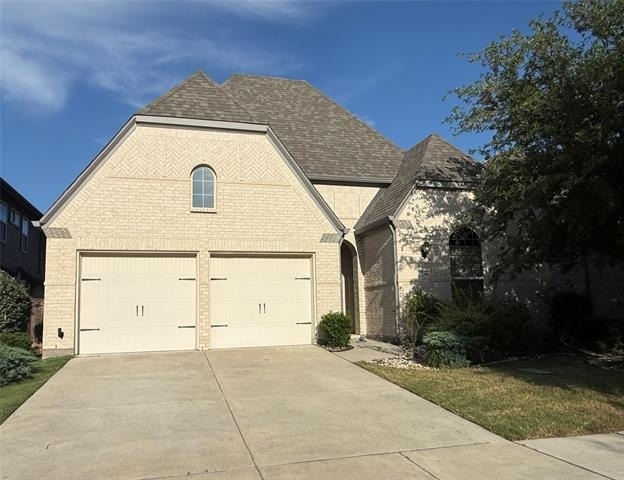
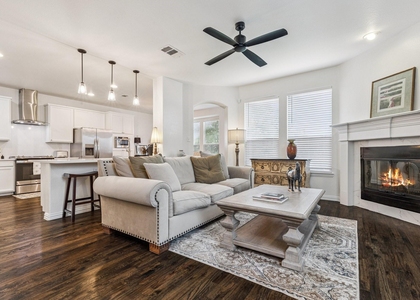
2104 Hubbard Park Lane

Artesia, Pilot Point-Aubrey, 75078
$2,700
LEASED / EXPIRED
Posted 20 weeks ago, Immediate Move-In
bedrooms
3 Bed
bathrooms
2 Bath
bathrooms
1 Half Bath
square feet
2,057 Sqft
Listing by Christine Moree
Save Listing

SIMILAR NEARBY LISTINGS
2404 Prospect Park Lane
Artesia, Pilot Point-Aubrey
75078
$2,600
By Karolin Gergis, 12 hours ago
bedrooms
3 Bed
|
bathrooms
2 Bath
|
square feet
2,423 Sqft
16313 Amistad Avenue
Artesia, Pilot Point-Aubrey
75078
$2,695
By Saman Ilangasinghe, 19 hours ago
bedrooms
3 Bed
|
bathrooms
2 Bath
|
square feet
2,060 Sqft
16012 Alvarado Drive
Artesia, Pilot Point-Aubrey
75078
$2,799
By Blake Fowler, 8 hours ago
bedrooms
3 Bed
|
bathrooms
2 Bath
|
square feet
2,417 Sqft
2017 Long Park Avenue
Artesia, Pilot Point-Aubrey
75078
$2,750
By Joanna Housewright, 13 hours ago
bedrooms
3 Bed
|
bathrooms
2 Bath
|
square feet
2,095 Sqft
1700 Adams Place
Artesia, Pilot Point-Aubrey
75078
$2,689
By Scott Lansford, 19 hours ago
bedrooms
3 Bed
|
bathrooms
2 Bath
|
square feet
2,028 Sqft

DESCRIPTION
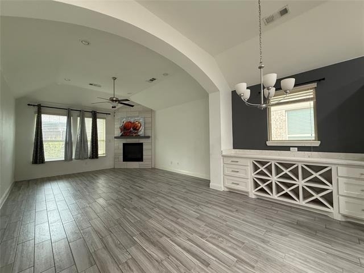
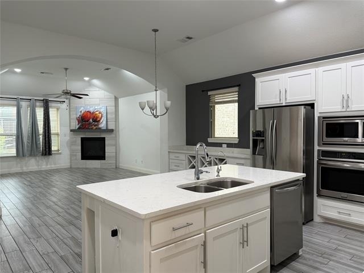
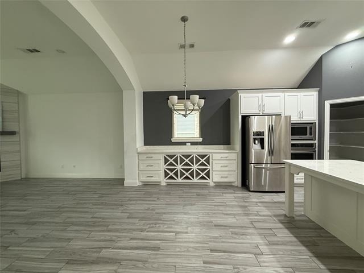
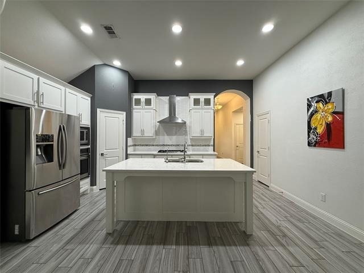
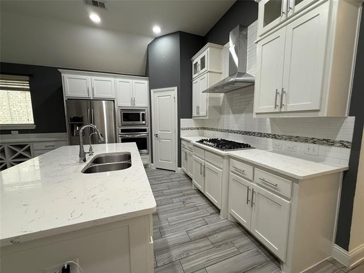
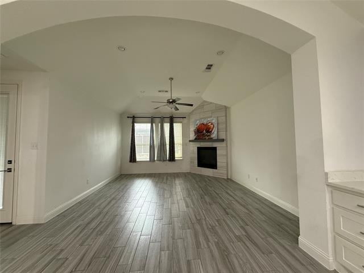
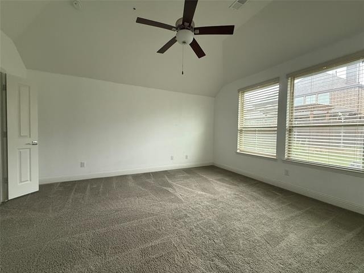
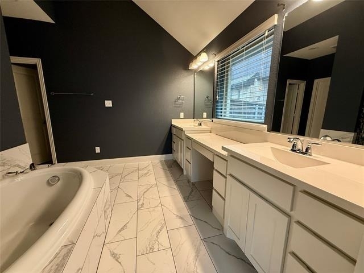
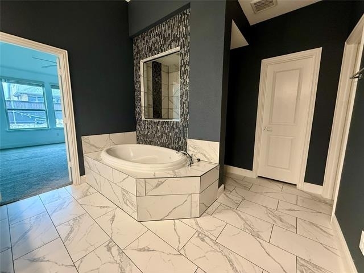
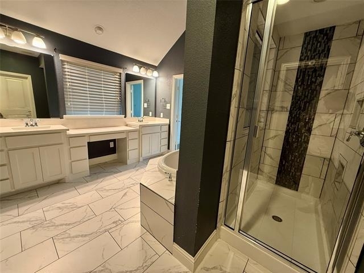
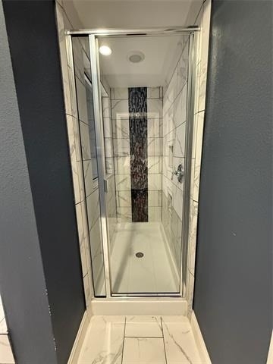
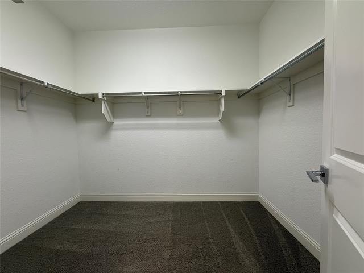
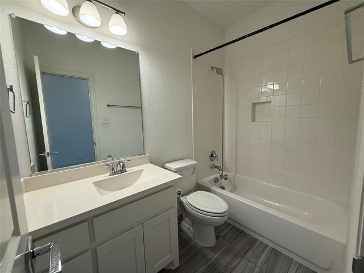
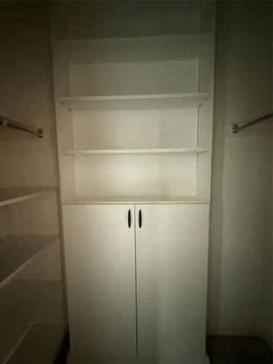
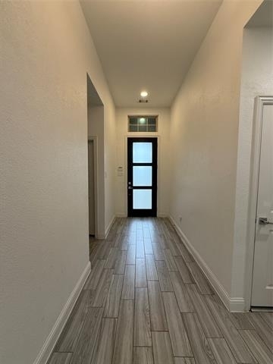
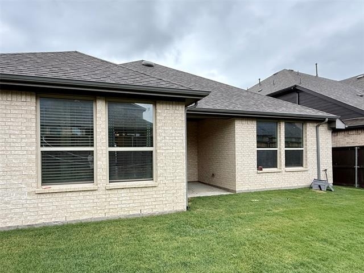
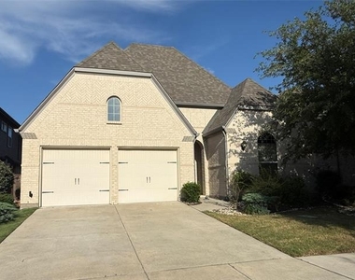
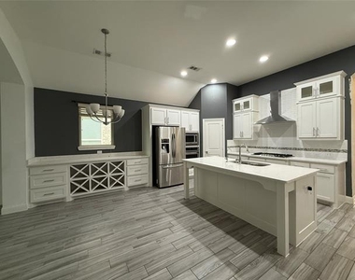
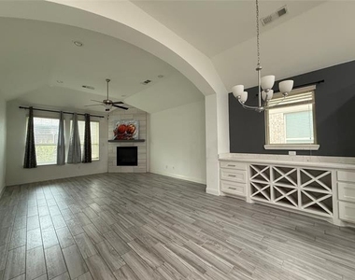
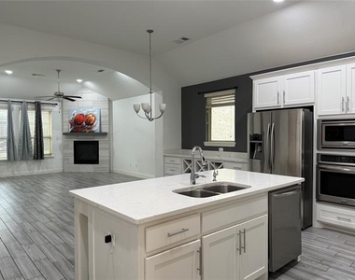
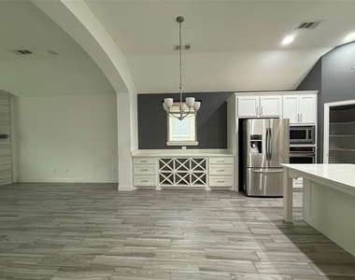
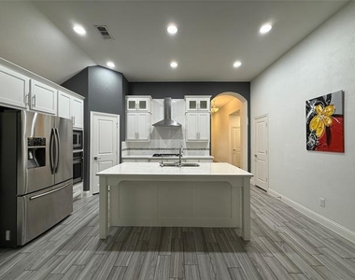
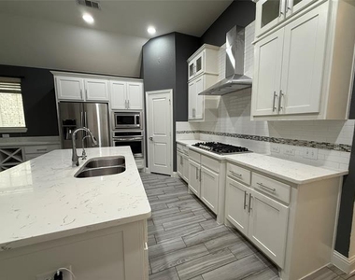
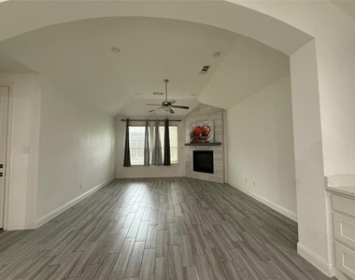
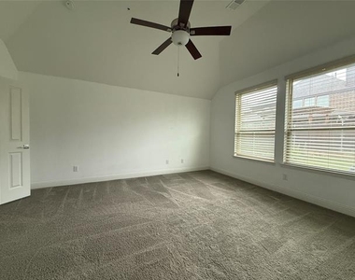
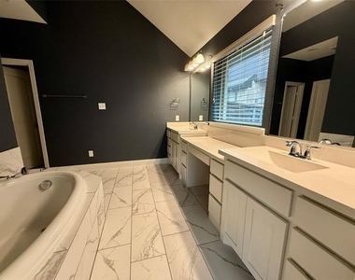
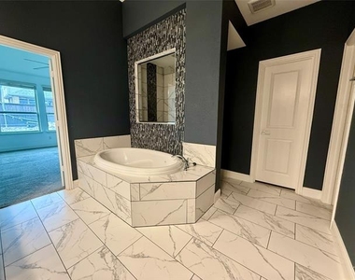
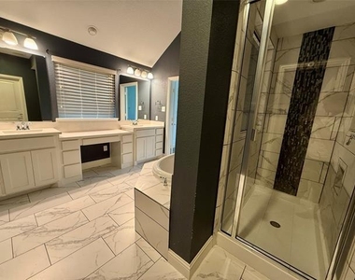
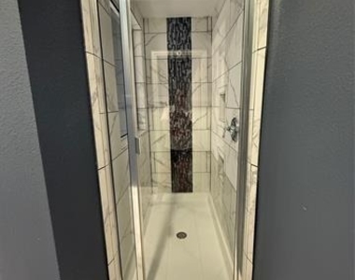
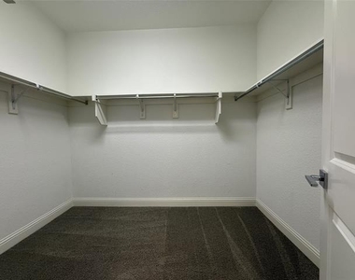
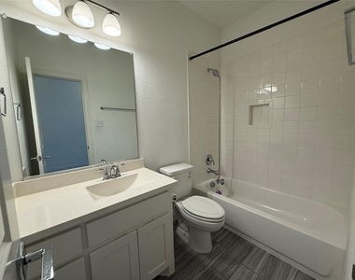
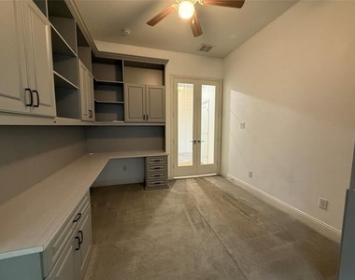
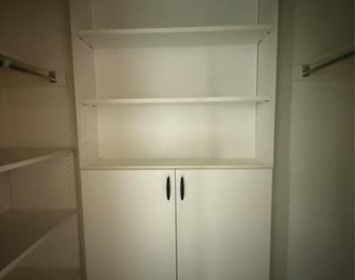
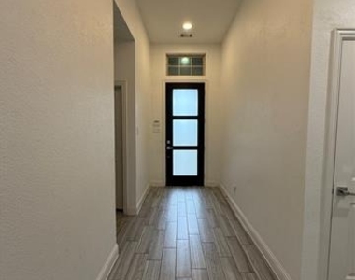
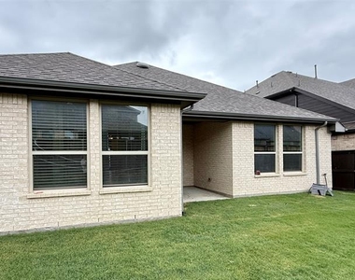
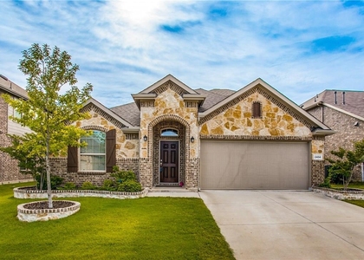
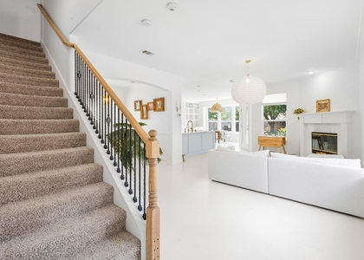
Well-maintained light and bright 3-bedroom, 2.5-bath home with a dedicated study in the highly desirable Artesia community, in top-rated Prosper ISD. Built by Highland Homes, this property features an open floor plan with wood-look tile throughout the main living areas for easy maintenance. The kitchen offers a large island, gas range, built-in oven and microwave. Adjacent to the dining area, a built-in butler's features additional cabinets, counter space and a wine rack – perfect for entertaining and storage. Primary suite includes a spacious bath with a garden tub, walk-in shower, and a large walk-in closet. Study with French doors has built-in desk and counter space, cabinets, shelving, and a custom closet. Study could be used as 4th bedroom. Enjoy a large grassy backyard and a small, covered patio. Tankless water heater and water filtration system. Excellent location near the Dallas North Tollway. Tenant will have access to community pools, parks, and playgrounds.

AMENITIES
Attached Garage
Fireplace
Dishwasher
Parking Space

ADDITIONAL INFORMATION
Interior

    Bathroom Information

  • Half Bathrooms: 1
  • Full Bathrooms: 2

    Interior Information

  • Appliances: Built-In Gas Range, Dishwasher, Disposal, Electric Oven, Gas Cooktop, Microwave, Refrigerator, Tankless Water Heater, Water Filter
  • Flooring Type: Carpet, Ceramic Tile

    Fireplace Information

  • Has Fireplace
  • Fireplace Features: Wood Burning
  • Fireplaces: 1
Exterior

    Property Information

  • Square Footage: 2,057
  • Security Features: Smoke Detector(s)
  • Architectural Style: Traditional
  • Year Built: 2017

    Building Information

  • Levels: One
  • Construction Materials: Brick

    Lot Information

  • Lot Features: Interior Lot
  • Lot Size Area: 0.134
  • Lot Size Units: Acres
  • Lot Size Acres: 0.134
  • Square Footage: 5,837
  • Tax Lot: 5
Utilities

    Utilities Information

  • Cooling Type: Central Air
  • Heating Type: Central, Natural Gas
Parking

    Parking Information

  • Has Garage
  • Attached Garage
  • Parking Features: Driveway, Garage
  • Garage Spaces: 2
Location

    HOA Information

  • HOA/Condo/Coop Fee Includes: Full Use of Facilities, Management Fees

MAP


ARTESIA

LISTING QUALITY
▲ Listing location is an exact address
▲ Features and amenities are properly noted
▲ RentHop has data for this building
▼ The manager has not yet mailed us a photo copy of his or her government identification and proof or property ownership.
▼ Manager has not logged in recently
▼ Manager does not yet have user reviews

RENTHOP DESCRIPTION
The apartment is a unit offered at a monthly price of $2,700. The person posting the listing did not specify that any pets were allowed. It may be the case that pets are ok and the manager simply has not yet filled out all the details. The kitchen conveniently includes a dishwasher.

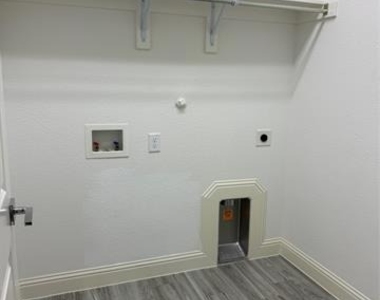
We have 28 photos of this particular unit, building, and surrounding areas.
See available units at 2104 Hubbard Park Lane.

Does something look off?

Courtesy of RH Advisors, Inc. and RHP Realty NJ, Inc.