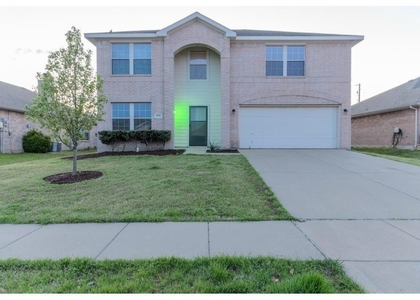
$2,750
LEASED / EXPIRED
Posted 9 weeks ago, Immediate Move-In
bedrooms
4 Bed
bathrooms
2 Bath
bathrooms
1 Half Bath
square feet
2,522 Sqft
Listing by Hassan Butt
Save Listing

SIMILAR NEARBY LISTINGS
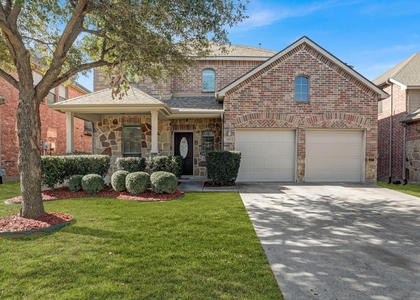
$2,650
By Tuan Nguyen, 1 day ago
bedrooms
4 Bed
|
bathrooms
2 Bath
|
square feet
2,609 Sqft
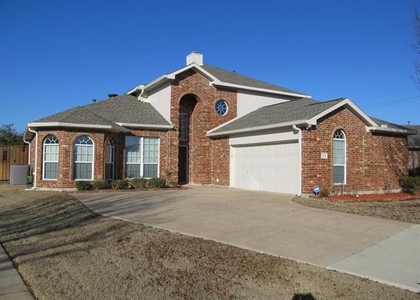
$2,950
By Vivin Thomas, 1 day ago
bedrooms
4 Bed
|
bathrooms
2 Bath
|
square feet
2,415 Sqft
2022 Saints Row
Plano
75098
$2,995
By Shyam Shrestha, 18 hours ago
bedrooms
4 Bed
|
bathrooms
3 Bath
|
square feet
2,191 Sqft
$2,495
By Viren Shah, 1 day ago
bedrooms
4 Bed
|
bathrooms
2 Bath
|
square feet
2,614 Sqft
$3,000
By Mark Costello, 1 day ago
bedrooms
4 Bed
|
bathrooms
2 Bath
|
square feet
2,177 Sqft
506 Pecos Path Drive
The Ranch, Plano
75094
$2,600
By Brian Weast, 22 hours ago
bedrooms
4 Bed
|
bathrooms
2 Bath
|
square feet
2,163 Sqft
$2,395
By Riann Emch, 18 hours ago
bedrooms
4 Bed
|
bathrooms
2 Bath
|
square feet
1,925 Sqft
$2,700
By Eric Hogue, 20 hours ago
bedrooms
4 Bed
|
bathrooms
3 Bath
|
square feet
2,846 Sqft

DESCRIPTION
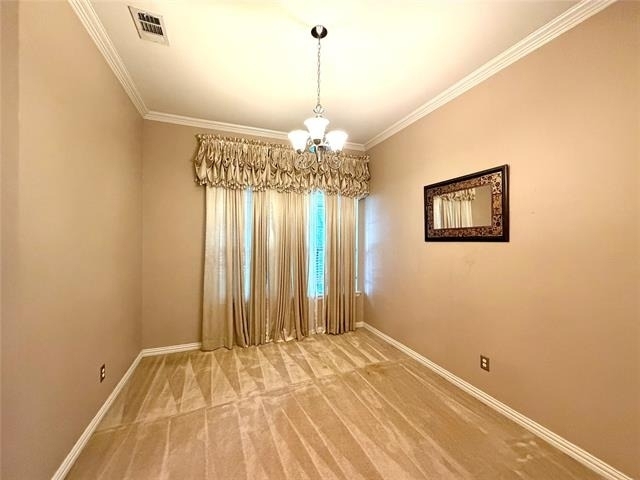
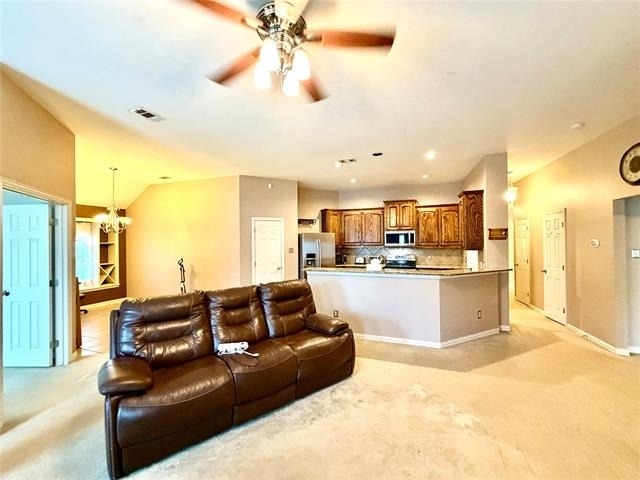
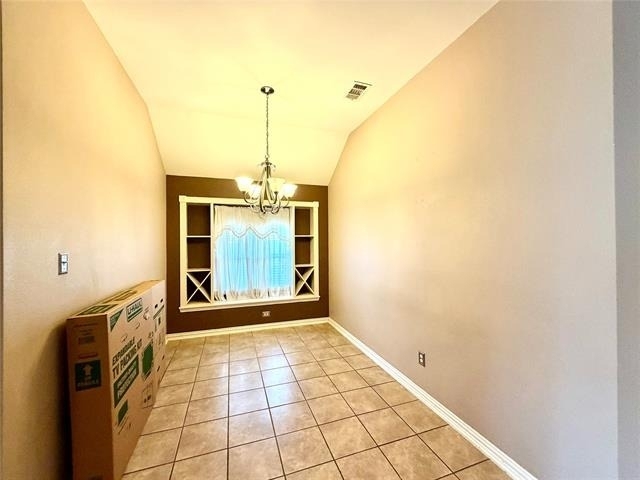
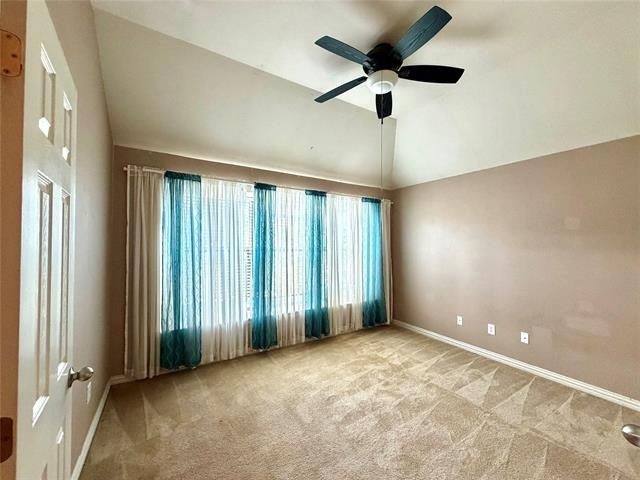
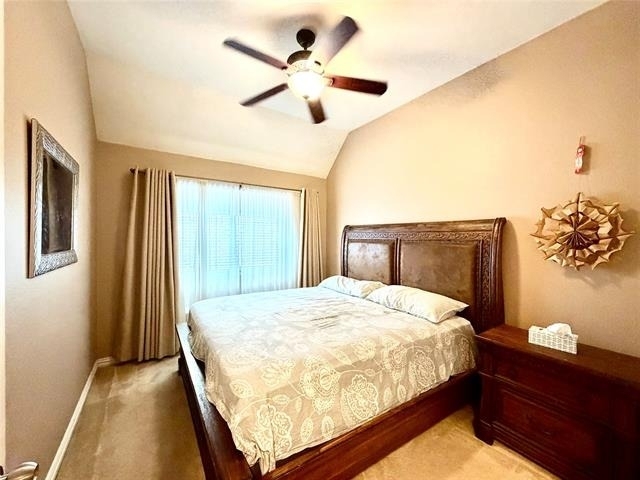
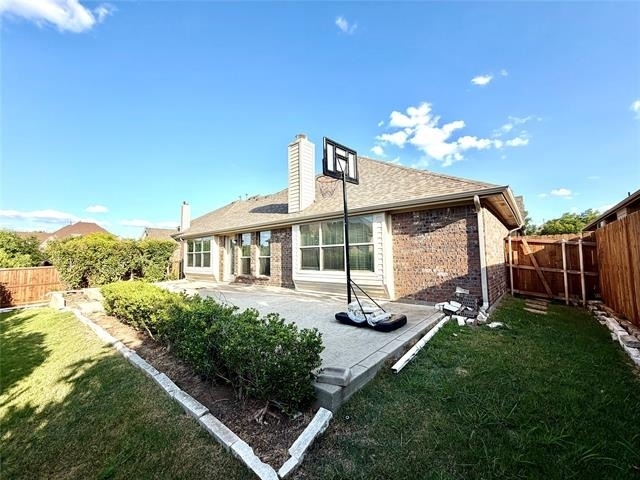
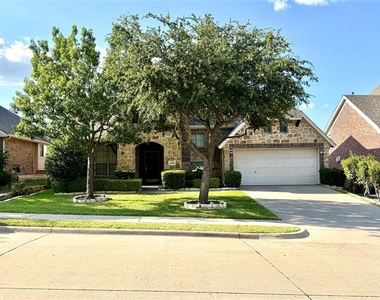
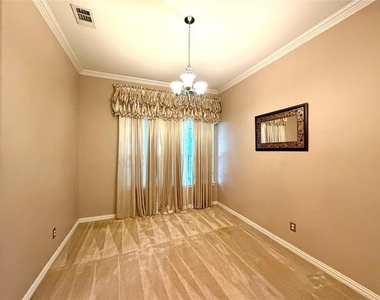
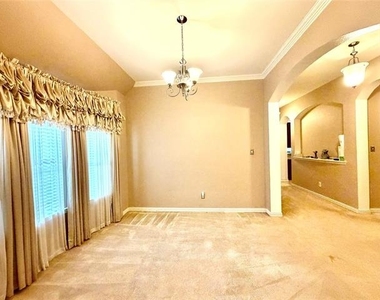
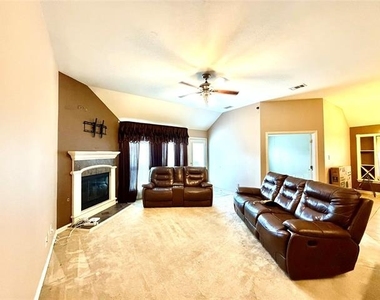
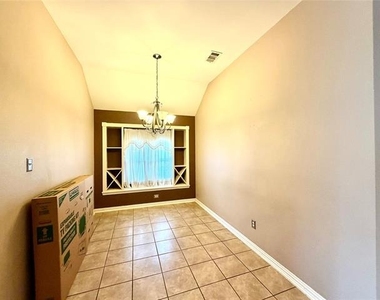
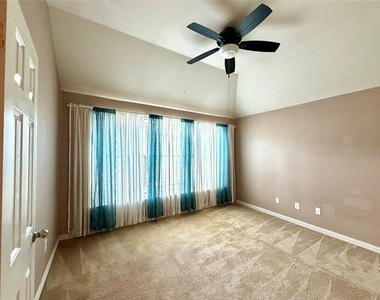
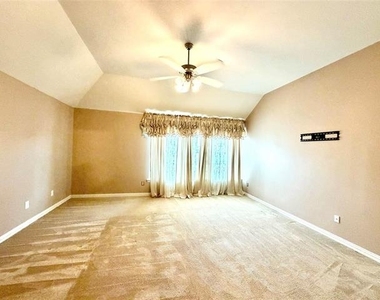
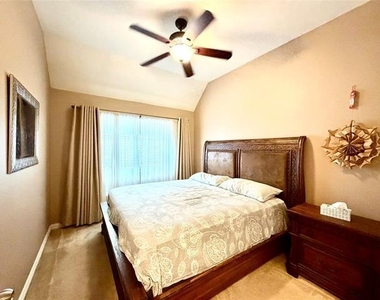
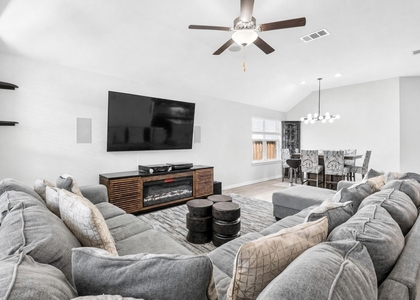
Fall in love with this beautiful 4-bedroom, 2-bathroom single-story home located in the heart of Wylie. This spacious home features two living areas and two dining areas, offering plenty of room for comfortable living and entertaining.

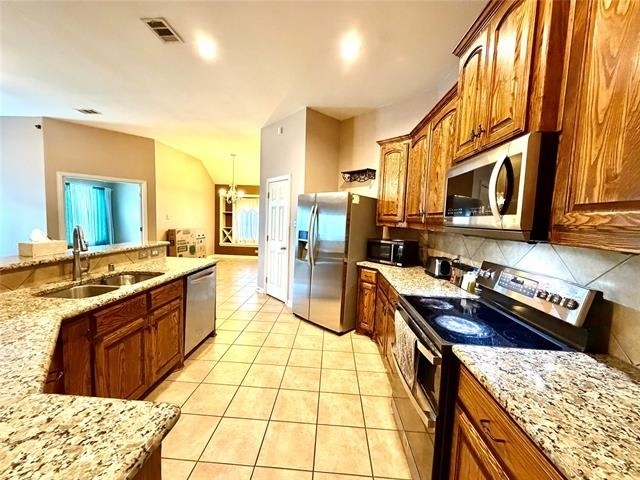
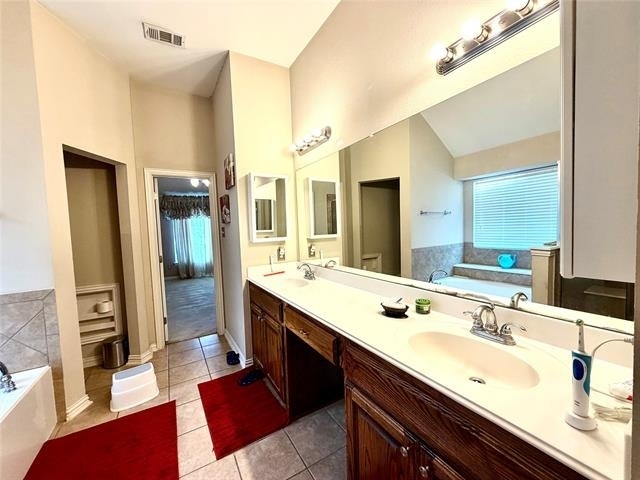
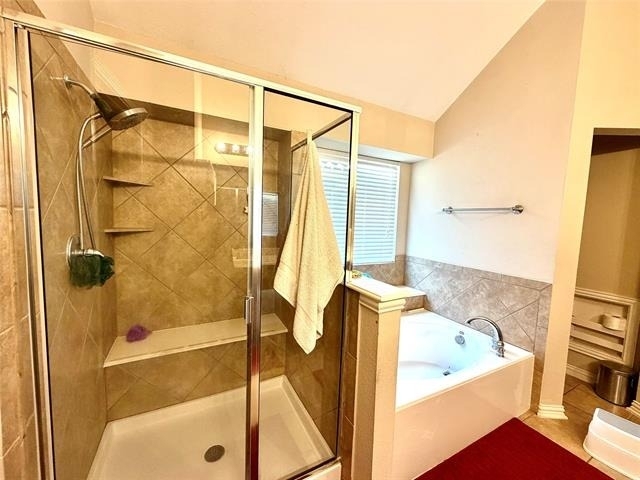
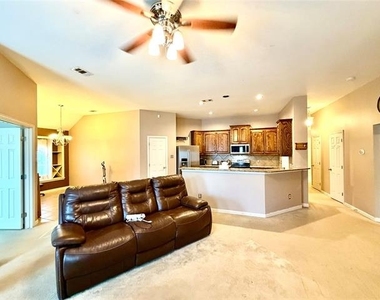
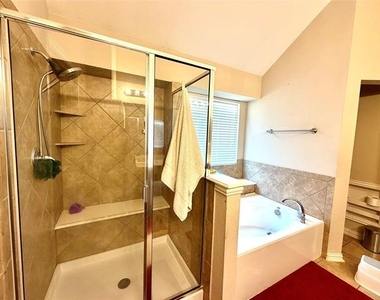
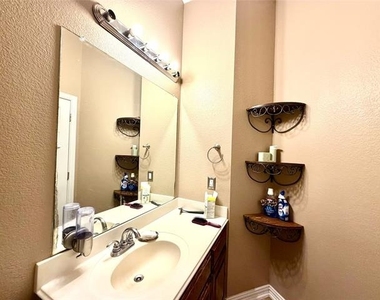
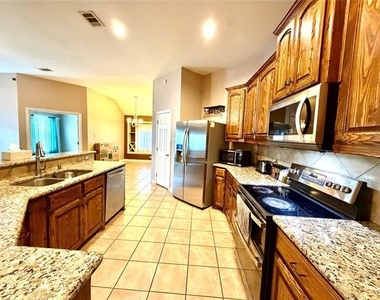
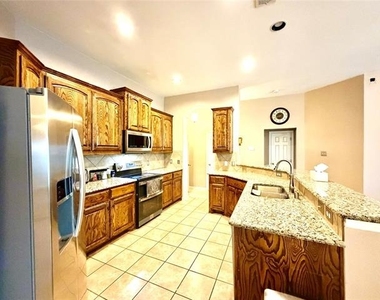
The sprawling kitchen boasts granite countertops and custom cabinetry. The primary suite includes dual vanities and a separate shower. The home features a combination of carpet and tile flooring throughout.

Conveniently located near Collin College, Wylie High School, the Wylie Municipal Complex, and major shopping and dining destinations. Situated in the highly acclaimed Wylie ISD, this home offers an excellent combination of comfort, convenience, and location. Refrigerator is included

AMENITIES
Attached Garage
Fireplace
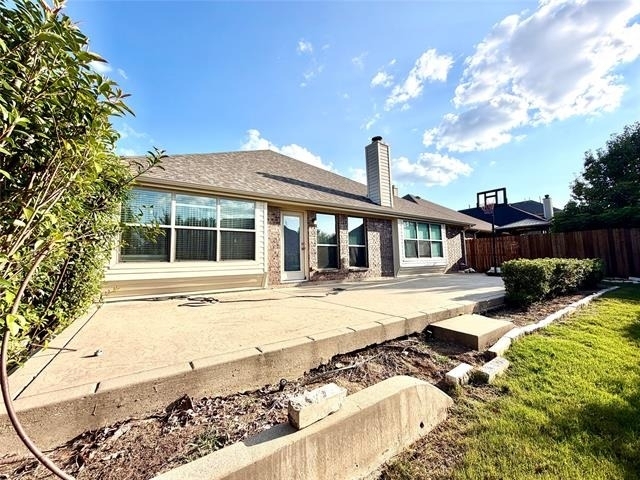
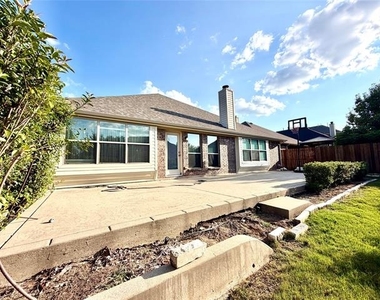
Private Outdoor Space
Dishwasher
Parking Space

ADDITIONAL INFORMATION
Interior

    Bathroom Information

  • Half Bathrooms: 1
  • Full Bathrooms: 2

    Interior Information

  • Interior Features: Chandelier, Granite Counters, Pantry, Walk-In Closet(s), Decorative Lighting, Flat Screen Wiring, High Speed Internet Available
  • Appliances: Dishwasher, Disposal, Electric Oven, Electric Range, Gas Water Heater, Microwave, Refrigerator
  • Flooring Type: Carpet, Ceramic Tile
  • Laundry Features: Utility Room, Full Size W/D Area

    Fireplace Information

  • Has Fireplace
  • Fireplace Features: Gas Log
  • Fireplaces: 1
Exterior

    Property Information

  • Square Footage: 2,522
  • Security Features: Smoke Detector(s)
  • Architectural Style: Traditional
  • Year Built: 2009

    Building Information

  • Levels: One
  • Window Features: Window Coverings
  • Construction Materials: Brick, Rock/Stone
  • Patio and Porch Features: Patio

    Lot Information

  • Lot Features: Interior Lot, Landscaped, Sprinkler System, Subdivision
  • Lot Size Area: 0.167
  • Lot Size Units: Acres
  • Lot Size Acres: 0.167
  • Square Footage: 7,275
  • Tax Lot: 14
Utilities

    Utilities Information

  • Cooling Type: Ceiling Fan(s), Central Air, Electric
  • Heating Type: Central, Fireplace(s), Natural Gas
Parking

    Parking Information

  • Has Garage
  • Attached Garage
  • Parking Features: Garage, Garage Door Opener, Garage Faces Front
  • Garage Spaces: 2
Location

    HOA Information

  • HOA/Condo/Coop Fee Includes: Management Fees
  • HOA Fee: $240
  • HOA Fee Frequency: Annually

MAP


75098

LISTING QUALITY
▲ Listing location is an exact address
▲ Features and amenities are properly noted
▲ RentHop has data for this building
▼ Listing agent has an unconfirmed email address
▼ The manager has not yet mailed us a photo copy of his or her government identification and proof or property ownership.
▼ Manager has not logged in recently
▼ Manager does not yet have user reviews

RENTHOP DESCRIPTION
The apartment is a unit offered at a monthly price of $2,750. The person posting the listing did not specify that any pets were allowed. It may be the case that pets are ok and the manager simply has not yet filled out all the details. The kitchen conveniently includes a dishwasher.

We have 26 photos of this particular unit, building, and surrounding areas.
See available units at 2102 Central Park Drive.

Does something look off?

Courtesy of RH Advisors, Inc. and RHP Realty NJ, Inc.