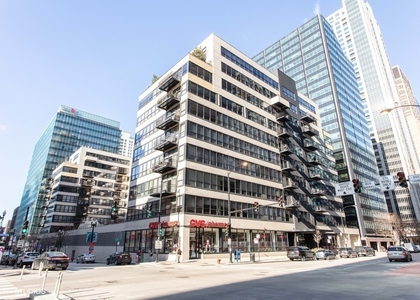
Price includes first floor heated garage parking off the lobby with attached "urban basement" (separate enclosed storage room in front of the parking space), full sized, tall storage locker, private 331 square foot too terrace off Residence 607's living room. Premium and coveted offering at the Edge in central West Loop location where you can walk to work, Union and Ogilvie Stations, take any expressway and have Fulton Market Randolph Street's Restaurant Row, Greek Town, Mariano's, Whole Foods all within just blocks. Residence 607 is one of five homes that features over 300 square feet of private terrace off the main living space spanning 23.5' by 14' and landscaped with privacy trellis and accoutrements like table an benches, heat lamp. Wonderful Chicago skyline views particularly of the northern skyline lights at night and the steeples of Old St. Pat's. Residence 607 features a formal entry, hardwood floors throughout, split bedroom floor plan. Open kitchen concept with highly upgraded Porcelain counters, island with Porcelain waterfall on each side, all wood cabinetry. 42" upper cabinets. Contemporary penny shaped stainless steel, full height backsplash, all stainless steel appliances, single and wide, deep stainless steel sink with disposal. Built in dining table with custom Porcelain floor to ceiling wall element. Second bathroom features larger shower with glass door, raised wood vanity with honed Emporador marble. Primary bedroom with ensuite bathroom, abundant counter space, soaking tub/shower combined. The Edge offers the kind of amenities that make city living easy, including 24-hour door staff, a fitness center, hospitality/community room, dog run, bike room, on-site building manager & maintenance staff, and two elevators. The community room is also available to rent for private events. Rent includes gas, water, trash, basic cable and internet via Xfinity. All tenants pay is electric. This landlord does not take a security deposit. *Landlord/owner is a licensed real estate broker in Illinois.
AMENITIES
Laundry In Unit
Storage Facility
Dishwasher
Parking Space
ADDITIONAL INFORMATION
Interior
Bathroom Information
Full Bathrooms: 2
Interior Information
Interior Features: 1st Floor Bedroom, 1st Floor Full Bath, Doorman
Parking Features: Garage Door Opener, Heated Garage, Garage, Attached, Yes
Garage Spaces: 1
Location
HOA Information
HOA/Condo/Coop Amenities: Coin Laundry, Exercise Course, Storage, Service Elevator(s), Elevator(s), Bike Room/Bike Trails, Door Person, Elevator in Residence, On Site Manager/Engineer
MAP
WEST LOOP
About West Loop
The West Loop started out as a warehouse district in the 1800's
but has since undergone a transformation from those days. Separated
from downtown and bounded on the east by the Chicago River, the
West Loop is characterized by luxury mid-rise apartments as well as
a few lower-rent options. You'll want to lock in your rental soon
or even considering purchasing an apartment, as Google's new
550,000 square foot Chicago headquarters is sending prices up at a
fast pace. One-bedroom apartments can be rented for as low as
$2,000 but you might find yourself smitten with something upwards
of $3,000.
History
The West Loop Gate, later shortened to West Loop, began as an
area where rail workers from the Loop chose built homes while
staying within walking distance of work. In the late 19th century
the area was considered part of the larger "Near West Side", an
area of diversity, wealthy Chicagoans built spacious homes and
poorer migrant workers found affordable living all…
The median is solely based on the area and the number of bedrooms.
Listing-specific characteristics such as the number of bathrooms and the amenities will also impact the price.
LISTING QUALITY
▲
Features and amenities are properly noted
▲
RentHop has data for this building
▼
The manager has not yet mailed us a photo copy of his or her government identification and proof or property ownership.
▼
Manager has not logged in recently
▼
Manager does not yet have user reviews
RENTHOP DESCRIPTION
The apartment is a unit offered at a monthly price of $3,500. The person posting the listing did not specify that any pets were allowed. It may be the case that pets are ok and the manager simply has not yet filled out all the details. The kitchen conveniently includes a dishwasher.
We have 18 photos of this particular unit, building, and surrounding areas.
MLS# MRD12804465
List Agent Name: Nicholas Colagiovanni
List Office Name: Baird & Warner
IDX information is provided exclusively for personal, non-commercial use, and may not be used for any purpose other than to identify prospective properties consumers may be interested in purchasing. Information is deemed reliable but not guaranteed. The listing broker’s offer of compensation is made only to participants of the MLS where the listing is filed.
Courtesy of RH Advisors, Inc. and RHP Realty NJ, Inc.
By selecting Check Availability, you agree that RentHop and real estate professionals may call or text you about your inquiry. Message/data rates may apply. Terms & Privacy. California Privacy Notice
We found some very similar listings nearby
Select those you'd like to message
Your messages have been sent!
Check Availability
By selecting Check Availability, you agree that RentHop and real estate professionals may call or text you about your inquiry. Message/data rates may apply. Terms & Privacy. California Privacy Notice




 Your Privacy Choices
