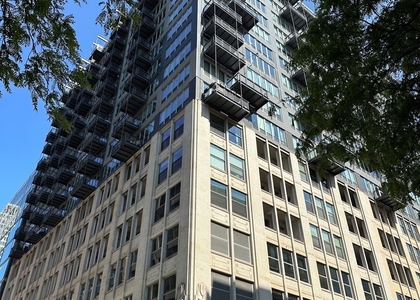
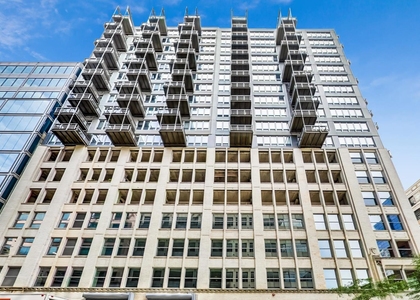
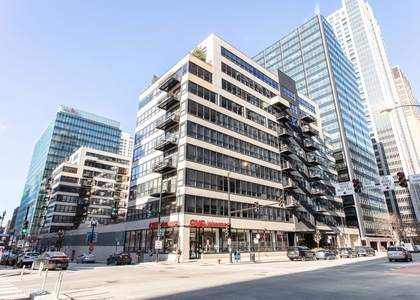
Rare 2 bed / 2 bath loft in the highly sought-after Edge, ideally positioned on the top floor of the building's original loft section. This expansive 1500+ SF NE corner home features soaring ceilings and oversized windows with exceptional natural light. Thoughtfully updated, the home offers dark refinished hardwood floors, custom window treatments, and a spacious kitchen with 42" cabinetry, stainless steel appliances, and granite countertops with full backsplash. The open-concept living and dining area flows seamlessly to a private balcony-perfect for entertaining or everyday living. The fully enclosed primary suite features full-height walls, custom blackout curtains, two walk-in closets with built-ins, and a spa-like 5-piece en suite bath. The generously sized second bedroom includes a walk-in closet and flexible layout for guests, office, or additional living space. Full-amenity building with 24-hour door staff, fitness center, party room, storage, and more. Unbeatable West Loop location close to parks, Union Station, CTA, expressways, grocery stores, Greek Town, and Randolph Street's renowned restaurant row. Extra-large garage parking on the same floor as the condo is available for $250/mo. A storage unit is included in the price. Available now!
Laundry Features: Washer Hookup, In Unit, Laundry Closet
Room Information
Rooms: 5
Basement Information
Basement: None
Exterior
Property Information
Has Property Attached
Square Footage: 1,520
Square Footage Source: $0
Year Built: 2005
Building Information
Construction Materials: Brick
Lot Information
Lot Size Dimensions: COMMON
Land Information
Water Source: Lake Michigan
Utilities
Utilities Information
Cooling Type: Central Air
Heating Type: Natural Gas, Forced Air
Sewer : Public Sewer
Parking
Parking Information
Has Garage
Parking Features: Garage, Attached, Yes
Garage Spaces: 1
Location
HOA Information
HOA/Condo/Coop Amenities: Exercise Course, Storage, Party Room, Bike Room/Bike Trails, Door Person, Elevator in Residence, On Site Manager/Engineer, Security Door Lock(s)
MAP
WEST LOOP
About West Loop
The West Loop started out as a warehouse district in the 1800's
but has since undergone a transformation from those days. Separated
from downtown and bounded on the east by the Chicago River, the
West Loop is characterized by luxury mid-rise apartments as well as
a few lower-rent options. You'll want to lock in your rental soon
or even considering purchasing an apartment, as Google's new
550,000 square foot Chicago headquarters is sending prices up at a
fast pace. One-bedroom apartments can be rented for as low as
$2,000 but you might find yourself smitten with something upwards
of $3,000.
History
The West Loop Gate, later shortened to West Loop, began as an
area where rail workers from the Loop chose built homes while
staying within walking distance of work. In the late 19th century
the area was considered part of the larger "Near West Side", an
area of diversity, wealthy Chicagoans built spacious homes and
poorer migrant workers found affordable living all…
The manager has not yet mailed us a photo copy of his or her government identification and proof or property ownership.
▼
Manager has not logged in recently
▼
Manager does not yet have user reviews
RENTHOP DESCRIPTION
The apartment is a unit offered at a monthly price of $3,950. The building allows easy access via an elevator. The person posting the listing did not specify that any pets were allowed. It may be the case that pets are ok and the manager simply has not yet filled out all the details. The kitchen conveniently includes a dishwasher.
We have 25 photos of this particular unit, building, and surrounding areas.
MLS# MRD12722906
List Agent Name: Riely Joosten
List Office Name: Compass
IDX information is provided exclusively for personal, non-commercial use, and may not be used for any purpose other than to identify prospective properties consumers may be interested in purchasing. Information is deemed reliable but not guaranteed. The listing broker’s offer of compensation is made only to participants of the MLS where the listing is filed.
Courtesy of RH Advisors, Inc. and RHP Realty NJ, Inc.
By selecting Check Availability, you agree that RentHop and real estate professionals may call or text you about your inquiry. Message/data rates may apply. Terms & Privacy.
We found some very similar listings nearby
Select those you'd like to message
Your messages have been sent!
Check Availability
By selecting Check Availability, you agree that RentHop and real estate professionals may call or text you about your inquiry. Message/data rates may apply. Terms & Privacy.