$2,200
Posted 1 day ago,
Immediate Move-In
3 Bed
2 Bath
1,913 Sqft
Link copied to clipboard!
DESCRIPTION
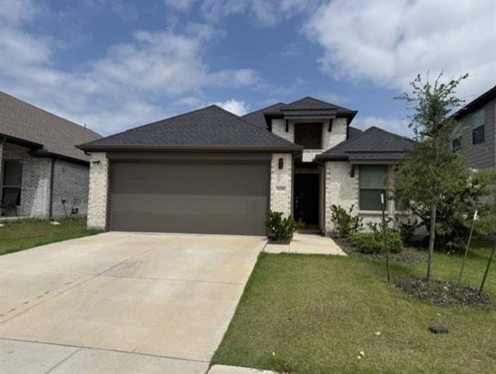
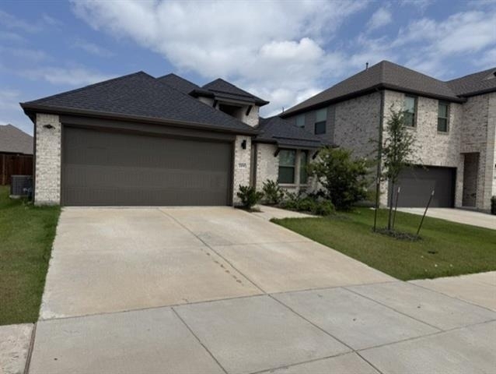
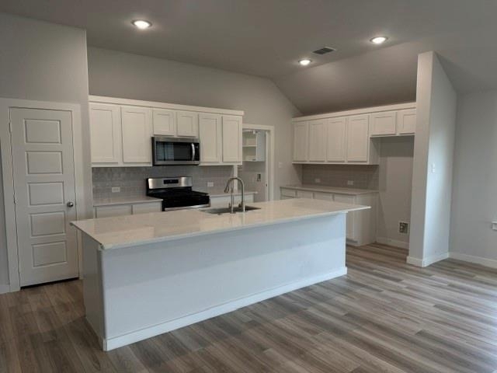
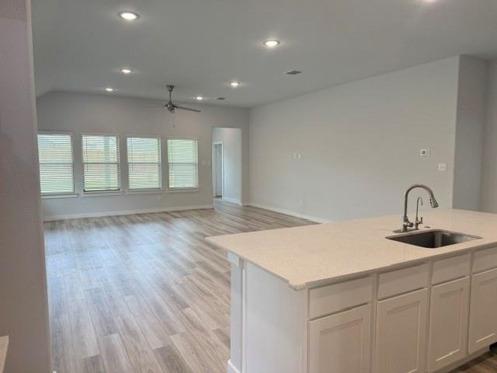
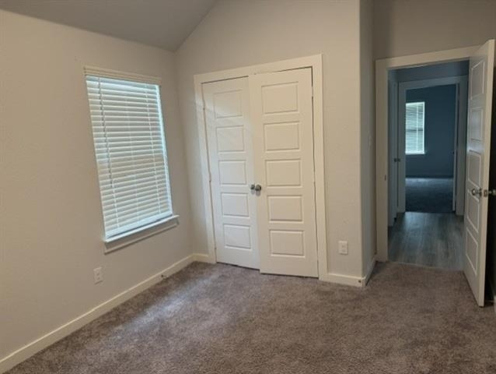
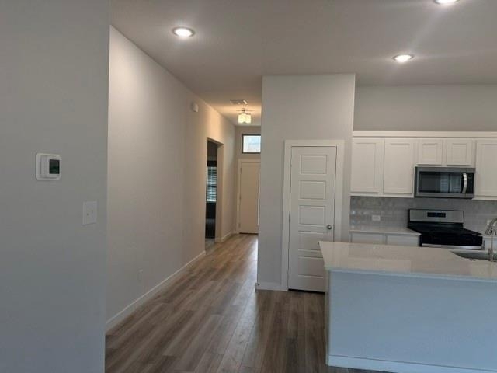
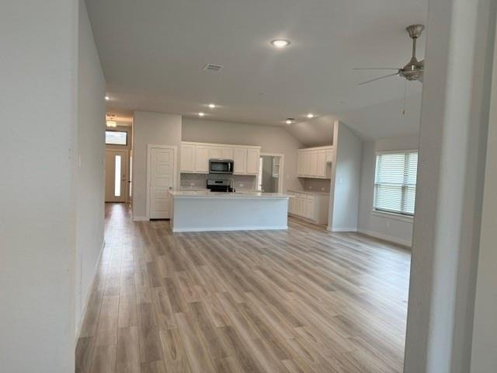
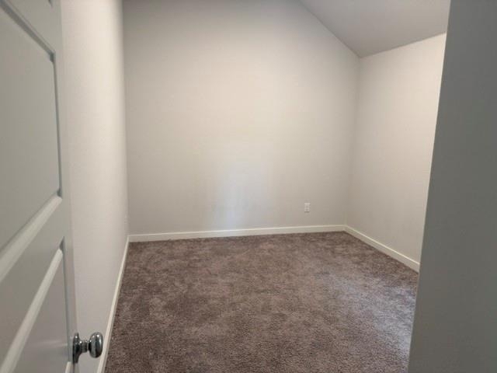
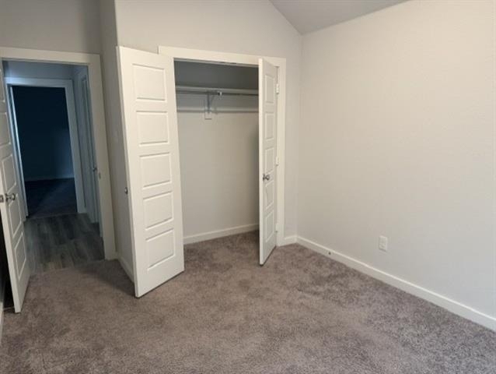
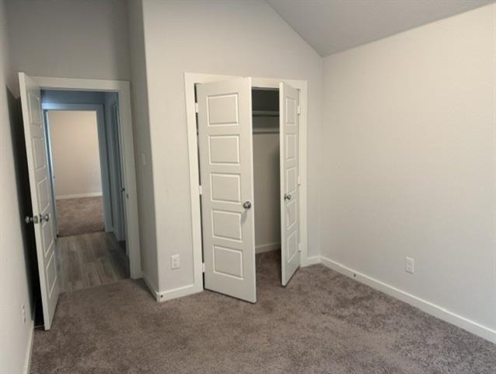
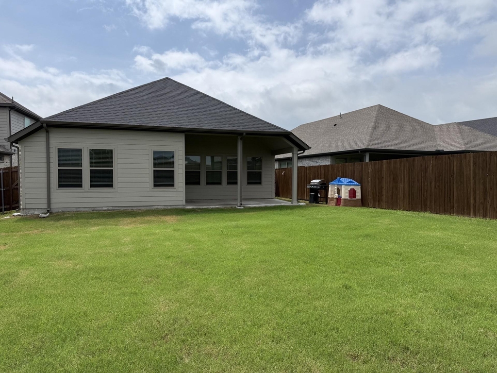
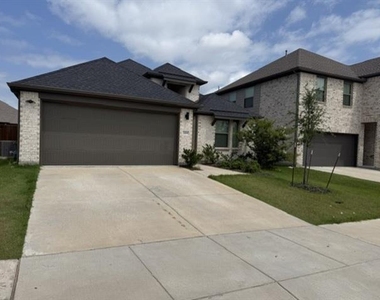
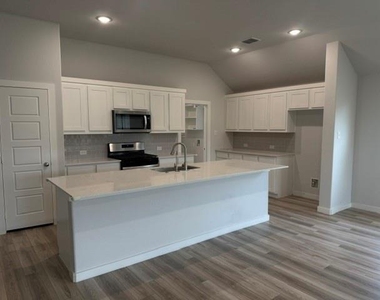
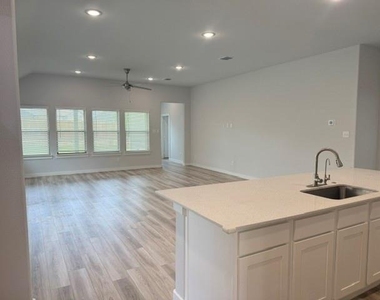
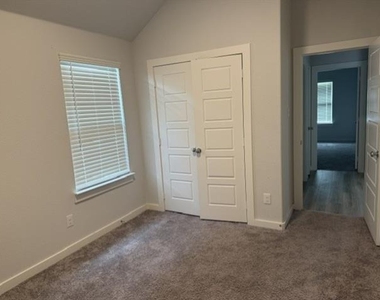
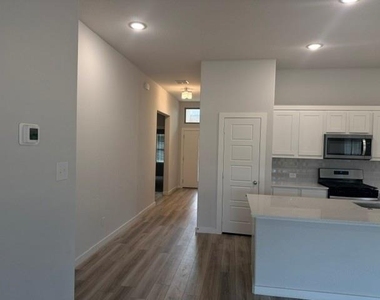
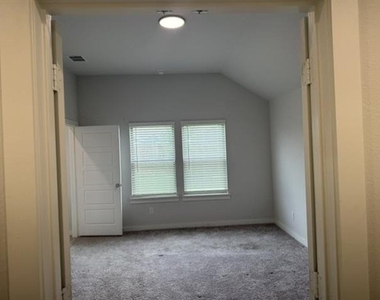
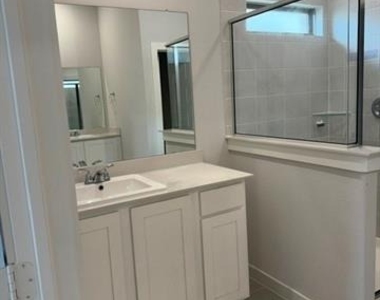
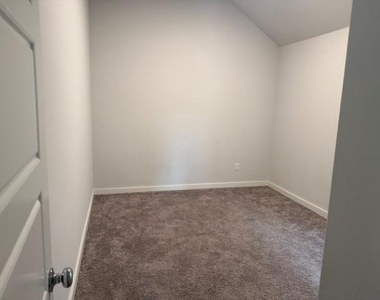
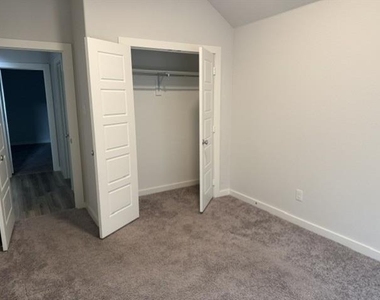
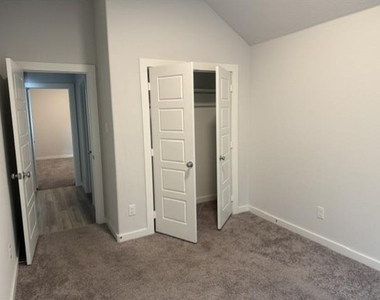
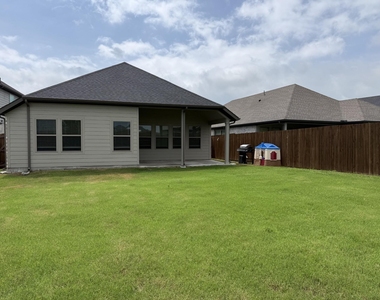
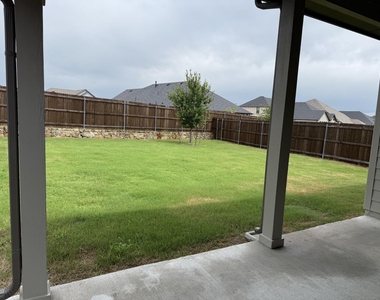
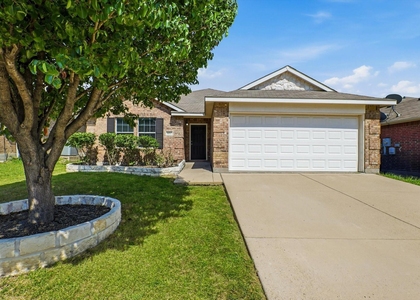
Beautiful house less than 3 year-old home in highly desirable Elevon, a vibrant master planned community in charming Lavon, TX. Welcome to an open, bright floor plan designed for today's lifestyle, with a spacious living area that flows effortlessly into the open kitchen, boasting an abundance of cabinets, a generous center island, and plenty of prep space for everyday meals or entertaining. Natural light fills the main living areas, vinyl flooring that's both stylish and easy to maintain. Featuring 3 bedrooms and 2 full baths, including a large owner's suite with his and her vanities and a walk-in closet is a perfect private retreat at the end of the day. Covered patio overlooking a private and oversized backyard, perfect for morning coffee, grilling, or relaxing under the Texas skies. Just outside your doorstep, Elevon offers an outdoor lifestyle with miles of nature trails, scenic green spaces, community ponds, fitness stations, resort style amenity centers, pools, playgrounds and more, encouraging a true sense of connection and community. Walking distance access to a community pond, you're always just steps away from peaceful views and outdoor fun.
AMENITIES
Attached Garage
Dishwasher
Parking Space
Bathroom Information
- Full Bathrooms: 2
Interior Information
- Appliances: Dishwasher, Disposal, Electric Oven, Gas Range, Microwave, Tankless Water Heater
Property Information
- Square Footage: 1,913
- Year Built: 2023
Building Information
- Levels: One
Lot Information
- Lot Size Area: 0.158
- Lot Size Units: Acres
- Lot Size Acres: 0.158
- Square Footage: 6,882
- Tax Lot: 2
Parking Information
- Has Garage
- Attached Garage
- Parking Features: Garage, Garage Door Opener, Garage Faces Front
- Garage Spaces: 2
MAP
75173
LISTING QUALITY
| ▲ |
Features and amenities are properly noted
|
| ▲ |
RentHop has data for this building
|
| ▼ |
Listing agent has an unconfirmed email address
|
| ▼ |
The manager has not yet mailed us a photo copy of his or her government identification and proof or property ownership.
|
| ▼ |
Manager has not logged in recently
|
| ▼ |
Manager does not yet have user reviews
|
RENTHOP DESCRIPTION
The apartment is a unit offered at a monthly price of $2,200. The person posting the listing did not specify that any pets were allowed. It may be the case that pets are ok and the manager simply has not yet filled out all the details. The kitchen conveniently includes a dishwasher.
We have 20 photos of this particular unit, building, and surrounding areas.
SIMILAR NEARBY LISTINGS
3 Bed
|

2 Bath
|

1,459 Sqft
3 Bed
|
2 Bath
|
1,589 Sqft
3 Bed
|
2 Bath
|
1,416 Sqft
3 Bed
|
2 Bath
|
1,531 Sqft
3 Bed
|
2 Bath
|
1,643 Sqft
3 Bed
|
2 Bath
|
1,820 Sqft
3 Bed
|
2 Bath
|
1,981 Sqft
3 Bed
|
2 Bath
|
1,740 Sqft
Does something look off?
Report this listing here.
Last Updated: 24 hours ago
Data Source: Ntreis MLS
MLS# 21300026
List Agent Name: Mike Tassabhji
List Office Name: Willow Bend Realty Group LLC
IDX information is provided exclusively for personal, non-commercial use, and may not be used for any purpose other than to identify prospective properties consumers may be interested in purchasing. Information is deemed reliable but not guaranteed. The listing broker’s offer of compensation is made only to participants of the MLS where the listing is filed.
Courtesy of RH Advisors, Inc. and RHP Realty NJ, Inc.

























 Your Privacy Choices
