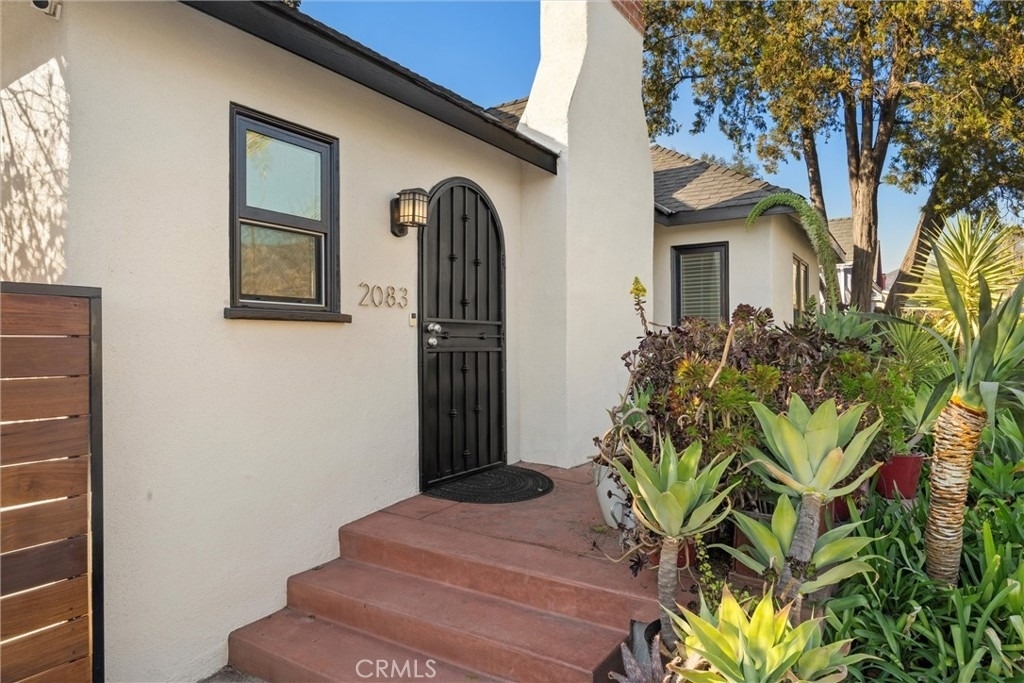
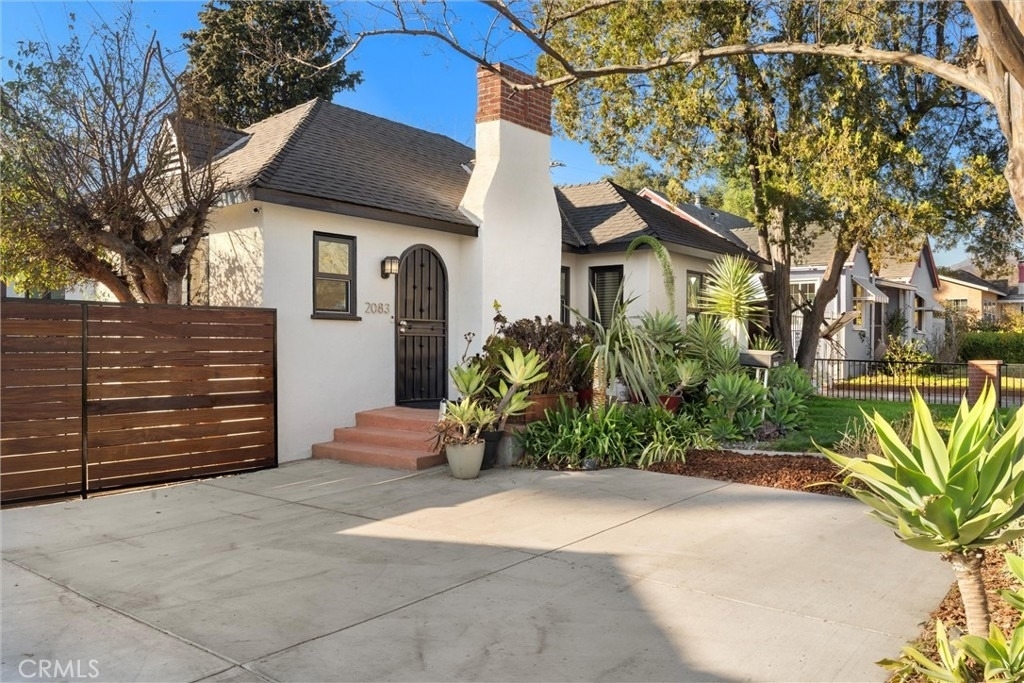
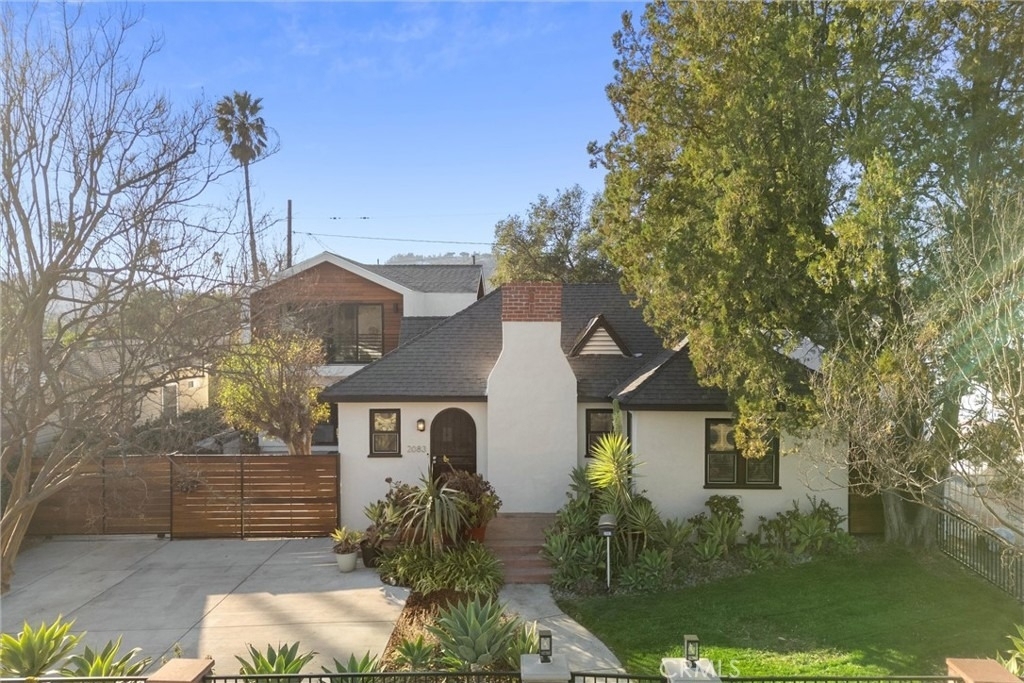
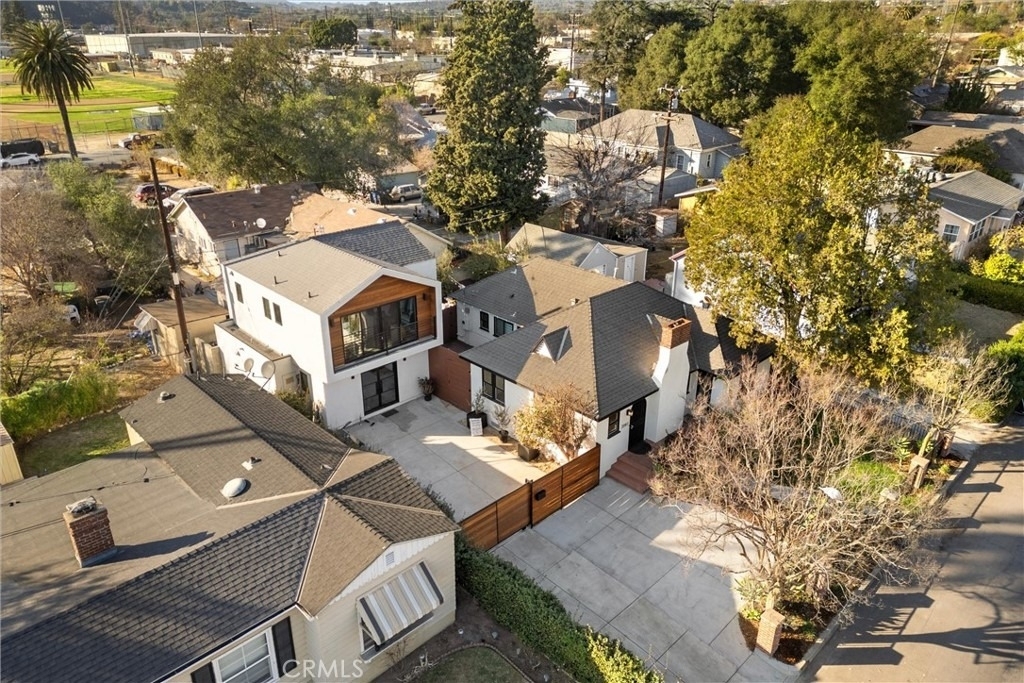
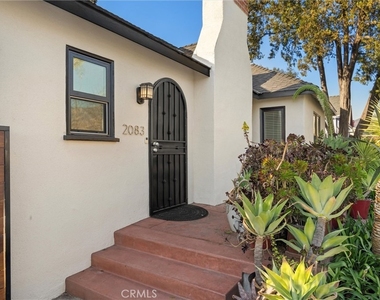
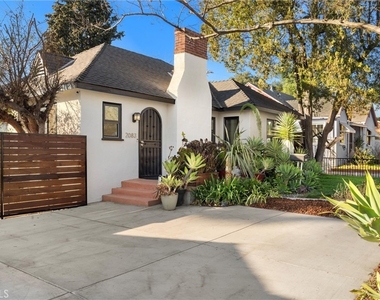
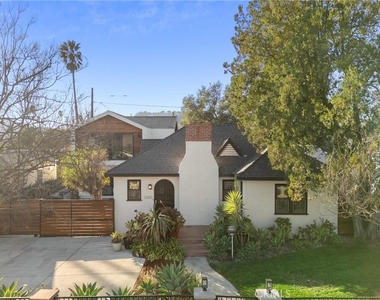
Low electricity bills along with charm, character and convenience...Welcome to this enchanting Spanish Tudor home, nestled in a desirable and well-loved Altadena neighborhood just a short walk from local favorites on Montana. Thoughtfully preserved and tastefully updated, this residence blends timeless character with modern comfort - now enhanced by new eco-friendly upgrades designed to save you money and make daily life easier. Enjoy the convenience of a dedicated 48A Level 2 EV Charger in your parking space, along with brand-new solar panels - an ideal combination for lowering utility costs while living sustainably.
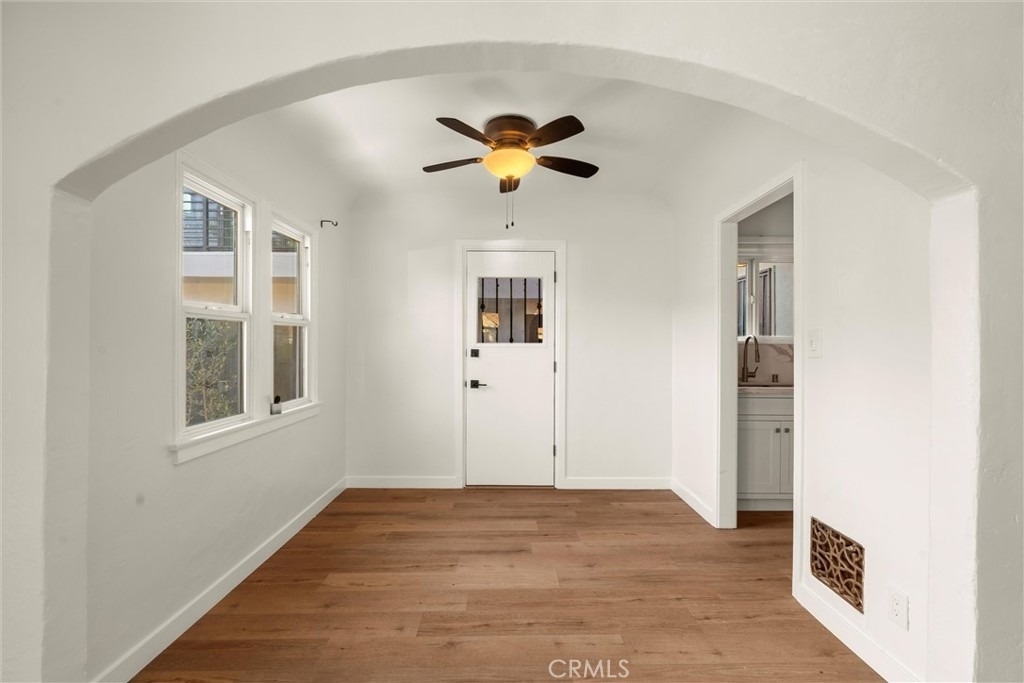
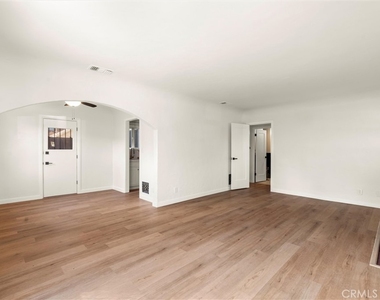
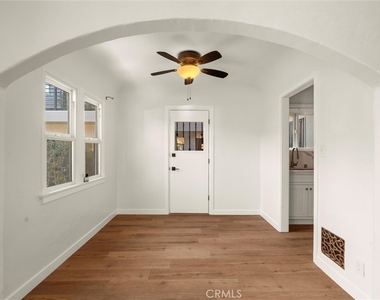
As you step inside, you'll be greeted by the character-rich interior, featuring an arched dining room entry and beautiful new floors that add warmth throughout. The spacious living room offers a cozy fireplace and abundant natural light, creating the perfect space for relaxing or entertaining guests.
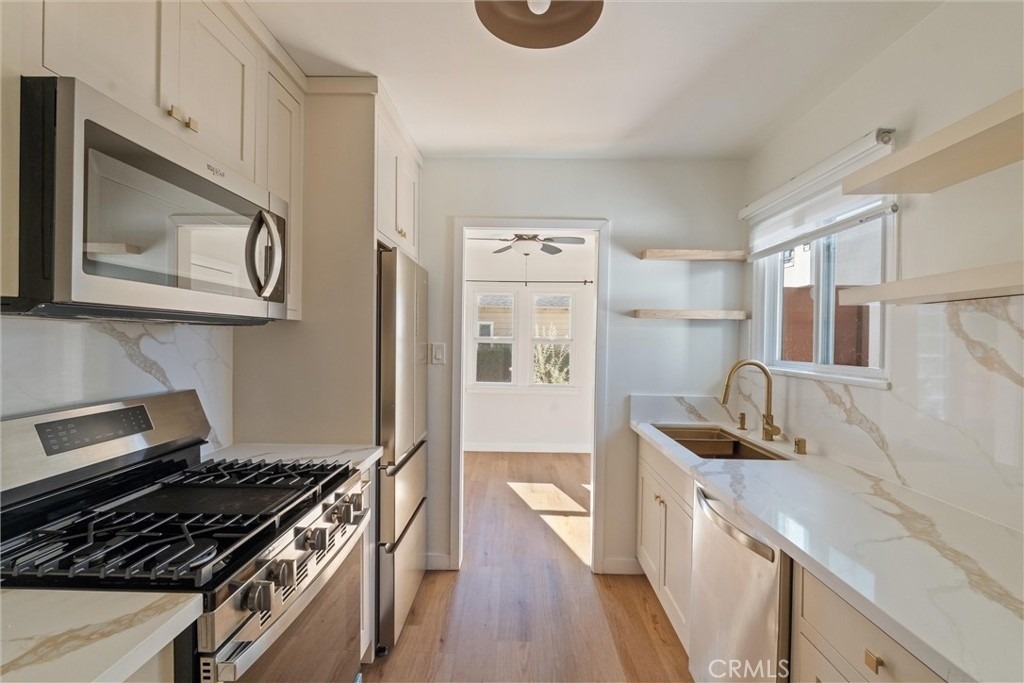
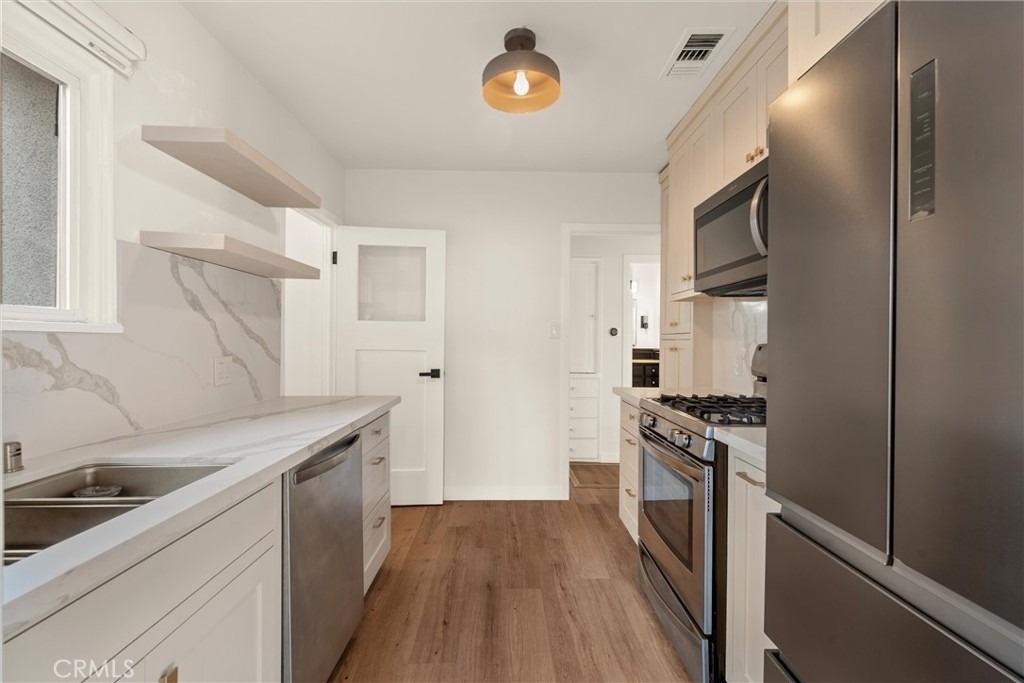
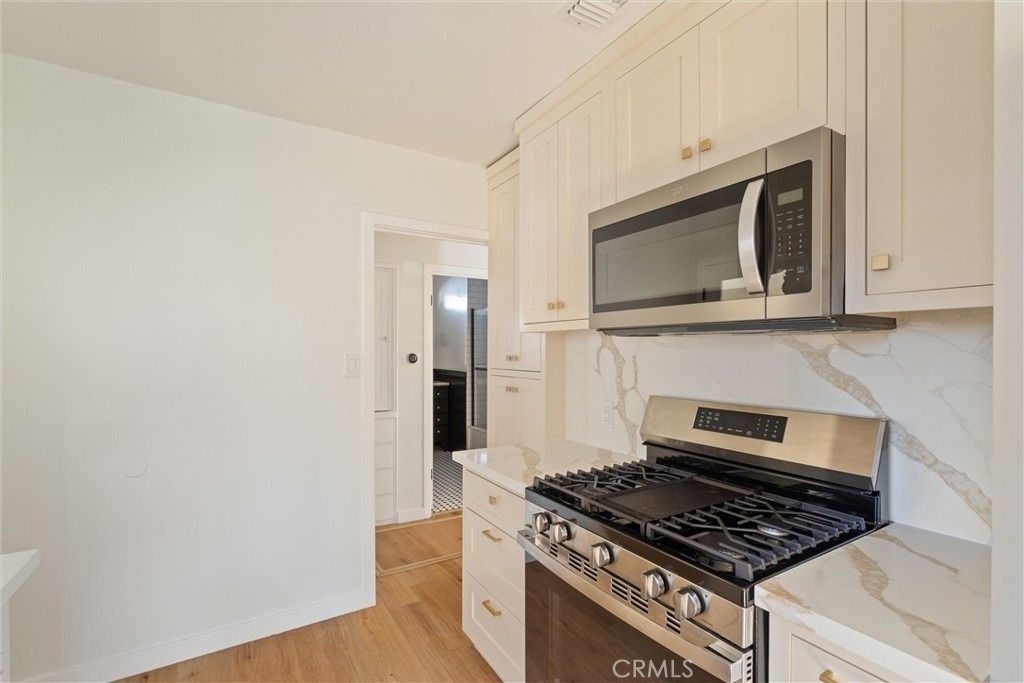
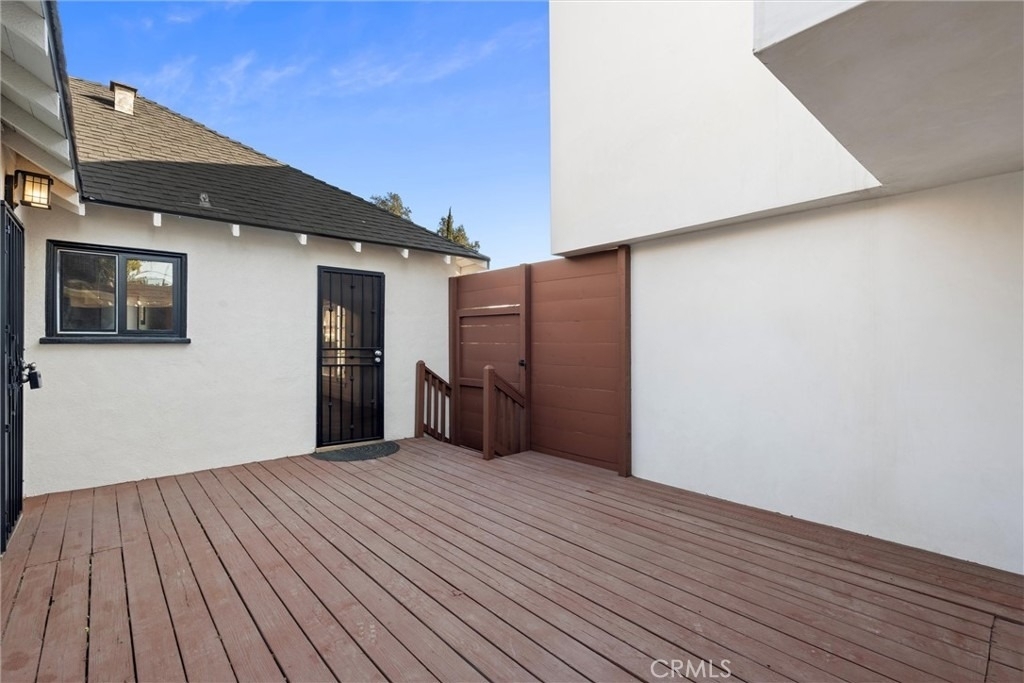
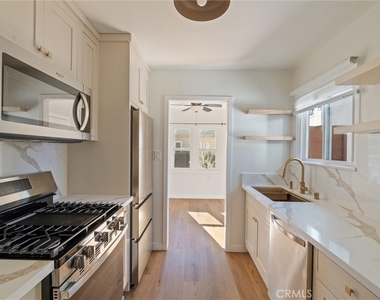
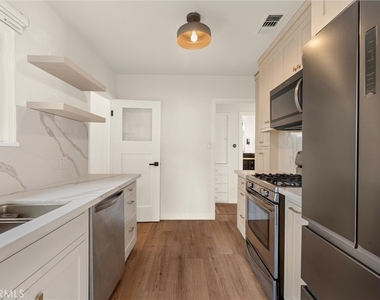
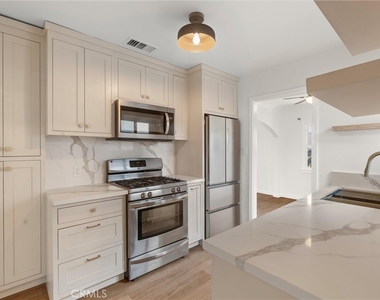
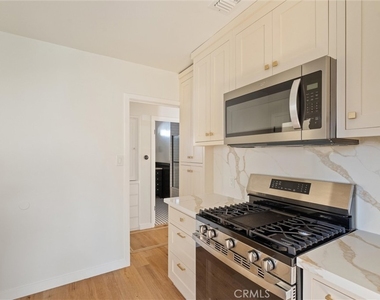
The well-appointed, remodeled kitchen boasts a classy vibe with modern updates, including ample counter space, cabinetry, and charming finishes. It's ideal for both everyday meals and special occasions. The adjacent dining area provides a perfect place for gatherings or intimate dinner parties, with a convenient doorway leading to the private, fenced outdoor deck.
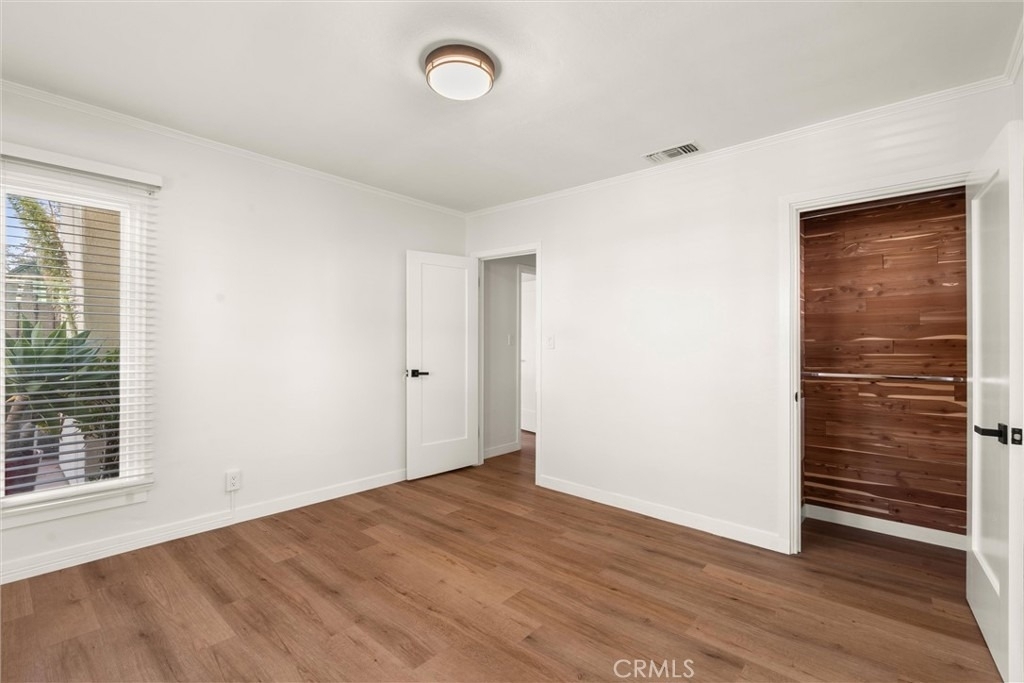
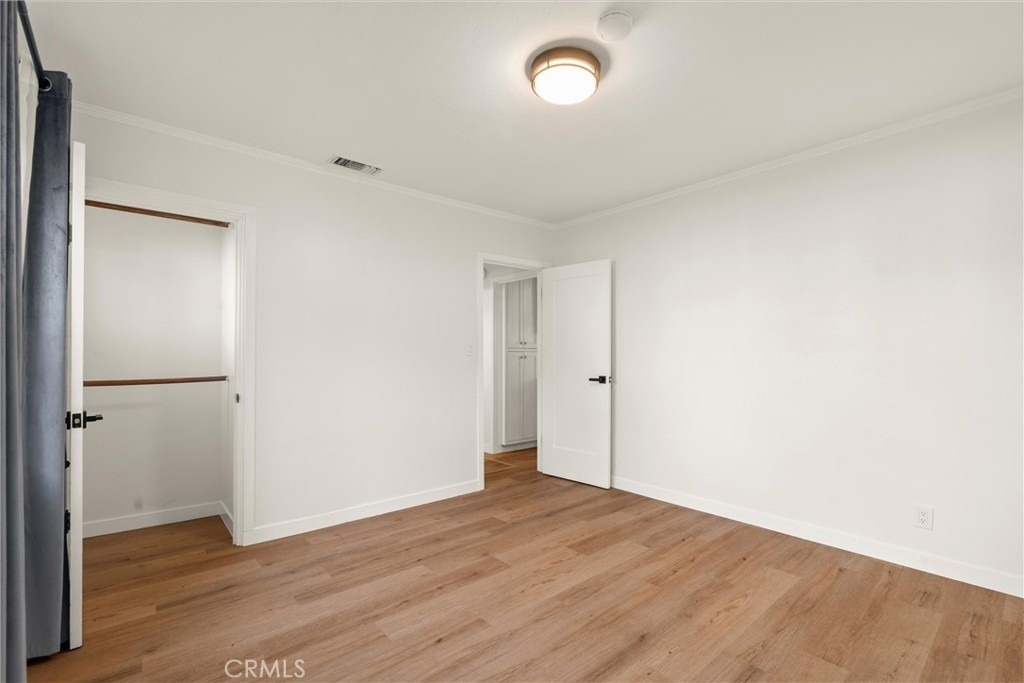
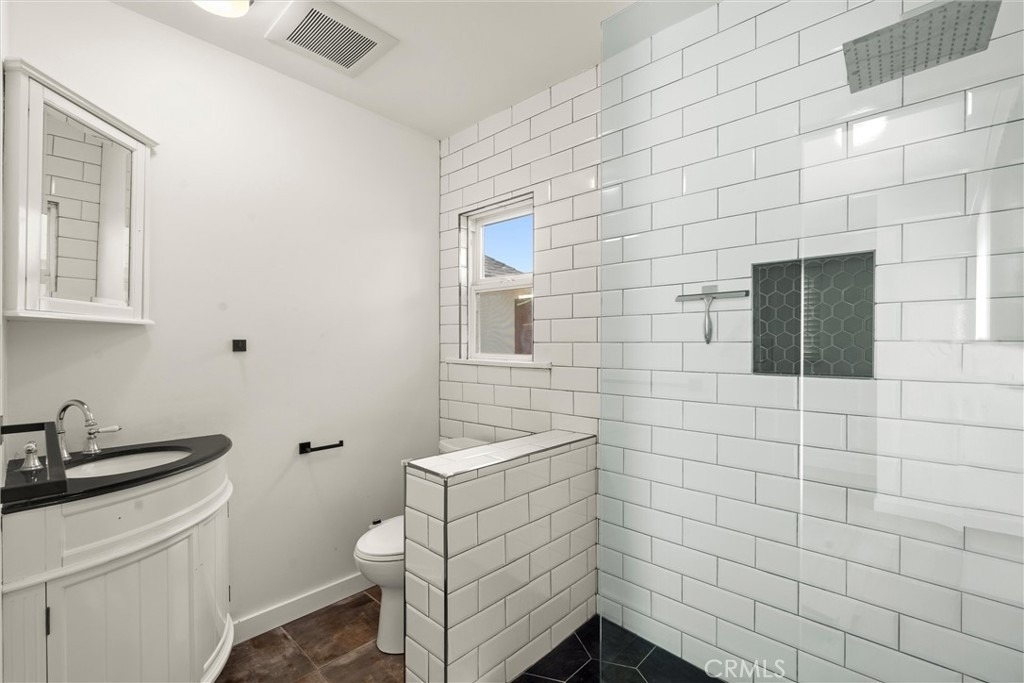
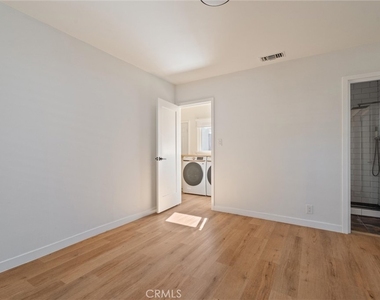
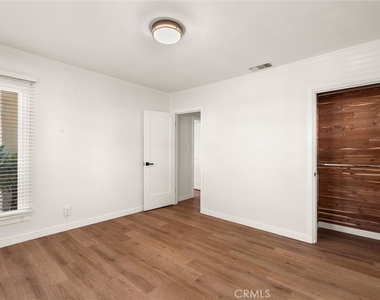
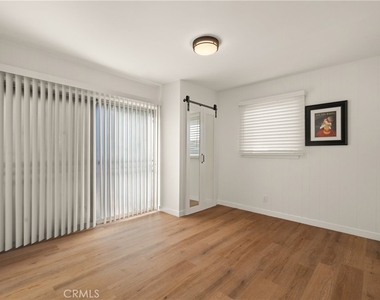
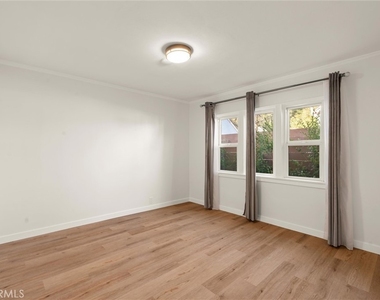
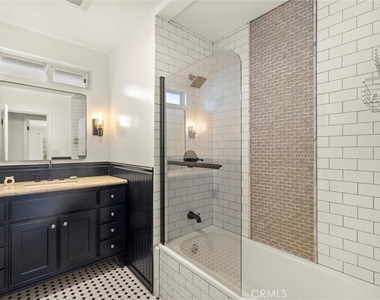
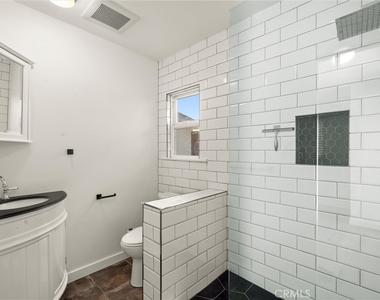
The home offers three bedrooms, each with closet space and excellent privacy. The updated bathrooms feature vintage-style tiles and classic, timeless finishes, combining style and function.
Outside, enjoy a private patio area - an ideal space for outdoor dining, gardening, or simply unwinding under the California sun.
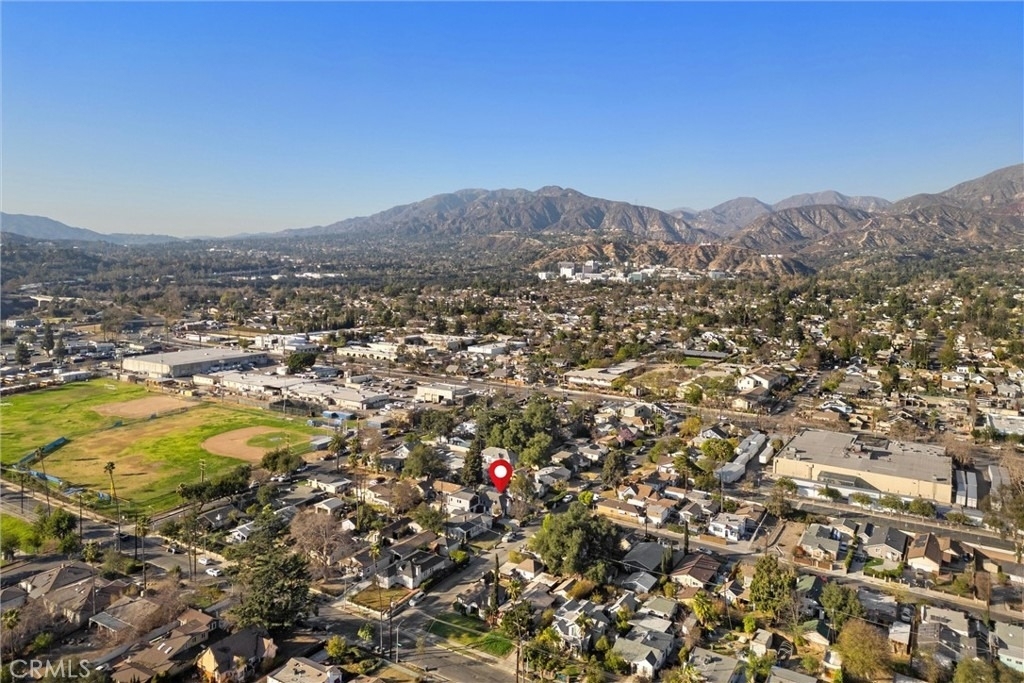
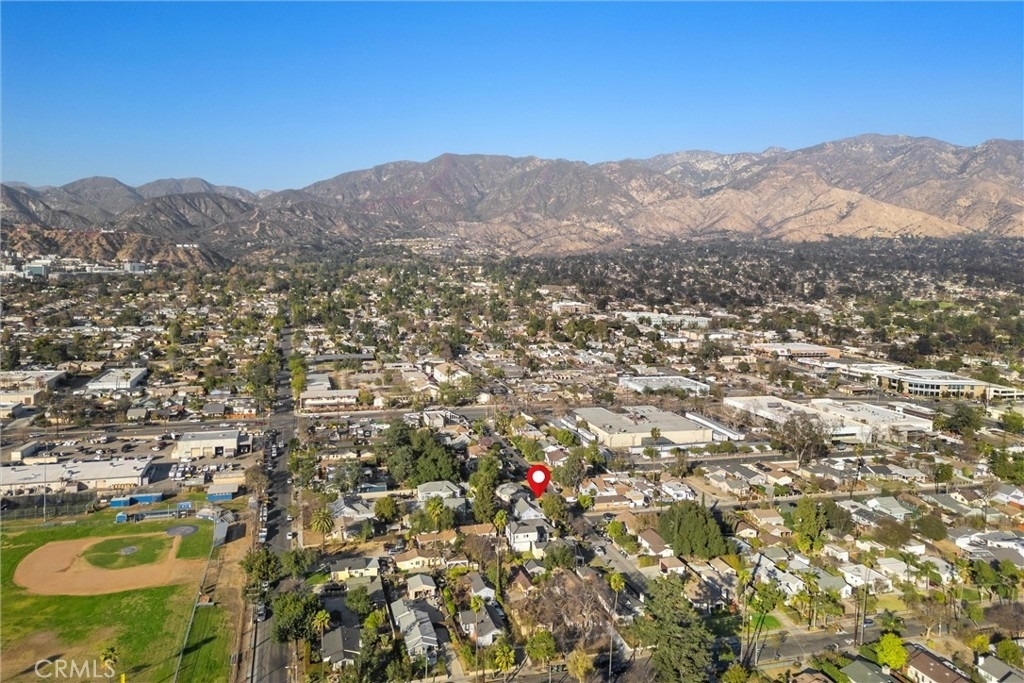
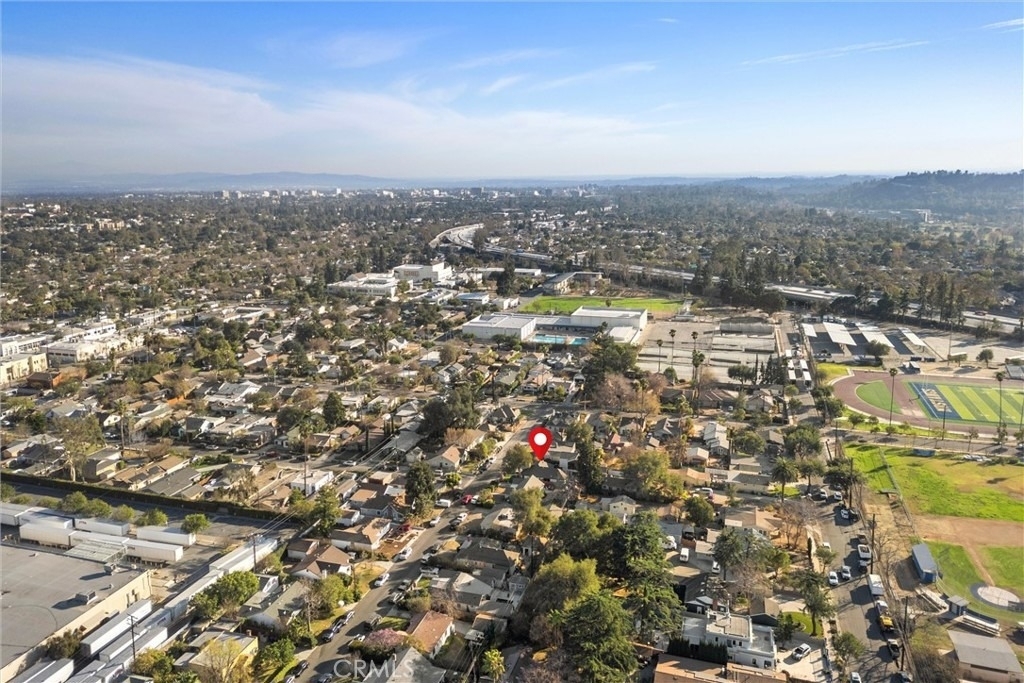
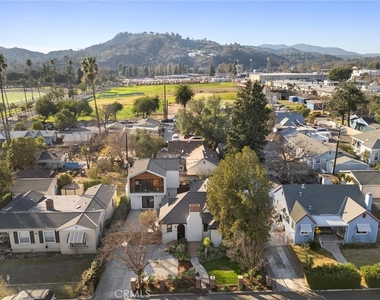
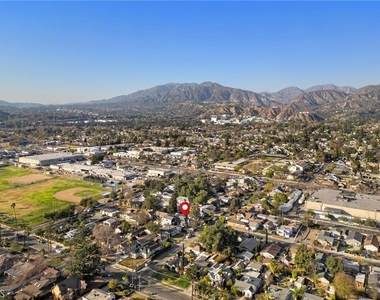
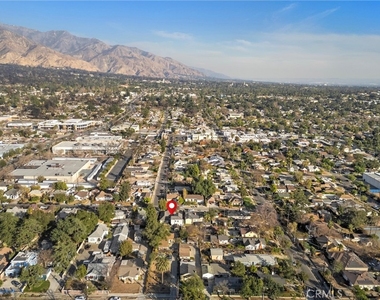
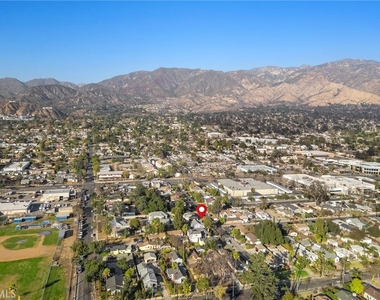
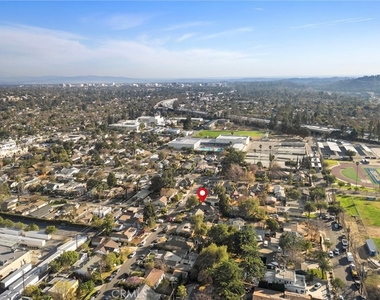
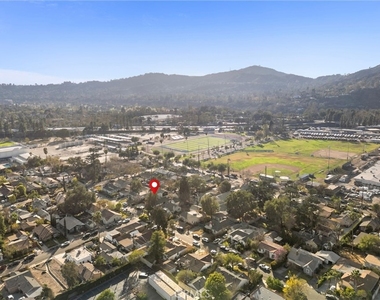
Located in a quiet neighborhood in Altadena, this home is just minutes away from the vibrant shops, restaurants, and schools of the area. With its proximity to downtown Pasadena, the 210 freeway, and public transportation, this home offers both convenience and tranquility.
Key Features:
• Spanish Tudor architecture with original details
• Spacious living room with a cozy fireplace
• Remodeled kitchen with modern updates
• Three bedrooms
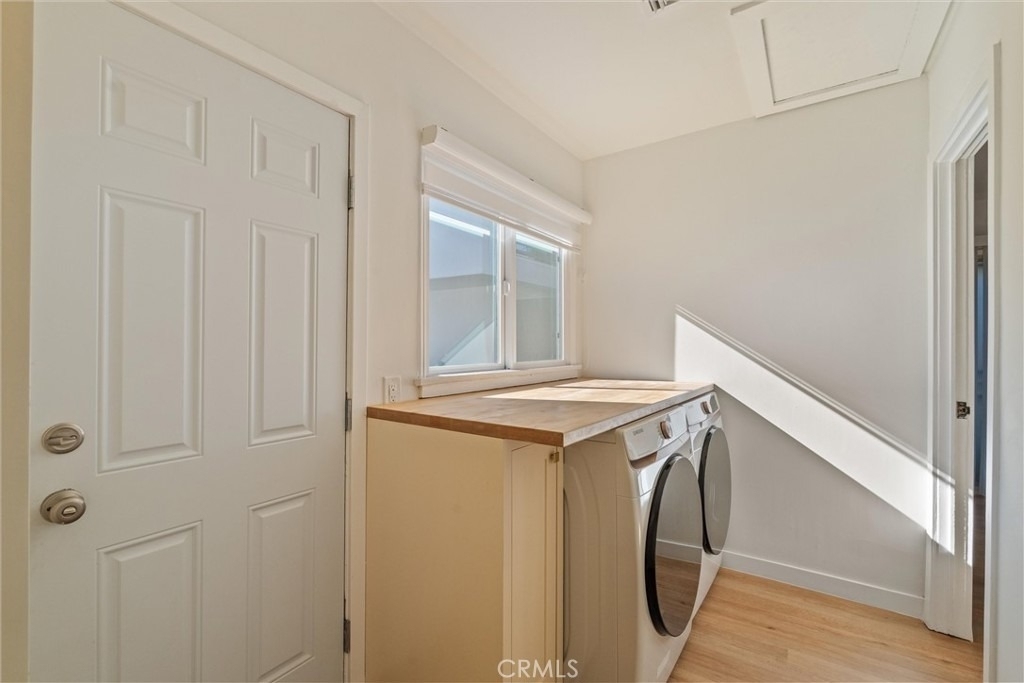
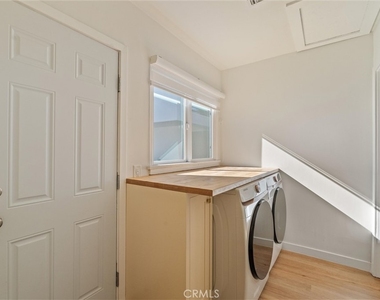
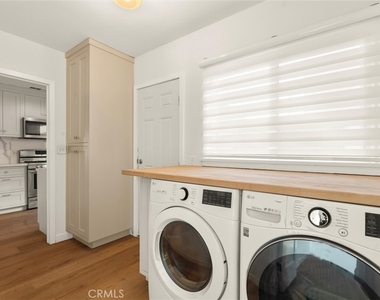
• In-Unit Laundry
• Two parking spaces, High Speed 48A Level 2 EV Charger
• Solar Panels
• Updated bathrooms
• Private patio/deck off of the dining area
• Close to shops, dining, and outdoor activities
• Walk to HomeState, Kismet, Ferrazzani's and Stumptown Coffee
• Full, professional remediation including attic and air duct cleaning has been completed
The median is solely based on the area and the number of bedrooms.
Listing-specific characteristics such as the number of bathrooms and the amenities will also impact the price.
LISTING QUALITY
▲
Features and amenities are properly noted
▲
RentHop has data for this building
▼
The manager has not yet mailed us a photo copy of his or her government identification and proof or property ownership.
▼
Manager has not logged in recently
▼
Manager does not yet have user reviews
RENTHOP DESCRIPTION
The apartment is a unit offered at a monthly price of $4,950. The person posting the listing did not specify that any pets were allowed. It may be the case that pets are ok and the manager simply has not yet filled out all the details. The kitchen conveniently includes a dishwasher.
We have 37 photos of this particular unit, building, and surrounding areas.
MLS# CV26198350
List Agent Name: Christine Craven
List Office Name: SOUTHERN CALIFORNIA HOMES
IDX information is provided exclusively for personal, non-commercial use, and may not be used for any purpose other than to identify prospective properties consumers may be interested in purchasing. Information is deemed reliable but not guaranteed. The listing broker’s offer of compensation is made only to participants of the MLS where the listing is filed.
Courtesy of RH Advisors, Inc. and RHP Realty NJ, Inc.
By selecting Check Availability, you agree that RentHop and real estate professionals may call or text you about your inquiry. Message/data rates may apply. Terms & Privacy. California Privacy Notice
We found some very similar listings nearby
Select those you'd like to message
Your messages have been sent!
Check Availability
By selecting Check Availability, you agree that RentHop and real estate professionals may call or text you about your inquiry. Message/data rates may apply. Terms & Privacy. California Privacy Notice






































 Your Privacy Choices
