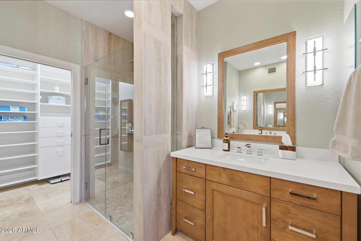
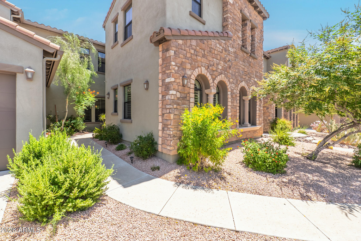
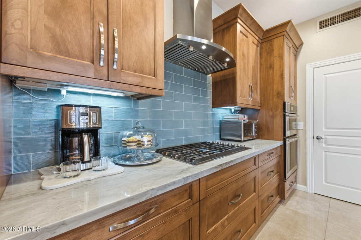
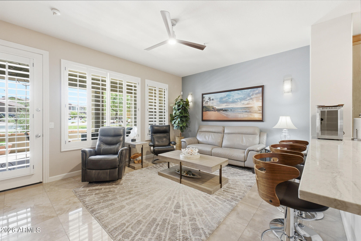
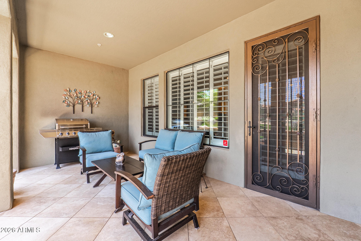
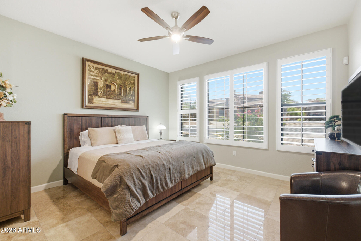
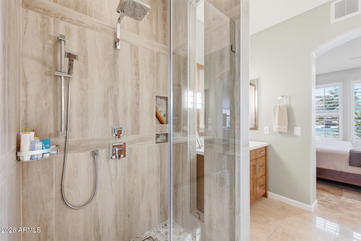
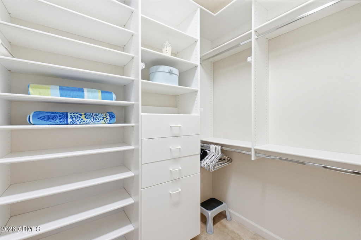
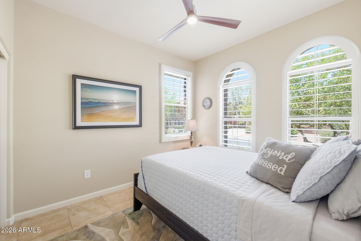
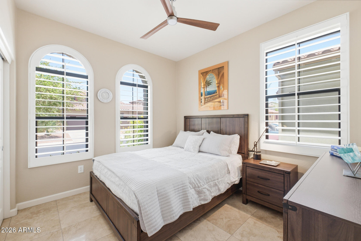
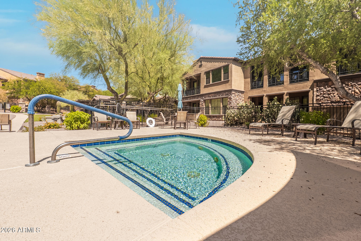
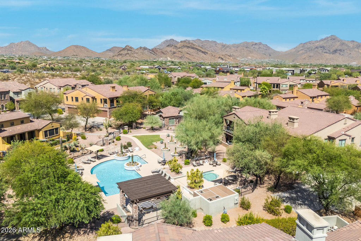
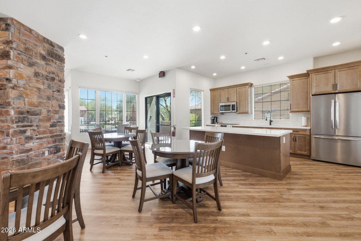
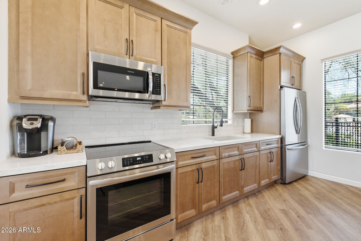
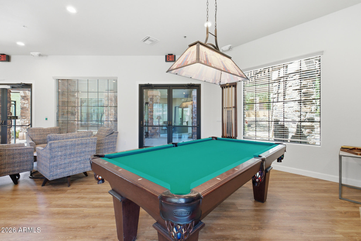
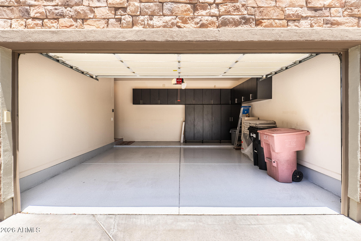
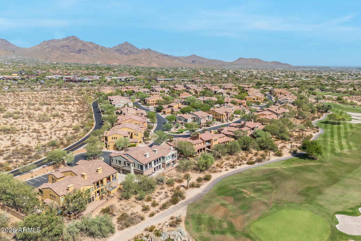
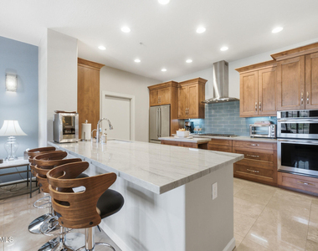
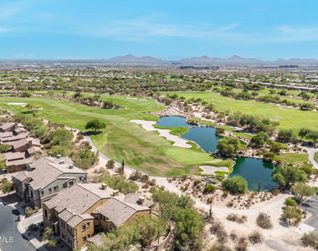
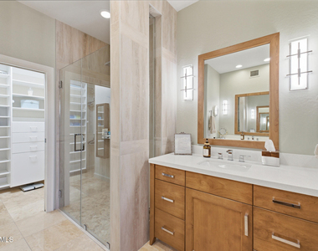
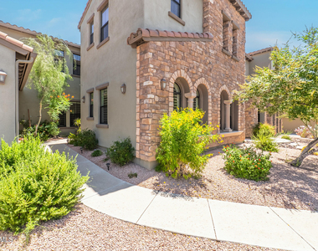
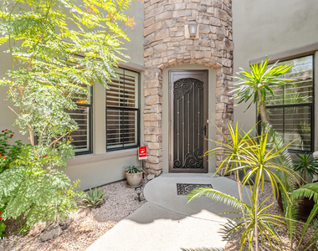
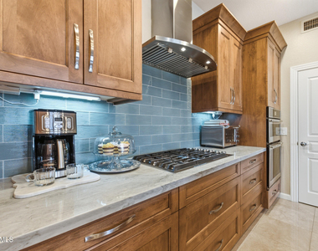
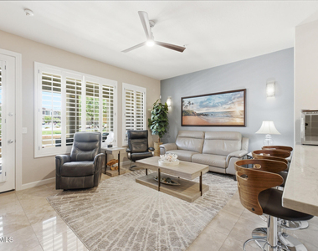
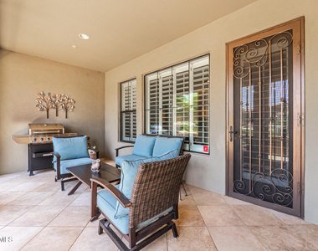
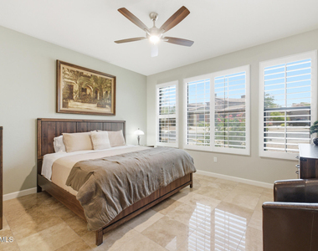
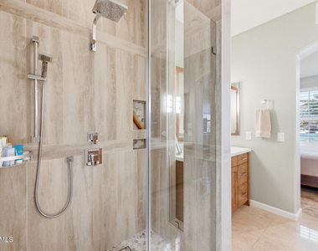
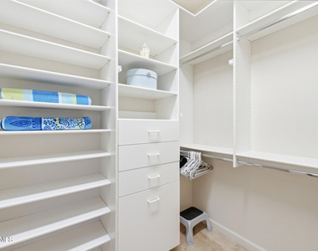
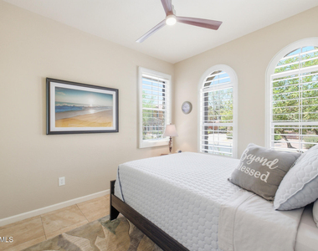
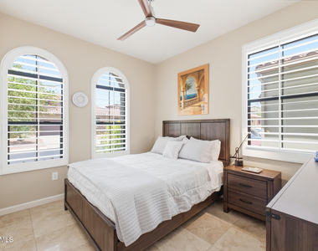
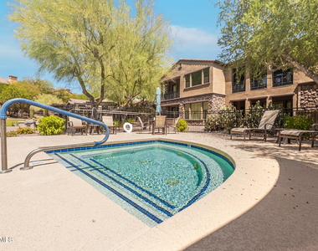
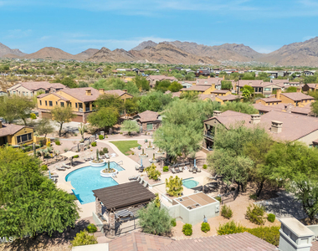
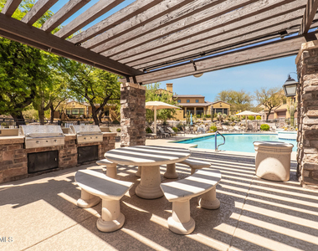
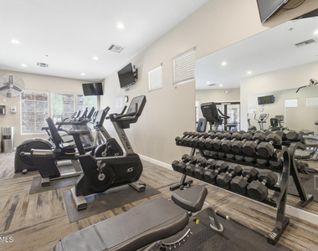
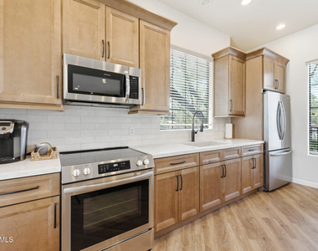
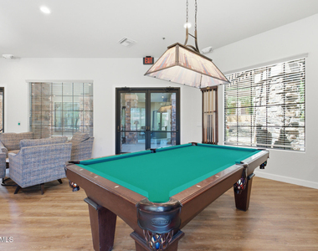
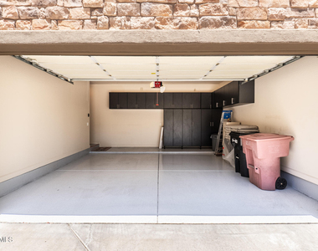
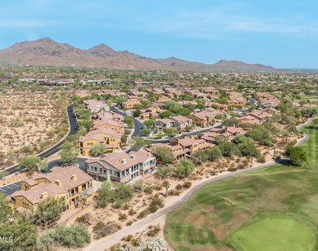
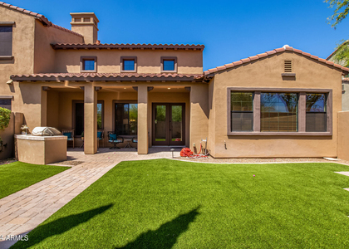
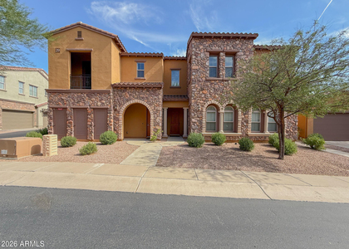
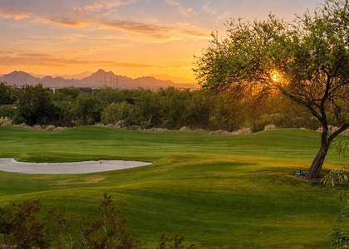
BOOKED Jan 01 - April 30, 2027. Easy access ground level (no stairs), fully FURNISHED townhome w/DIRECT ACCESS thru the 2 car garage. Encore at Grayhawk is a GATED, quaint, GOLF COURSE community. Great N. Scottsdale location, close proximity to Kierland, Scottsdale Quarter, and more! Updated 3BR/2BA featuring JENN-AIR appliances, R/O system/SOFT WATER system, GRANITE counters, GAS RANGE, breakfast bar, wine cooler, REAL TRAVERTINE tile floors, plantation shutters, ceiling fans, and stacked stone fireplace. Separate laundry rm w/FULL-SIZE washer/dryer. Bathrooms have been MODERNIZED, & primary bdrm boasts a walk-in-closet from CA CLOSETS! Covered patio overlooks serene grassy area with/MOUNTAIN VIEWS + BBQ. Heated pool/spa, fitness center, and clubhouse is a short walk away
AMENITIES
Attached Garage
Fireplace
Laundry In Unit
Furnished
Parking Space
ADDITIONAL INFORMATION
Interior
Bathroom Information
Full Bathrooms: 2
Interior Information
Interior Features: Double Vanity, Eat-in Kitchen, Breakfast Bar, Pantry, Full Bth Master Bdrm, Separate Shwr & Tub
Flooring Type: Stone
Laundry Features: In Unit, Inside
Fireplace Information
Has Fireplace
Exterior
Property Information
Has Property Attached
Square Footage: 1,715
Architectural Style: Santa Barbara/Tuscan
Year Built: 2007
Building Information
Builder Name: Cachet Homes
Building Area Total: 1715
Building Area Units: Square Feet
Window Features: Shutters, Solar Screens, Dual Pane
Construction Materials: Brick Veneer, Stucco, Wood Siding, Painted
Patio and Porch Features: Private Street(s)
Lot Information
Lot Features: Desert Back, Desert Front, Borders Common Area, East/West Exposure, Irrigation Front, Irrigation Back
Lot Size Area: 1588
Lot Size Units: Square Feet
Lot Size Acres: 0.04
Square Footage: 1,588
Tax Lot: 1053
Land Information
Water Source: Public
Utilities
Utilities Information
Cooling Type: Central Air, Ceiling Fan(s)
Heating Type: Forced Air
Sewer : Public Sewer
Parking
Parking Information
Has Garage
Attached Garage
Parking Features: Off Street, Attached, Direct Access, Permit Required, Shared Driveway, Common
The median is solely based on the area and the number of bedrooms.
Listing-specific characteristics such as the number of bathrooms and the amenities will also impact the price.
LISTING QUALITY
▲
Features and amenities are properly noted
▲
RentHop has data for this building
▼
Listing agent has an unconfirmed email address
▼
The manager has not yet mailed us a photo copy of his or her government identification and proof or property ownership.
▼
Manager has not logged in recently
▼
Manager does not yet have user reviews
RENTHOP DESCRIPTION
The apartment is a unit offered at a monthly price of $7,000. The person posting the listing did not specify that any pets were allowed. It may be the case that pets are ok and the manager simply has not yet filled out all the details.
We have 28 photos of this particular unit, building, and surrounding areas.
By selecting Check Availability, you agree that RentHop and real estate professionals may call or text you about your inquiry. Message/data rates may apply. Terms & Privacy. California Privacy Notice
We found some very similar listings nearby
Select those you'd like to message
Your messages have been sent!
Check Availability
By selecting Check Availability, you agree that RentHop and real estate professionals may call or text you about your inquiry. Message/data rates may apply. Terms & Privacy. California Privacy Notice
























 Your Privacy Choices
