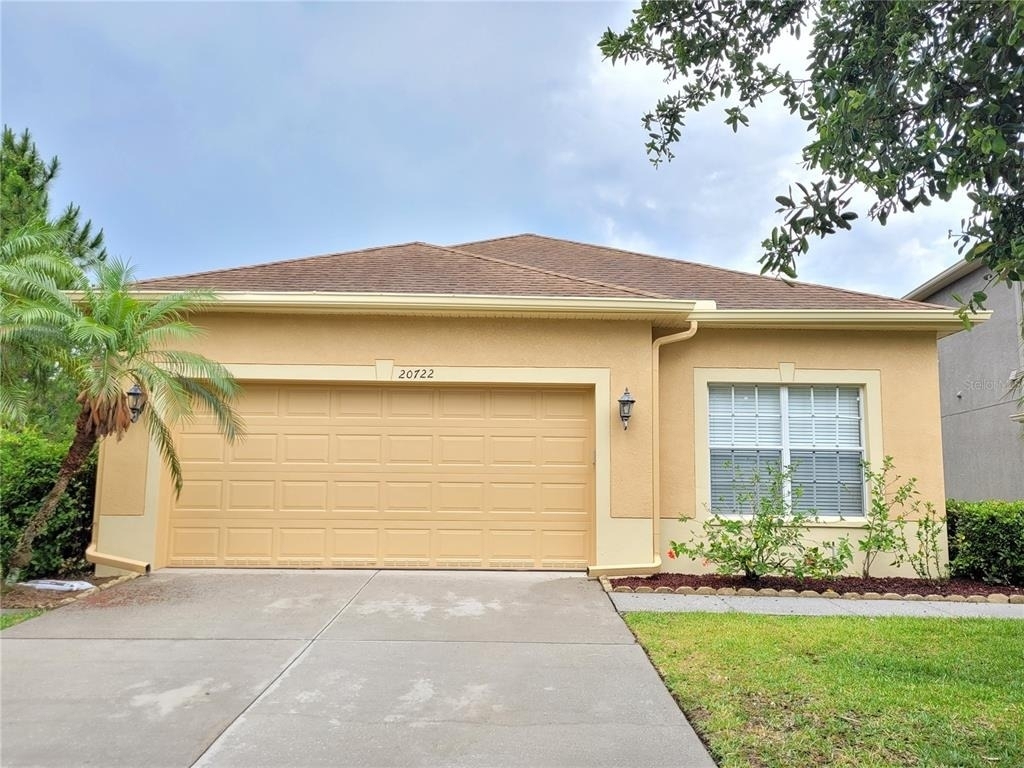
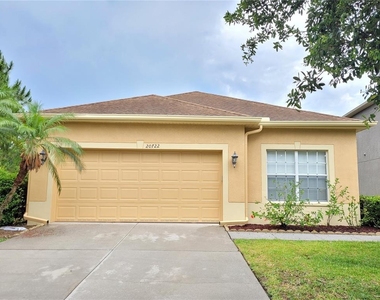
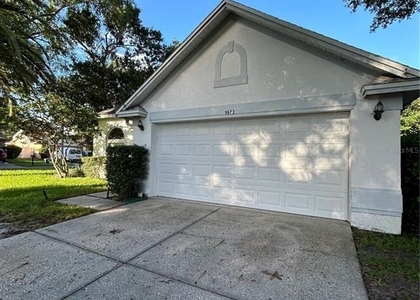
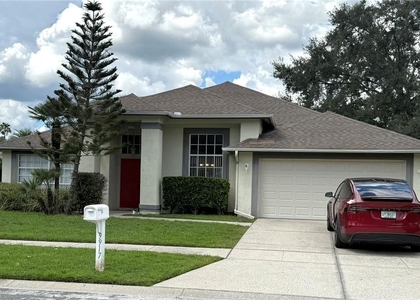
Available 8/5! Beautifully upgraded 4-bedroom, 2-bathroom home with a 2-car garage located in the highly desirable Live Oak Preserve, a gated community with a manned guard at the main entrance. The community also offers convenient access through three gates, providing easy commuting in all directions.
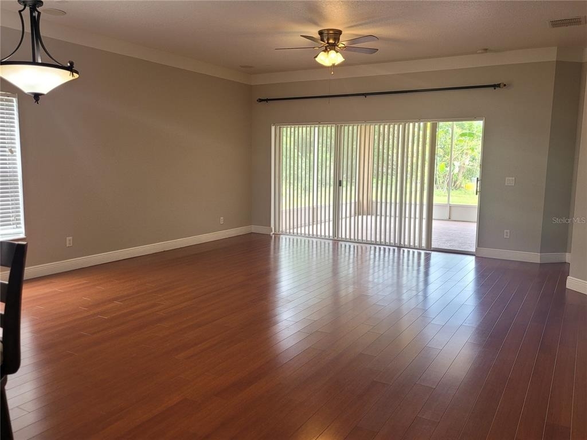
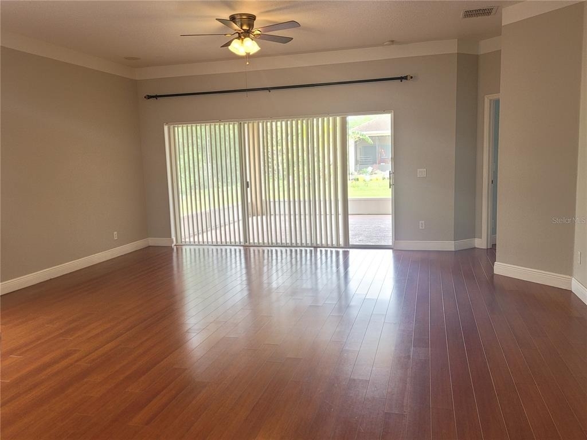
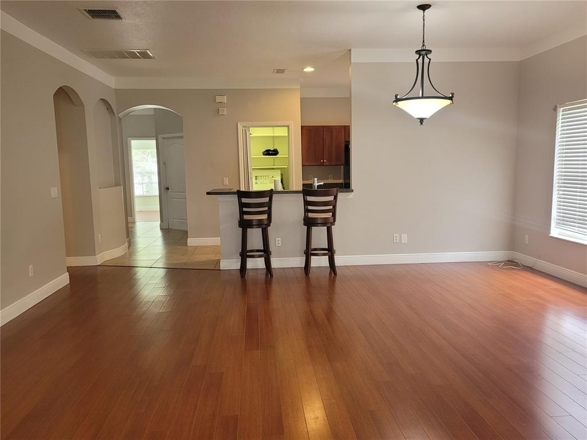
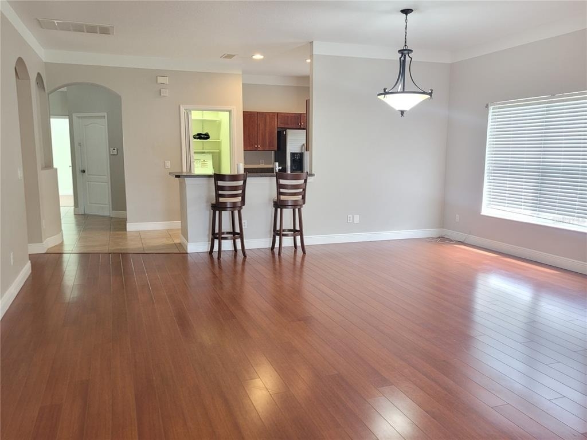
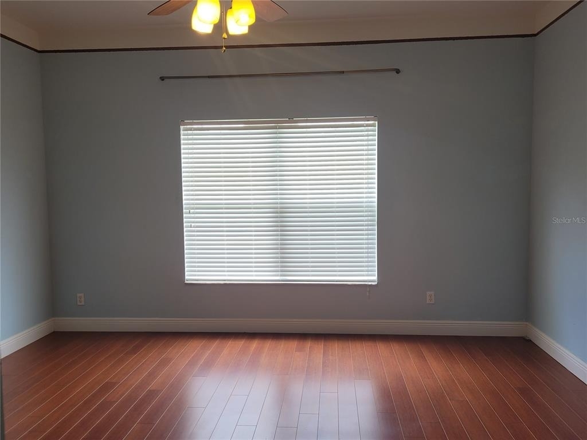
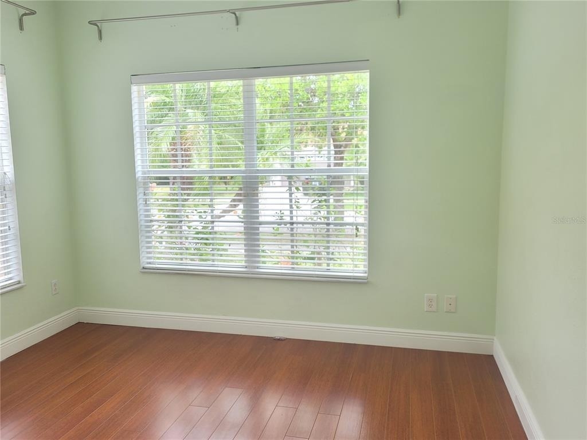
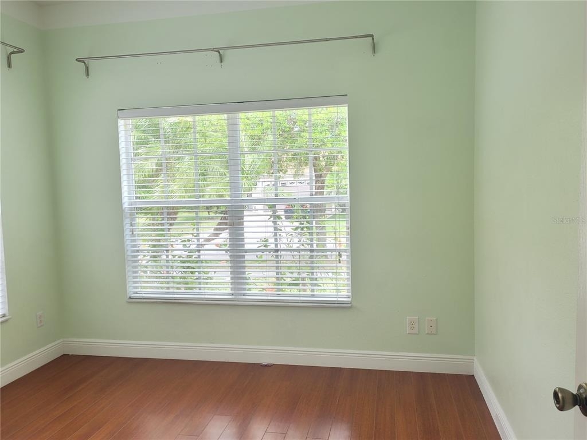
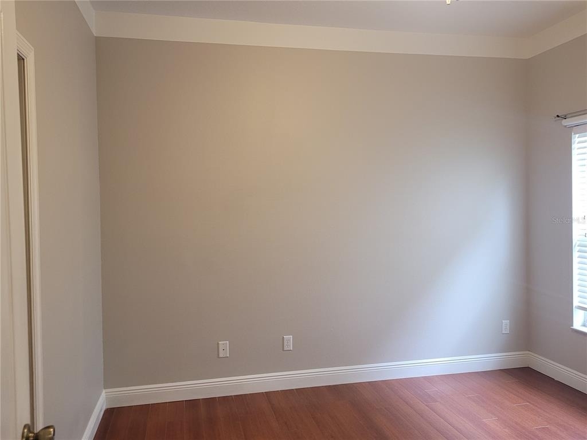
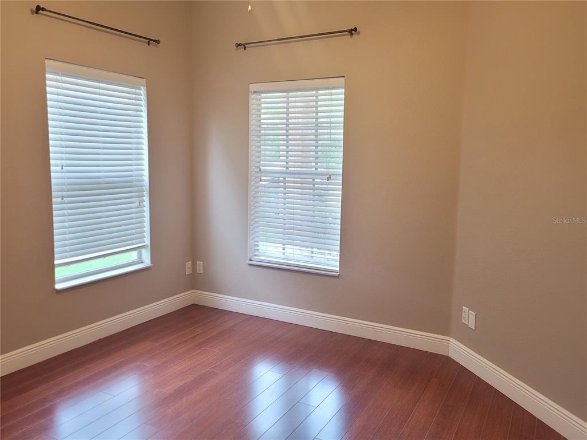
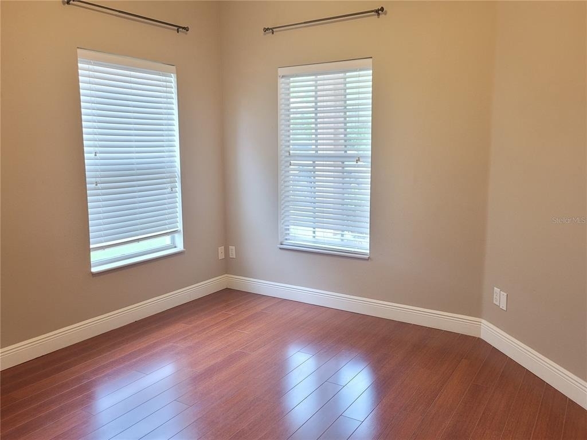
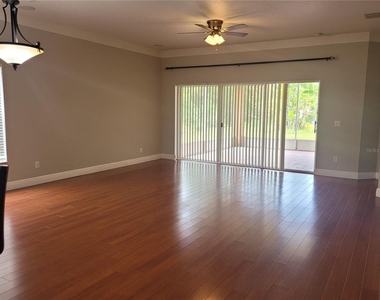
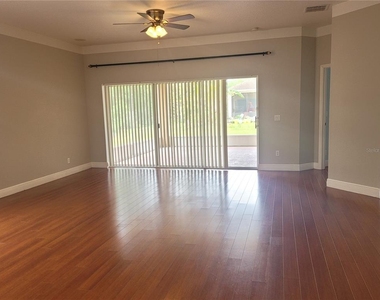
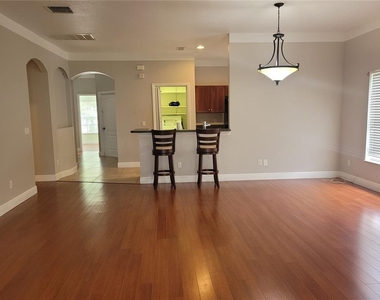
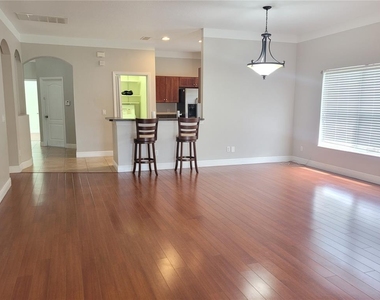
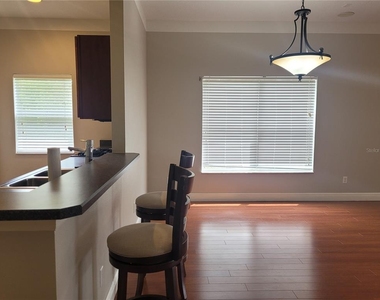
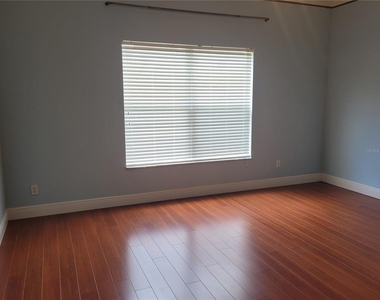
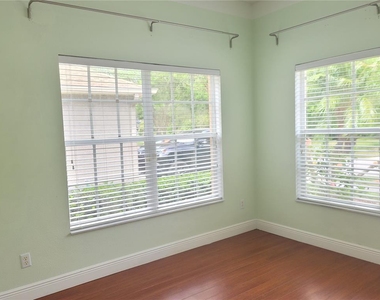
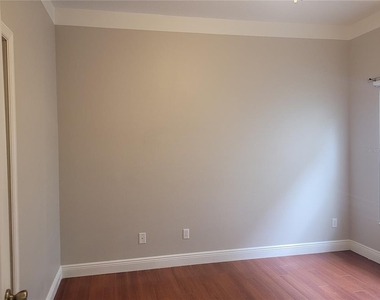
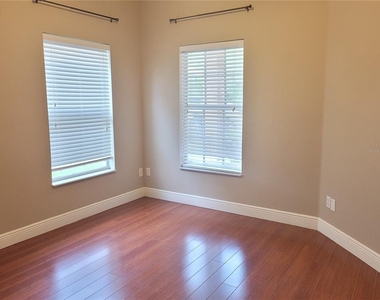
Step inside to a welcoming tiled foyer that opens to a bright and spacious floor plan. Gorgeous cherry wood flooring flows throughout the home, complemented by tasteful window treatments that add warmth and elegance.
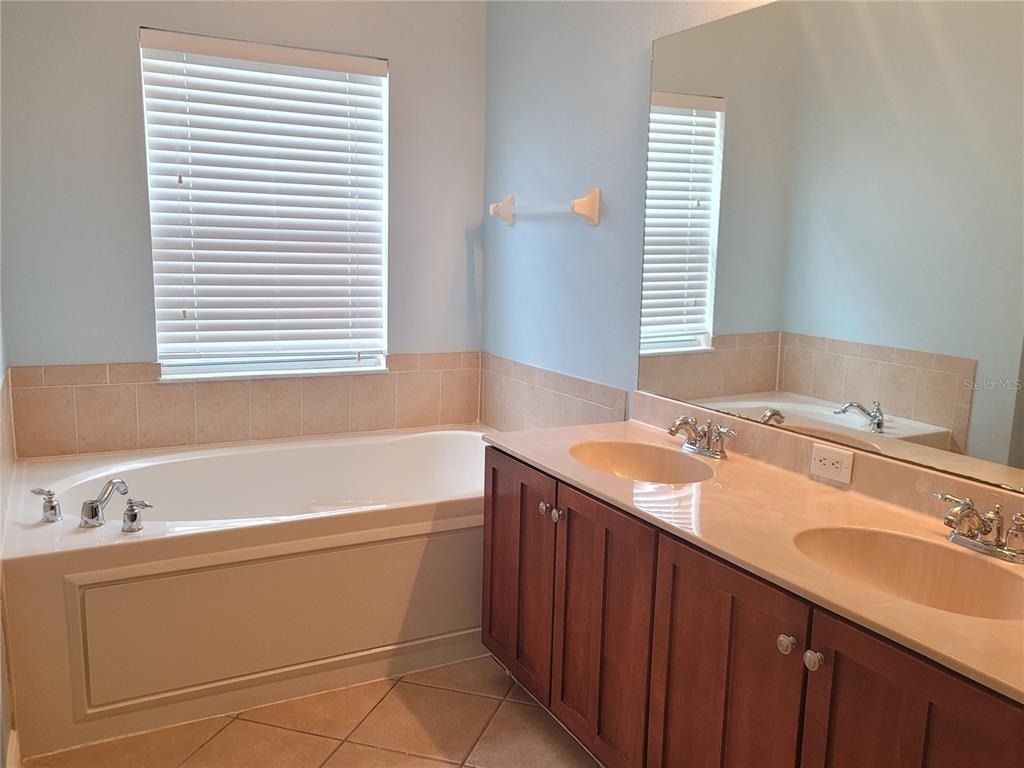
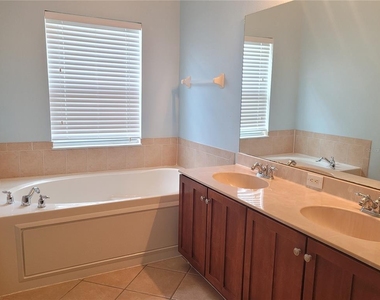
The spacious primary suite features dual walk-in closets and a private en-suite bathroom with a walk-in shower, relaxing garden tub, upgraded lighting, and designer tile finishes, creating a luxurious retreat.
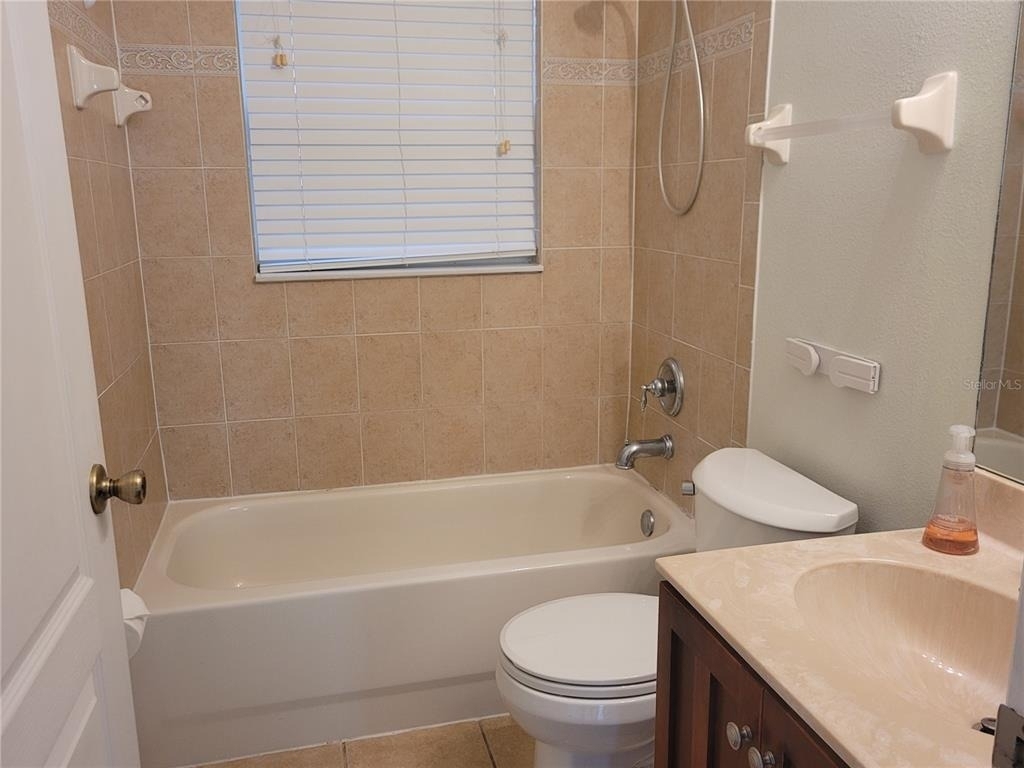
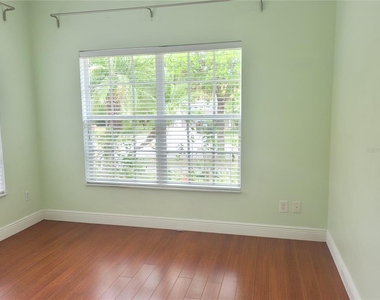
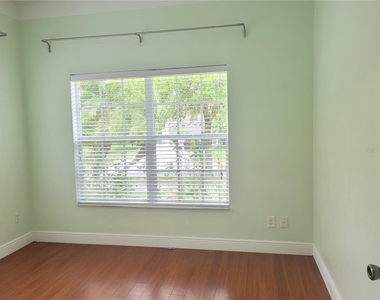
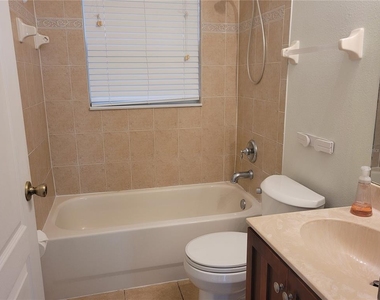
The private office is perfect for working from home and can also serve as a game room, library, or flex space. Two additional bedrooms share a well-appointed second bathroom.
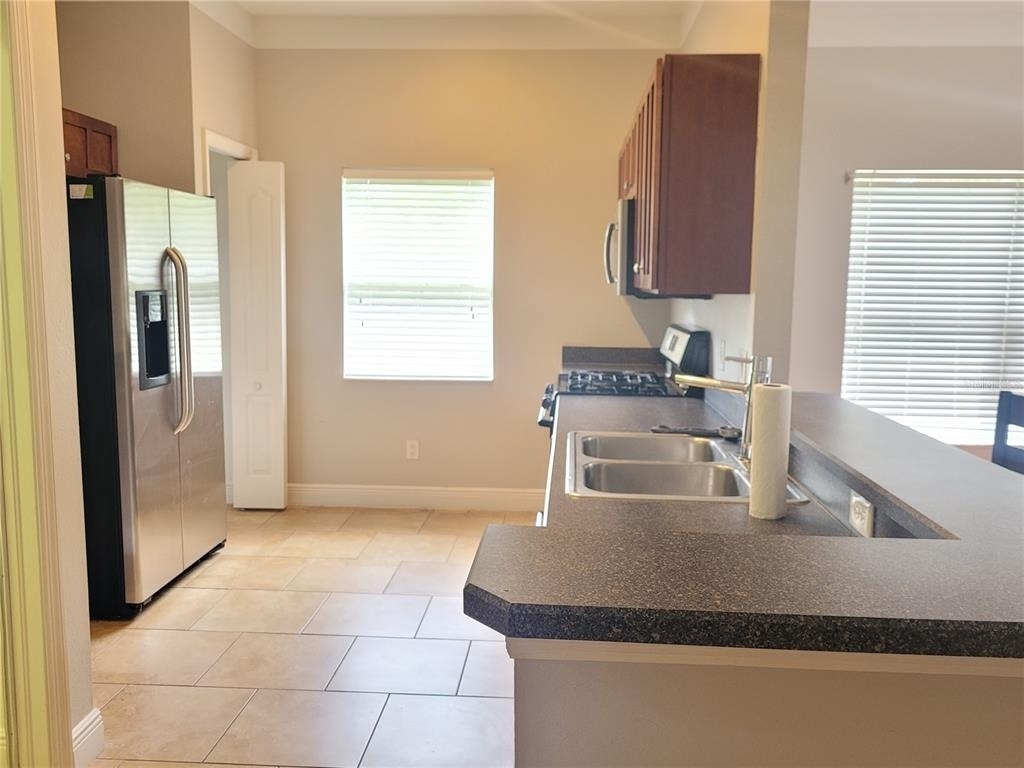
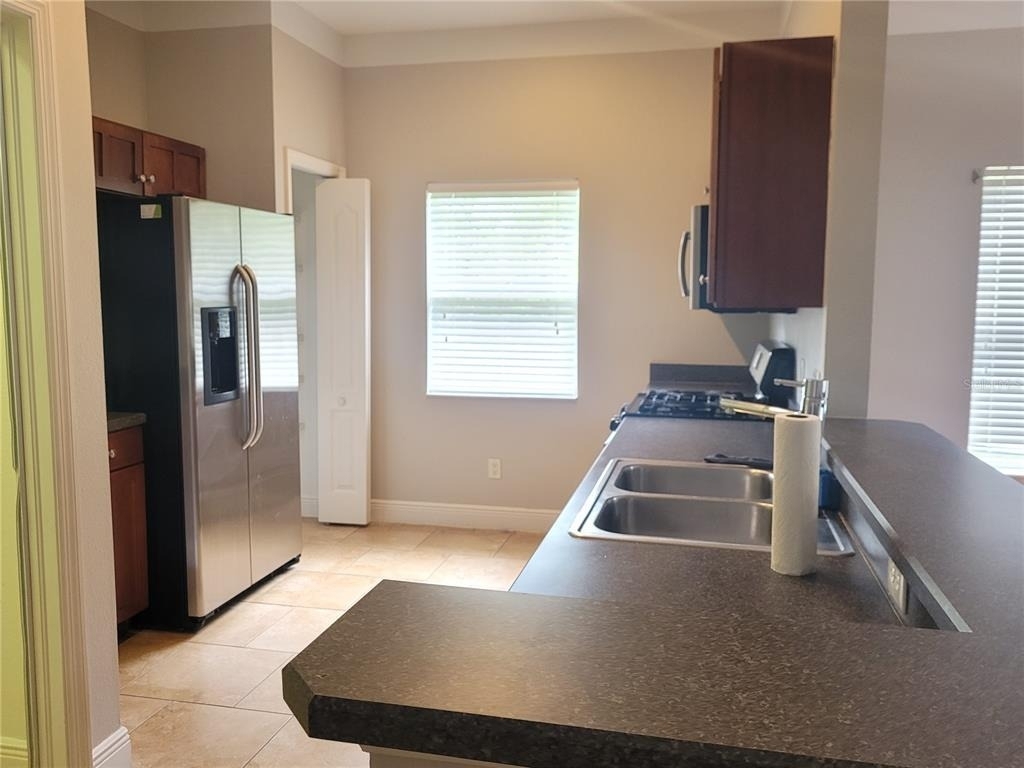
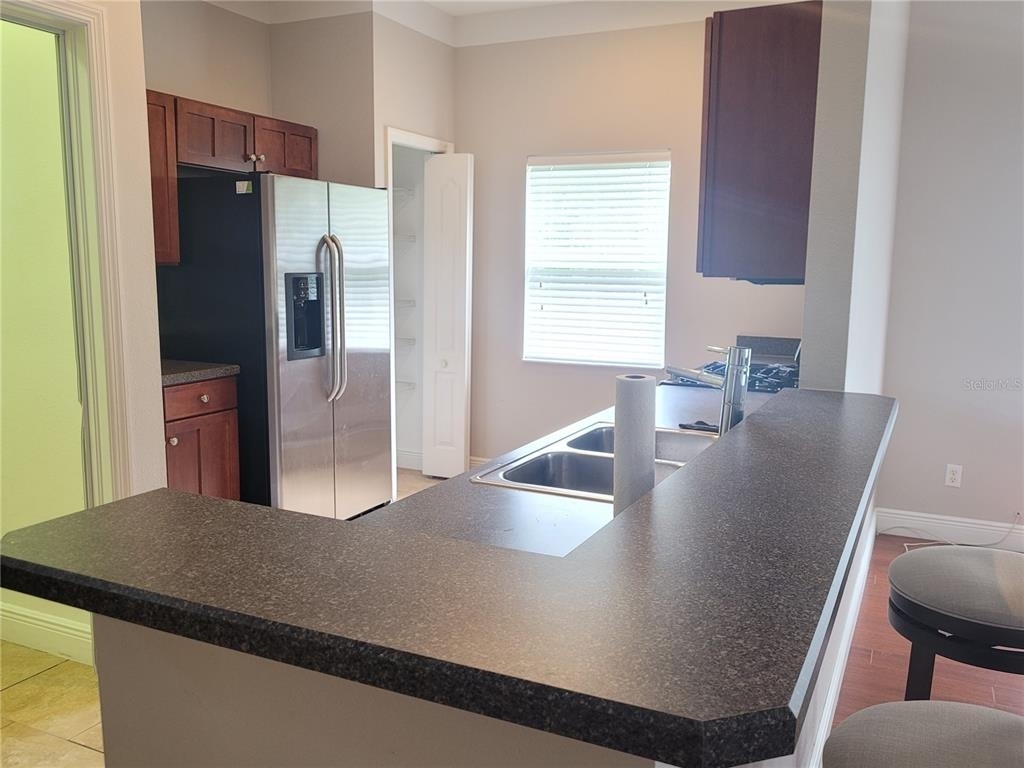
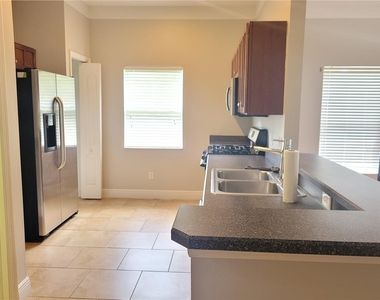
The chef's kitchen opens to the family room and features upgraded cabinetry, stainless steel appliances, ample counter space, and a convenient breakfast bar overlooking the backyard. Sliding glass doors lead to an oversized screened lanai, providing the perfect setting for relaxing, entertaining, or enjoying family gatherings.
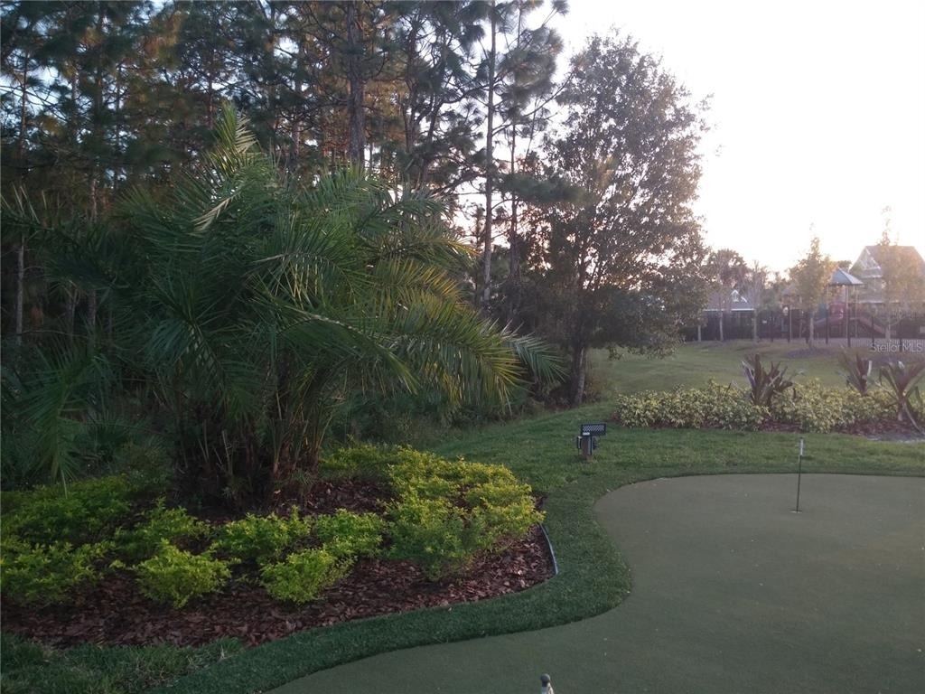
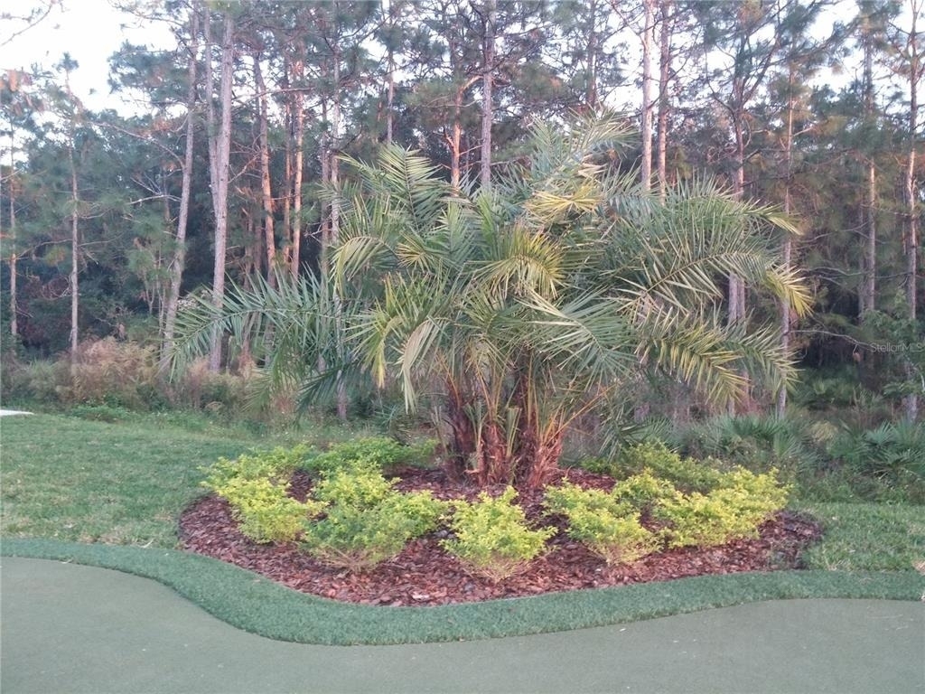
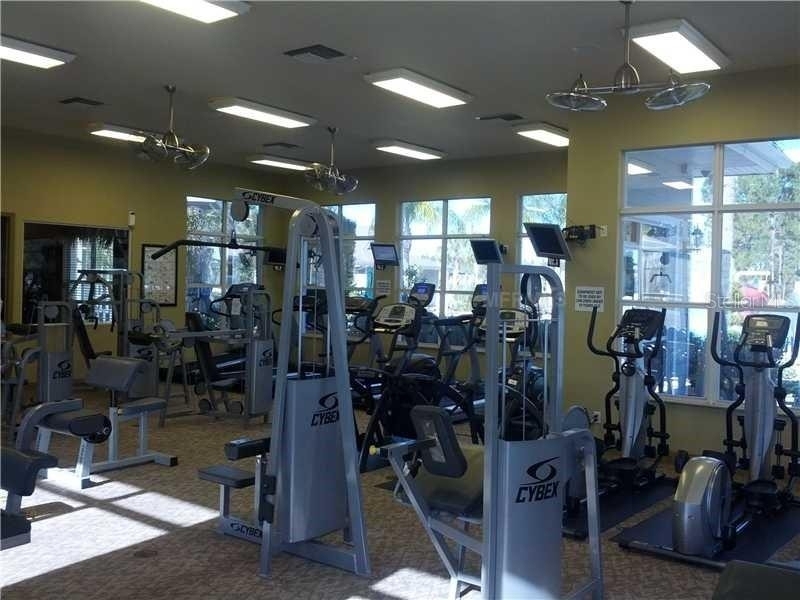
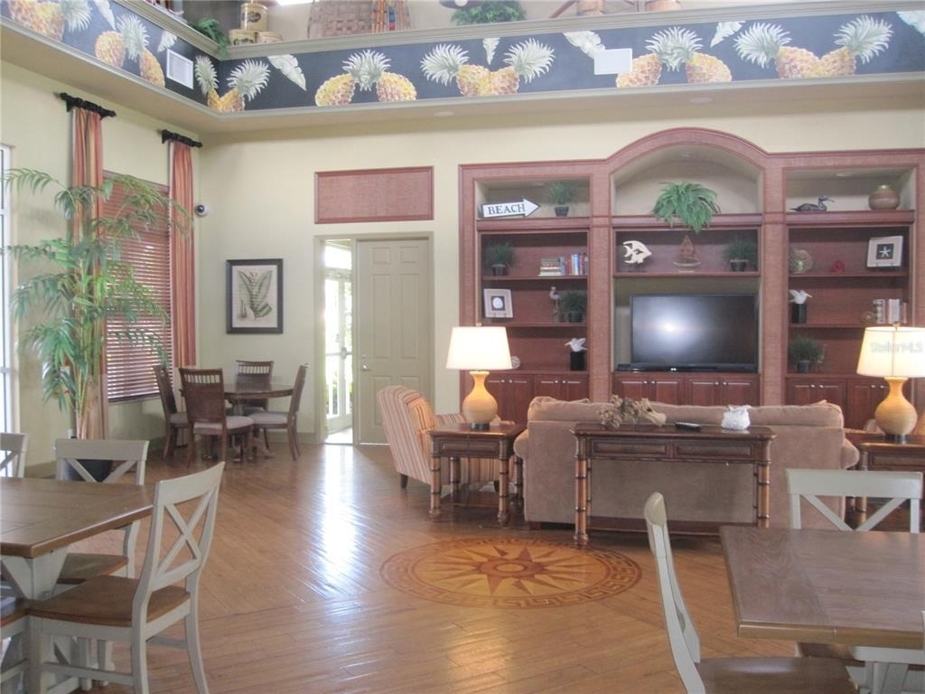
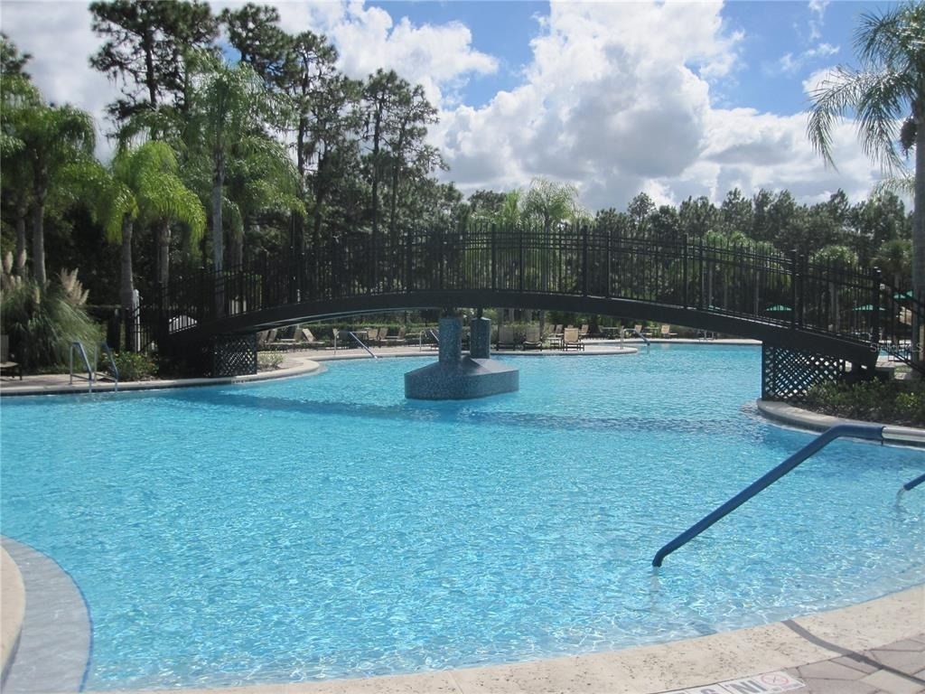
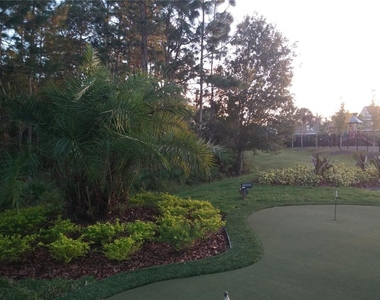
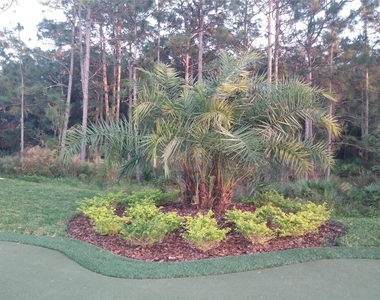
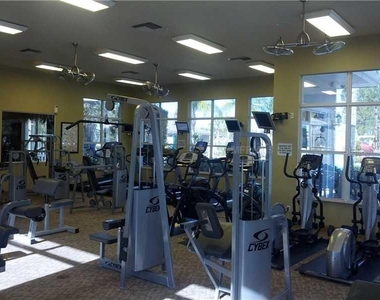
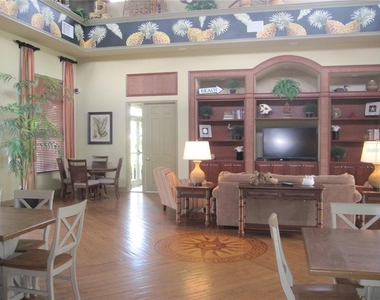
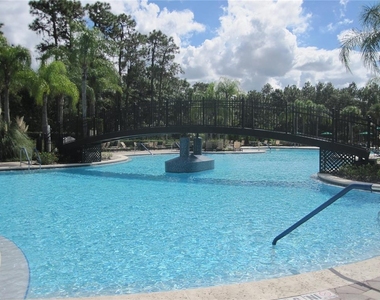
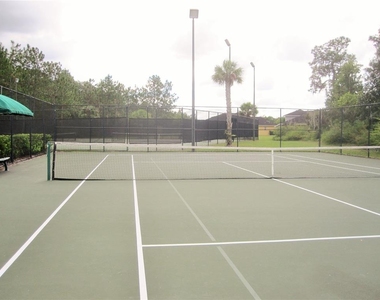
Live Oak Preserve is a beautifully maintained community with mature landscaping and outstanding resort-style amenities, including a swimming pool and spa, playground, pickleball and tennis courts, basketball courts, a golf hitting and putting area, table tennis, a large billiards room, and a spacious clubhouse that is ideal for parties, gatherings, and community events.
Ideally located near I-75 and I-275, this home is just minutes from Wiregrass Mall, Tampa Premium Outlets, restaurants, a movie theater, businesses, a new hospital, top-rated schools, and the University of South Florida (USF). This exceptional home offers the perfect combination of comfort, style, convenience, and location.
Available 8/5. Schedule your private showing today!
AMENITIES
Attached Garage
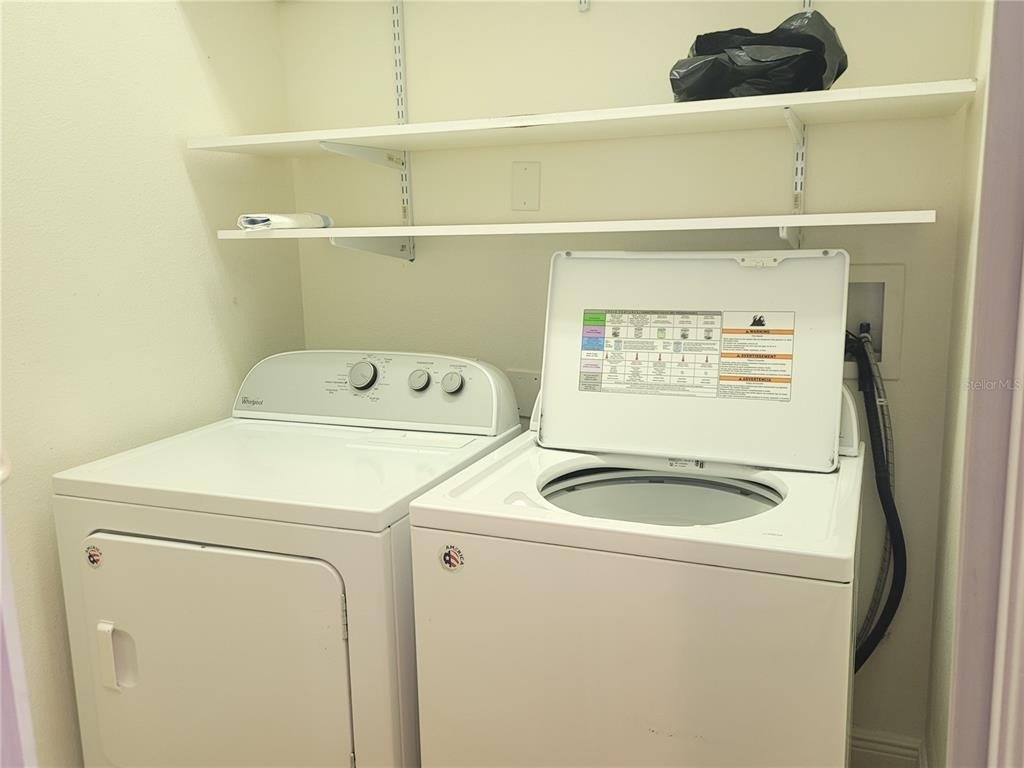
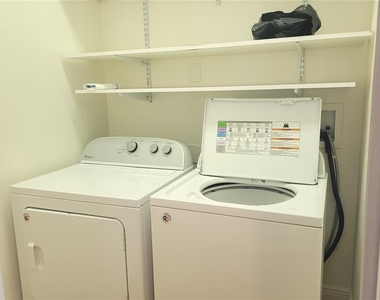
Laundry In Unit
Private Outdoor Space
Dishwasher
Parking Space
ADDITIONAL INFORMATION
Interior
Bathroom Information
Full Bathrooms: 2
Interior Information
Interior Features: Ceiling Fan(s), Open Floorplan, Walk-In Closet(s), Primary Bedroom Main Floor, Split Bedroom, Thermostat
The manager has not yet mailed us a photo copy of his or her government identification and proof or property ownership.
▼
Manager has not logged in recently
▼
Manager does not yet have user reviews
RENTHOP DESCRIPTION
The apartment is a unit offered at a monthly price of $2,395. The person posting the listing did not specify that any pets were allowed. It may be the case that pets are ok and the manager simply has not yet filled out all the details. The kitchen conveniently includes a dishwasher.
We have 39 photos of this particular unit, building, and surrounding areas.
We found some very similar listings nearby
Select those you'd like to message
Your messages have been sent!
Check Availability
By selecting Check Availability, you agree that RentHop and real estate professionals may call or text you about your inquiry. Message/data rates may apply. Terms & Privacy. California Privacy Notice


































 Your Privacy Choices
