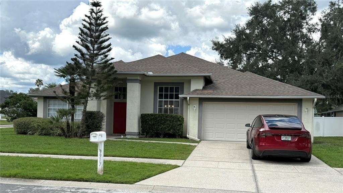
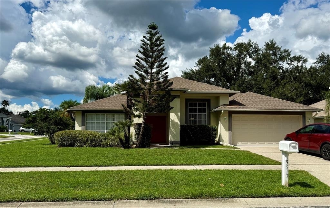
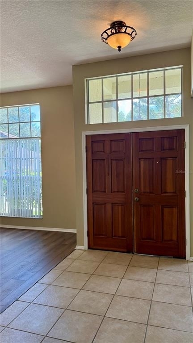
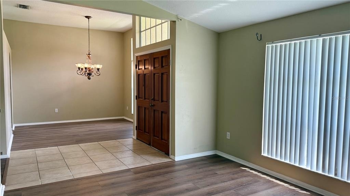
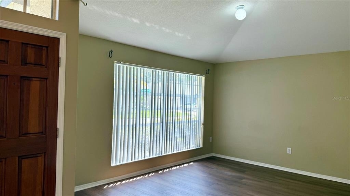
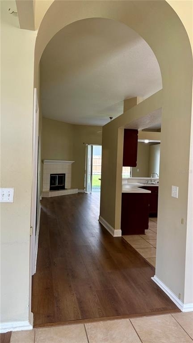
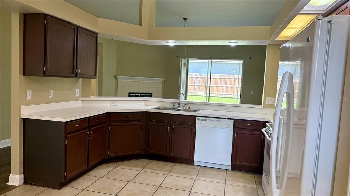
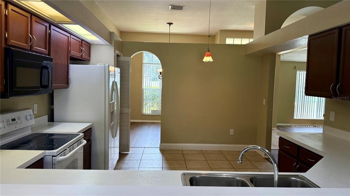
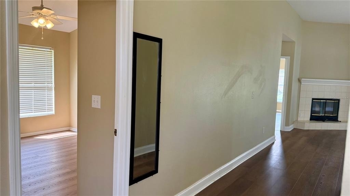
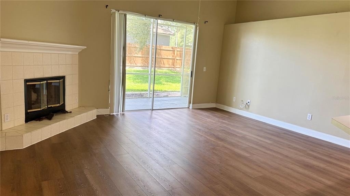
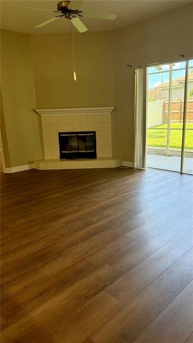
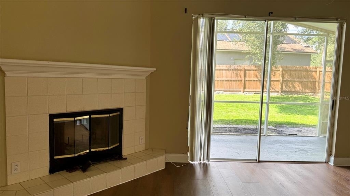
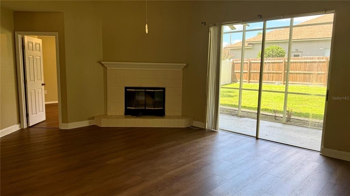
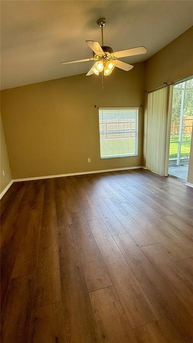
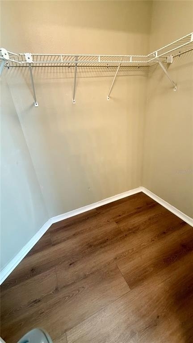
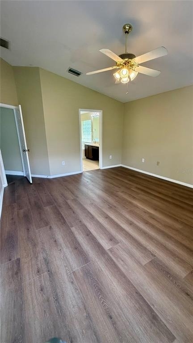
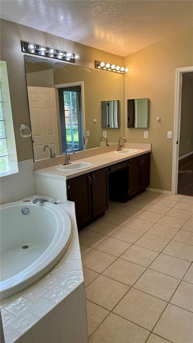
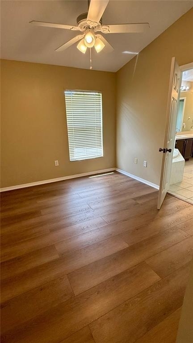
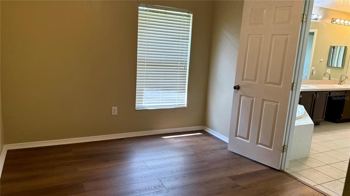
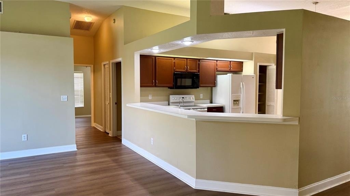
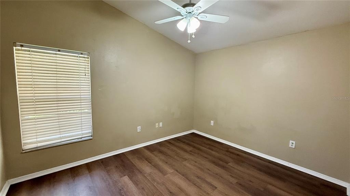
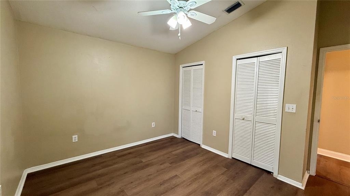
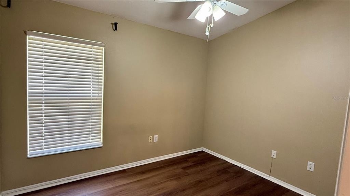
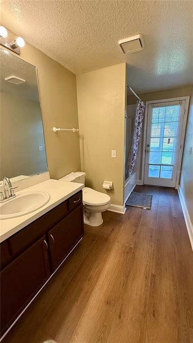
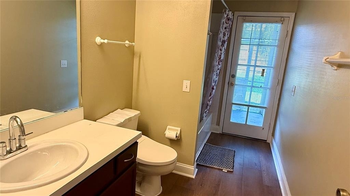
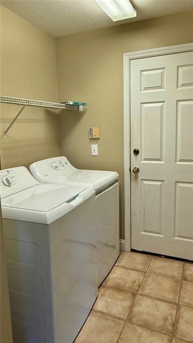
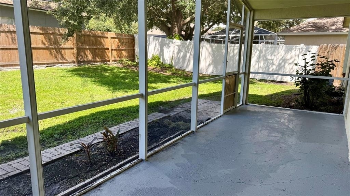
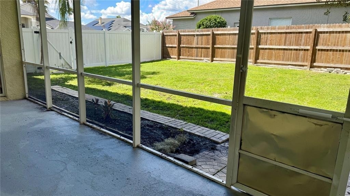
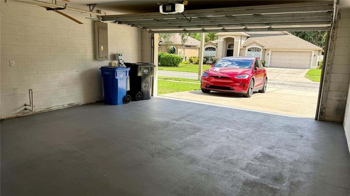
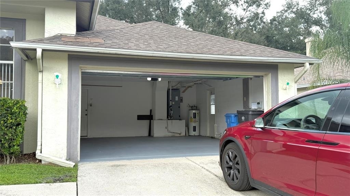
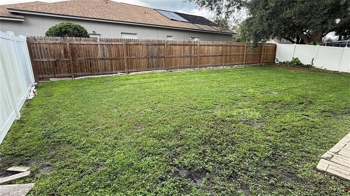
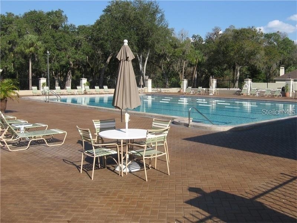
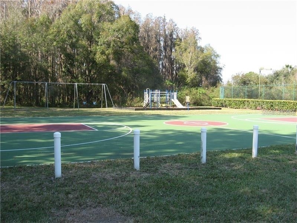
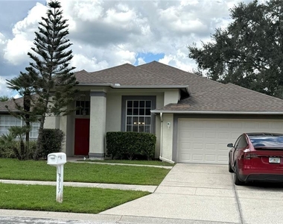
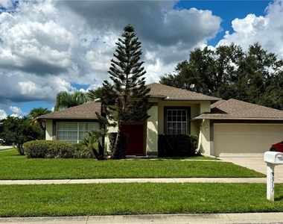
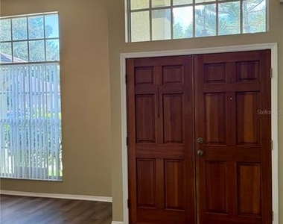
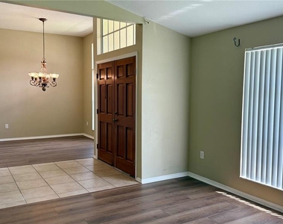
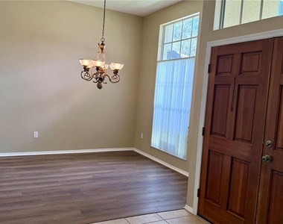
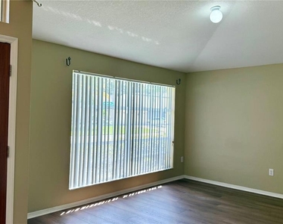
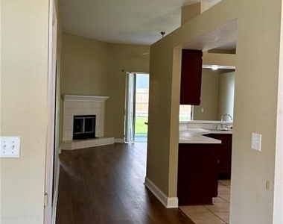
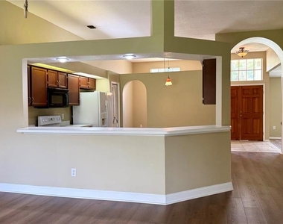
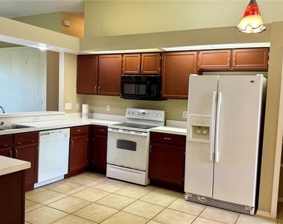
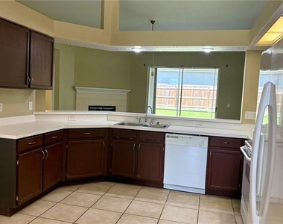
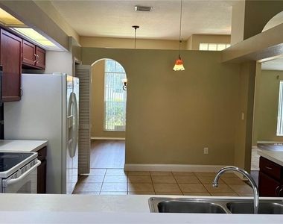
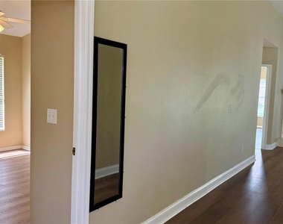
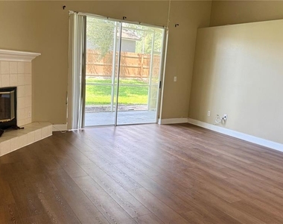
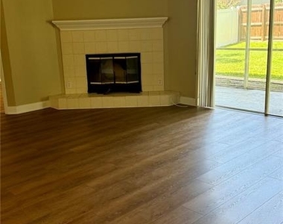
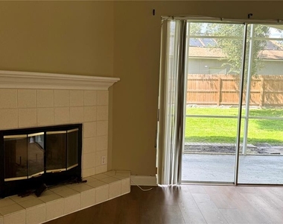
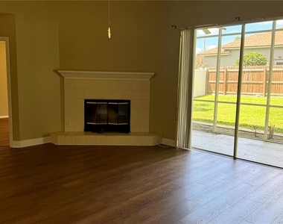
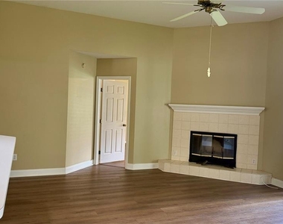
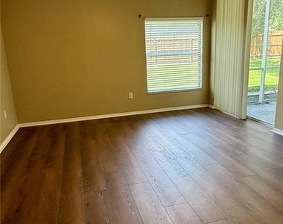
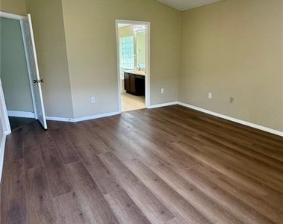
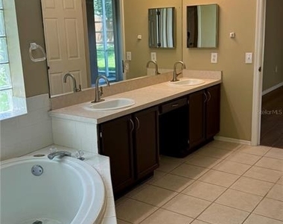
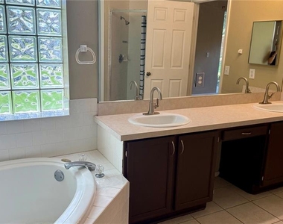
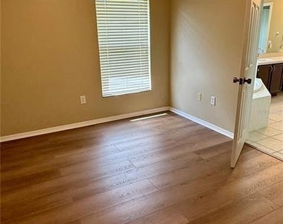
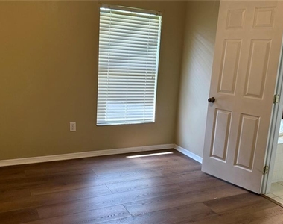
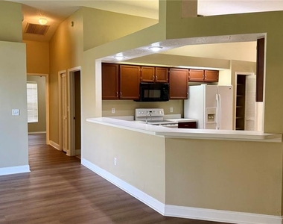
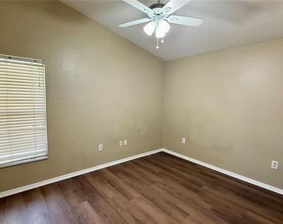
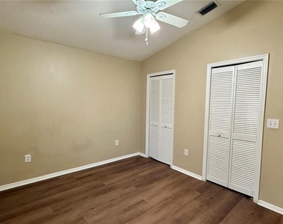
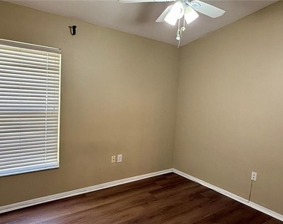
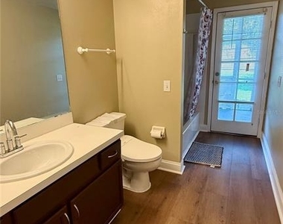
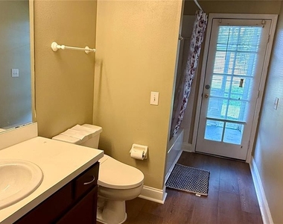
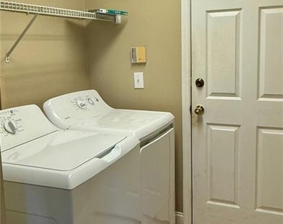
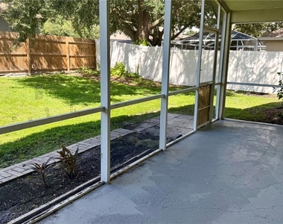
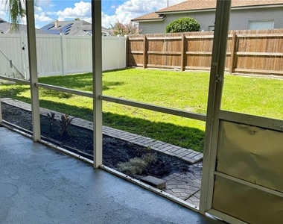
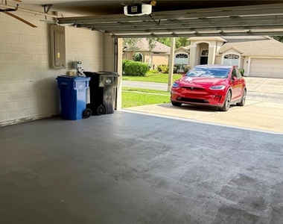
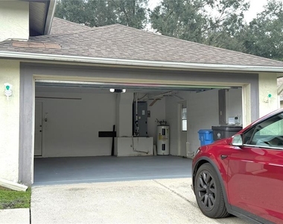
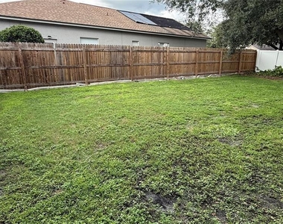
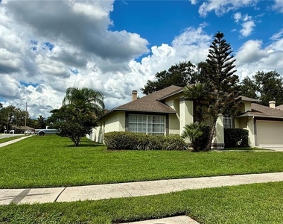
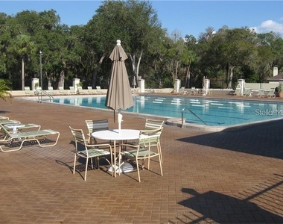
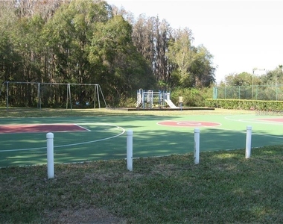
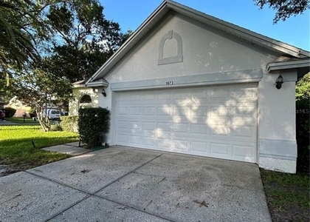
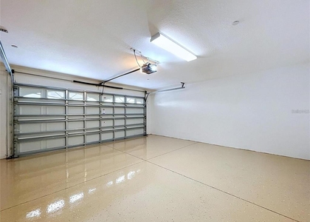
A MUST SEE! Beautiful Curb-Appeal 1-Story House with a Double Wood Door on a Huge Corner Lot! 2067 Sq Ft Spacious 4BR, 2BA, 2 Car Garage with a FULLY FENCED Yard in the desirable Golf Community "Pebble Creek" in New Tampa! Just Remodeled and Upgraded: Luxury Vinyl Flooring covers Large Family Room, Living Room, Formal Dining Room, and All 4 Bedrooms! All Bathroom Sinks and Faucets are replaced! The Garage Floor has just Painted! Spacious Open Floor Plan makes this house more Attractive, Bright and Cozy! Immediately when you enter the house, the Formal Dining Room is on the Right and the Formal Living Room is on the Left, you will fall in love with the Soaring Ceilings and Large Eat-in Kitchen with Tile Floor, Cherry Color Cabinets, Breakfast Bar overlooking Family Room. The Big Family Room features a wood-burning Fireplace, Just installed Luxury Vinyl Floor and Double-Panel Sliding Door leading to the Decent-Sized Screened Lanai. Master Suite has double door entry, sliding glass door to the lanai, walk-in closets; master Bath has Garden Tub, Separate Shower Stall, Brand-New Dual Sinks and Faucets. The 4th Bedroom is sharing the Master Bathroom. The 2nd & 3rd Bedrooms also have new Luxury Vinyl Flooring and Share the 2nd Bathroom which had a door out to the Lanai. The 2nd Bathroom has a bathtub with shower. Washer & Dryer provided in the Inside Laundry Room. Over-sized 2 Car Garage has just Painted Floor! The Owner pays the HOA Fee for you to enjoy the Community Amenities. "Pebble Creek" Community features: Community Center, Community Pool, Tennis Courts, Baseball field, Basketball Court, Playgrounds, and a semi-private golf club and restaurant! Great Location: It is conveniently located in the heart of New Tampa. Easy commute in all 4 counties and to go everywhere in Great Tampa Bay via major roads: only a few minutes to Bruce. B. Downs Blvd; Short Distance to SR 56 & SR 54, I-75 & I-275. All kinds of businesses are around: Wal-Mart, Publix, Costco, Wiregrass Mall, Premier Outlet, USF, Florida Hospital, VA Hospital, Restaurants, Shopping, Airports, .... Available NOW. Call today for more info and showings!
AMENITIES
Attached Garage
Fireplace
Laundry In Unit
Dishwasher
Parking Space
ADDITIONAL INFORMATION
Interior
Bathroom Information
Full Bathrooms: 2
Interior Information
Interior Features: Ceiling Fan(s), Open Floorplan, Vaulted Ceiling(s), Walk-In Closet(s), Eating Space In Kitchen, Split Bedroom
The manager has not yet mailed us a photo copy of his or her government identification and proof or property ownership.
▼
Manager has not logged in recently
▼
Manager does not yet have user reviews
RENTHOP DESCRIPTION
The apartment is a unit offered at a monthly price of $2,500. The person posting the listing did not specify that any pets were allowed. It may be the case that pets are ok and the manager simply has not yet filled out all the details. The kitchen conveniently includes a dishwasher.
We have 46 photos of this particular unit, building, and surrounding areas.
Last Updated: 8 hours ago
Data Source: Stellar MLS
MLS# TB8544260
List Agent Name: Sally Qu
List Office Name: PEOPLE'S CHOICE REALTY SVC LLC
IDX information is provided exclusively for personal, non-commercial use, and may not be used for any purpose other than to identify prospective properties consumers may be interested in purchasing. Information is deemed reliable but not guaranteed. The listing broker’s offer of compensation is made only to participants of the MLS where the listing is filed.
Courtesy of RH Advisors, Inc. and RHP Realty NJ, Inc.
By selecting Check Availability, you agree that RentHop and real estate professionals may call or text you about your inquiry. Message/data rates may apply. Terms & Privacy. California Privacy Notice
We found some very similar listings nearby
Select those you'd like to message
Your messages have been sent!
Check Availability
By selecting Check Availability, you agree that RentHop and real estate professionals may call or text you about your inquiry. Message/data rates may apply. Terms & Privacy. California Privacy Notice




























 Your Privacy Choices
