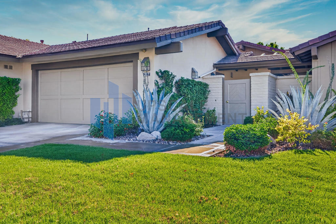
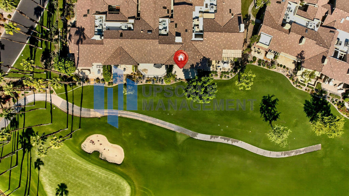
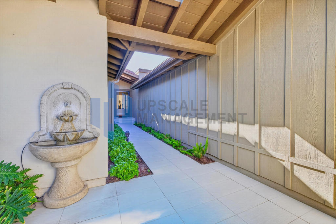
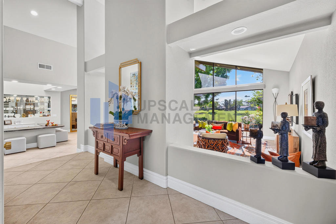
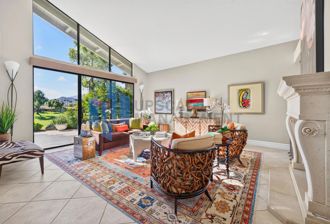
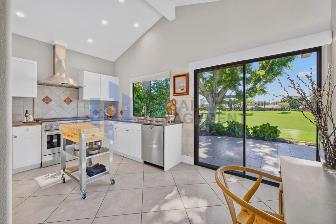
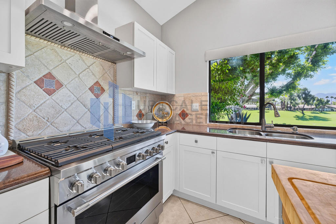
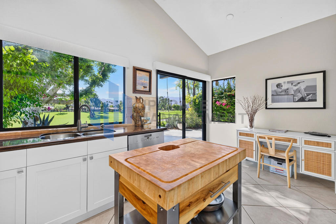
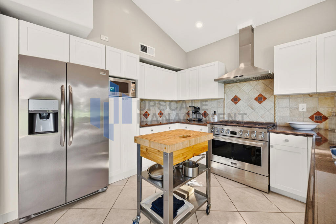
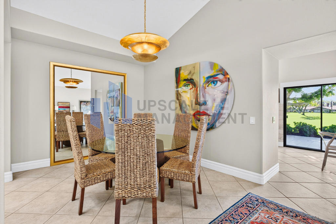
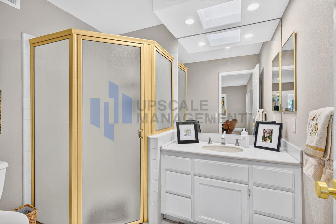
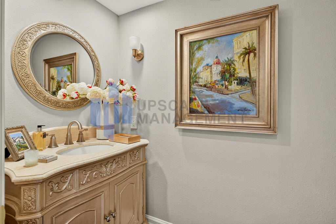
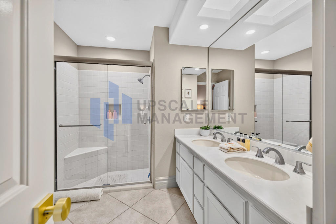
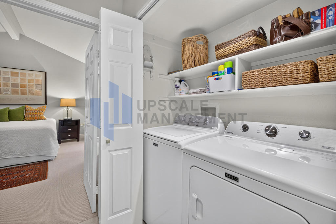
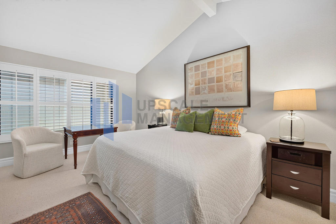
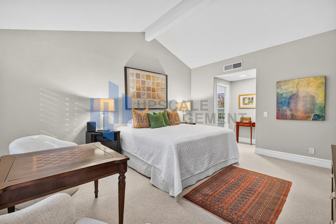
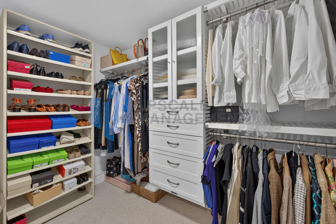
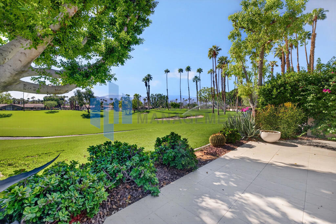
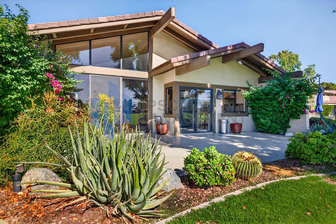
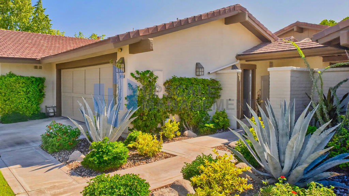
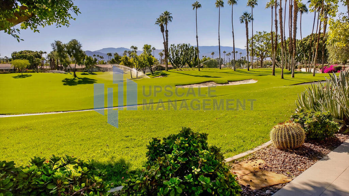
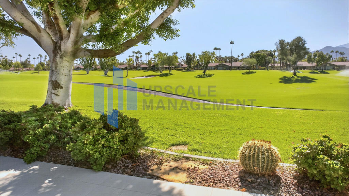
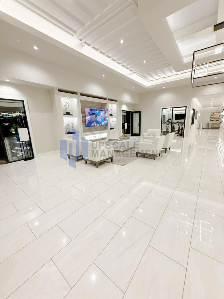
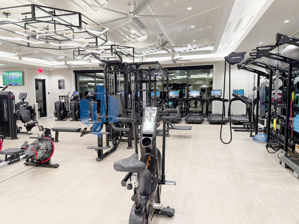
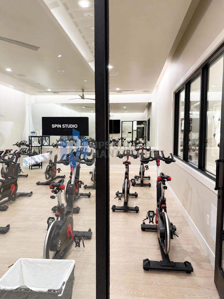
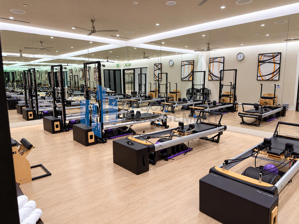
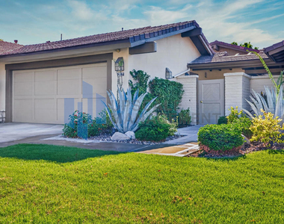
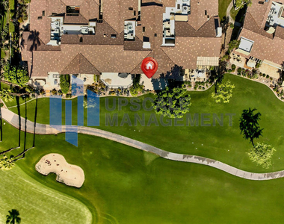
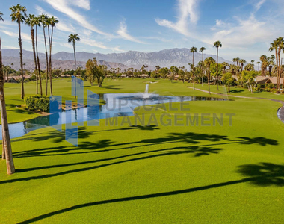
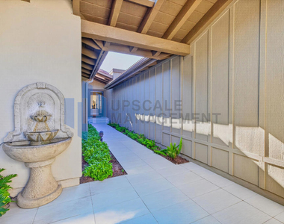
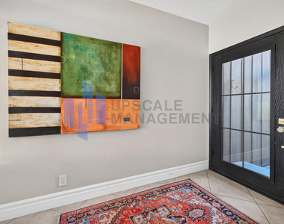
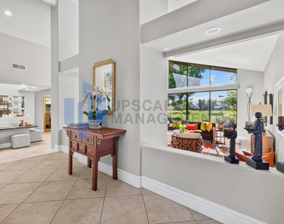
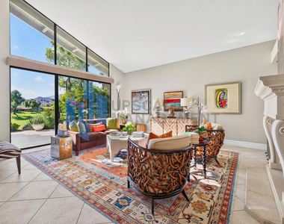
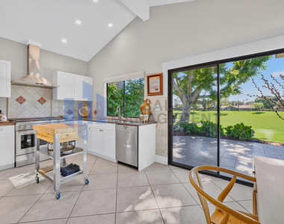
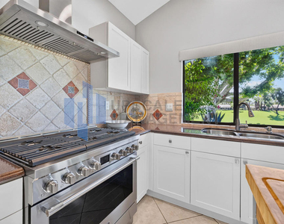
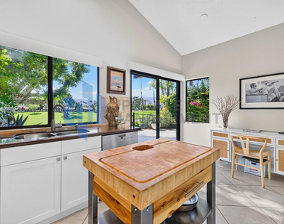
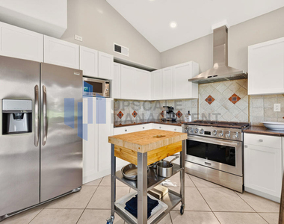
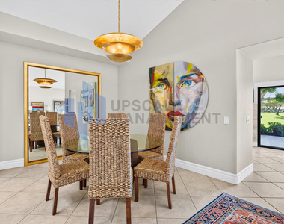
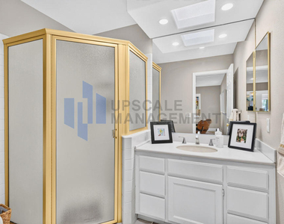
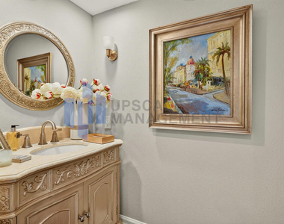
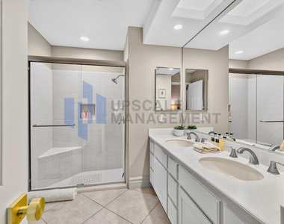
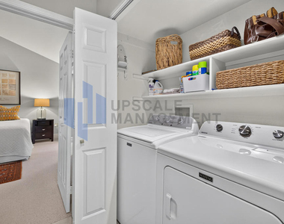
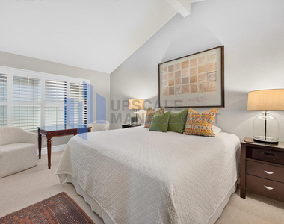
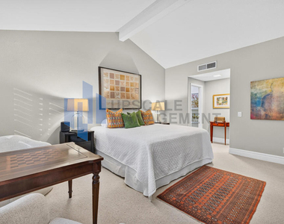
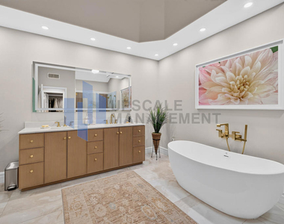
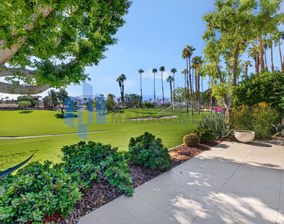
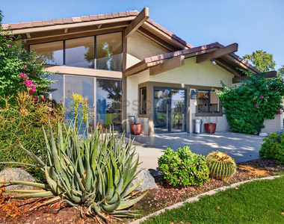
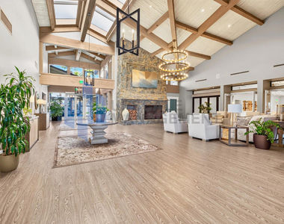
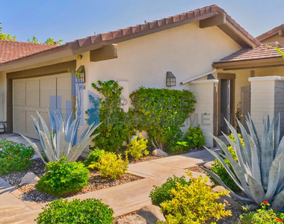
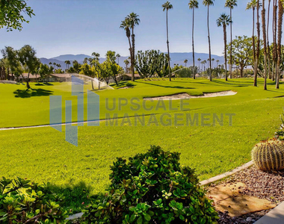
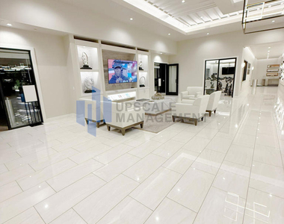
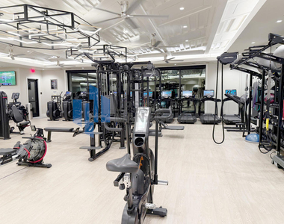
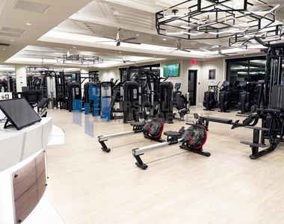
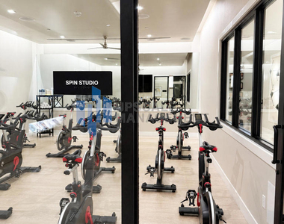
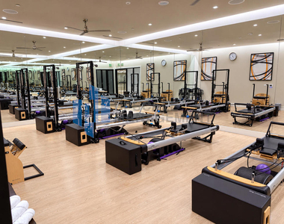
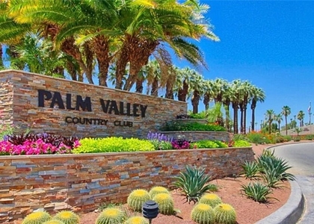
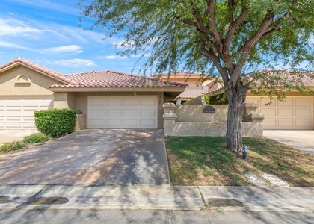
Enjoy resort style living in this well maintained home with gorgeous south facing views of a lush double fairway and the Santa Rosa Mountains. This popular Laramie floor plan offers approximately 2,184 ft., with two bedrooms, a den/office with its own bathroom, and three and a half bathrooms total.The gated courtyard welcomes you with a burbling fountain and attractive landscaping. The sunny back patio is ideal for outdoor dining, grilling, or relaxing while enjoying colorful desert sunsets.The interior features tile flooring, plantation shutters, designer lighting and fixtures, and an updated kitchen with shaker cabinetry, stainless steel appliances, and a butcher block island. The remodeled primary bathroom includes a freestanding tub and oversized shower. A converted atrium offers versatile space for a home office or bar. Interior laundry and two car garage.The Lakes Country Club offers a resort lifestyle with a clubhouse, Health and Wellness Center, 44 community pools and spas, tennis, pickleball, bocce ball, and a dog park. Golf enthusiasts can explore membership options for the 27 hole championship golf course. Tenants may access the fitness center for a fee. Enjoy an active social calendar, recreational opportunities, and a guard gated community with 24 hour security.Offered unfurnished or partially furnished at $3,995 per month on an annual lease. HOA dues, basic cable, trash service, and yard maintenance are included.At Upscale Realty, we believe in straightforward pricing. We charge no account setup, monthly administration, or appliance rental fees. We're Upscale for everyone. For more information or an application, call the property manager.Minimum Qualifications:650 FICO score (Not applicable for potential tenants with rent subsidies under SB 267)Verifiable income of at least 3 times tenants portion of the monthly rent.No history of bankruptcies or evictionsPositive rental history
AMENITIES
Attached Garage
Fireplace
Parking Space
Home Office
ADDITIONAL INFORMATION
Interior
Bathroom Information
Half Bathrooms: 1
Full Bathrooms: 3
Interior Information
Interior Features: Cathedral Ceiling(s)
Flooring Type: Carpet, Tile
Fireplace Information
Has Fireplace
Fireplace Features: Decorative, Living Room
Exterior
Property Information
Has Property Attached
Square Footage: 2,184
Square Footage Source: $0
Security Features: Gated Community
Architectural Style: Contemporary
Year Built Source: Assessor
Year Built: 1984
Pool Information
Pool Features: Community, In Ground
Pool is Private
Lot Information
Lot Features: On Golf Course, SprinklersTimer
Lot Size Area: 2040
Lot Size Units: Square Feet
Lot Size Acres: 0.0468
Square Footage: 2,040
Utilities
Utilities Information
Cooling Type: Central Air
Heating Type: Central
Parking
Parking Information
Has Garage
Attached Garage
Parking Features: Assigned, Garage, Garage Door Opener
The manager has not yet mailed us a photo copy of his or her government identification and proof or property ownership.
▼
Manager has not logged in recently
▼
Manager does not yet have user reviews
RENTHOP DESCRIPTION
The apartment is a unit offered at a monthly price of $3,995. The person posting the listing did not specify that any pets were allowed. It may be the case that pets are ok and the manager simply has not yet filled out all the details.
We have 39 photos of this particular unit, building, and surrounding areas.
MLS# 219155127PS
List Agent Name: Josh Hayes
List Office Name: Upscale One
IDX information is provided exclusively for personal, non-commercial use, and may not be used for any purpose other than to identify prospective properties consumers may be interested in purchasing. Information is deemed reliable but not guaranteed. The listing broker’s offer of compensation is made only to participants of the MLS where the listing is filed.
Courtesy of RH Advisors, Inc. and RHP Realty NJ, Inc.
By selecting Check Availability, you agree that RentHop and real estate professionals may call or text you about your inquiry. Message/data rates may apply. Terms & Privacy. California Privacy Notice
We found some very similar listings nearby
Select those you'd like to message
Your messages have been sent!
Check Availability
By selecting Check Availability, you agree that RentHop and real estate professionals may call or text you about your inquiry. Message/data rates may apply. Terms & Privacy. California Privacy Notice






























 Your Privacy Choices
