Check Availability
$4,200
Posted 1 day ago, Immediate Move-In
bedrooms
2 Bed
bathrooms
2 Bath
square feet
1,815 Sqft
Listing by Christine Cali, Keller Williams Realty - La Quinta
Save Listing

DESCRIPTION
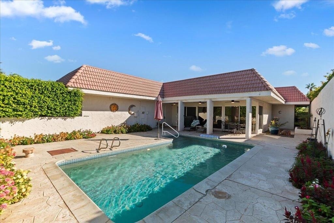
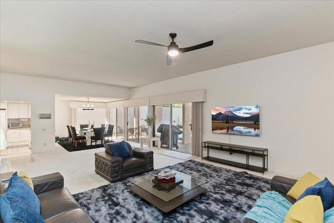
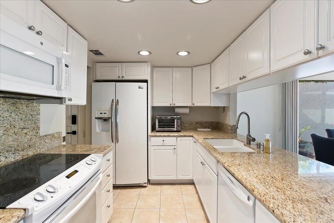
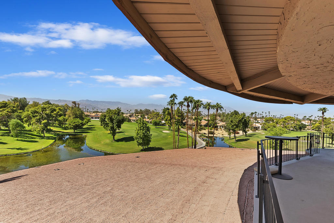
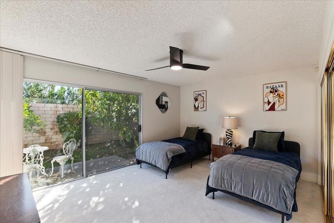
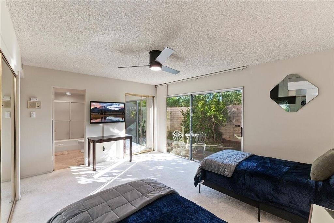
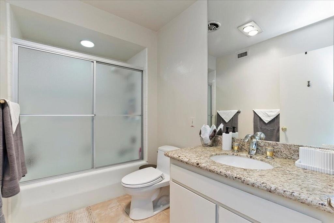
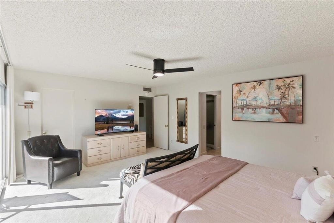
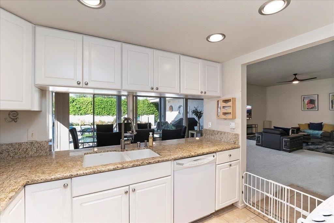
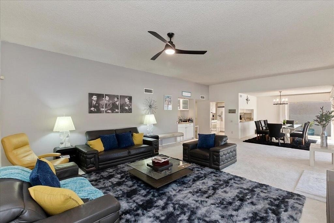
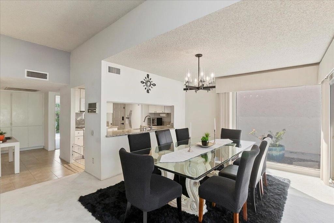
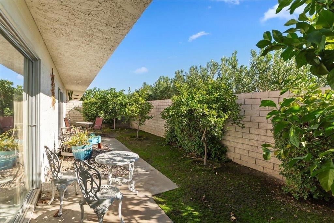
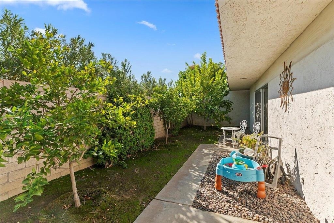
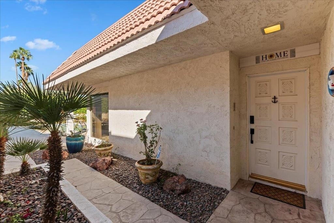
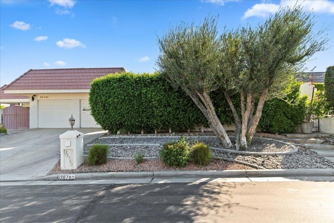
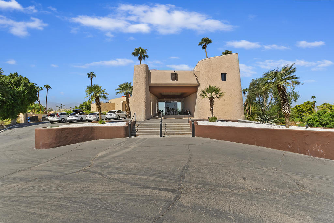
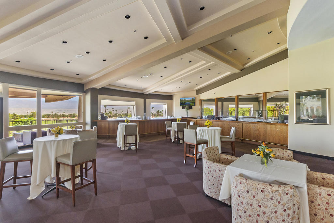
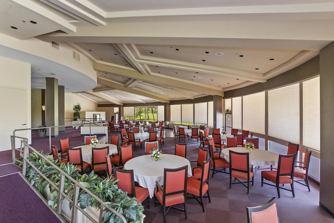
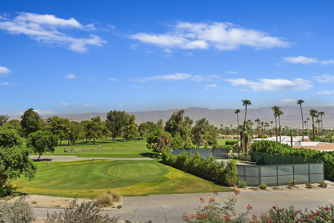
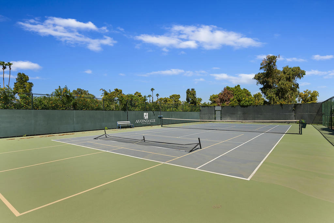
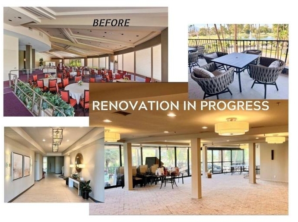
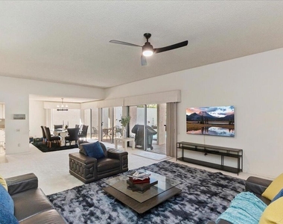
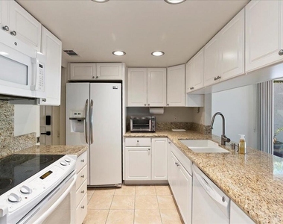
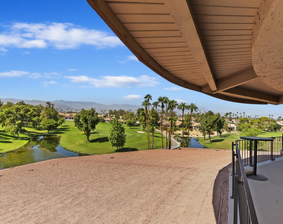
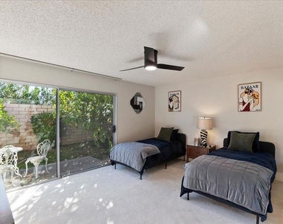
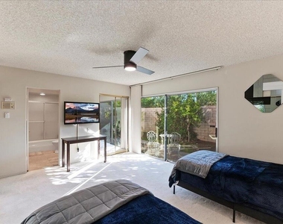
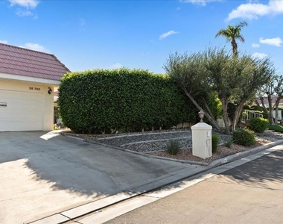
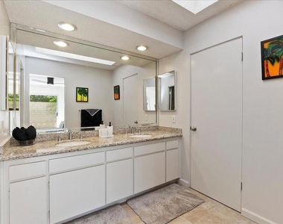
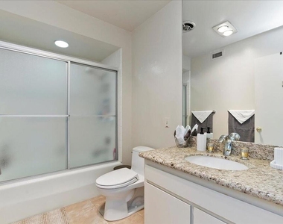
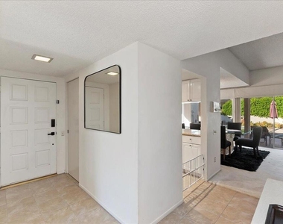
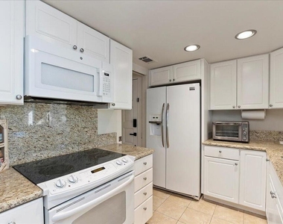
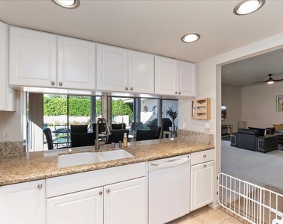
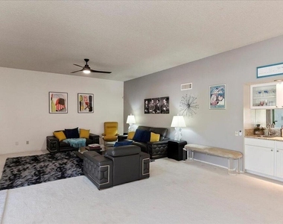
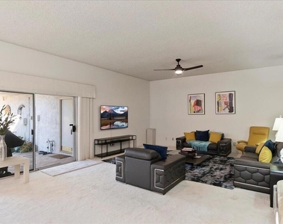
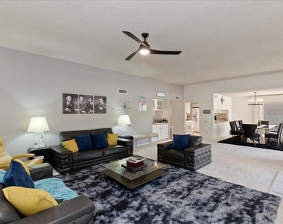
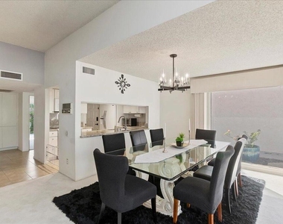
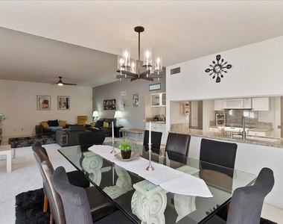
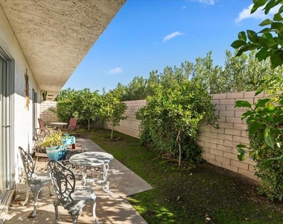
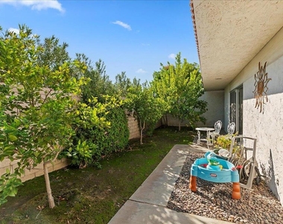
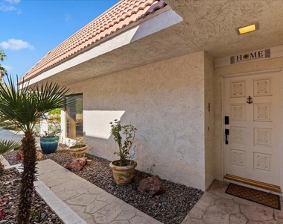
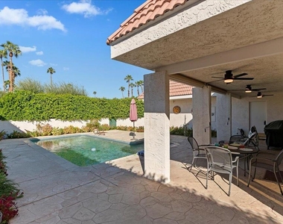
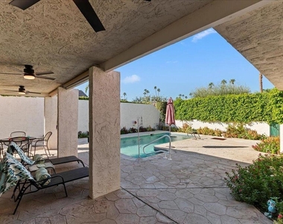
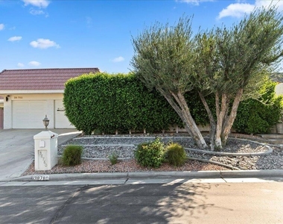
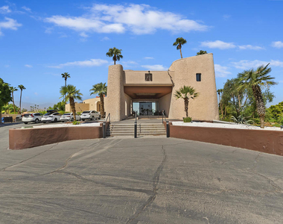
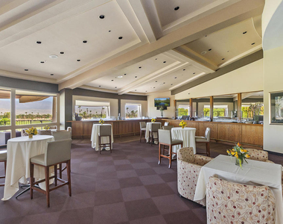
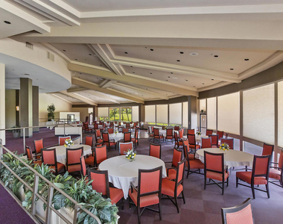
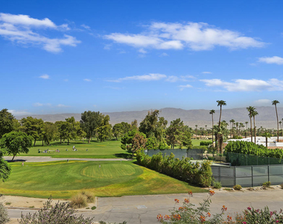
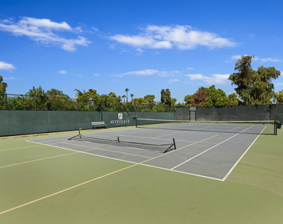
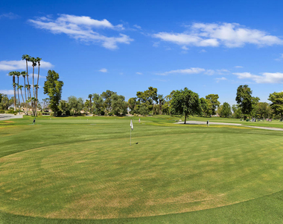
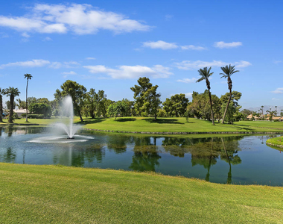
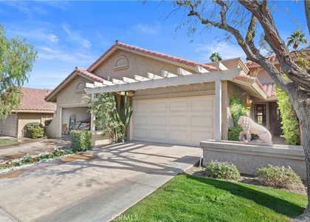
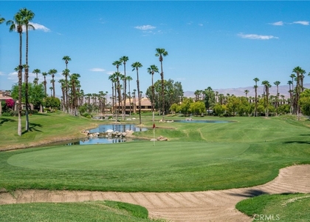
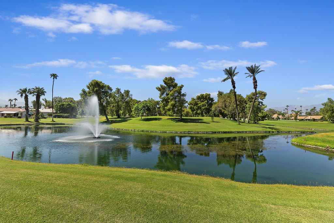
Desert Retreat at Avondale Country Club - Seasonal Turnkey Rental - ALL PRIME 2027 SEASON MONTHS AVAILABLE on this new seasonal rental. Imagine waking up to the sound of songbirds and sunlight streaming across your private courtyard pool - coffee in hand, you slip outside through the sliding doors to enjoy your morning under the palms. This fully furnished 2BD/2BA home in Avondale Country Club makes desert living effortless.Inside, bright open spaces connect the living, dining, and kitchen areas, creating a perfect flow for relaxing or entertaining. The Family Room features chic mid-century decor, plush leather seating, and a built-in bar for evening cocktails. The kitchen overlooks the pool patio, so you can prep meals while chatting with friends on the terrace and keeping an eye out on the swimmers. Each bedroom offers its own sense of privacy -- the primary suite opens directly to the pool deck, while the guest suite feels like its own mini-retreat with twin beds and garden views.Outdoors, your sparkling pool and covered lounge area are completely private, bordered by lush hedges and blooming desert flowers -- perfect for lazy afternoons, sunset BBQs, or evening dips under the stars.During your stay, enjoy temporary membership access to Avondale's country club amenities: golf, fitness center, tennis, pickleball, and dining -- all just a golf-cart ride away. Located minutes from El Paseo's boutiques and restaurants, this Palm Desert escape blends comfort, convenience, and classic desert charm.Available all 2027 season months | Inquire about package pricing discount deals | One-month minimum stay | Turnkey furnished including utilities (with cap).

AMENITIES
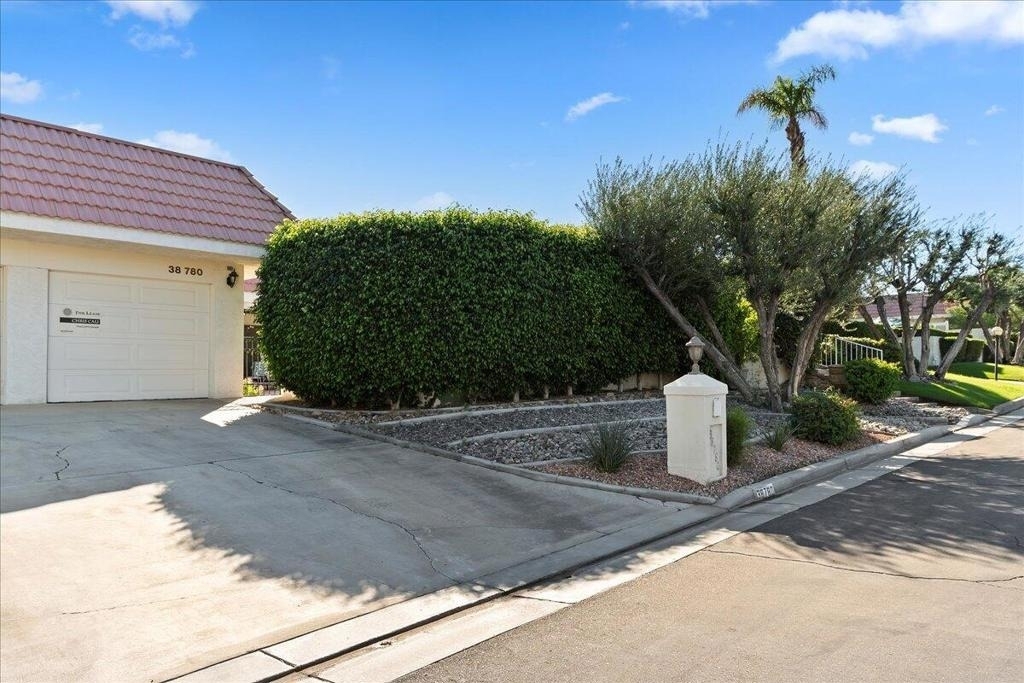
Attached Garage
Dishwasher
Parking Space

ADDITIONAL INFORMATION
Interior

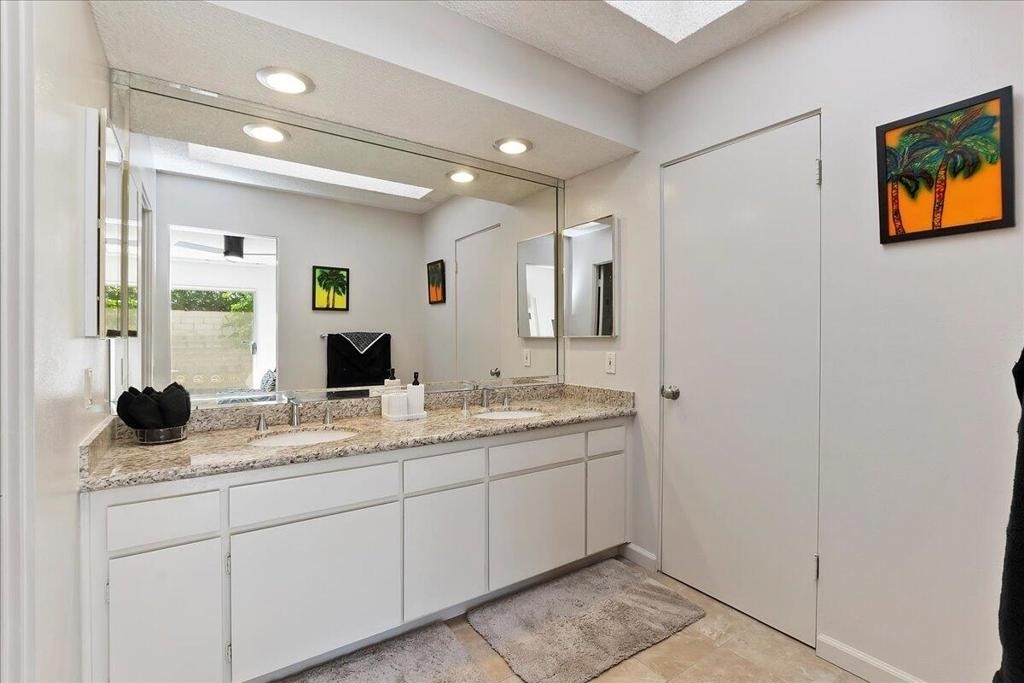
    Bathroom Information

  • Full Bathrooms: 2

    Interior Information

  • Interior Features: Recessed Lighting, SeparateFormalDiningRoom
  • Appliances: Dishwasher, Electric Oven, Disposal, Gas Water Heater, Ice Maker, Microwave, Refrigerator, WaterToRefrigerator
  • Flooring Type: Carpet, Tile
  • Door Features: Sliding Doors
  • Laundry Features: In Garage
Exterior

    Property Information

  • Has Property Attached
  • Square Footage: 1,815
  • Square Footage Source: $0
  • Security Features: Gated Community, 24 Hour Security
  • Architectural Style: Traditional
  • Year Built Source: Appraiser
  • Year Built: 1972

    Building Information

  • Levels: One
  • Window Features: Blinds
  • Patio and Porch Features: Covered, Concrete

    Pool Information

  • Pool Features: Community, Electric Heat, In Ground, Private
  • Pool is Private

    Lot Information

  • Lot Features: Back Yard, Corners Marked, Front Yard, Landscaped, Level, Rectangular Lot, SprinklersTimer, SprinklerSystem
  • Lot Size Area: 4931
  • Lot Size Units: Square Feet
  • Lot Size Acres: 0.1132
  • Square Footage: 4,931
Utilities

    Utilities Information

  • Cooling Type: Central Air, Gas
  • Heating Type: Central, Forced Air, Natural Gas
Parking

    Parking Information

  • Has Garage
  • Attached Garage
  • Parking Features: Direct Access, Garage, Garage Door Opener, Shared Driveway
  • Garage Spaces: 1
  • Open Parking Spaces: 1
Location

    HOA Information

  • HOA/Condo/Coop Amenities: Clubhouse, Fitness Center, Golf Course, Maintenance Grounds, Game Room, Tennis Court(s)
  • HOA Fee: $1
  • HOA Fee Frequency: Monthly

MAP


92211

LISTING QUALITY
Features and amenities are properly noted
RentHop has data for this building
The manager has not yet mailed us a photo copy of his or her government identification and proof or property ownership.
Manager has not logged in recently
Manager does not yet have user reviews

RENTHOP DESCRIPTION
The apartment is a unit offered at a monthly price of $4,200. The person posting the listing did not specify that any pets were allowed. It may be the case that pets are ok and the manager simply has not yet filled out all the details. The kitchen conveniently includes a dishwasher.

We have 38 photos of this particular unit, building, and surrounding areas.
See available units at 38780 Tandika Trail North.

SIMILAR NEARBY LISTINGS
39 Blue River Drive
Riverside
92211
$4,000
By Peggy Mason, 15 hours ago
bedrooms
2 Bed
|
bathrooms
1 Bath
|
square feet
1,831 Sqft
$4,000
By Linda Langman, 22 hours ago
bedrooms
2 Bed
|
bathrooms
1 Bath
|
square feet
1,330 Sqft
1803 Via San Martino
Riverside
92260
$3,900
By David Gray, 22 hours ago
bedrooms
2 Bed
|
bathrooms
2 Bath
|
square feet
1,559 Sqft
$4,150
By Angela Carnago, 17 hours ago
bedrooms
2 Bed
|
bathrooms
3 Bath
|
square feet
1,808 Sqft
$4,000
By Kim Wheeler, 1 day ago
bedrooms
2 Bed
|
bathrooms
1 Bath
|
square feet
1,343 Sqft
8 Las Cruces Lane
Riverside
92260
$4,000
By Michael Persh, 16 hours ago
bedrooms
2 Bed
|
bathrooms
2 Bath
|
square feet
1,705 Sqft
$4,500
By Erika Gallardo, 16 hours ago
bedrooms
2 Bed
|
bathrooms
2 Bath
|
square feet
1,348 Sqft
$4,500
By Odalys Simon, 19 hours ago
bedrooms
2 Bed
|
bathrooms
2 Bath
|
square feet
1,650 Sqft

Does something look off?

CRMLS

Last Updated: 12 hours ago
Data Source: CRMLS
MLS# 219148887DA
List Agent Name: Christine Cali
List Office Name: Keller Williams Realty
IDX information is provided exclusively for personal, non-commercial use, and may not be used for any purpose other than to identify prospective properties consumers may be interested in purchasing. Information is deemed reliable but not guaranteed. The listing broker’s offer of compensation is made only to participants of the MLS where the listing is filed.
Courtesy of RH Advisors, Inc. and RHP Realty NJ, Inc.
Quantcast