207 Baldwin Street

Taylor, 78634
$1,945
LEASED / EXPIRED
Posted 17 weeks ago, Immediate Move-In
bedrooms
3 Bed
bathrooms
2 Bath
square feet
1,752 Sqft
Save Listing

SIMILAR NEARBY LISTINGS
231 Altamont St
Taylor
78634
$2,000
By Gulay Bozdag, 10 hours ago
bedrooms
3 Bed
|
bathrooms
2 Bath
|
square feet
2,353 Sqft
$2,000
By Eric Recktenwald, 13 hours ago
bedrooms
3 Bed
|
bathrooms
2 Bath
|
square feet
1,984 Sqft
215 Magione Cir
Taylor
78634
$1,900
By Elaine Montgomery, 9 hours ago
bedrooms
3 Bed
|
bathrooms
2 Bath
|
square feet
1,662 Sqft
201 Bent Creek Dr
Taylor
78634
$2,150
By Mariella Cabral Rivero, 10 hours ago
bedrooms
3 Bed
|
bathrooms
2 Bath
|
square feet
1,930 Sqft
$2,075
By Kevin Dickey, 10 hours ago
bedrooms
3 Bed
|
bathrooms
2 Bath
|
square feet
1,517 Sqft
319 Stonebrook Dr
Taylor
78634
$2,100
By Anuj Jaiswal, 7 hours ago
bedrooms
3 Bed
|
bathrooms
2 Bath
|
square feet
2,060 Sqft
216 Meadowside Dr
Taylor
78634
$1,895
By Jamie Avila, 13 hours ago
bedrooms
3 Bed
|
bathrooms
2 Bath
|
square feet
1,662 Sqft
325 Altamont St
Taylor
78634
$2,100
By Katherine Teeter, 8 hours ago
bedrooms
3 Bed
|
bathrooms
2 Bath
|
square feet
1,788 Sqft

DESCRIPTION
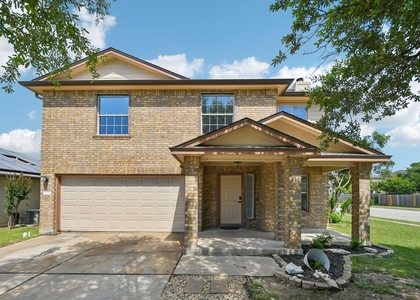
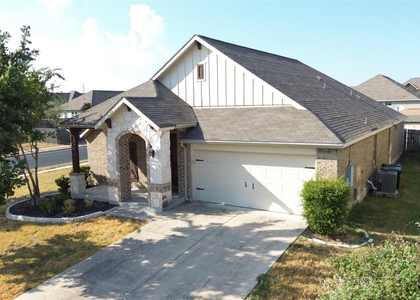
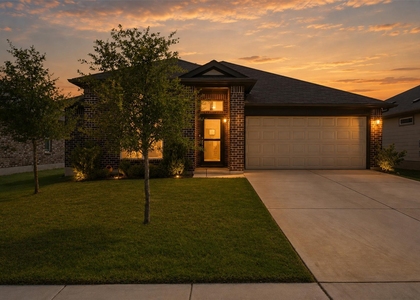
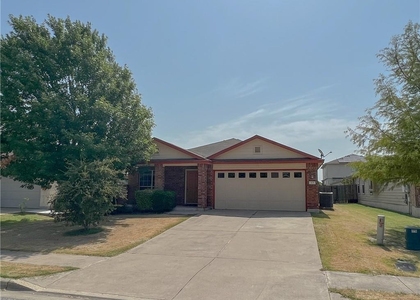
The home comes with a refrigerator. It has a beautiful front porch and a very nice covered relaxing back patio. Hard tiles all through out. Showers are standing with one shower having a seat. This single story home features a study with double doors at the front of home and a flex space for whatever your need is. Two neighborhood pools and walking trails. Minutes from Hutto Lake Park where you can enjoy 39 acres of basketball, trails, play area, pavilion and picnic tables amongst a scenic lake for catch and release. Pets will be decided on a case by case basis

AMENITIES
Dishwasher
Parking Space

ADDITIONAL INFORMATION
Interior

    Bathroom Information

  • Full Bathrooms: 2

    Interior Information

  • Interior Features: Breakfast Bar, Ceiling Fan(s), Granite Counters, Crown Molding, Double Vanity, Eat-in Kitchen, Kitchen Island, Open Floorplan, Pantry, Walk-In Closet(s), Primary Bedroom on Main
  • Appliances: Dishwasher, Disposal, Electric Cooktop, Microwave, Electric Oven, Refrigerator, Water Softener
  • Flooring Type: Tile, Wood
Exterior

    Property Information

  • Square Footage: 1,752
  • Square Footage Source: $0
  • Green Sustainability
  • Security Features: Fire Alarm, Smoke Detector(s)
  • Year Built: 2007
  • Waterfront Features: None

    Building Information

  • Levels: One
  • Window Features: None
  • Construction Materials: Brick, HardiPlank Type, Masonry – Partial
  • Patio and Porch Features: Front Porch, Rear Porch

    Pool Information

  • Pool Features: None

    Lot Information

  • Lot Features: None
  • Lot Size Area: 6926.04
  • Lot Size Units: Square Feet
  • Lot Size Acres: 0.159
  • Square Footage: 6,926

    Land Information

  • Water Source: Public
Utilities

    Utilities Information

  • Cooling Type: Ceiling Fan(s), Central Air
  • Heating Type: Central
  • Sewer : Public Sewer
Parking

    Parking Information

  • Has Garage
  • Parking Features: None
  • Garage Spaces: 2
Location

    HOA Information

  • HOA/Condo/Coop Amenities: Trail(s)
Financial

    Tax Information

  • Tax Map Number: 41

MAP


78634

LISTING QUALITY
▲ Listing location is an exact address
▲ Features and amenities are properly noted
▲ RentHop has data for this building
▼ Listing agent has an unconfirmed email address
▼ The manager has not yet mailed us a photo copy of his or her government identification and proof or property ownership.
▼ Manager has not logged in recently
▼ Manager does not yet have user reviews

RENTHOP DESCRIPTION
The apartment is a unit offered at a monthly price of $1,945. The person posting the listing did not specify that any pets were allowed. It may be the case that pets are ok and the manager simply has not yet filled out all the details. The kitchen conveniently includes a dishwasher.

We have 19 photos of this particular unit, building, and surrounding areas.
See available units at 207 Baldwin Street.

Does something look off?

Courtesy of RH Advisors, Inc. and RHP Realty NJ, Inc.