Check Availability
$1,995
Posted 15 hours ago, Immediate Move-In
bedrooms
3 Bed
bathrooms
2 Bath
square feet
1,662 Sqft
Listing by Jamie Avila
Save Listing

DESCRIPTION
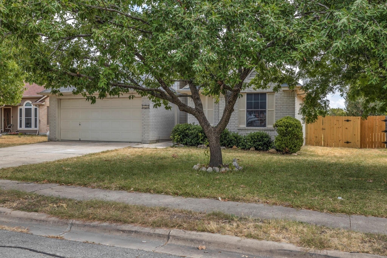
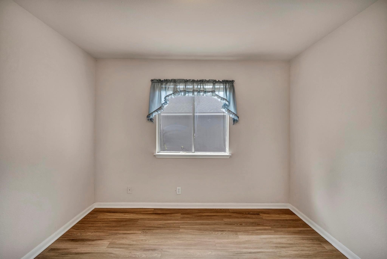
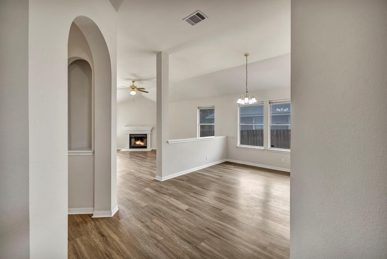
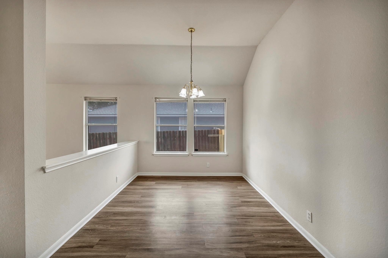
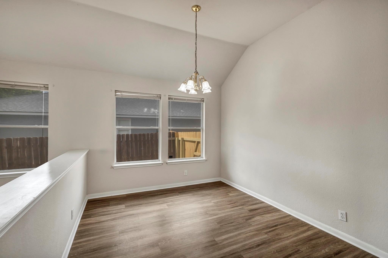
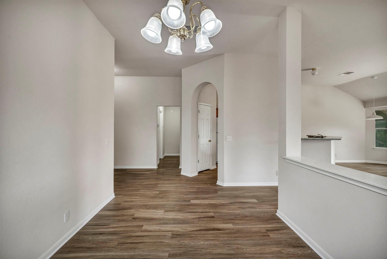
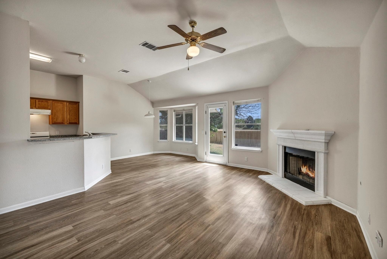
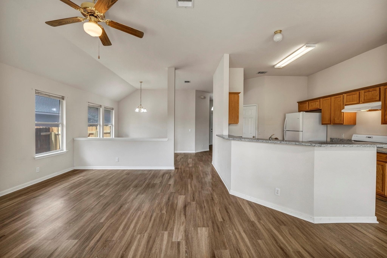
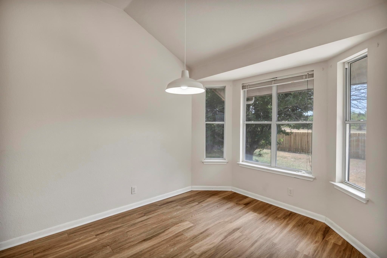
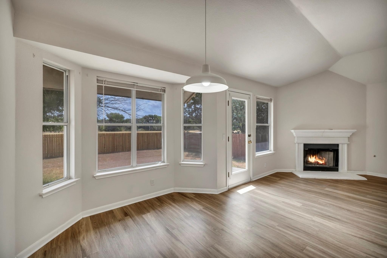
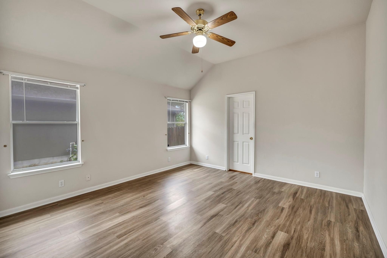
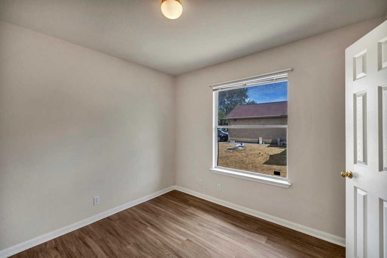
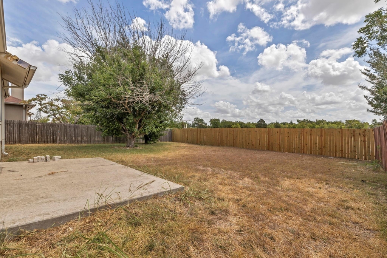
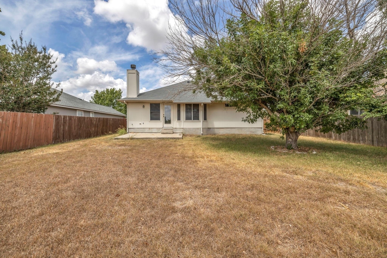
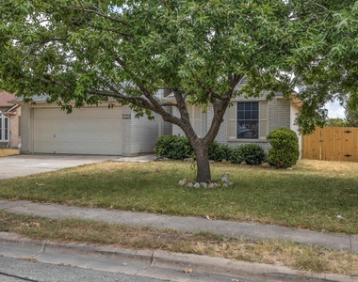
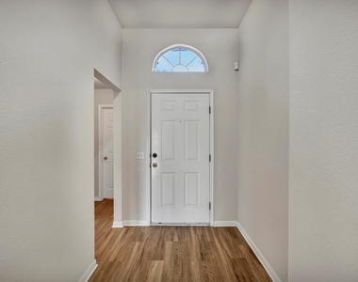
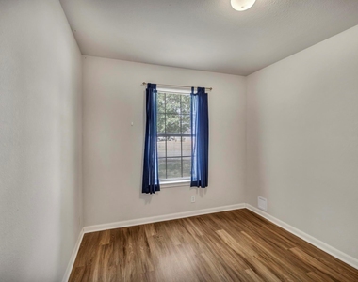
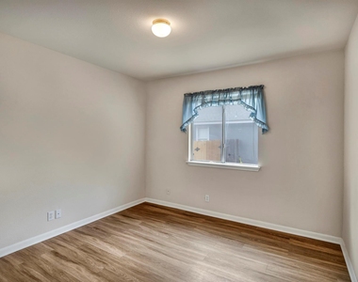
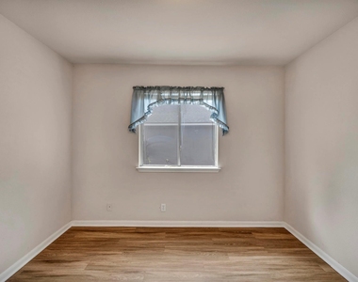
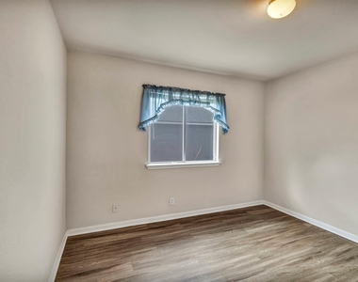
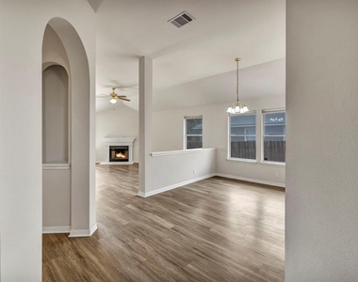
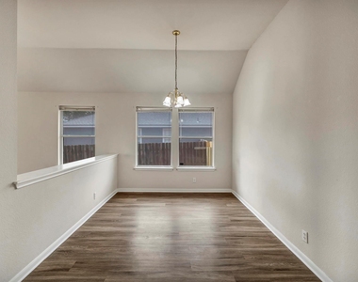
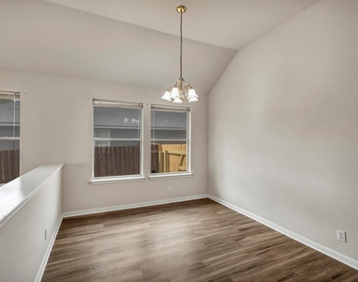
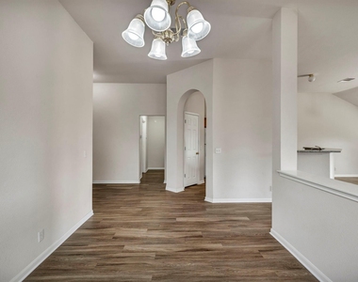
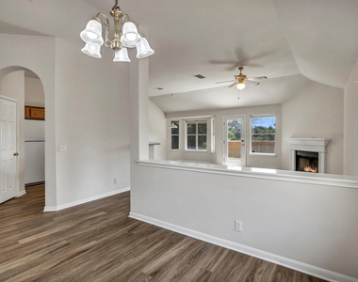
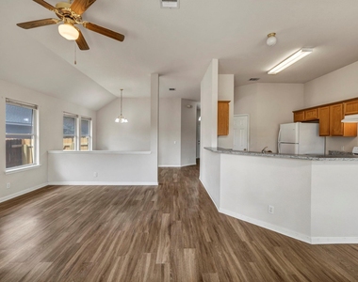
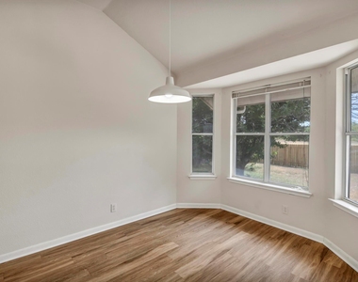
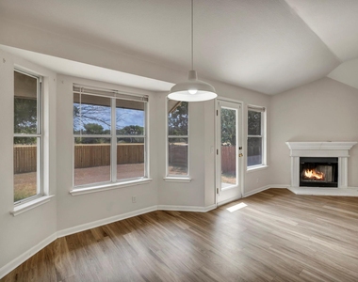
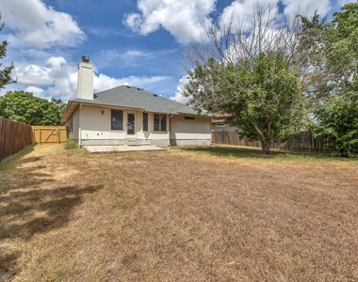
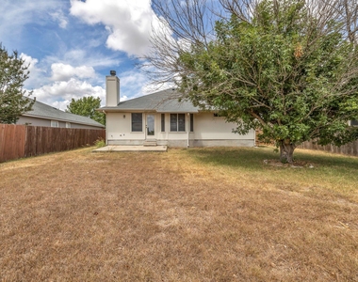
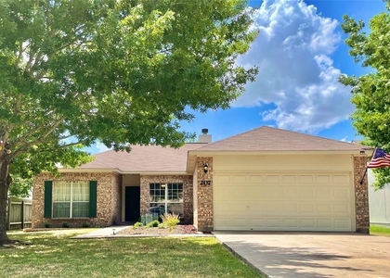
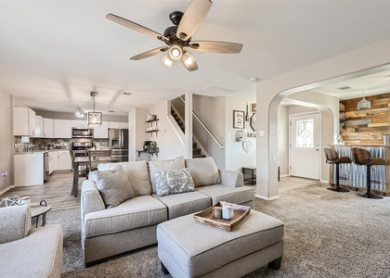
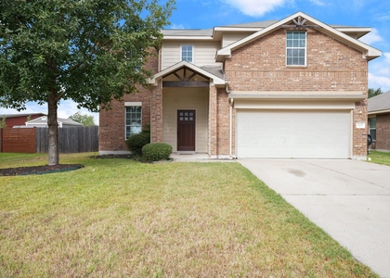
Welcome to this charming home located in Creekside Estates, where mature trees provide beautiful shade, curb appeal, and a sense of privacy. This inviting 3-bedroom, 2-bathroom home features an open floor plan designed for comfortable living and entertaining, with two dining areas offering flexible spaces for gatherings, meals, or everyday enjoyment.

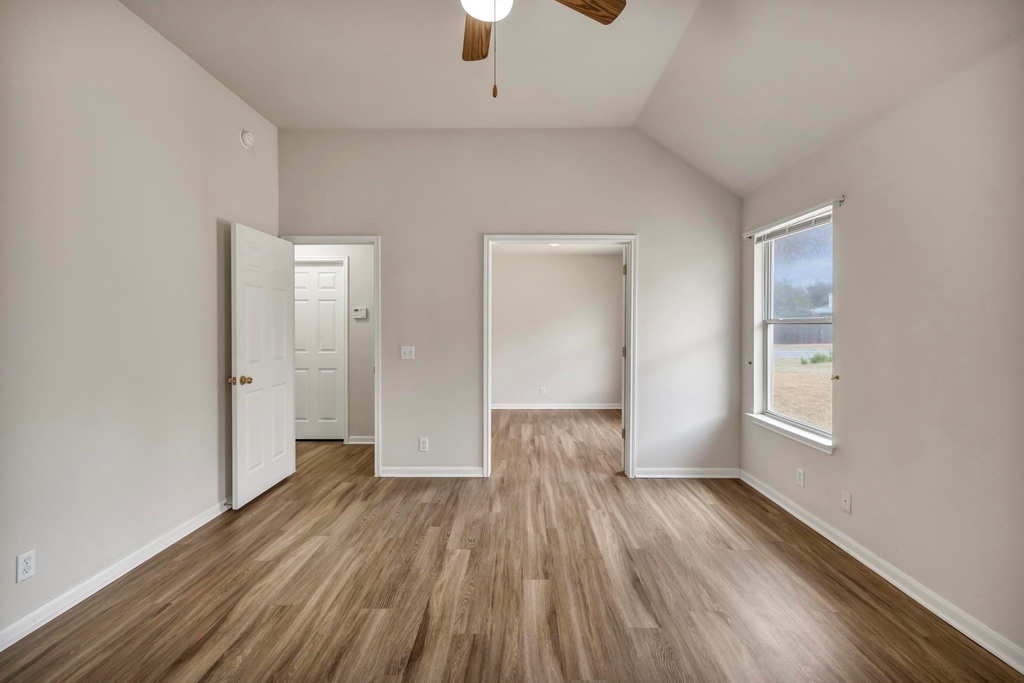
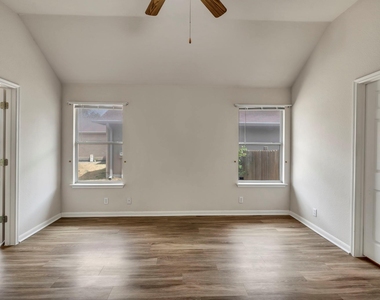
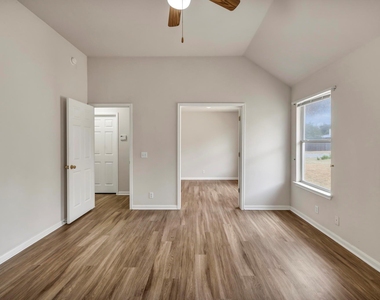
The spacious primary suite includes an added bonus en-suite room that offers endless possibilities - perfect for a private home office, study, nursery, workout space, or additional retreat. With its functional layout, warm atmosphere, and peaceful tree-lined setting, this home offers the perfect blend of comfort and convenience.

AMENITIES
Fireplace
Dishwasher
Parking Space
Home Office

ADDITIONAL INFORMATION
Interior

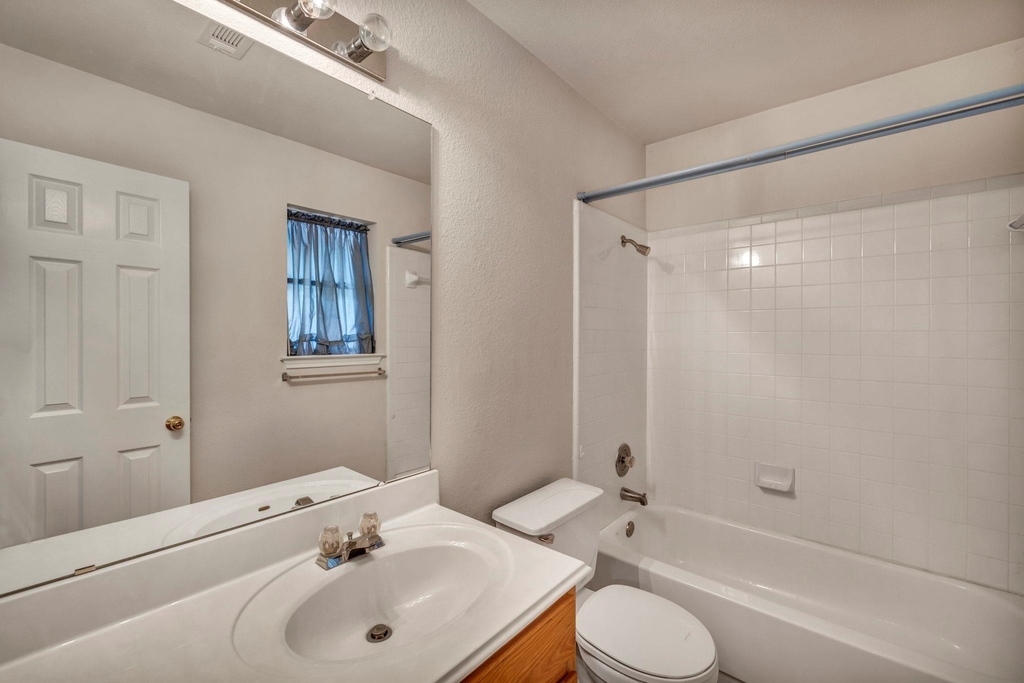
    Bathroom Information

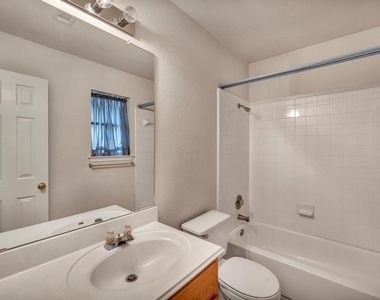
  • Full Bathrooms: 2

    Interior Information

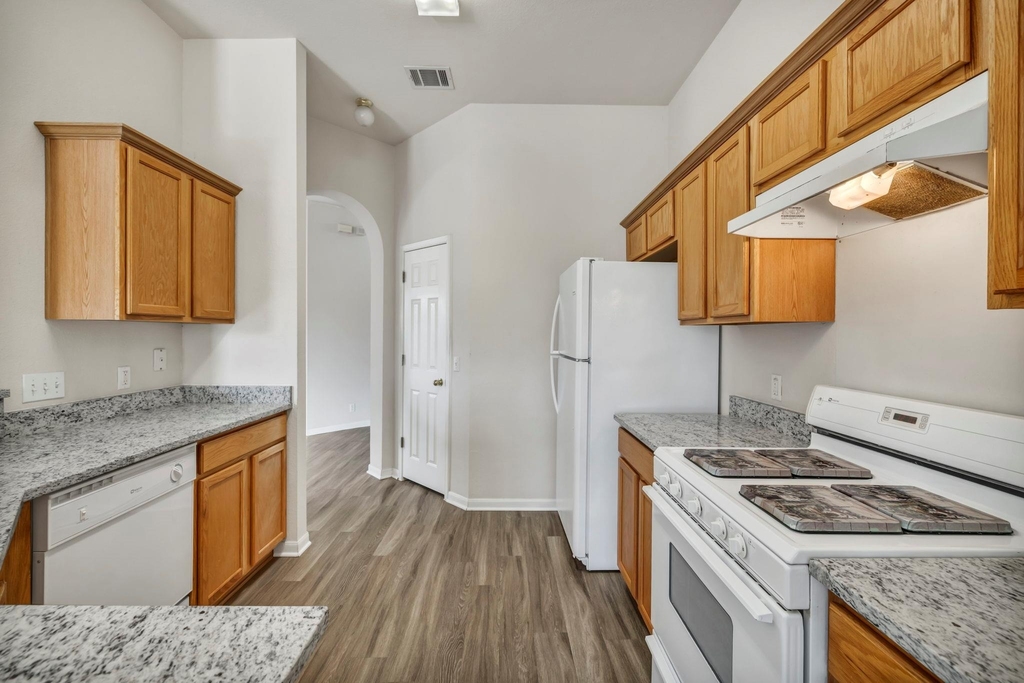
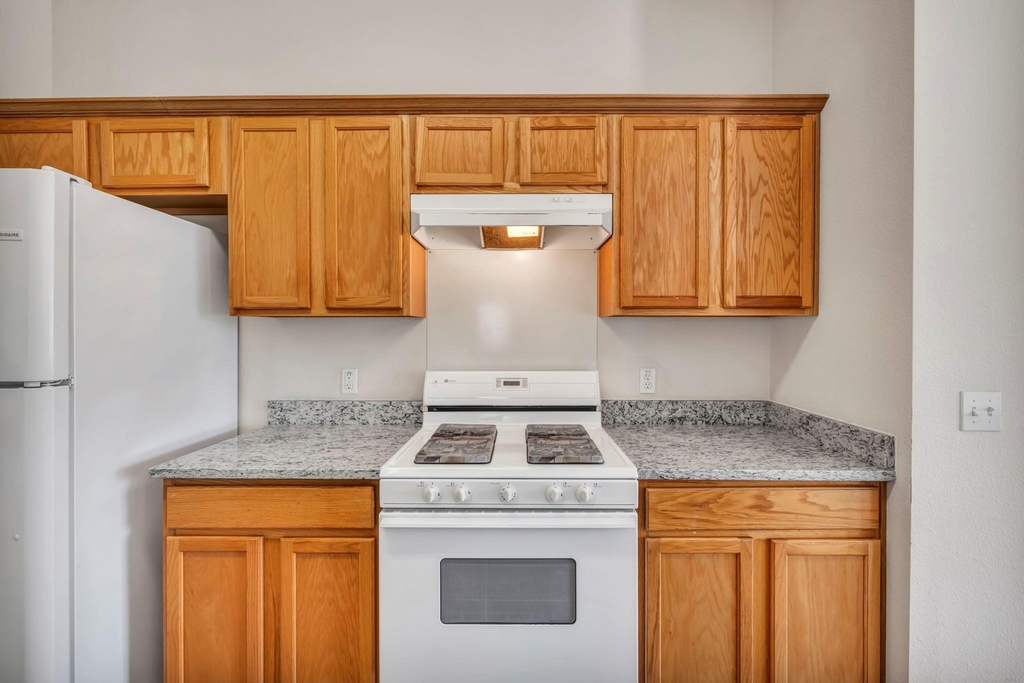
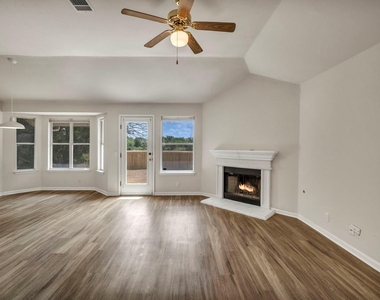
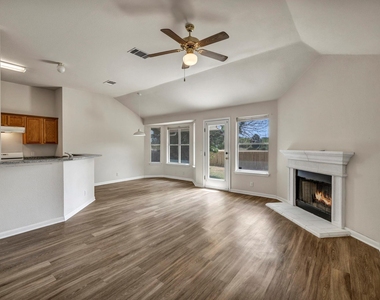
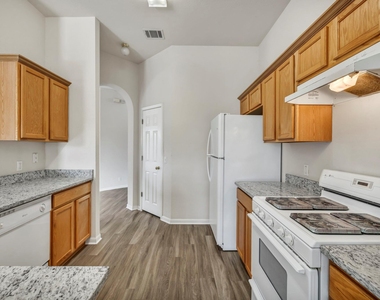
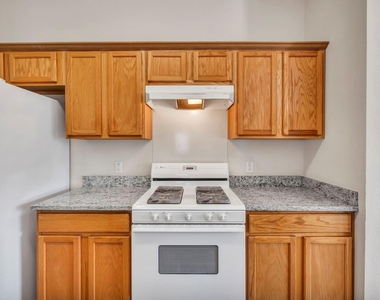
  • Interior Features: Breakfast Bar, Ceiling Fan(s), Granite Counters, Open Floorplan, Pantry, Recessed Lighting, Ceiling-Vaulted
  • Appliances: Dishwasher, Disposal, Gas Range, Water Softener
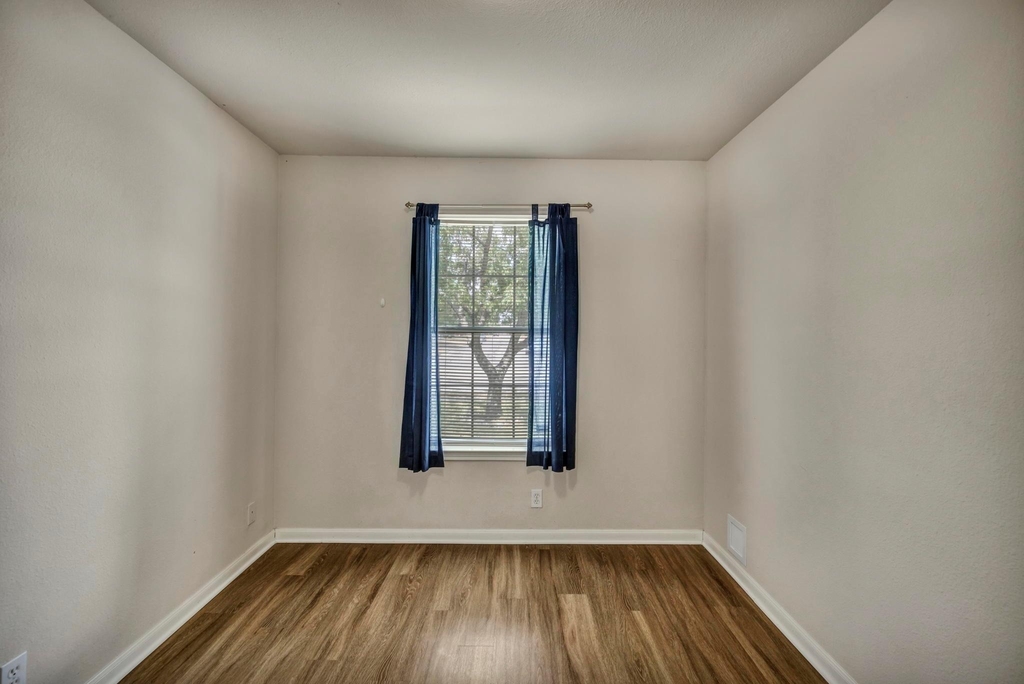
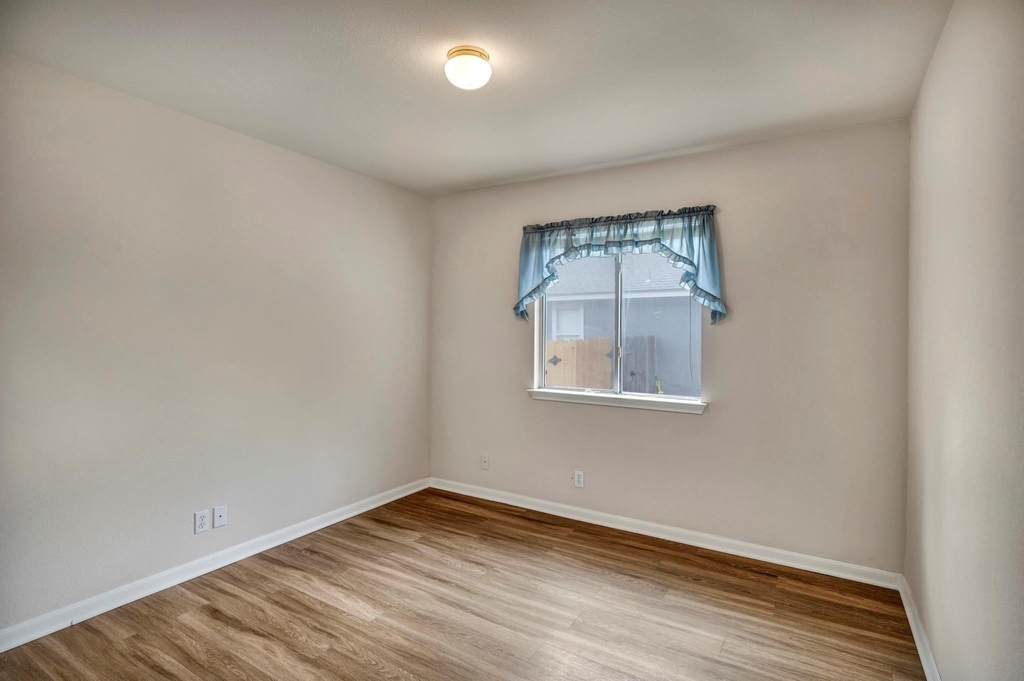
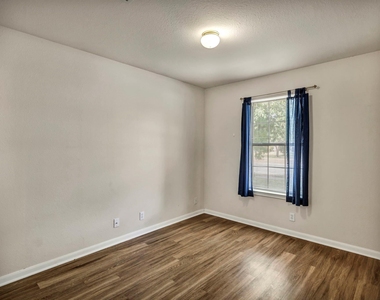
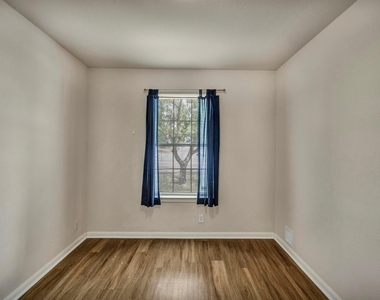
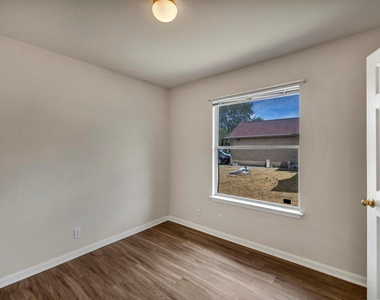
  • Flooring Type: Tile, Vinyl, Wood

    Fireplace Information

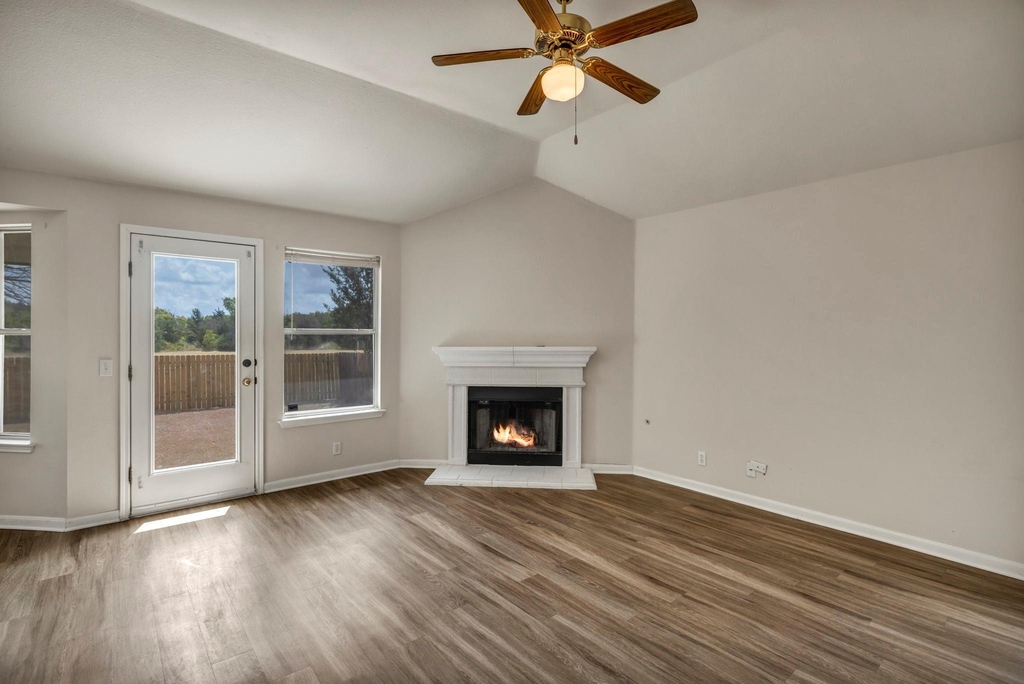
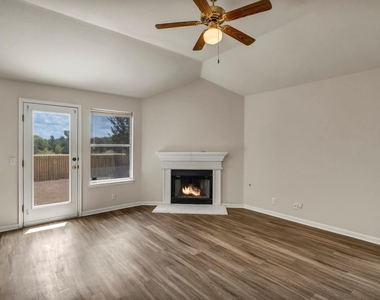
  • Has Fireplace
  • Fireplace Features: Gas Starter, Living Room, Wood Burning
  • Fireplaces: 1
Exterior

    Property Information

  • Square Footage: 1,662
  • Square Footage Source: $0
  • Green Sustainability
  • Year Built: 2000
  • Waterfront Features: None

    Building Information

  • Levels: One
  • Window Features: Blinds, Screens, Skylight(s)
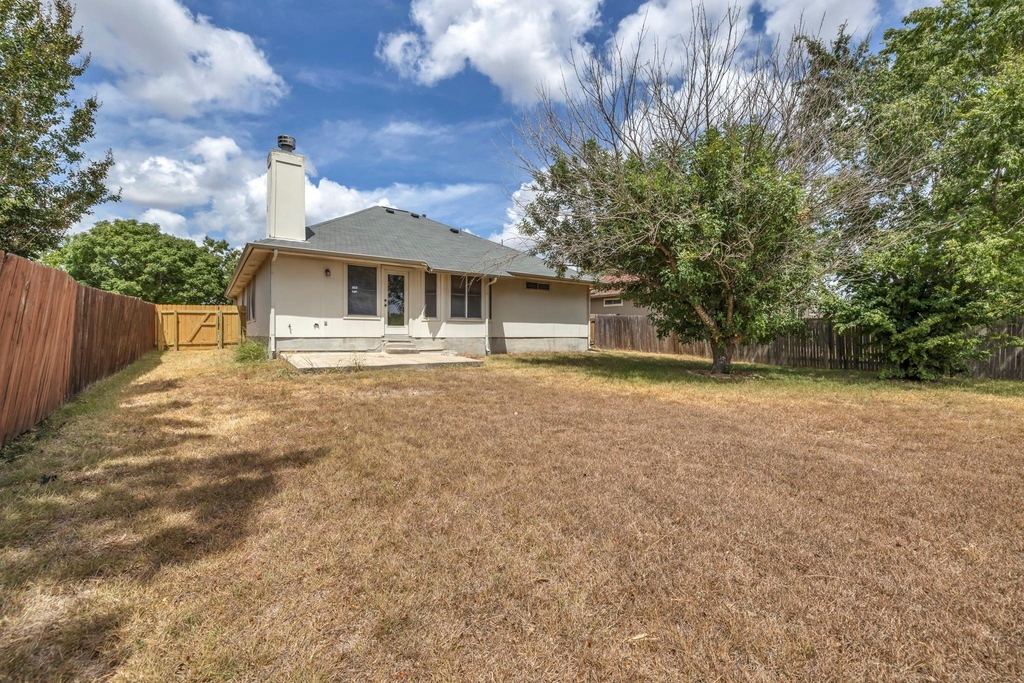
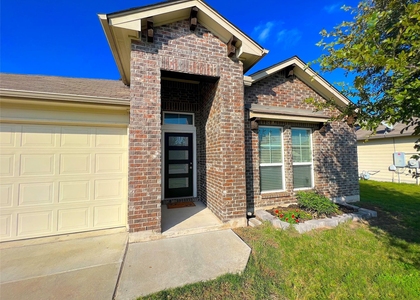
  • Construction Materials: Brick, Brick Veneer, HardiPlank Type
  • Patio and Porch Features: None

    Pool Information

  • Pool Features: None

    Lot Information

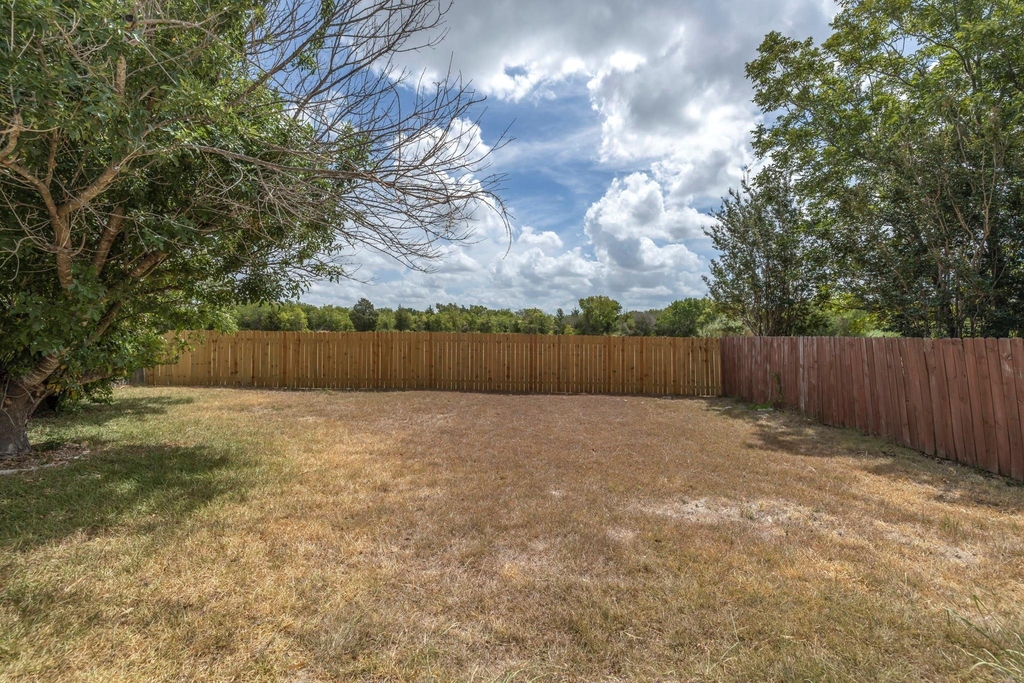
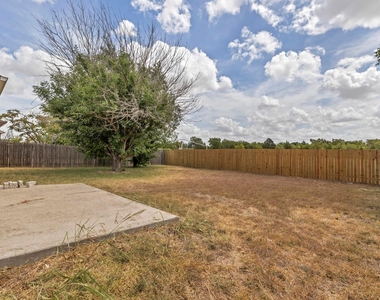
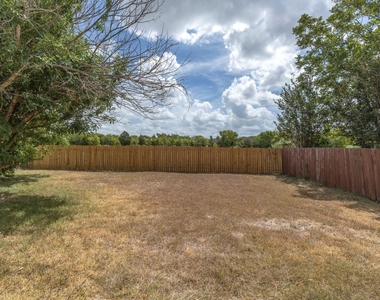
  • Lot Features: Wooded
  • Lot Size Area: 7762.39
  • Lot Size Units: Square Feet
  • Lot Size Acres: 0.1782
  • Square Footage: 7,762

    Land Information

  • Water Source: Public
Utilities

    Utilities Information

  • Cooling Type: Ceiling Fan(s), Central Air
  • Heating Type: Central
  • Sewer : Public Sewer
Parking

    Parking Information

  • Has Garage
  • Parking Features: Attached, Driveway, Garage, Garage Faces Front
  • Garage Spaces: 2
Financial

    Tax Information

  • Tax Map Number: 25

MAP


78634

LISTING QUALITY
Features and amenities are properly noted
RentHop has data for this building
Listing agent has an unconfirmed email address
The manager has not yet mailed us a photo copy of his or her government identification and proof or property ownership.
Manager has not logged in recently
Manager does not yet have user reviews

RENTHOP DESCRIPTION
The apartment is a unit offered at a monthly price of $1,995. The person posting the listing did not specify that any pets were allowed. It may be the case that pets are ok and the manager simply has not yet filled out all the details. The kitchen conveniently includes a dishwasher.

We have 40 photos of this particular unit, building, and surrounding areas.
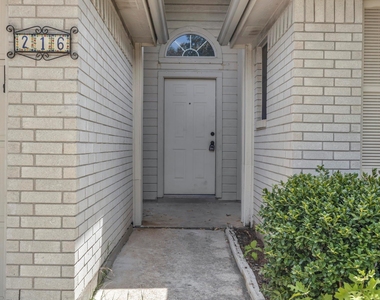
See available units at 216 Meadowside Drive.

SIMILAR NEARBY LISTINGS
$2,200
By Salvador Anzures, 14 hours ago
bedrooms
3 Bed
|
bathrooms
2 Bath
|
square feet
1,778 Sqft
900 Main St
Taylor
78634
$2,000
By Gretchen Gullekson, 12 hours ago
bedrooms
3 Bed
|
bathrooms
2 Bath
|
square feet
1,469 Sqft
107 Helen Cv
Taylor
78634
$1,799
By Hannah Mara, 10 hours ago
bedrooms
3 Bed
|
bathrooms
2 Bath
|
square feet
1,685 Sqft
118 Canley Loop
Taylor
78634
$2,100
By Elaine Montgomery, 16 hours ago
bedrooms
3 Bed
|
bathrooms
2 Bath
|
square feet
1,857 Sqft
212 Canley Loop
Taylor
78634
$1,800
By Venkatesh Yarraguntla, 10 hours ago
bedrooms
3 Bed
|
bathrooms
2 Bath
|
square feet
1,461 Sqft
325 Altamont St
Taylor
78634
$2,100
By Katherine Teeter, 8 hours ago
bedrooms
3 Bed
|
bathrooms
2 Bath
|
square feet
1,788 Sqft
903 Estate Dr
Taylor
78634
$1,900
By Don Moriarty, 6 hours ago
bedrooms
3 Bed
|
bathrooms
2 Bath
|
square feet
1,947 Sqft
112 Doodle Ln
Taylor
78634
$2,100
By Soujanya Gandiboyina, 8 hours ago
bedrooms
3 Bed
|
bathrooms
2 Bath
|
square feet
2,015 Sqft

Does something look off?

Unlock MLS

Last Updated: 4 hours ago
Data Source: Unlock MLS
MLS# ACT2093279
List Agent Name: Jamie Avila
List Office Name: TCP Real Estate, Inc.
IDX information is provided exclusively for personal, non-commercial use, and may not be used for any purpose other than to identify prospective properties consumers may be interested in purchasing. Information is deemed reliable but not guaranteed. The listing broker’s offer of compensation is made only to participants of the MLS where the listing is filed.
Courtesy of RH Advisors, Inc. and RHP Realty NJ, Inc.