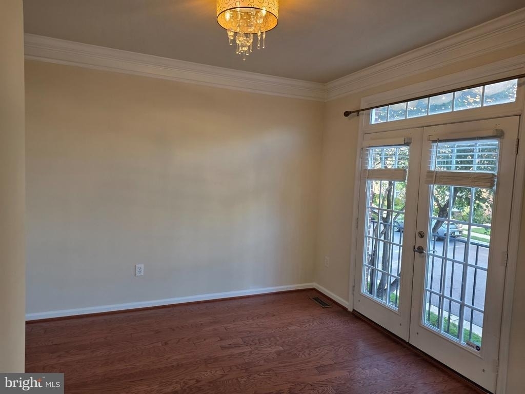
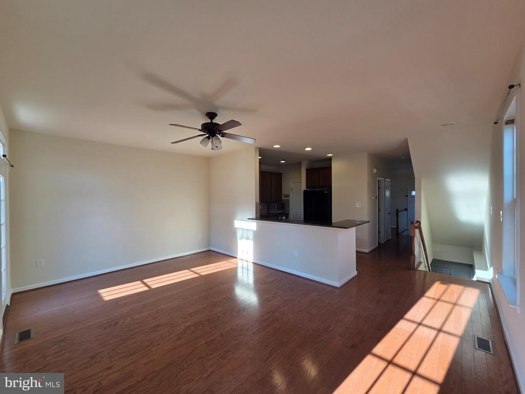
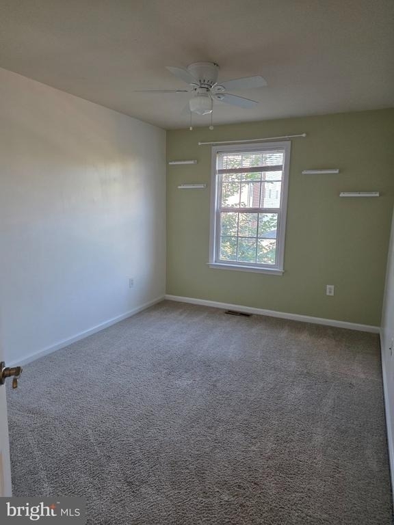
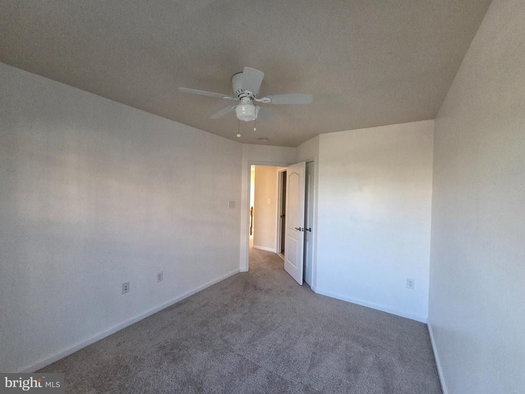
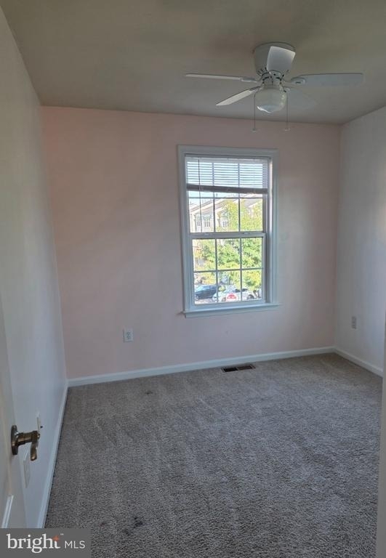
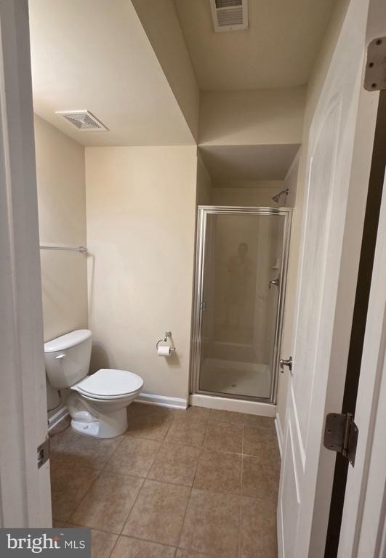
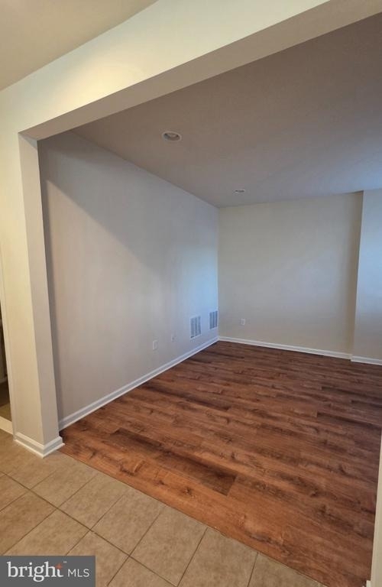
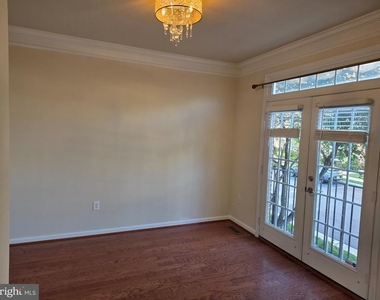
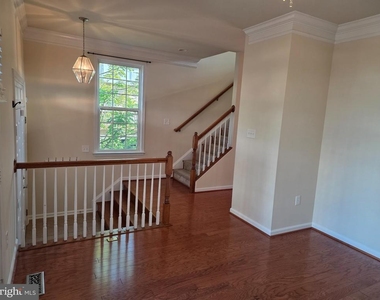
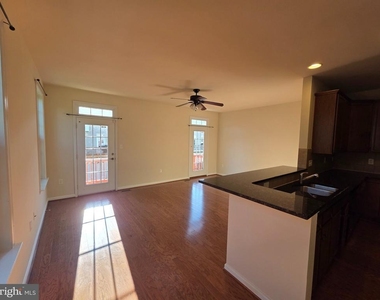
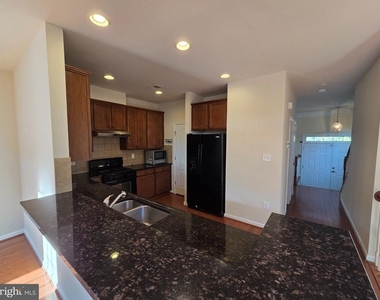
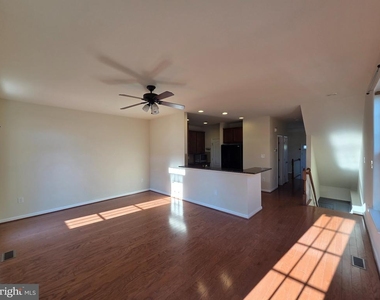
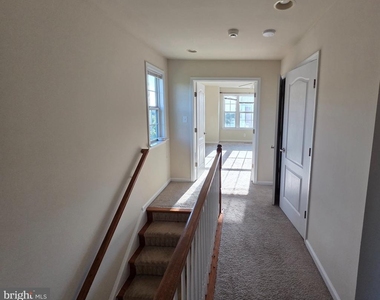
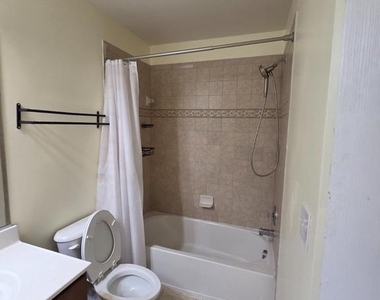
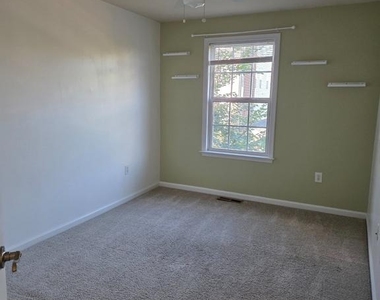
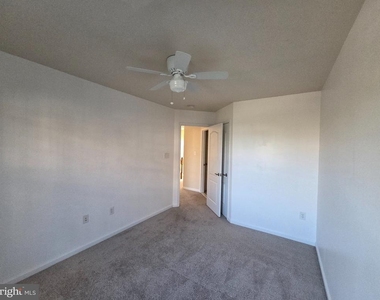
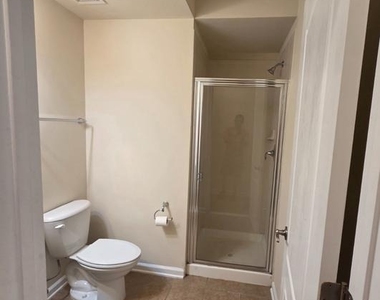
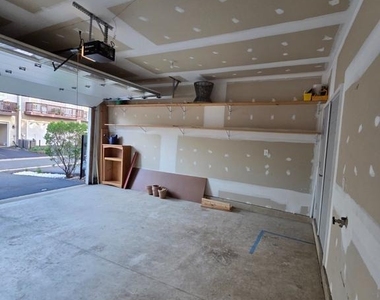
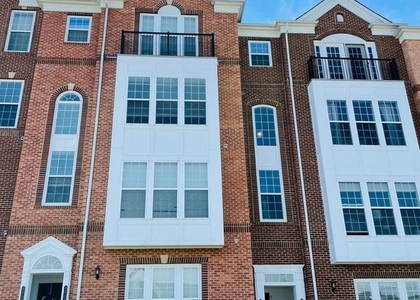
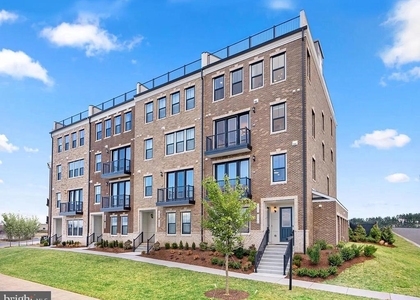
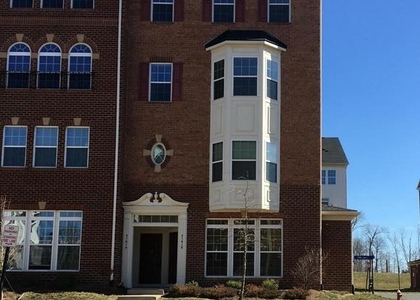
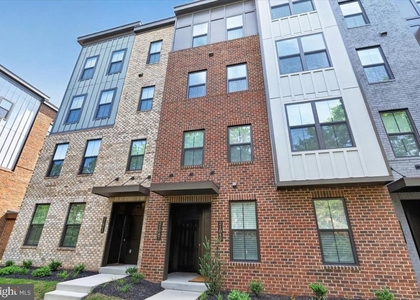
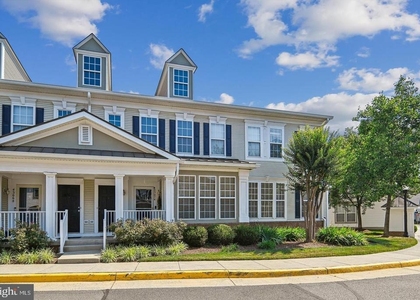
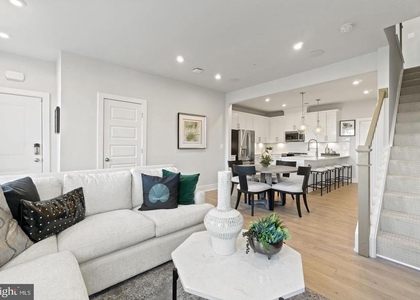
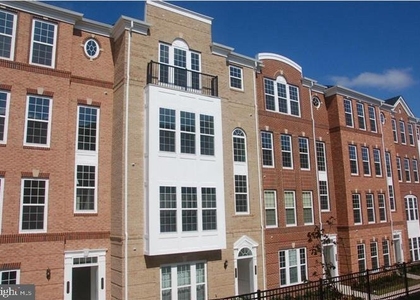
$300 Off from 1st month rent lease sign by Aug 27,2026 Ready to Move in New LVP Flooring in Rec room, Freshly painted, New smoke detectors and Deck/Balcony Discover the perfect blend of comfort and modern living in this stunning end-of-row townhouse located in the desirable Goose Creek Village North community. Built in 2010 and thoughtfully renovated in 2016, this contemporary residence boasts 2,018 square feet of well-designed space, featuring three spacious bedrooms and three and a half bathrooms, ideal for both relaxation and entertaining. Step inside to find an inviting open floor plan that seamlessly connects the living, dining, and kitchen areas. The interior is adorned with plush carpeting and elegant wood floors, creating a warm and welcoming atmosphere. Enjoy cozy evenings by the fireplace, or take advantage of the ceiling fans for a refreshing breeze during warmer months. The kitchen is equipped with modern appliances, including a refrigerator, stove, dishwasher, and disposal, making meal preparation a delight. The convenience of in-unit laundry with both a washer and dryer adds to the ease of living in this home. Each bedroom offers ample space and natural light, ensuring a peaceful retreat at the end of the day. The three full bathrooms provide plenty of privacy and functionality for everyone in the household. Outside, the property features a charming brick patio, perfect for enjoying morning coffee or evening gatherings. The well-maintained gutter system ensures that the exterior remains in top condition, while driveway and on-street parking options provide convenience for residents and guests alike. Located just minutes from major transportation routes, including commuter rail stations and airport access, this home is perfect for those who value connectivity. The Goose Creek Village North community is known for its friendly atmosphere and proximity to local amenities. Residents can enjoy nearby parks, walking trails, and recreational facilities, making it easy to embrace an active lifestyle. HOA Dues Are Paid by Owner Additionally, the community is served by reliable public services, ensuring a comfortable and convenient living experience. Available for lease starting August 9, 2026, with flexible lease terms ranging from 12 to 36 months, this property is a rare find in a sought-after neighborhood. Don't miss the chance to make this beautiful townhouse your new home, where modern living meets community charm. Schedule a viewing today and experience all that this exceptional property has to offer!
The manager has not yet mailed us a photo copy of his or her government identification and proof or property ownership.
▼
Manager has not logged in recently
▼
Manager does not yet have user reviews
RENTHOP DESCRIPTION
The apartment is a unit offered at a monthly price of $3,295. Everything is still in great condition as the building only recently completed construction. The person posting the listing did not specify that any pets were allowed. It may be the case that pets are ok and the manager simply has not yet filled out all the details. The kitchen conveniently includes a dishwasher.
We have 29 photos of this particular unit, building, and surrounding areas.
We found some very similar listings nearby
Select those you'd like to message
Your messages have been sent!
Check Availability
By selecting Check Availability, you agree that RentHop and real estate professionals may call or text you about your inquiry. Message/data rates may apply. Terms & Privacy. California Privacy Notice






























 Your Privacy Choices