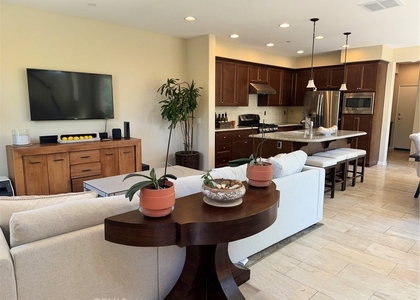
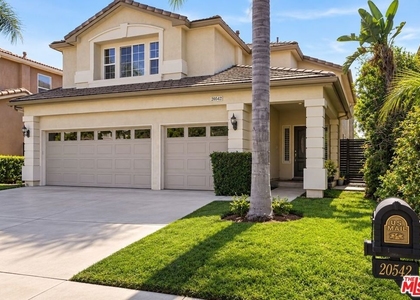
This is a standout opportunity to call The Canyons Porter Ranch home. Inside The Canyons in Porter Ranch a **24/7 Guarded & Gated** Community, an arched entry opens to a dramatic Two-Story Living Open Space with **Soaring Ceilings**Large Windows**New Wide-Plank Luxury Vinyl Flooring** and **Freshly Painted Interiors** The **Open Layout** makes Everyday Living and Entertaining Feel Effortless.The Kitchen Features **Quartz Countertops** a **Generous Island** with **Bar Seating** Warm Cabinetry, and **Stainless Steel Appliances** Sliding doors lead to a **Spacious Patio** with room for **Outdoor Dining and Lounging** into the Backyard. **Downstairs Bedroom** and **Downstairs Full Bathroom** offer Flexibility for Guests or a Home office. Upstairs, the **Primary Suite** features a **Tray Ceiling** with **Exposed Beams** Large **Walk-In Closet** and **Dual Sinks** **Soaking Tub** **Walk-In Shower**Two Additional Bedrooms, Bathroom with **Dual Sinks** **Built-In Landing Storage***Upstairs Laundry Room** with a **Utility Sink** complete the upper level. **Paid-Off** Solar and an Attached Two-car Garage with **Epoxy Flooring** add everyday convenience. The Canyons in Porter ranch has an Outstanding Family Friendly Resort Style Community Oasis Clubhouse Unmatched by any other in Porter Ranch featuring massive Beach Entry Pool, 2 spa, splash area, cabanas equipped with smart TVs and sitting area, BBQ Grills and a breathtaking mountain and city view! Located conveniently across the most desirable award winning K8 Porter Ranch Community School, Just a few minutes away from the very exclusive notorious Sierra Canyons School. Easy freeway access Shopping, Groceries, Movies, Fine Dining Restaurant and so much more! less than 5 minutes from the Vineyards Porter Ranch. The Canyons at Porter Ranch is known in the community for its family dynamic, with meet and greet gatherings and community events like the most festive home being recognized by the city for its activities enhancing community betterment and so much more like book clubs, game night, and kid's club in the planning for this amazing community.
AMENITIES
Attached Garage
Fireplace
Doorman
Parking Space
Home Office
ADDITIONAL INFORMATION
Interior
Bathroom Information
Full Bathrooms: 3
Interior Information
Interior Features: See Remarks, Walk-In Closet(s), BedroomOnMainLevel, PrimarySuite
Laundry Features: Upper Level
Fireplace Information
Has Fireplace
Fireplace Features: See Remarks
Exterior
Property Information
Square Footage: 2,007
Square Footage Source: $0
Year Built Source: Assessor
Year Built: 2018
Building Information
Levels: Two
Pool Information
Pool Features: Community, Private, Association
Pool is Private
Lot Information
Lot Features: ZeroToOneUnitAcre
Lot Size Area: 57656
Lot Size Units: Square Feet
Lot Size Acres: 1.3236
Square Footage: 57,656
Tax Lot: 1
Land Information
Water Source: Public
Utilities
Utilities Information
Cooling Type: Central Air, SeeRemarks
Heating Type: Solar, See Remarks
Sewer : Public Sewer
Parking
Parking Information
Has Garage
Attached Garage
Has Open Parking
Parking Features: Direct Access, Driveway, Garage, See Remarks, Guarded, Public
Garage Spaces: 2
Location
HOA Information
HOA/Condo/Coop Amenities: Clubhouse, Maintenance, Barbecue, Pool, Spa/Hot Tub, Guard
The median is solely based on the area and the number of bedrooms.
Listing-specific characteristics such as the number of bathrooms and the amenities will also impact the price.
LISTING QUALITY
▲
Features and amenities are properly noted
▲
RentHop has data for this building
▼
Listing agent has an unconfirmed email address
▼
The manager has not yet mailed us a photo copy of his or her government identification and proof or property ownership.
▼
Manager has not logged in recently
▼
Manager does not yet have user reviews
RENTHOP DESCRIPTION
The apartment is a unit offered at a monthly price of $6,700. One of the key perks is the building doorman. The person posting the listing did not specify that any pets were allowed. It may be the case that pets are ok and the manager simply has not yet filled out all the details.
We have 56 photos of this particular unit, building, and surrounding areas.
MLS# SR26222740
List Agent Name: John Serafin
List Office Name: Keller Williams VIP Properties
IDX information is provided exclusively for personal, non-commercial use, and may not be used for any purpose other than to identify prospective properties consumers may be interested in purchasing. Information is deemed reliable but not guaranteed. The listing broker’s offer of compensation is made only to participants of the MLS where the listing is filed.
Courtesy of RH Advisors, Inc. and RHP Realty NJ, Inc.
By selecting Check Availability, you agree that RentHop and real estate professionals may call or text you about your inquiry. Message/data rates may apply. Terms & Privacy. California Privacy Notice
We found some very similar listings nearby
Select those you'd like to message
Your messages have been sent!
Check Availability
By selecting Check Availability, you agree that RentHop and real estate professionals may call or text you about your inquiry. Message/data rates may apply. Terms & Privacy. California Privacy Notice









 Your Privacy Choices
