$2,370
LEASED / EXPIRED
Posted 18 weeks ago, Immediate Move-In
bedrooms
3 Bed
bathrooms
2 Bath
bathrooms
1 Half Bath
square feet
1,561 Sqft
Listing by Mona Hill
Save Listing

SIMILAR NEARBY LISTINGS
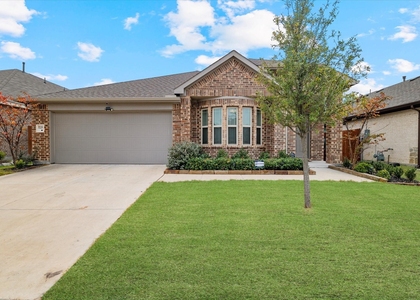
$2,200
By Heather Shubzda, 14 hours ago
bedrooms
3 Bed
|
bathrooms
2 Bath
|
square feet
1,746 Sqft
3928 Bison Lane
Forney
75114
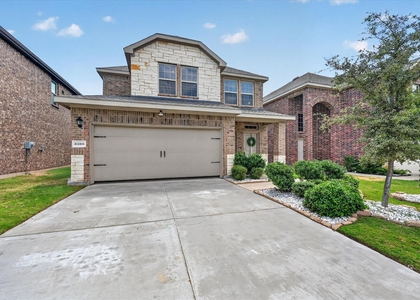
$2,595
By Reece Gentry, 13 hours ago
bedrooms
3 Bed
|
bathrooms
2 Bath
|
square feet
1,511 Sqft
3225 Sioux Trail
Forney
75114
$2,325
By Tenesha Lusk, 14 hours ago
bedrooms
3 Bed
|
bathrooms
2 Bath
|
square feet
2,053 Sqft
2023 Sterling Gate Drive
Heartland, Forney
75126
$2,200
By Dallas Kuban, 18 hours ago
bedrooms
3 Bed
|
bathrooms
2 Bath
|
square feet
1,740 Sqft
$2,350
By Joshua Parker, 15 hours ago
bedrooms
3 Bed
|
bathrooms
2 Bath
|
square feet
1,604 Sqft
$2,400
By Danny Ledesma, 14 hours ago
bedrooms
3 Bed
|
bathrooms
2 Bath
|
square feet
2,057 Sqft

DESCRIPTION
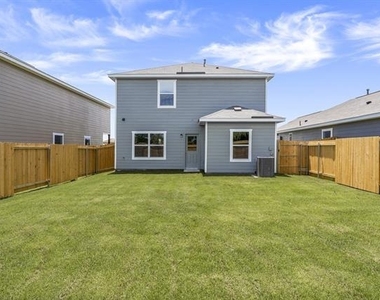
The two-story Colorado floor plan offers three bedrooms, two and a half bathrooms and a well-designed layout. Its open concept integrates living spaces seamlessly, fostering connectivity and flow from the welcoming foyer to the expansive living room and open dining area. The upgraded, chef-ready kitchen features stainless steel, energy-efficient appliances, granite countertops and designer wood cabinetry, making cooking and cleaning a breeze. The peaceful master retreat includes a spacious bedroom, spa-like bathroom with a glass walk-in shower and garden tub, and a huge walk-in closet for optimal storage and organization. The Colorado plan ensures both comfort and functionality for everyday living.

Additionally this lot does not have direct neighbors behind the home as it backs up to a tree line.

AMENITIES
Attached Garage
Dishwasher
Parking Space

ADDITIONAL INFORMATION
Interior

    Bathroom Information

  • Half Bathrooms: 1
  • Full Bathrooms: 2

    Interior Information

  • Interior Features: Granite Counters, Pantry, Walk-In Closet(s), Cable TV Available, High Speed Internet Available
  • Appliances: Dishwasher, Disposal, Gas Oven, Gas Range, Gas Water Heater, Microwave, Refrigerator, Tankless Water Heater
  • Flooring Type: Carpet, Luxury Vinyl Plank
Exterior

    Property Information

  • Square Footage: 1,561
  • Security Features: Carbon Monoxide Detector(s), Fire Alarm, Smoke Detector(s)
  • Architectural Style: Traditional
  • Year Built: 2026

    Building Information

  • Levels: Two
  • Construction Materials: Siding

    Lot Information

  • Lot Features: Corner Lot
  • Lot Size Area: 4200
  • Lot Size Units: Square Feet
  • Lot Size Acres: 0.0964
  • Square Footage: 4,200
  • Tax Lot: 20
Utilities

    Utilities Information

  • Cooling Type: Ceiling Fan(s), Central Air, Electric
  • Heating Type: Central
Parking

    Parking Information

  • Has Garage
  • Attached Garage
  • Parking Features: Driveway, Garage, Garage Door Opener, Garage Faces Front, Garage Single Door
  • Garage Spaces: 2
Location

    HOA Information

  • HOA/Condo/Coop Fee Includes: Maintenance Grounds, Full Use of Facilities, Management Fees
  • HOA Fee: $456
  • HOA Fee Frequency: Annually

MAP


75114

LISTING QUALITY
▲ Features and amenities are properly noted
▲ RentHop has data for this building
▼ The manager has not yet mailed us a photo copy of his or her government identification and proof or property ownership.
▼ Manager has not logged in recently
▼ Manager does not yet have user reviews

RENTHOP DESCRIPTION
The apartment is a unit offered at a monthly price of $2,370. The person posting the listing did not specify that any pets were allowed. It may be the case that pets are ok and the manager simply has not yet filled out all the details. The kitchen conveniently includes a dishwasher.

We have 4 photos of this particular unit, building, and surrounding areas.
See available units at 2064 Braveheart Drive.

Does something look off?

Courtesy of RH Advisors, Inc. and RHP Realty NJ, Inc.