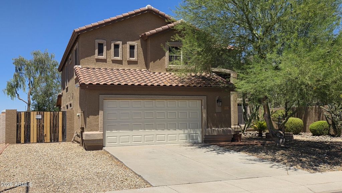
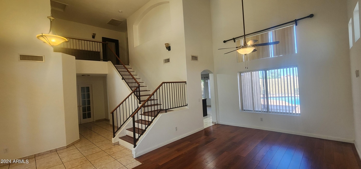
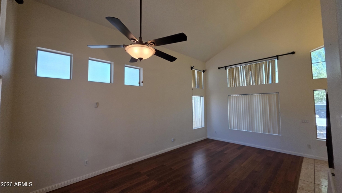
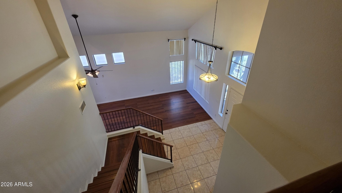
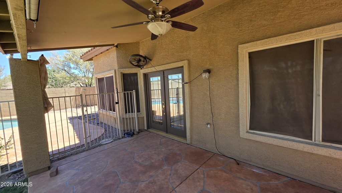
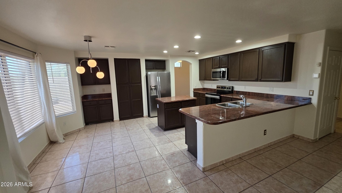
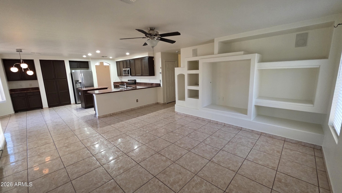
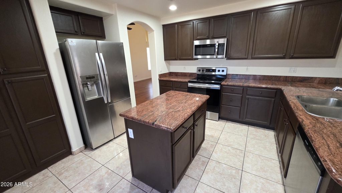
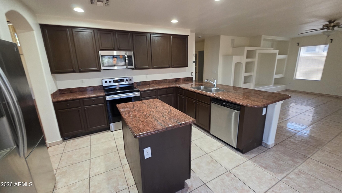
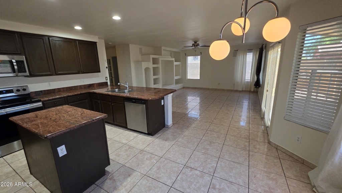
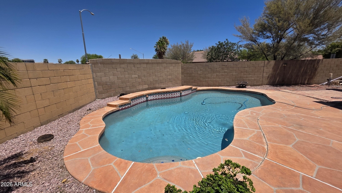
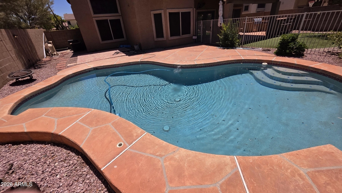
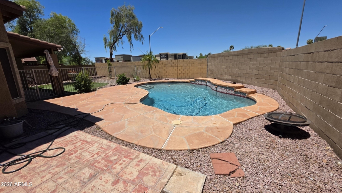
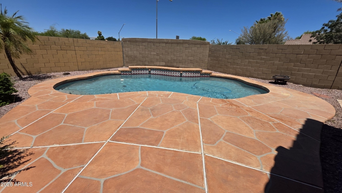
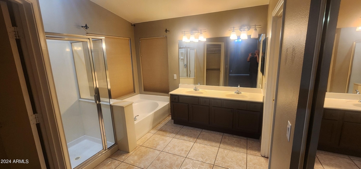
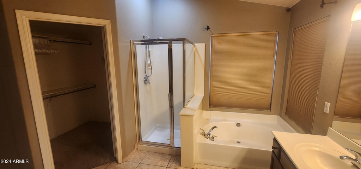
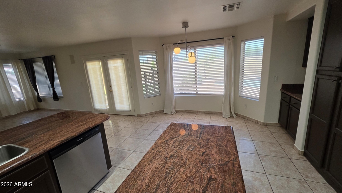
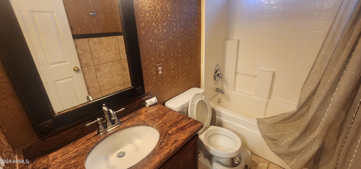
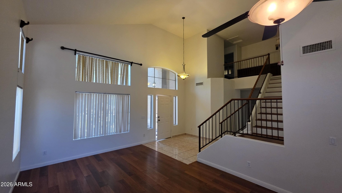
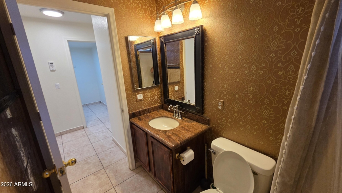
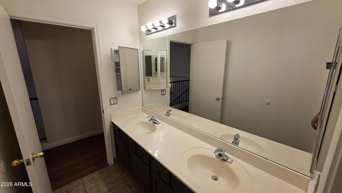
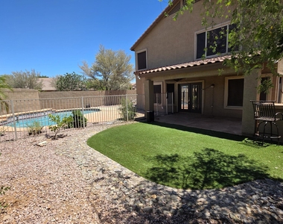
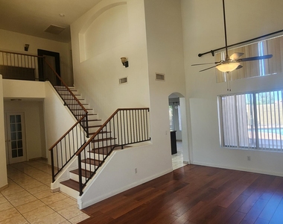
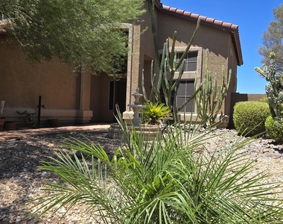
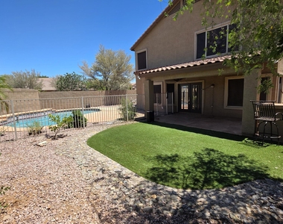
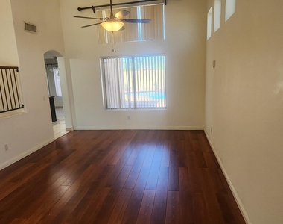
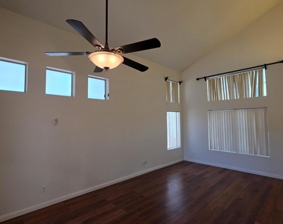
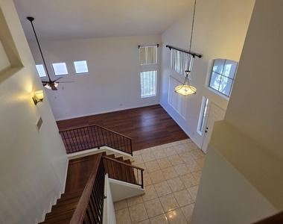
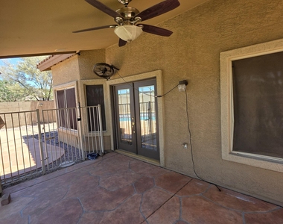
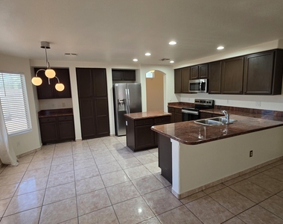
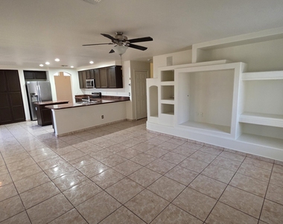
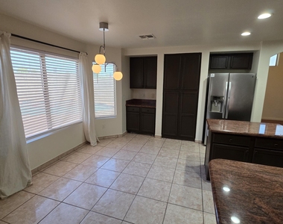
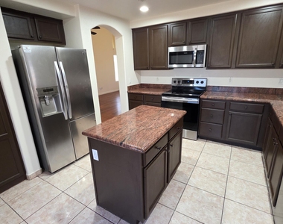
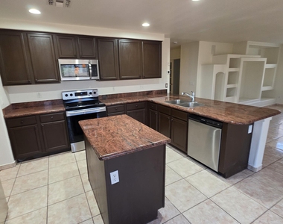
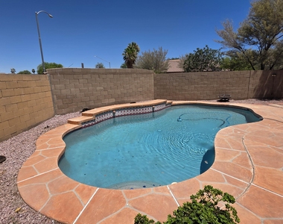
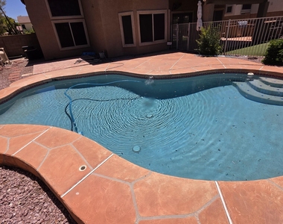
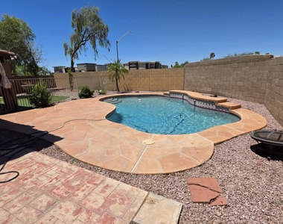
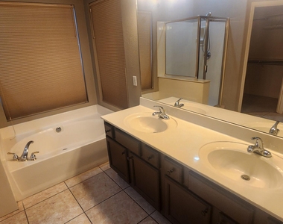
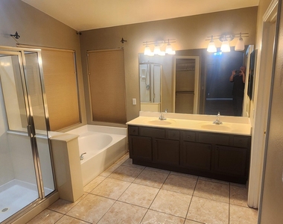
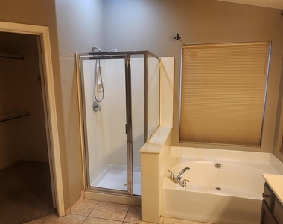
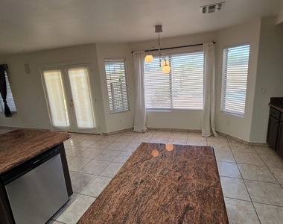
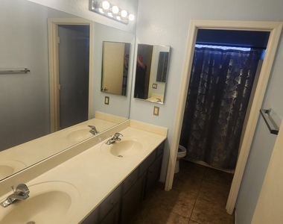
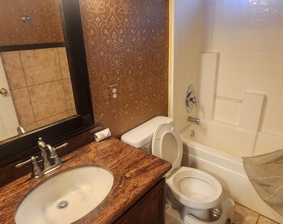
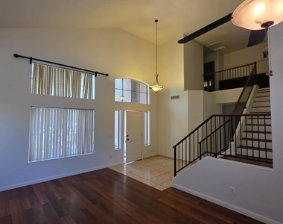
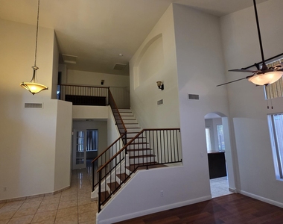
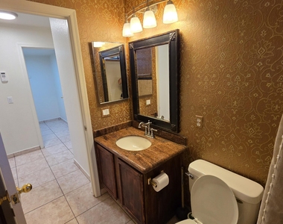
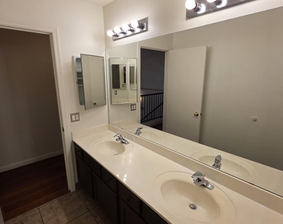
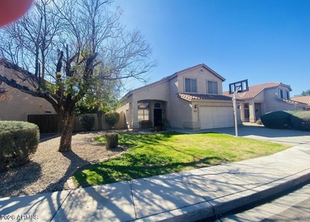
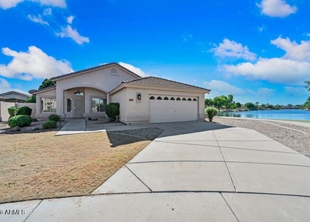
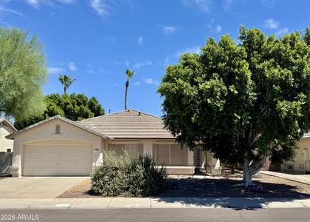
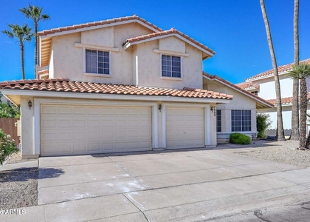
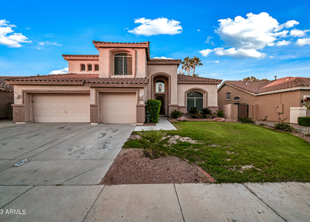
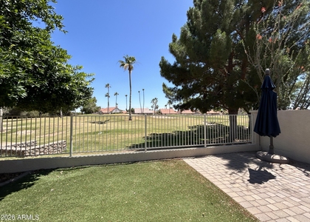
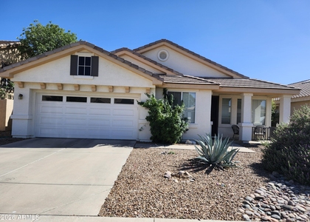
Beautiful 4-bedroom, 3-bath home with soaring cathedral ceilings in Glendale's highly desirable Sienna community, just minutes from the Arrowhead Lakes area. Designed for comfortable living and entertaining, this spacious floorplan offers two separate living areas, a versatile downstairs den with adjacent full bath that's perfect for a home office, playroom, or guest space, and an expansive kitchen featuring a large center island, breakfast bar, breakfast nook, formal dining area, abundant cabinetry, and all appliances included. The oversized primary suite features a bedroom-sized sitting room, dual walk-in closets, and a spacious ensuite bath. Step outside to your own backyard retreat complete with a sparkling pool, mature shade trees, grassy play area, built-in BBQ, and outdoor seating. Upstairs, the spacious primary suite offers a private sitting room, dual walk-in closets, and a luxurious ensuite bath with separate soaking tub and shower. The thoughtful layout provides generous living space throughout, making it ideal for families, entertaining, or working from home.
Located in one of Glendale's most desirable neighborhoods near Arrowhead Lakes, you'll enjoy convenient access to parks, shopping, restaurants, top-rated schools, golf, hiking, and major freeways. This is an exceptional opportunity to lease a beautifully maintained home with space, comfort, and a backyard designed for relaxing and entertaining.
AMENITIES
Laundry In Unit
Parking Space
Home Office
ADDITIONAL INFORMATION
Interior
Bathroom Information
Full Bathrooms: 3
Interior Information
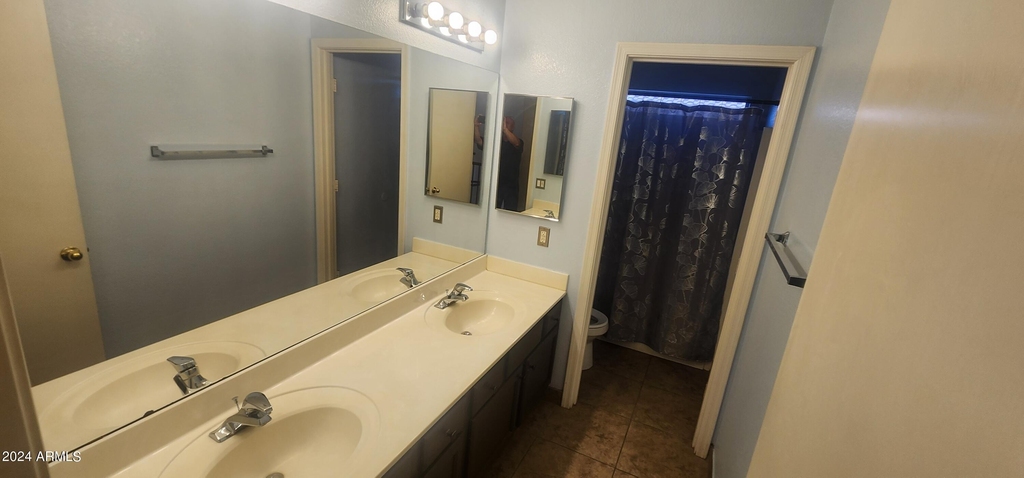
Interior Features: Vaulted Ceiling(s), Double Vanity, Eat-in Kitchen, Breakfast Bar, Pantry, Upstairs, Full Bth Master Bdrm, Separate Shwr & Tub
Flooring Type: Tile, Wood
Laundry Features: Inside
Exterior
Property Information
Square Footage: 2,327
Year Built: 1999
Building Information
Builder Name: Shea Homes
Building Area Total: 2327
Building Area Units: Square Feet
Window Features: Blinds, Dual Pane
Construction Materials: Stucco, Wood Siding, Painted
Patio and Porch Features: Built-in BBQ, Built-in Barbecue
Pool Information
Pool Features: Fenced, Play Pool
Pool is Private
Lot Information
Lot Features: Corner Lot, Desert Front, Synthetic Grass Back
Lot Size Area: 7037
Lot Size Units: Square Feet
Lot Size Acres: 0.16
Square Footage: 7,037
Tax Lot: 237
Land Information
Water Source: Public
Utilities
Utilities Information
Cooling Type: Central Air
Heating Type: Electric
Sewer : Public Sewer
Parking
Parking Information
Has Garage
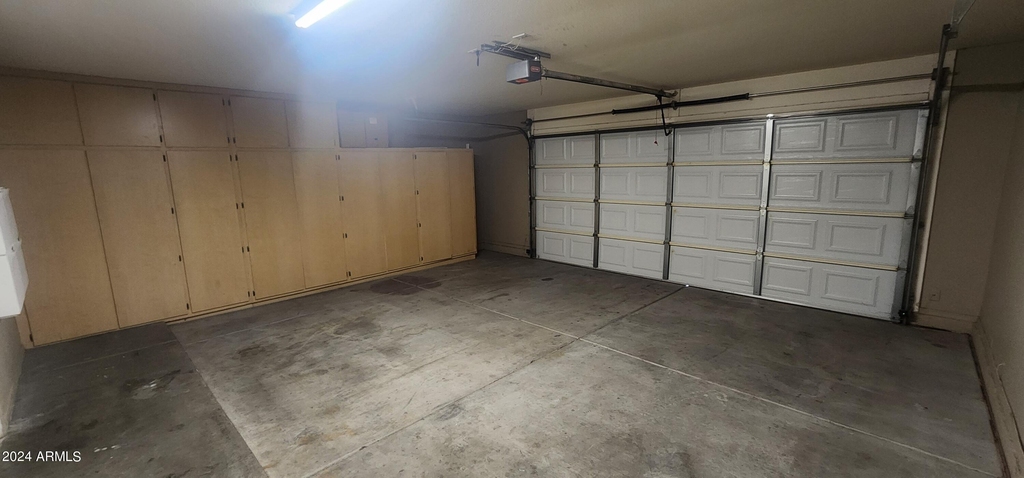
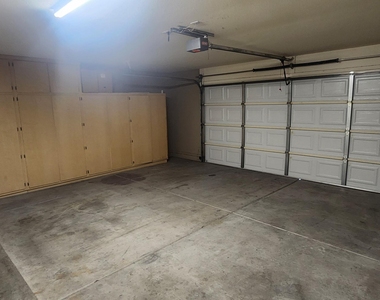
Parking Features: Garage Door Opener, RV Gate, Attch'd Gar Cabinets
The median is solely based on the area and the number of bedrooms.
Listing-specific characteristics such as the number of bathrooms and the amenities will also impact the price.
LISTING QUALITY
▲
Features and amenities are properly noted
▲
RentHop has data for this building
▼
Listing agent has an unconfirmed email address
▼
The manager has not yet mailed us a photo copy of his or her government identification and proof or property ownership.
▼
Manager has not logged in recently
▼
Manager does not yet have user reviews
RENTHOP DESCRIPTION
The apartment is a unit offered at a monthly price of $2,900. The person posting the listing did not specify that any pets were allowed. It may be the case that pets are ok and the manager simply has not yet filled out all the details.
We have 33 photos of this particular unit, building, and surrounding areas.
Enter the 6-digit code sent to or download the
RentHop mobile app to continue.
By selecting Check Availability, you agree that RentHop and real estate professionals may call or text you about your inquiry. Message/data rates may apply. Terms & Privacy.
We found some very similar listings nearby
Select those you'd like to message
Your messages have been sent!
Check Availability
By selecting Check Availability, you agree that RentHop and real estate professionals may call or text you about your inquiry. Message/data rates may apply. Terms & Privacy.