$2,295
LEASED / EXPIRED
Posted 1 day ago, Immediate Move-In
bedrooms
3 Bed
bathrooms
3 Bath
square feet
1,854 Sqft
Listing by Denver Lane
Save Listing

SIMILAR NEARBY LISTINGS
23765 W Desert Bloom Street
Sundance, Maricopa
85326
$2,195
By Paige Girard, 11 hours ago
bedrooms
3 Bed
|
bathrooms
2 Bath
|
square feet
1,298 Sqft
4189 S 243rd Drive
Estrella Vista at Buckeye, Maricopa
85326
$1,995
By Twila Lukavich, 10 hours ago
bedrooms
3 Bed
|
bathrooms
2 Bath
|
square feet
1,318 Sqft
23086 W Arrow Drive
Sundance, Maricopa
85326
$2,500
By Paige Girard, 1 day ago
bedrooms
3 Bed
|
bathrooms
Shared Bath
|
square feet
1,389 Sqft

DESCRIPTION
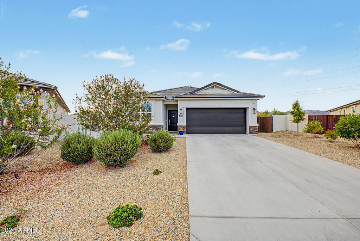
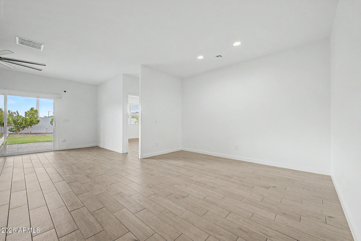
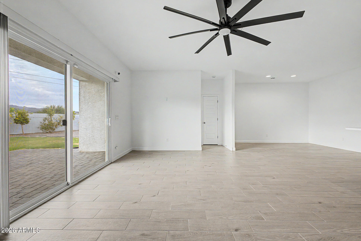
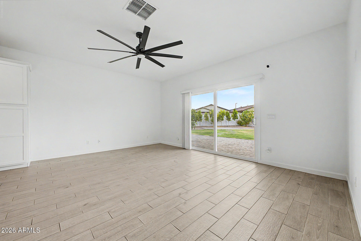
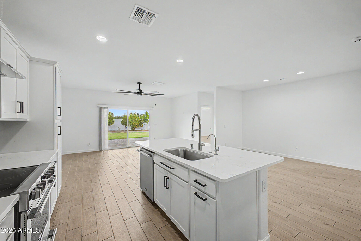
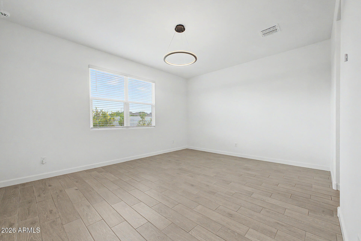
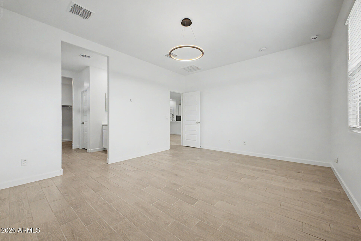
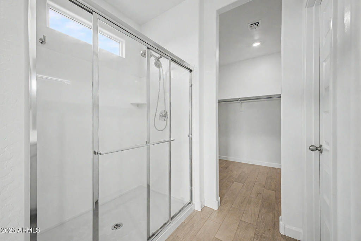
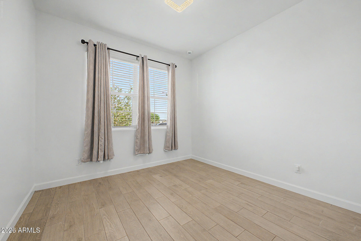
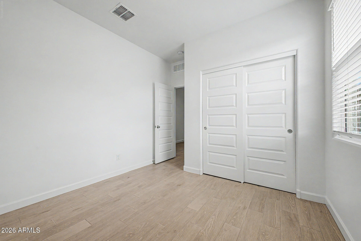
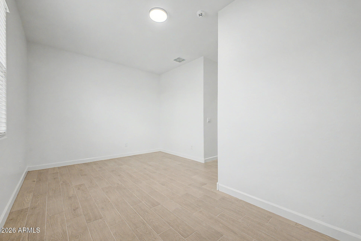
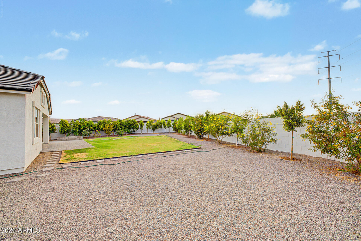
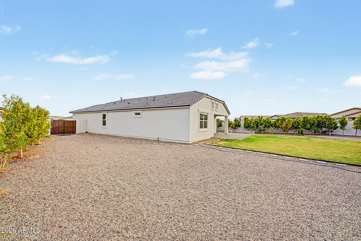
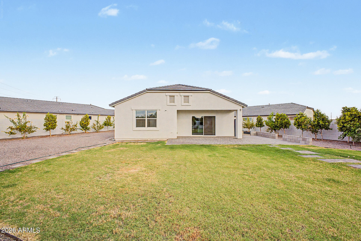
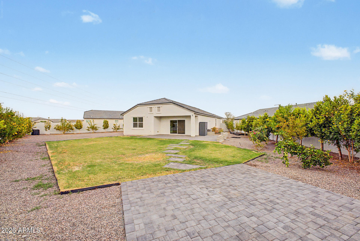
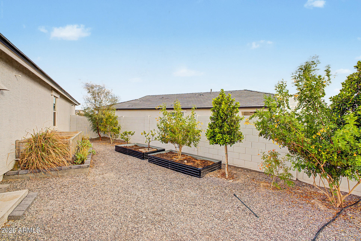
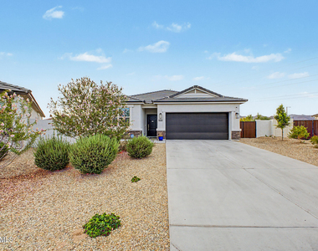
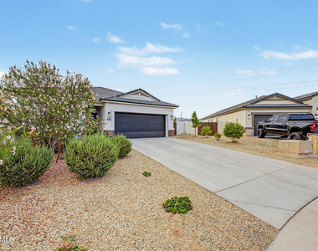
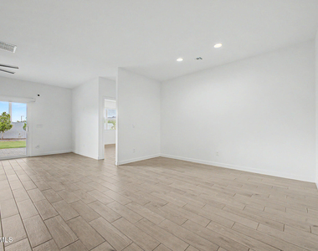
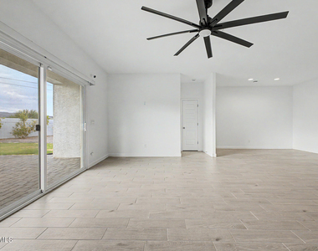
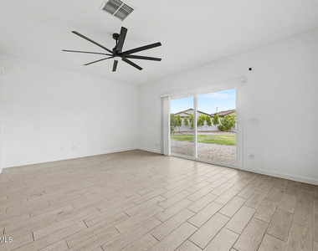
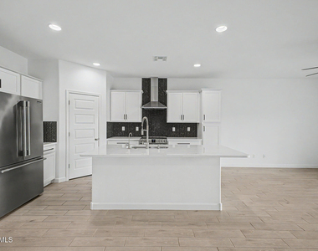
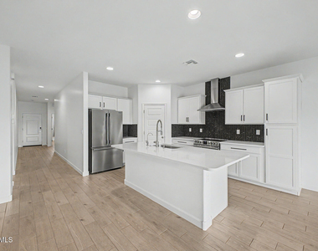
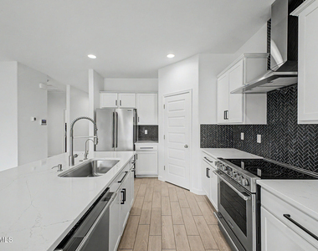
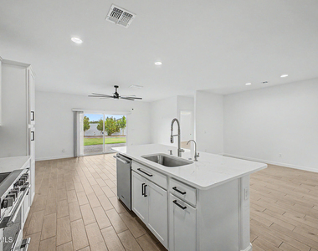
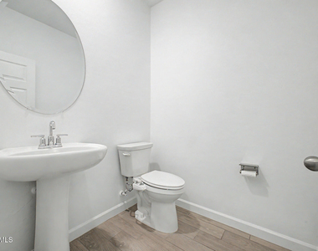
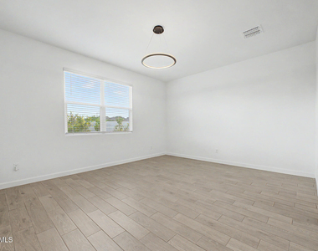
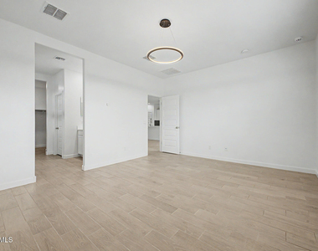
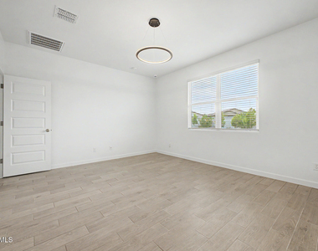
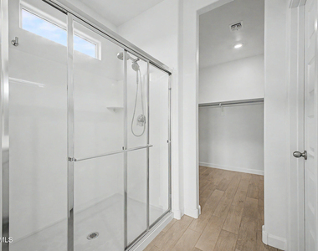
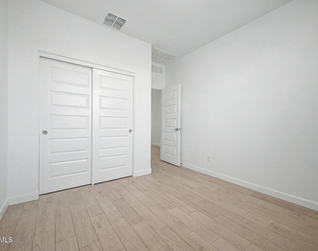
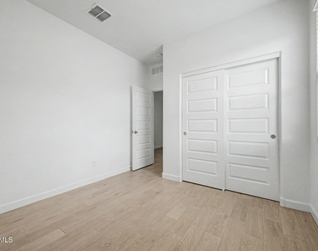
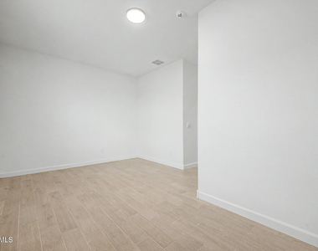
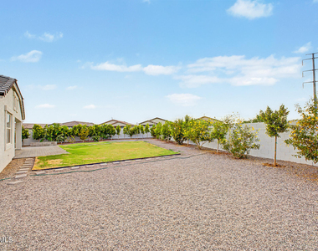
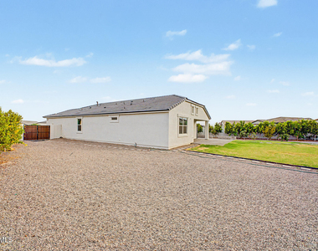
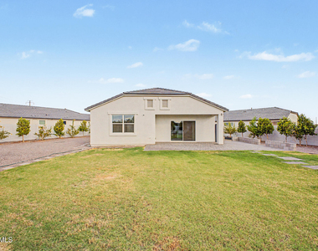
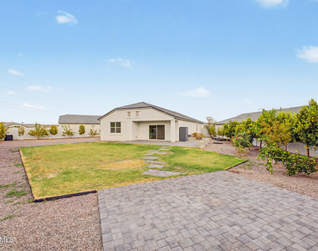
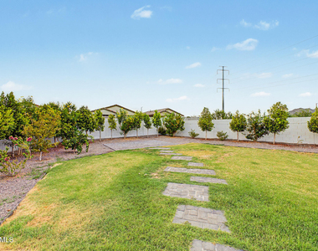
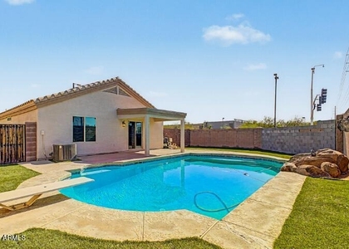
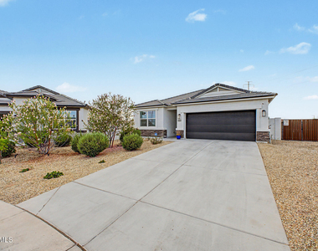
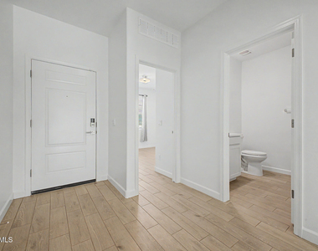
Nestled on a peaceful cul-de-sac, this charming rental home offers the perfect blend of comfort and convenience! Discover a spacious open floor plan filled with bountiful natural light, enhanced by wood-look tile flooring, and neutral tone throughout. Well-appointed kitchen displays recessed lighting, tile backsplash, stainless steel appliances, a pantry, quartz counters, and a prep island with a breakfast bar. Retreat to the large main bedroom, complete with a private ensuite and a walk-in closet for easy organization. A versatile bonus room provides endless possibilities and can be used as a 4th bedroom, media room, or hobby space. Serene backyard with a covered patio is an ideal setting for weekend gatherings, outdoor dining, or simply relaxing after a long day. Don't miss it!

AMENITIES
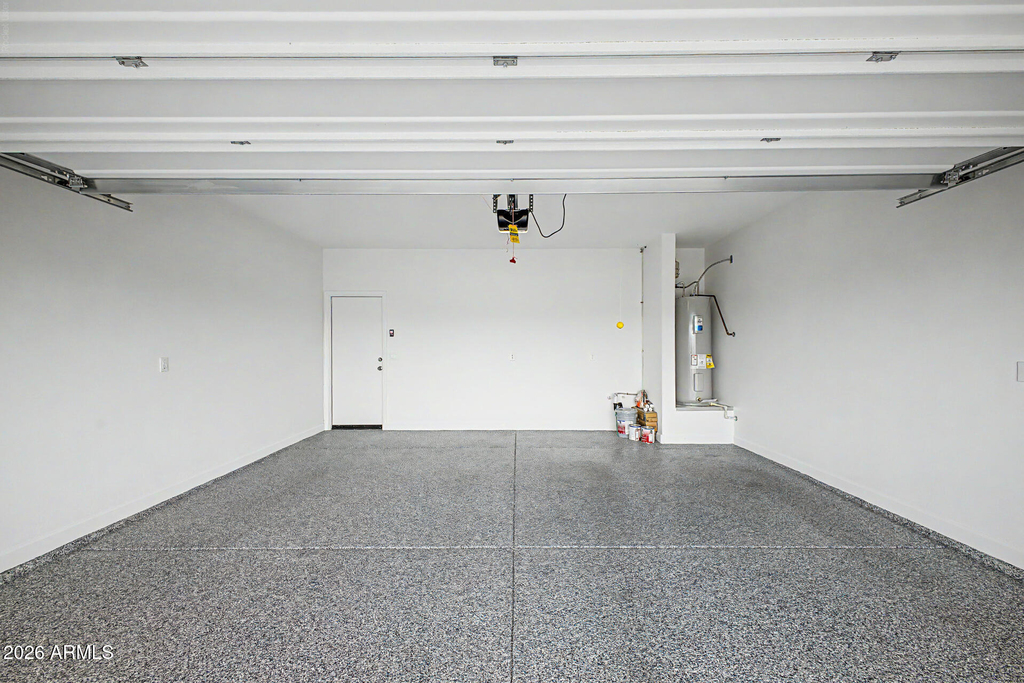
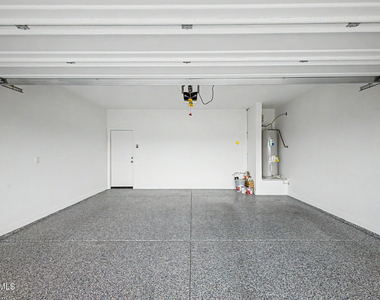
Attached Garage
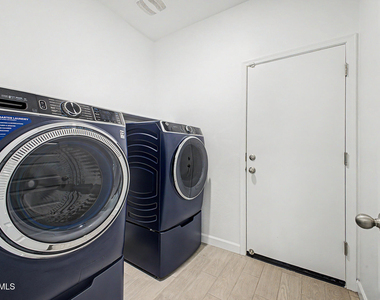
Laundry In Unit
Parking Space

ADDITIONAL INFORMATION
Interior

    Bathroom Information

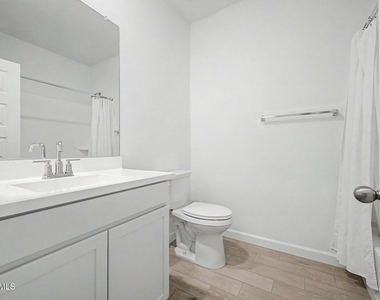
  • Full Bathrooms: 3

    Interior Information

  • Interior Features: High Speed Internet, Double Vanity, Breakfast Bar, Kitchen Island, Pantry, Quartz Countertops, 3/4 Bath Master Bdrm
  • Flooring Type: Tile
  • Laundry Features: Inside
Exterior

    Property Information

  • Square Footage: 1,854
  • Architectural Style: Ranch
  • Year Built: 2024

    Building Information

  • Builder Name: D R Horton
  • Building Area Total: 1854
  • Building Area Units: Square Feet
  • Window Features: Blinds, Dual Pane
  • Construction Materials: Stucco, Wood Siding, Stone, Painted

    Lot Information

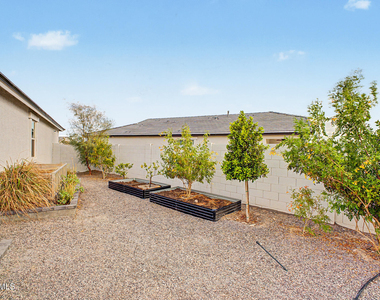
  • Lot Features: Cul-De-Sac, North/South Exposure, Gravel/Stone Front, Gravel/Stone Back, Grass Back
  • Lot Size Area: 11601
  • Lot Size Units: Square Feet
  • Lot Size Acres: 0.27
  • Square Footage: 11,601
  • Tax Lot: 16

    Land Information

  • Water Source: Public
Utilities

    Utilities Information

  • Cooling Type: Central Air, ENERGY STAR Qualified Equipment
  • Heating Type: Heat Pump
  • Sewer : Public Sewer
Parking

    Parking Information

  • Has Garage
  • Attached Garage
  • Has Open Parking
  • Parking Features: Attached, Direct Access, Garage Door Opener, RV Gate
  • Garage Spaces: 2
  • Open Parking Spaces: 2
Location

    HOA Information

  • HOA Fee Frequency: Monthly
Financial

    Tax Information

  • Tax Map Number: 25.00

MAP


85326

LISTING QUALITY
Features and amenities are properly noted
RentHop has data for this building
Manager has many listings with high listing quality!
The manager has not yet mailed us a photo copy of his or her government identification and proof or property ownership.
Manager has not logged in recently
Manager does not yet have user reviews

RENTHOP DESCRIPTION
The apartment is a unit offered at a monthly price of $2,295. The person posting the listing did not specify that any pets were allowed. It may be the case that pets are ok and the manager simply has not yet filled out all the details.

We have 35 photos of this particular unit, building, and surrounding areas.
See available units at 2058 South 241st Avenue.

Does something look off?

Courtesy of RH Advisors, Inc. and RHP Realty NJ, Inc.
Quantcast