$3,595
LEASED / EXPIRED
Posted 6 weeks ago, Immediate Move-In
bedrooms
3 Bed
bathrooms
2 Bath
bathrooms
1 Half Bath
square feet
2,508 Sqft
Listing by Michael C Rush, Long & Foster Real Estate
Save Listing

SIMILAR NEARBY LISTINGS
21264 Victorias Cross Terrace
Ashburn Village, Loudoun
20147
$3,650
By Jean K Garrell, 7 hours ago
bedrooms
3 Bed
|
bathrooms
3 Bath
|
square feet
2,508 Sqft
20425 Codman Drive
Loudoun
20147
$4,000
By Robert F Soltani, 5 hours ago
bedrooms
3 Bed
|
bathrooms
3 Bath
|
square feet
2,334 Sqft
20779 Crescent Pointe Place
Potomac Green, Loudoun
20147
$3,800
By Chul Kim, 12 hours ago
bedrooms
3 Bed
|
bathrooms
3 Bath
|
square feet
2,593 Sqft
21648 Romans Drive
Loudoun
20147
$3,150
By VICTORIA KRISKO, 9 hours ago
bedrooms
3 Bed
|
bathrooms
2 Bath
|
square feet
2,638 Sqft
21365 Hansberry Terrace
Farmwell Hunt, Loudoun
20147
$3,300
By Sridhar Vemuru, 7 hours ago
bedrooms
3 Bed
|
bathrooms
2 Bath
|
square feet
2,616 Sqft
43791 Metro Terrace
The Regency, Loudoun
20147
$3,200
By Sri H Meka, 17 hours ago
bedrooms
3 Bed
|
bathrooms
2 Bath
|
square feet
1,610 Sqft
19147 Commonwealth Terrace
Lansdowne on The Potomac, Loudoun
20176
$3,550
By Barbara Guynn Johnson, 5 hours ago
bedrooms
3 Bed
|
bathrooms
3 Bath
|
square feet
2,884 Sqft
20064 Coral Wind Terrace
Belmont, Loudoun
20147
$3,250
By Justin V Klunk, 16 hours ago
bedrooms
3 Bed
|
bathrooms
2 Bath
|
square feet
1,572 Sqft

DESCRIPTION
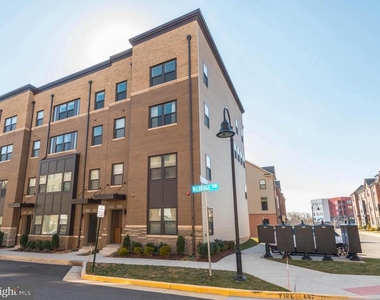
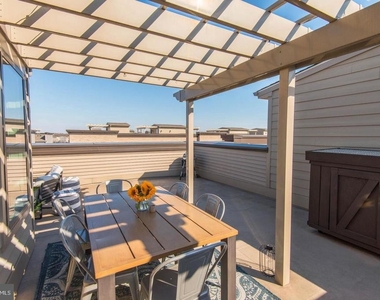
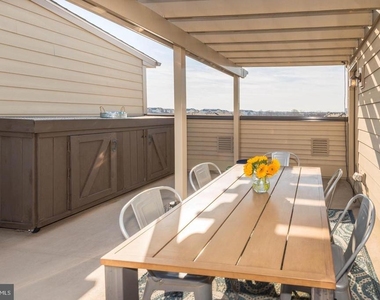
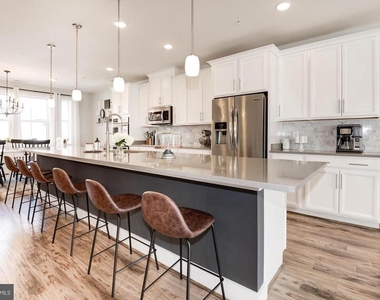
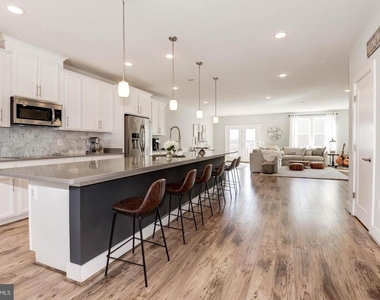
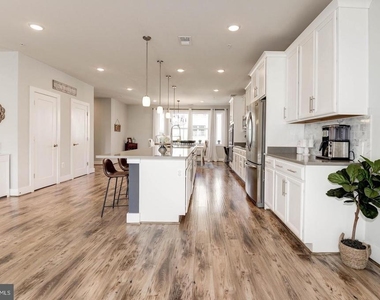
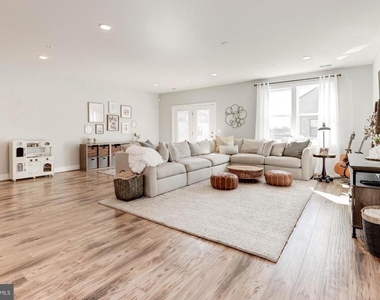
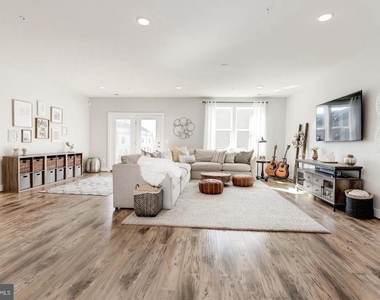
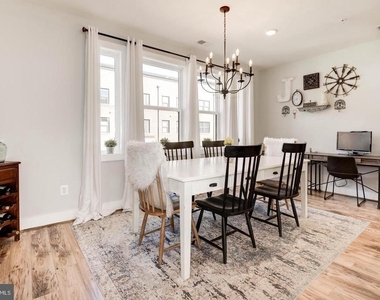
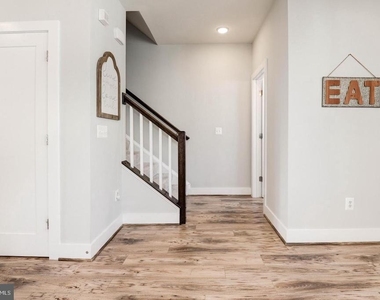
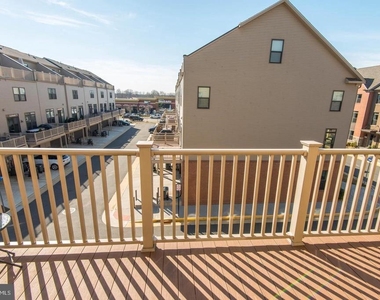
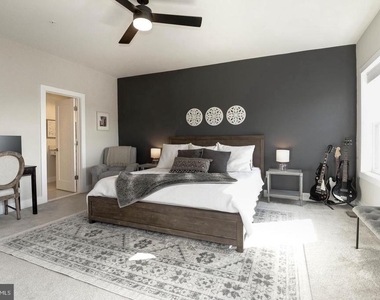
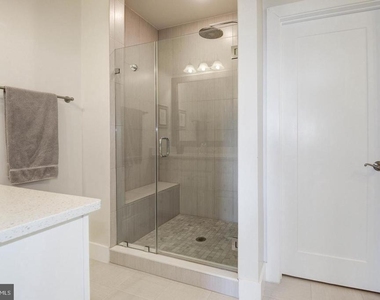
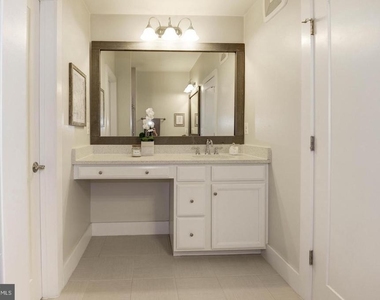
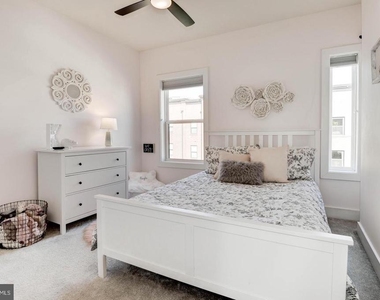
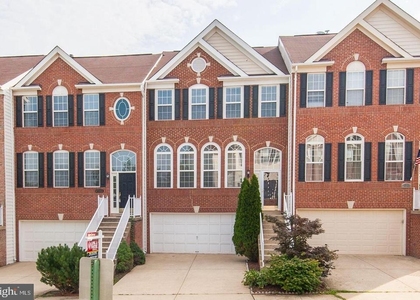
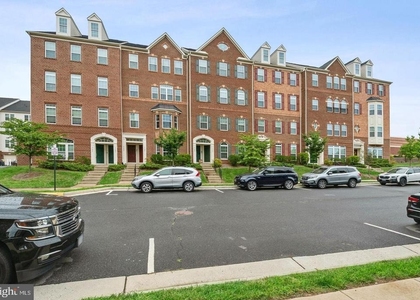
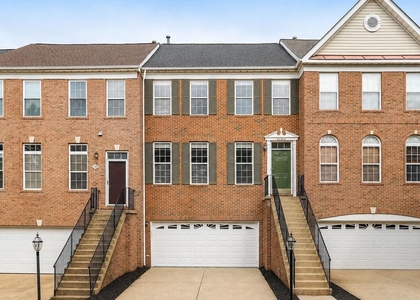
AWESOME ONE LOUDOUN LOCATION  WITH UNIQUE ROOFTOP TERRACE*OVER 2,500 FINISHED SQUARE FEET*3 BEDROOMS, 2 FULL BATHS, 1 HALF BATH & 1 CAR GARAGE WITH ADDITIONAL STORAGE*ADDITIONAL PARKING THROUGHOUT THE COMMUNITY*OPEN, LIGHT & BRIGHT THROUGHOUT*LARGE, OPEN FLOWING FLOOR PLAN*MAIN LEVEL WITH 5 INCH WIDE PLANK FLOORING*GOURMET KITCHEN HAS BEAUTIFUL QUARTZ COUNTERTOPS, UPGRADED STAINLESS STEEL PACKAGE & 42 INCH CABINETS*EXTRA FEATURES INCLUDE BACKSPLASH & PENDANT LIGHTING*HALF BATH & EXTRA PANTRY & CLOSET*DINING ROOM WITH EXTRA WINDOWS FOR EXTRA LIGHT*LARGE OPEN FAMILY ROOM FOR VERSATILE USE*WALK OUT TO REAR DECK*PRIVATE PRIMARY BEDROOM WITH LARGE WALK IN CLOSET & DRESSING AREA*LUXURY PRIMARY BATH WITH UPGRADED QUARTZ COUNTERTOPS & FRAMELESS SHOWER*TWO ADDITIONAL BEDROOMS & 2ND FULL BATH ON UPPER LEVEL*AMAZING ROOFTOP TERRACE WITH AWESOME VIEWS*PERFECT FOR WEEKEND FUN AND ENJOYING THE ENDLESS SUNSETS*LOCATED ACROSS FROM ONE LOUDOUN CENTER-ENJOY ALL SHOPPING, RESTAURANTS, MOVIES & NIGHT LIFE*NEXT TO TOP GOLF & I-FLY FOR WEEKEND FUN*ENJOY COMMUNITY, TENNIS, PARKS & PATHS THROUGHOUT*

AMENITIES
Private Outdoor Space
Dishwasher
Parking Space

ADDITIONAL INFORMATION
Interior

    Bathroom Information

  • Half Bathrooms: 1
  • Full Bathrooms: 2

    Interior Information

  • Interior Features: Breakfast Bar, Ceiling Fan(s), Kitchen Island, Pantry, Recessed Lighting, Walk-In Closet(s), Carpet, Family Room Off Kitchen, Floor Plan - Open, Kitchen - Gourmet, Kitchen - Table Space, Upgraded Countertops, Window Treatments
  • Appliances: Microwave, Cooktop, Dishwasher, Disposal, Dryer, Exhaust Fan, Ice Maker, Double Oven, Refrigerator, Stainless Steel Appliance(s), Washer, Oven - Wall, Water Dispenser
  • Flooring Type: Carpet, Ceramic Tile, Laminate

    Basement Information

  • Basement: Garage Access
Exterior

    Property Information

  • Has Property Attached
  • Square Footage: 2,508
  • Square Footage Source: $0
  • Property Condition: Excellent
  • Architectural Style: Colonial
  • Year Built Source: Estimated
  • Year Built: 2017

    Building Information

  • Building Name: SM ONE LOUDOUN
  • Builder Name: STANLEY MARTIN
  • Builder Model: THE GROSVENOR
  • Levels: 3
  • Other Structures: Above Grade, Below Grade
  • Construction Materials: Brick, Vinyl Siding, Brick Front
  • Patio and Porch Features: Terrace, Deck

    Lot Information

  • Lot Features: Cul-De-Sac
  • Lot Size Area: 435.6
  • Lot Size Units: Square Feet
  • Lot Size Acres: 0.01
  • Square Footage: 436

    Land Information

  • Water Source: Public
Utilities

    Utilities Information

  • Cooling Type: Central Air, Ceiling Fan(s)
  • Heating Type: Heat Pump(s)
  • Sewer : Public Sewer
Parking

    Parking Information

  • Has Garage
  • Garage Spaces: 1
Location

    HOA Information

  • HOA/Condo/Coop Fee Includes: Maintenance Grounds, Snow Removal, Trash, Reserve Funds, Pool(s)
  • HOA/Condo/Coop Amenities: Clubhouse, Tennis Court(s), Playground, Picnic Area, Party Room, Meeting Room, Common Grounds, Volleyball Courts, Pool - Outdoor
  • HOA Fee Frequency: Monthly
  • Condo/Coop Fee Frequency: Monthly

MAP


20147

LISTING QUALITY
▲ Listing location is an exact address
▲ Features and amenities are properly noted
▲ RentHop has data for this building
▼ The manager has not yet mailed us a photo copy of his or her government identification and proof or property ownership.
▼ Manager has not logged in recently
▼ Manager does not yet have user reviews

RENTHOP DESCRIPTION
The apartment is a unit offered at a monthly price of $3,595. The person posting the listing did not specify that any pets were allowed. It may be the case that pets are ok and the manager simply has not yet filled out all the details. The kitchen conveniently includes a dishwasher.

We have 36 photos of this particular unit, building, and surrounding areas.
See available units at 20523 Milbridge Terrace.

Does something look off?

Courtesy of RH Advisors, Inc. and RHP Realty NJ, Inc.