$1,875
LEASED / EXPIRED
Posted 15 weeks ago, Immediate Move-In
bedrooms
3 Bed
bathrooms
2 Bath
square feet
1,302 Sqft
Listing by BRENT CHOW, BBS Realty
Save Listing

SIMILAR NEARBY LISTINGS
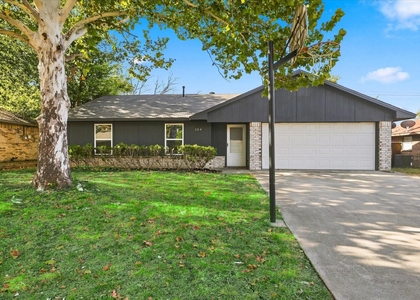
104 Stephen Drive
Sanger
76266
$2,100
By Angie Smith, 22 hours ago
bedrooms
3 Bed
|
bathrooms
2 Bath
|
square feet
1,332 Sqft
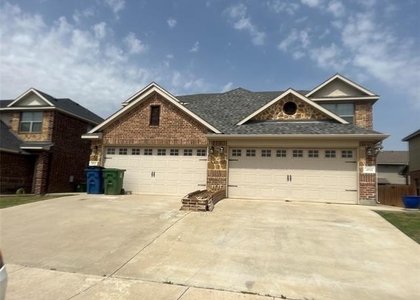
4925-4927 Sanger Circle Drive
Sanger Trails, Sanger
76266
$1,795
By Abigail Cardenas, 16 hours ago
bedrooms
3 Bed
|
bathrooms
2 Bath
|
square feet
1,481 Sqft
4918 Villas Drive
Sanger Trails, Sanger
76266
$1,950
By Mickey Cody, 21 hours ago
bedrooms
3 Bed
|
bathrooms
2 Bath
|
square feet
1,488 Sqft
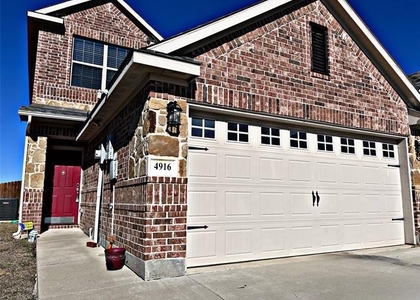
4916 Villas Drive, Apt 4916
Sanger Trails, Sanger
76266
$1,950
By Mickey Cody, 10 hours ago
bedrooms
3 Bed
|
bathrooms
2 Bath
|
square feet
1,488 Sqft
3904 Ashton Drive
Sanger Trails, Sanger
76266
$1,750
By Balynn Snapp, 13 hours ago
bedrooms
3 Bed
|
bathrooms
2 Bath
|
square feet
1,484 Sqft
101 Kincaid Drive
Quail Run, Sanger
76266
$1,800
By PAUL ILAMI, 10 hours ago
bedrooms
3 Bed
|
bathrooms
2 Bath
|
square feet
1,491 Sqft
116 Pintail Lane
Quail Run, Sanger
76266
$1,800
By Laura Dumke, 13 hours ago
bedrooms
3 Bed
|
bathrooms
2 Bath
|
square feet
1,252 Sqft
403 Marshall Street
Hampton, Sanger
76266
$1,750
By Stacy Beavers, 15 hours ago
bedrooms
3 Bed
|
bathrooms
2 Bath
|
square feet
1,312 Sqft

DESCRIPTION
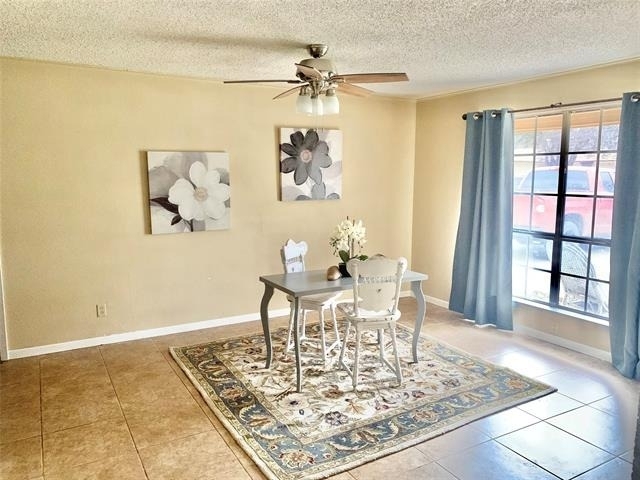
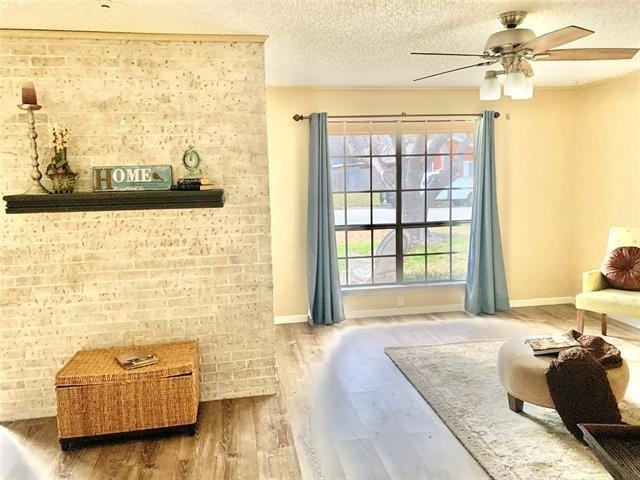
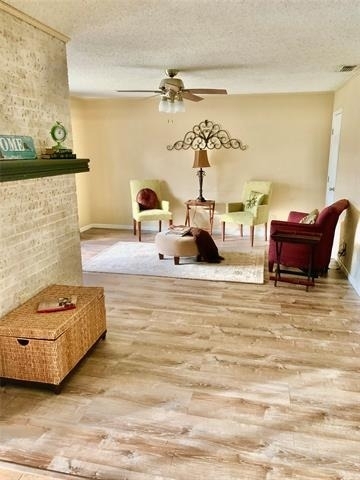
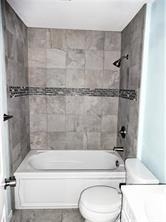
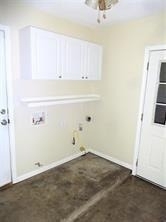
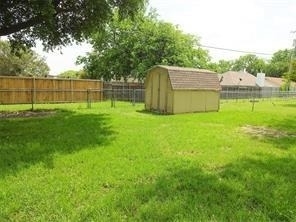
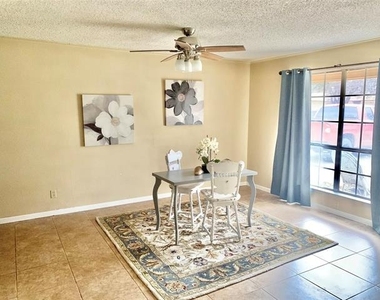
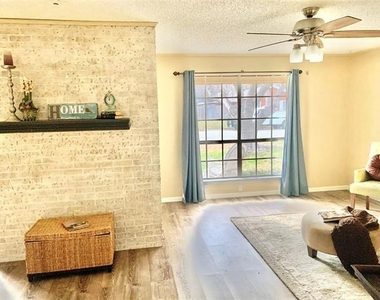
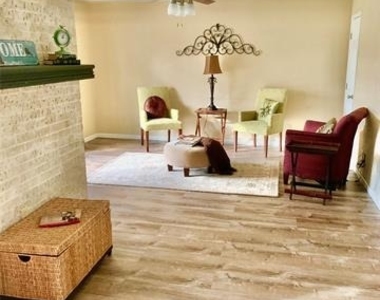
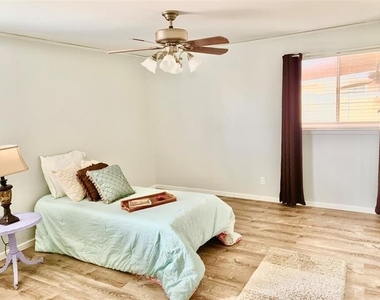
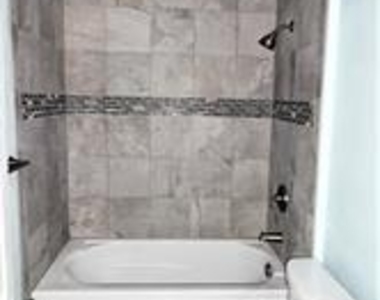
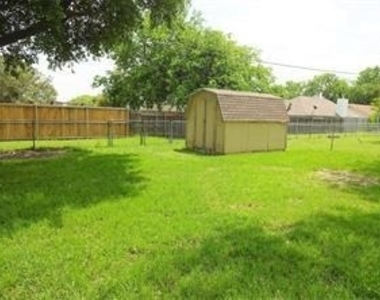
MOVE IN READY AVAILABLE MAY 15TH  . THE LONG WAIT FOR A HOME LIKE THIS IS OVER. ONE OF BEST RENTAL VALUES IN SANGER. NESTLED IN THE HEART OF SANGER THIS MOVE IN READY ADORABLE 1 STORY HOME IS ADORNED WITH IT ALL. UPDATED 3 BEDROOM 2 BATH OPEN FLOOR PLAN PLUS 2 CAR ATTACHED GARAGE. TILE AND WOOD FLOORS NO CARPET!!! .....PLUS... 2 CAR  APPROX 20X22 DETACHED GARAGE AND WORKSHOP...PLUS ADDITIONAL STORAGE SHED... BOAT OR SMALL TRAILER PARKING. LARGE OVER .28 ACRE LANDSCAPED GROUNDS. BE MESMERIZED BY THE CHARM AND DECLARE IT HOME BEFORE IT IS GONE. SHOWS LIKE A MODEL ..WALKING DISTANCE TO SQUARE, SHOPPING, CHURCHES, SCHOOLS AND MORE....MOVE FAST! WON'T LAST! PLEASE NOTE NO PETS.

AMENITIES
Storage Facility
Dishwasher
Parking Space

ADDITIONAL INFORMATION
Interior

    Bathroom Information

  • Full Bathrooms: 2

    Interior Information

  • Interior Features: Cable TV Available, High Speed Internet Available
  • Appliances: Dishwasher, Disposal, Gas Cooktop, Gas Oven, Gas Water Heater, Microwave, Vented Exhaust Fan, Plumbed For Gas in Kitchen
  • Flooring Type: Ceramic Tile, Wood
Exterior

    Property Information

  • Square Footage: 1,302
  • Security Features: Carbon Monoxide Detector(s), Fire Alarm, Smoke Detector(s)
  • Architectural Style: Traditional
  • Year Built: 1977

    Building Information

  • Levels: One
  • Construction Materials: Brick

    Lot Information

  • Lot Features: Few Trees, Interior Lot, Landscaped, Lrg. Backyard Grass, Subdivision
  • Lot Size Area: 0.28
  • Lot Size Units: Acres
  • Lot Size Acres: 0.28
  • Square Footage: 12,197
  • Tax Lot: 3
Utilities

    Utilities Information

  • Cooling Type: Ceiling Fan(s), Central Air, Electric
  • Heating Type: Central, Natural Gas
Parking

    Parking Information

  • Has Garage
  • Parking Features: Covered, Garage Door Opener, Garage Faces Front, Garage Faces Rear, Garage Double Door
  • Garage Spaces: 4

MAP


76266

LISTING QUALITY
▲ Listing location is an exact address
▲ Features and amenities are properly noted
▲ RentHop has data for this building
▼ The manager has not yet mailed us a photo copy of his or her government identification and proof or property ownership.
▼ Manager has not logged in recently
▼ Manager does not yet have user reviews

RENTHOP DESCRIPTION
The apartment is a unit offered at a monthly price of $1,875. The person posting the listing did not specify that any pets were allowed. It may be the case that pets are ok and the manager simply has not yet filled out all the details. The kitchen conveniently includes a dishwasher.

We have 13 photos of this particular unit, building, and surrounding areas.
See available units at 204 Hillcrest Street.

Does something look off?

Courtesy of RH Advisors, Inc. and RHP Realty NJ, Inc.