Sanger Trails, Sanger, 76266
$1,795
Posted 4 hours ago,
Immediate Move-In
3 Bed
2 Bath
1 Half Bath
1,510 Sqft
Link copied to clipboard!
DESCRIPTION
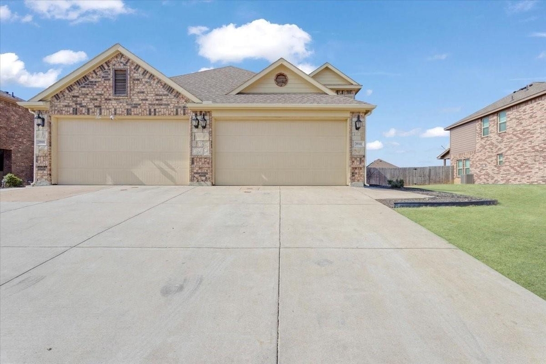
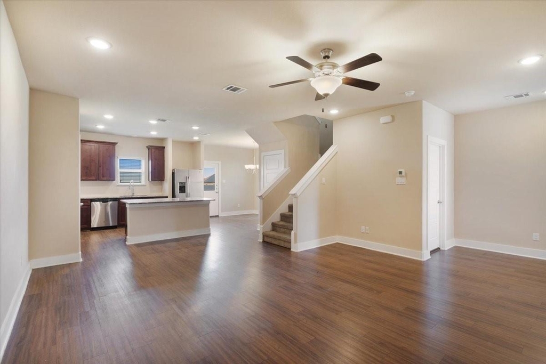
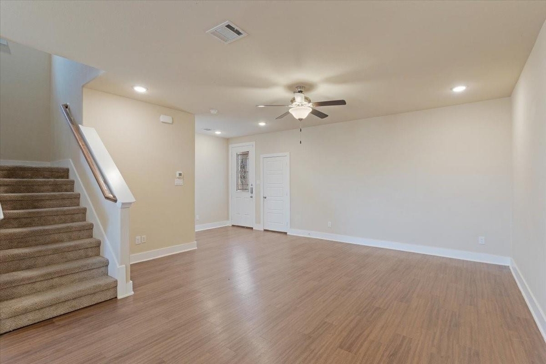
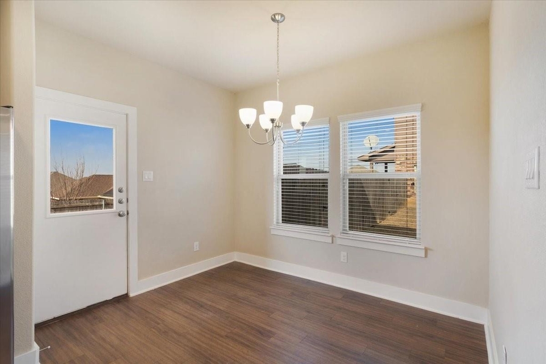
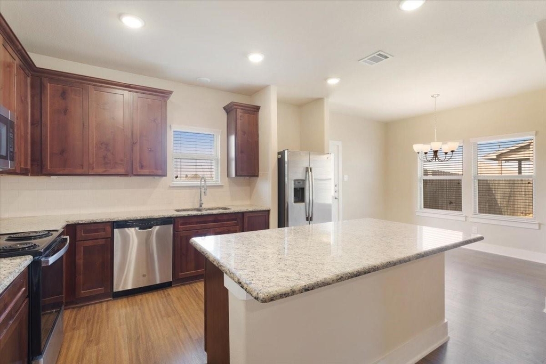
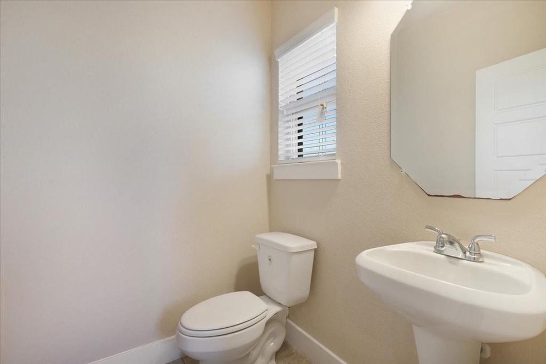
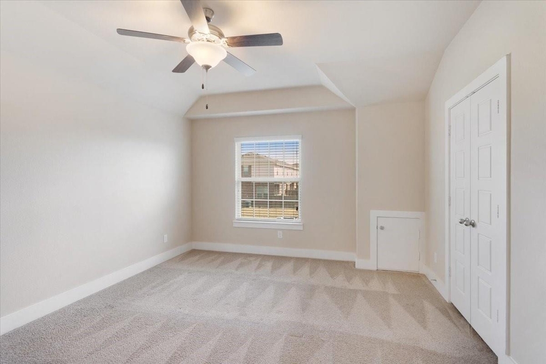
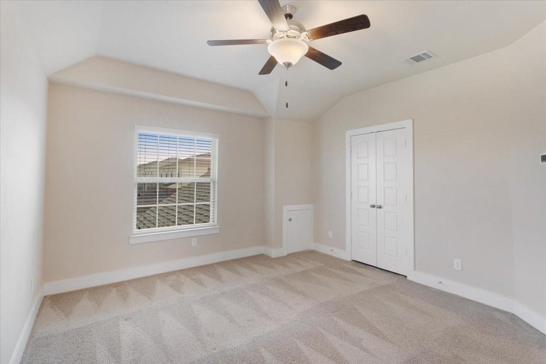
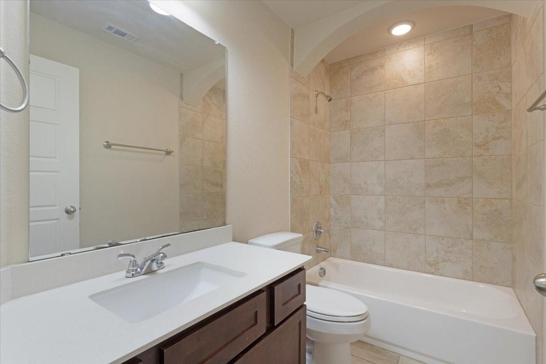
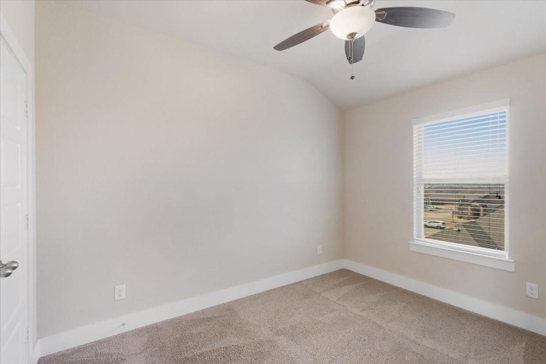
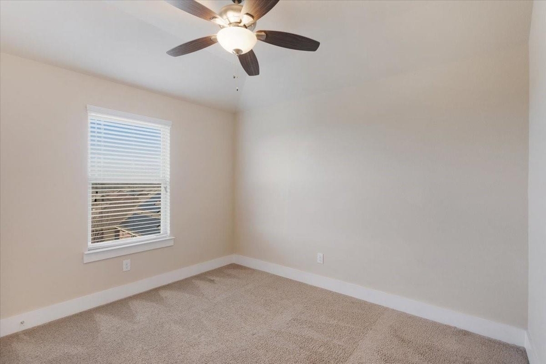
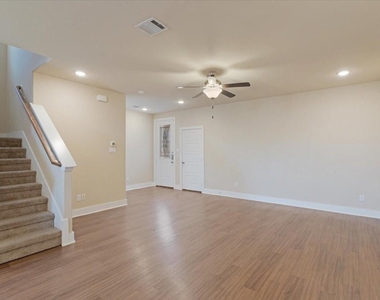
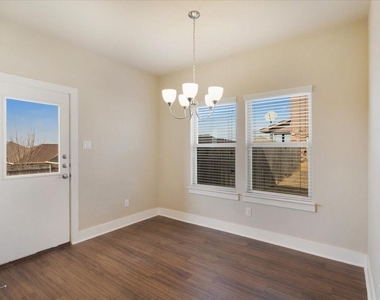
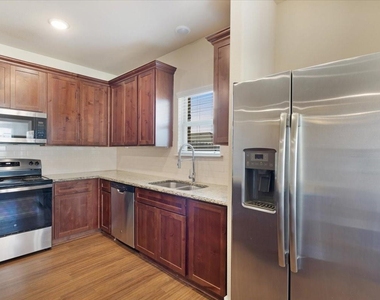
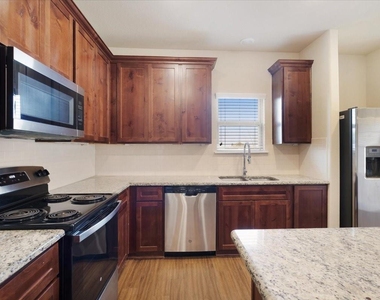
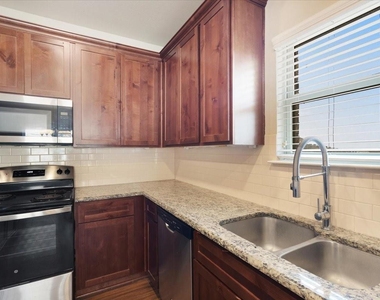
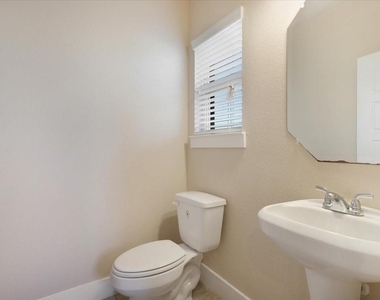
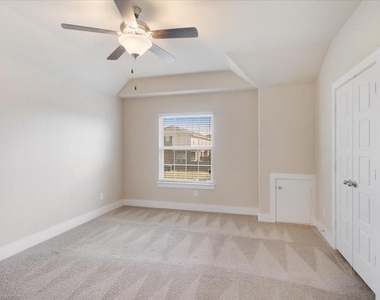
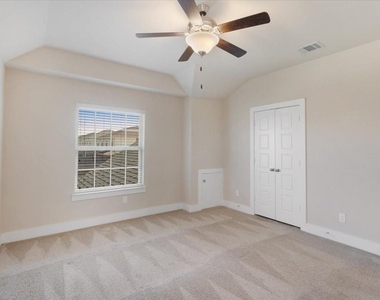
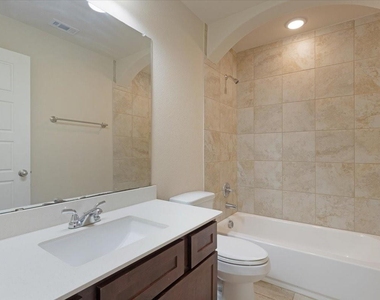
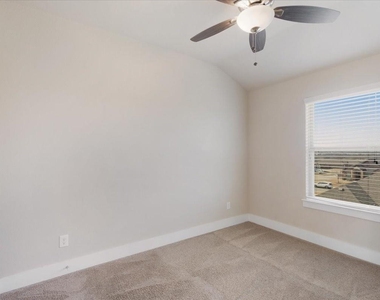
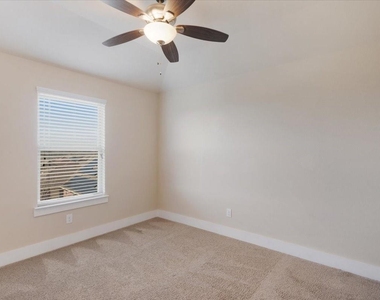
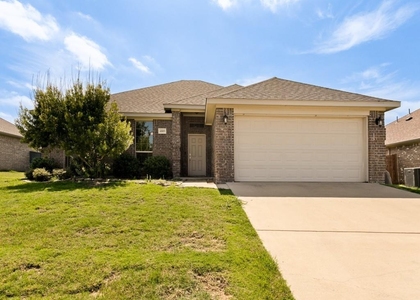
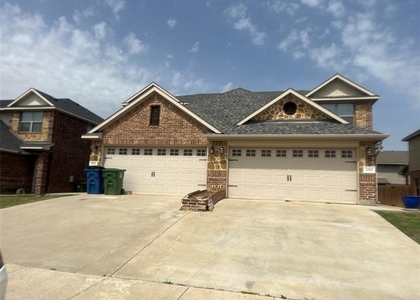
Welcome to 3910 Ashton Drive in Sanger! This spacious 3-bedroom, 2.5-bathroom home offers 1,510 square feet of living space with an open-concept living area and a dining nook, providing a comfortable layout for everyday living and entertaining. The kitchen features a center island, ample cabinet storage, granite-look countertops, and a subway-tile backsplash, along with included appliances such as a microwave, dishwasher, and electric range.
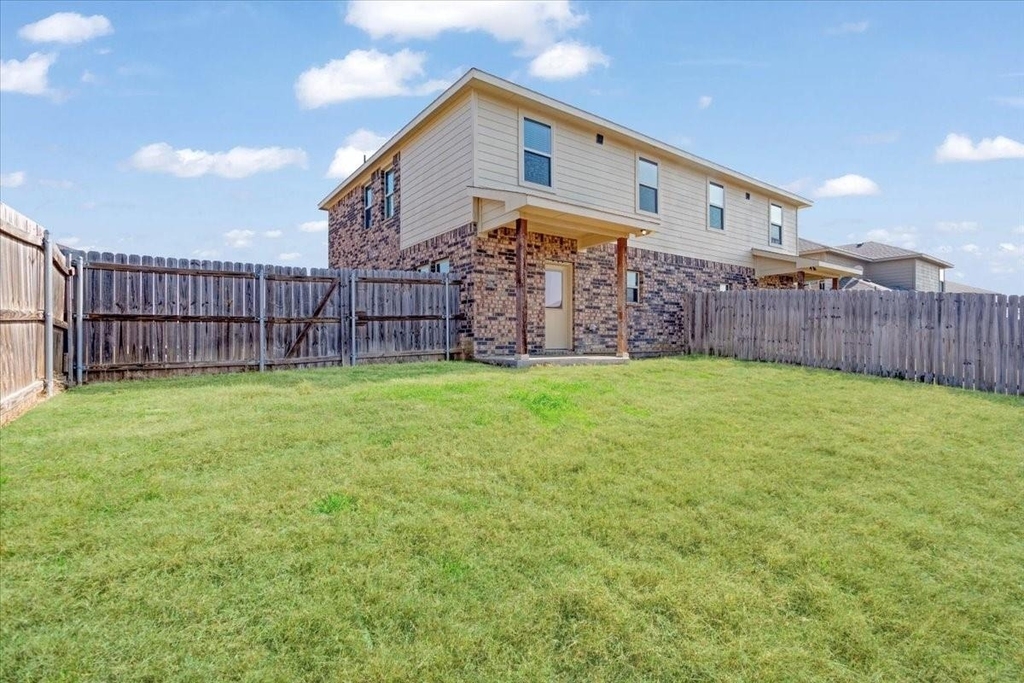
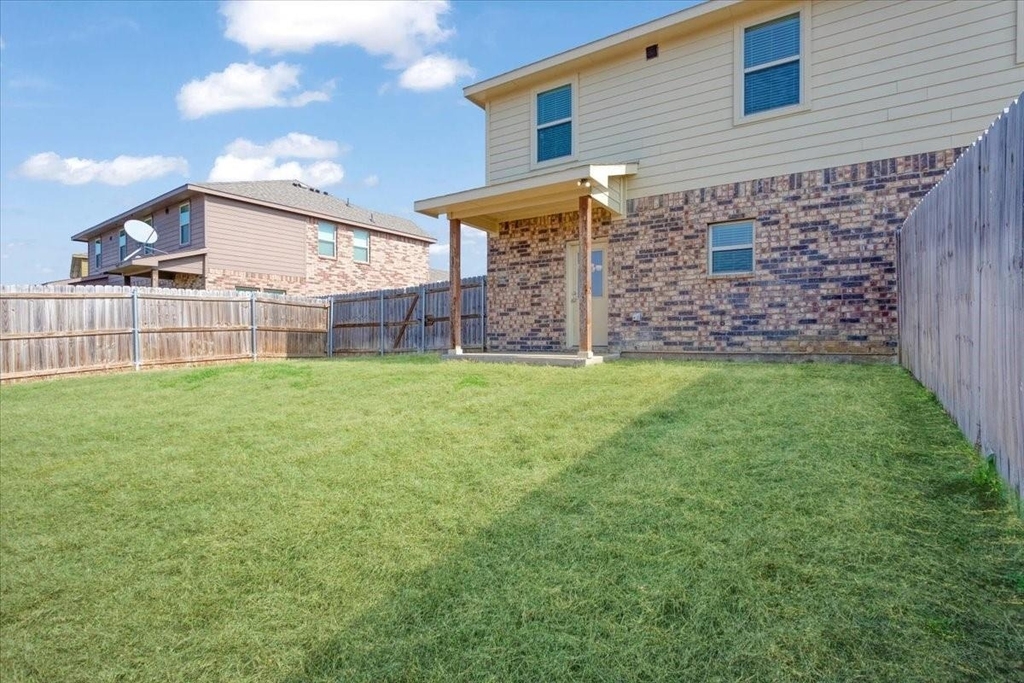
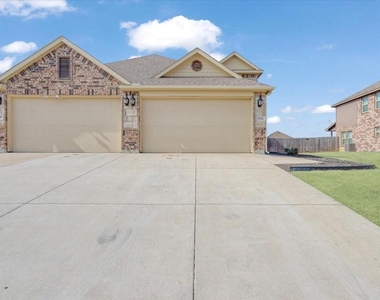
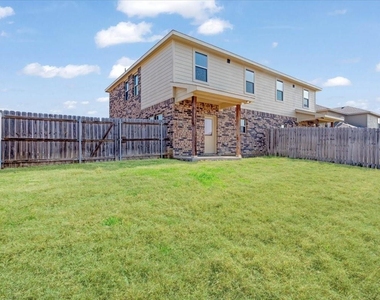
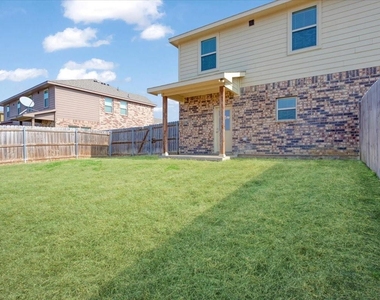
The home offers central heating and air conditioning for year-round comfort, as well as convenient laundry hookups. Additional features include an attached garage, a private patio, and a fenced backyard, providing extra space to enjoy the outdoors.
Located in Sanger, within the Sanger Trails area, the property offers convenient access to local schools, shopping, dining, and major roadways, including I-35 for travel to Denton and surrounding areas.
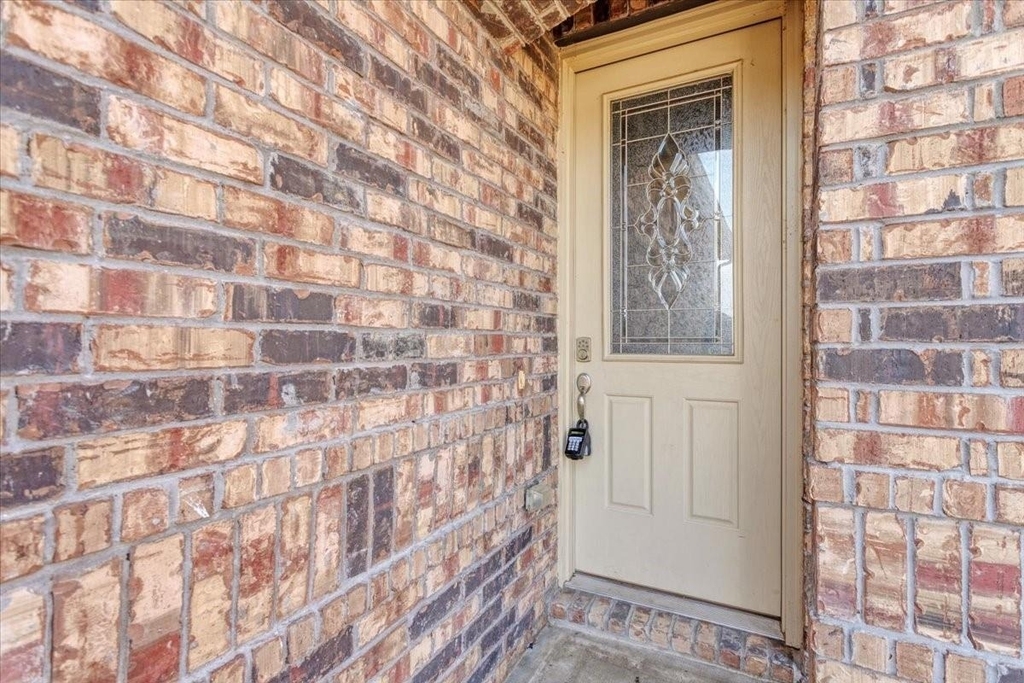
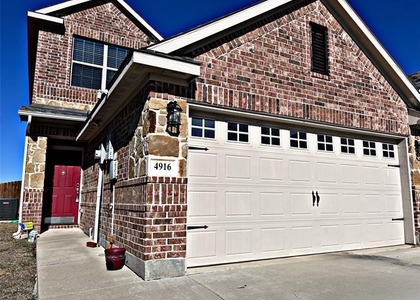
Please note: Photos are from a prior listing and may not fully reflect the current condition of the property. Minor cosmetic differences, including paint touch-ups, may be present.
This property is pet friendly with a limit of up to 2 pets. $55 monthly pet rent per pet.
All renters will be required to complete pet verification during the application process. Household pet screening is $25–$30 per pet profile, depending on the selected payment method.
Security deposit is equal to one month's rent. First month's rent and any applicable pet fees are due upon move-in. Residents must have a combined household income of 3x the monthly rent in gross income. $55 application fee per applicant which includes criminal, credit, and eviction history. All Milestone Premier Properties residents are enrolled in the Resident Benefits Package (RBP) for $12.95 a month, which includes liability insurance and much more! More details are provided upon application.
AMENITIES
Attached Garage
Dishwasher
Parking Space
Bathroom Information
- Half Bathrooms: 1
- Full Bathrooms: 2
Interior Information
- Appliances: Dishwasher, Electric Range, Microwave
Property Information
- Has Property Attached
- Square Footage: 1,510
- Year Built: 2018
Building Information
- Levels: Two
Lot Information
- Lot Size Area: 0.2
- Lot Size Units: Acres
- Lot Size Acres: 0.2
- Square Footage: 8,712
Parking Information
- Has Garage
- Attached Garage
- Parking Features: Driveway, Garage Single Door
- Garage Spaces: 2
MAP
SANGER TRAILS
LISTING QUALITY
| ▲ |
Features and amenities are properly noted
|
| ▲ |
RentHop has data for this building
|
| ▲ |
Manager has many listings with high listing quality!
|
| ▼ |
The manager has not yet mailed us a photo copy of his or her government identification and proof or property ownership.
|
| ▼ |
Manager has not logged in recently
|
| ▼ |
Manager does not yet have user reviews
|
RENTHOP DESCRIPTION
The apartment is a unit offered at a monthly price of $1,795. The person posting the listing did not specify that any pets were allowed. It may be the case that pets are ok and the manager simply has not yet filled out all the details. The kitchen conveniently includes a dishwasher.
We have 19 photos of this particular unit, building, and surrounding areas.
SIMILAR NEARBY LISTINGS
3 Bed
|

2 Bath
|

1,617 Sqft
3 Bed
|
2 Bath
|
1,481 Sqft
3 Bed
|
2 Bath
|
1,488 Sqft
3 Bed
|
2 Bath
|
1,488 Sqft
Does something look off?
Report this listing here.
Last Updated: 1 minutes ago
Data Source: Ntreis MLS
MLS# 21419171
List Agent Name: Balynn Snapp
List Office Name: Milestone Premier Properties
IDX information is provided exclusively for personal, non-commercial use, and may not be used for any purpose other than to identify prospective properties consumers may be interested in purchasing. Information is deemed reliable but not guaranteed. The listing broker’s offer of compensation is made only to participants of the MLS where the listing is filed.
Courtesy of RH Advisors, Inc. and RHP Realty NJ, Inc.














 Your Privacy Choices
