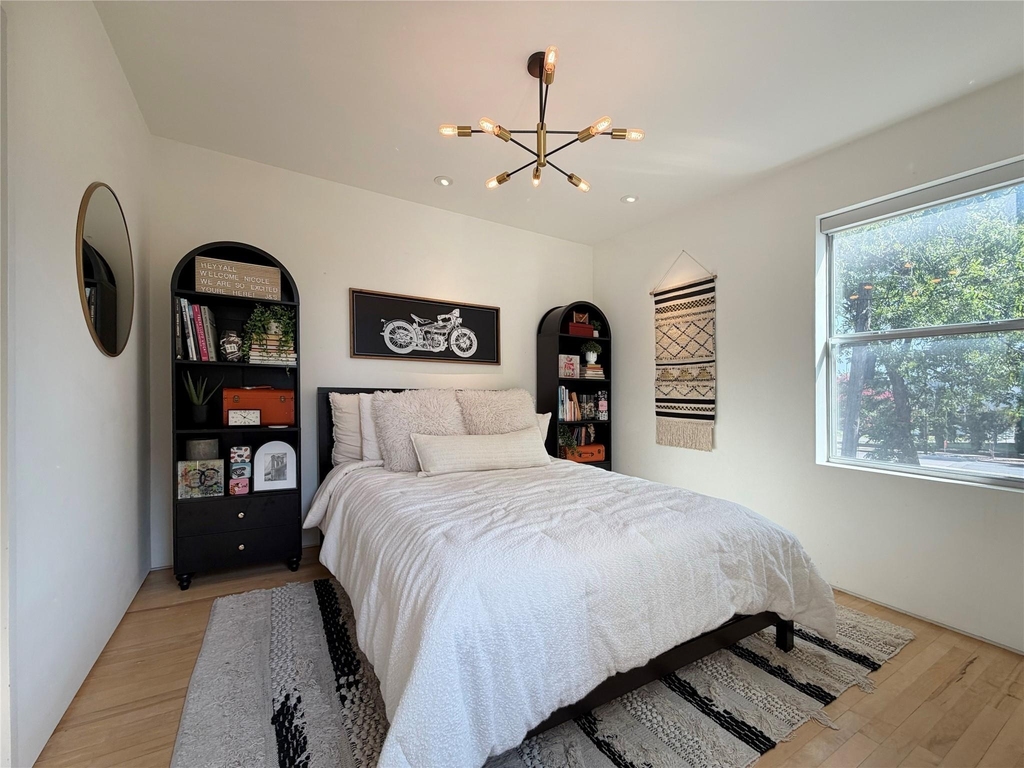
Enjoy everything Knox-Henderson has to offer in The Urban Tree House, a single-family modern home on a private corner lot. Three stories of reclaimed maple and polished concrete floors, museum-finished walls, oversized picture windows, pocket doors, full house water filtration system, and recessed LED and art lighting throughout plus Energy Star certification and Henderson Ave's restaurants and shopping right outside your door.
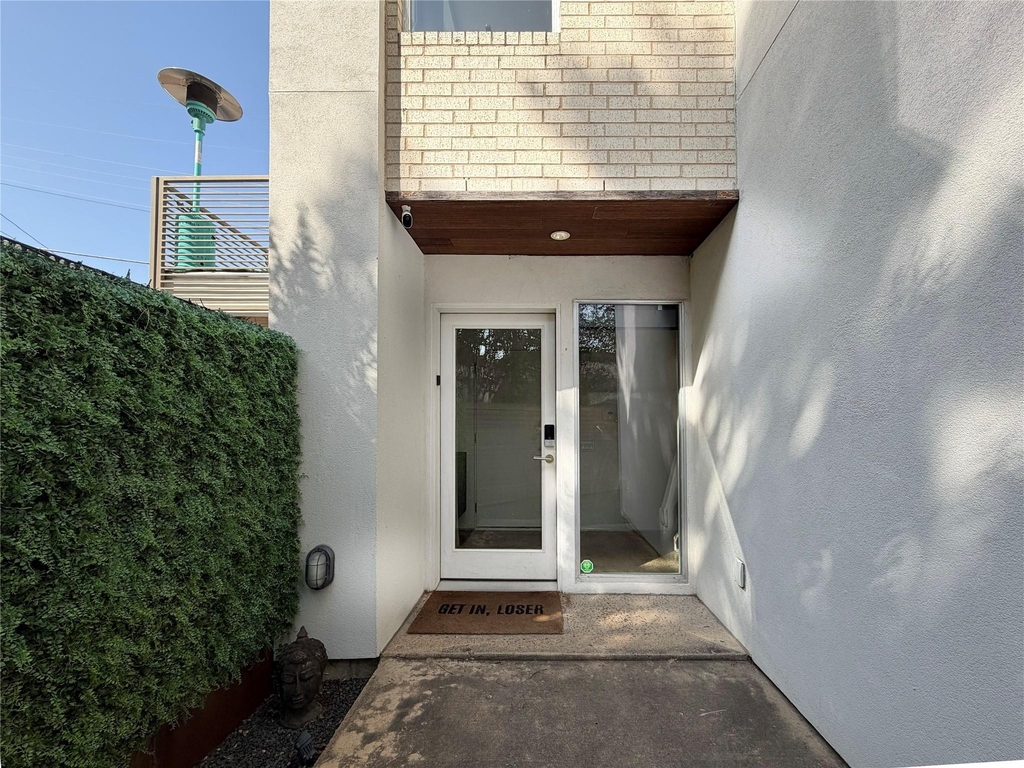
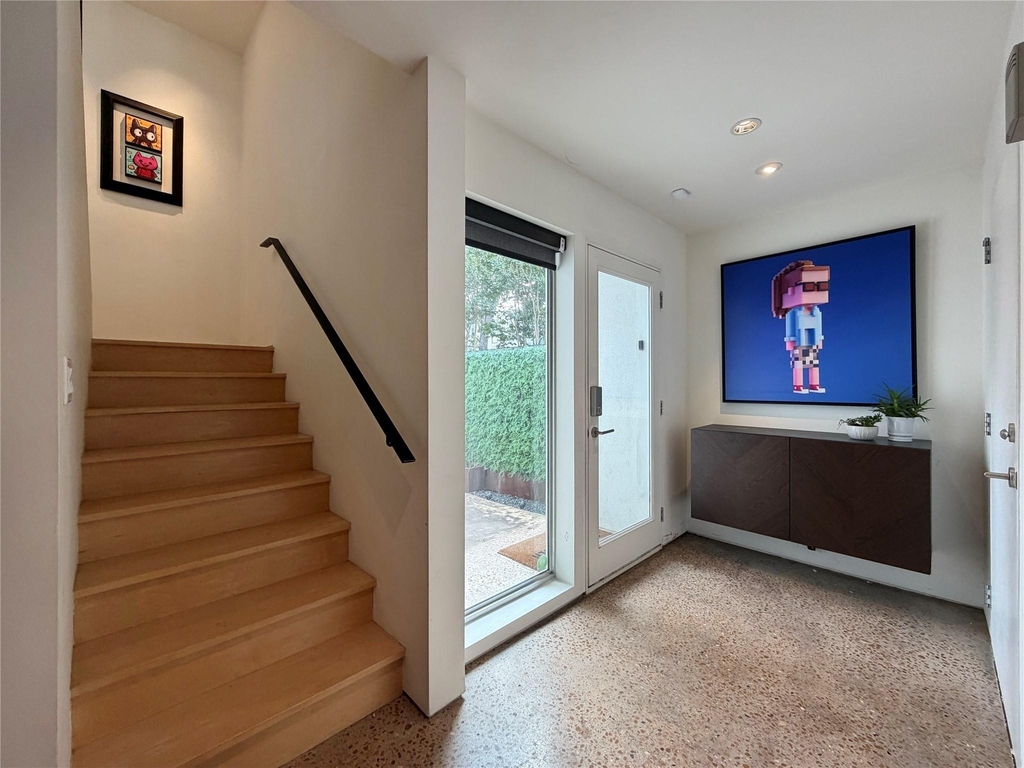
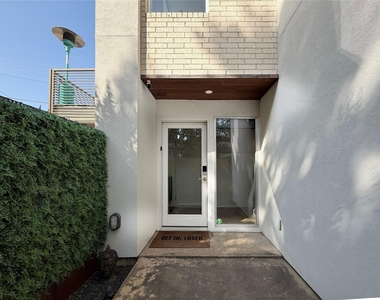
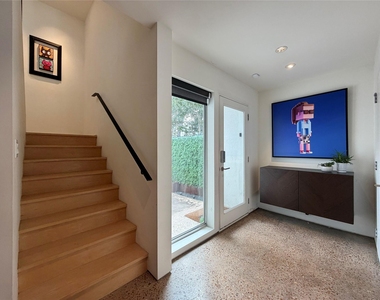
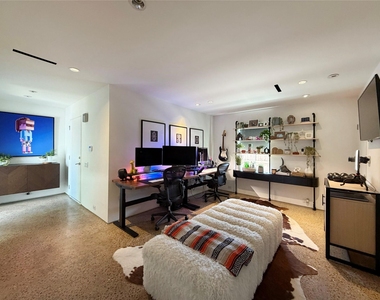
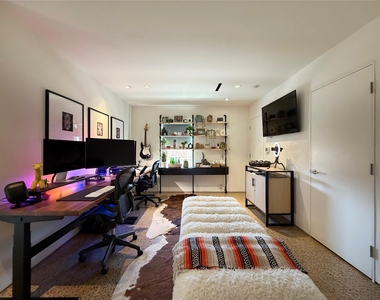
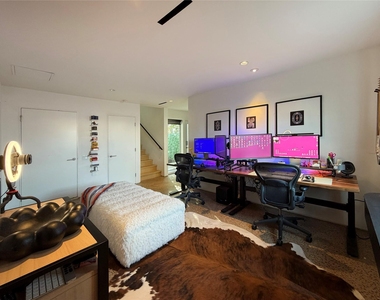
Enter through a private courtyard. The first floor is an entire flex space, currently a podcast studio, that works equally well as an office, bedroom, or second living area, and access to the fenced-in yard.
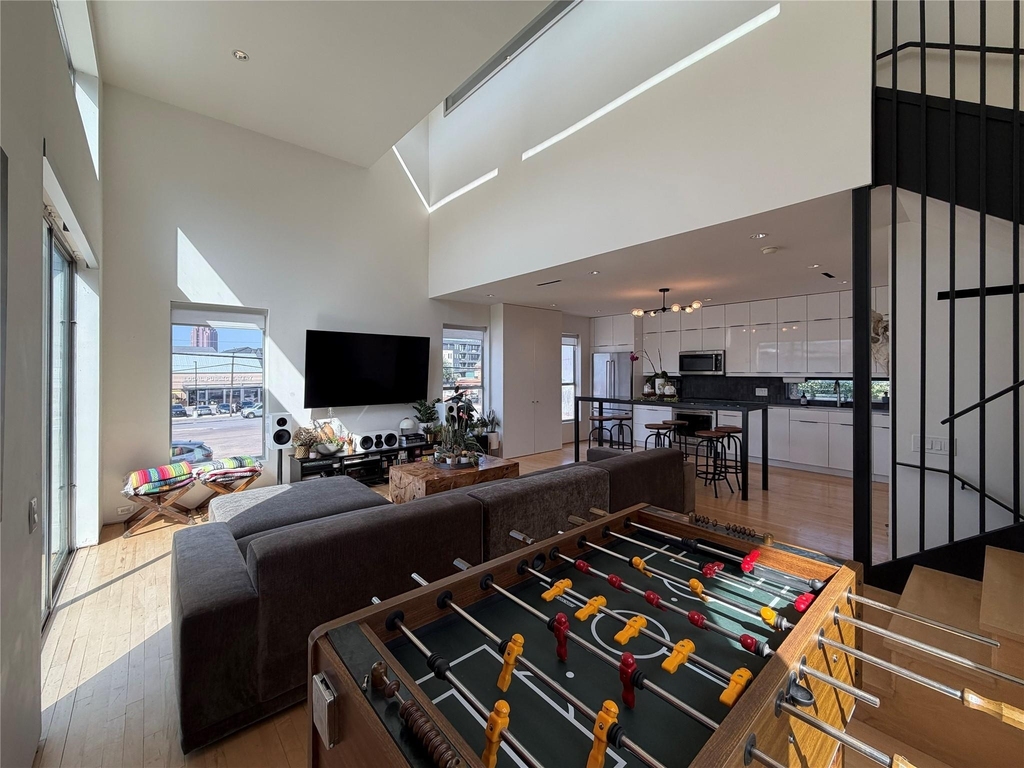
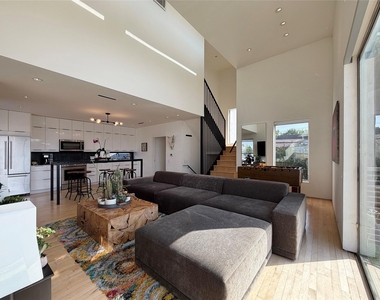
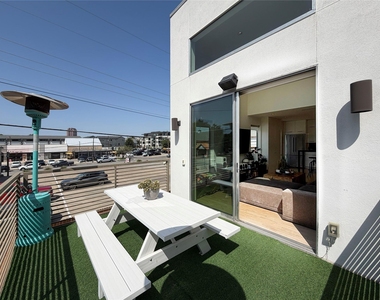
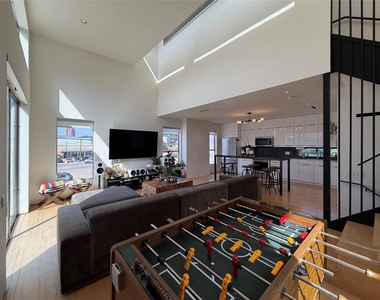
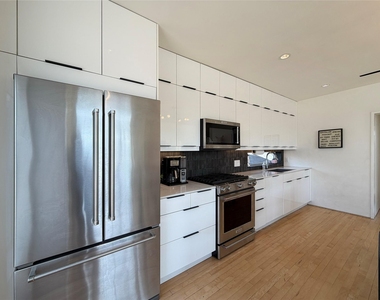
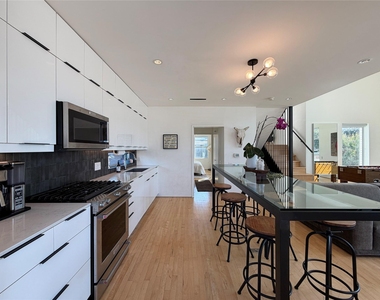
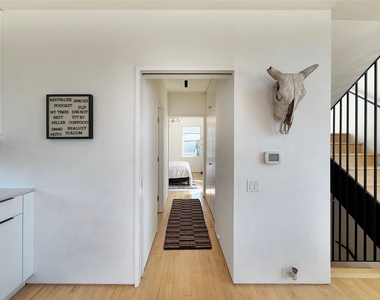
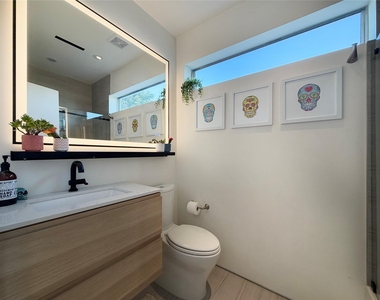
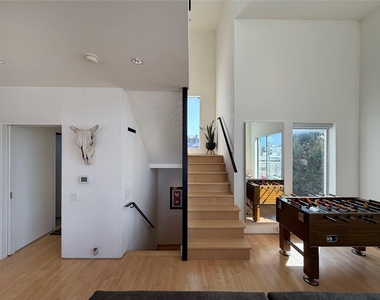
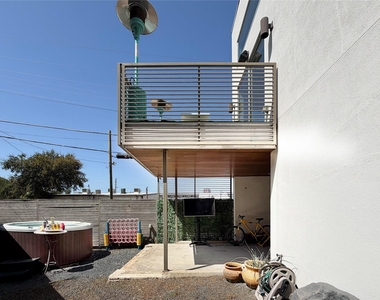
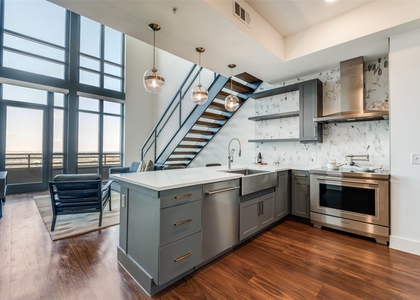
The second floor opens to 18-ft ceilings and contains the main living areas, an outdoor patio, and a private guest corridor with full bath. The kitchen features sleek white modern cabinetry, quartz countertops, a gas stove, and KitchenAid stainless appliances.
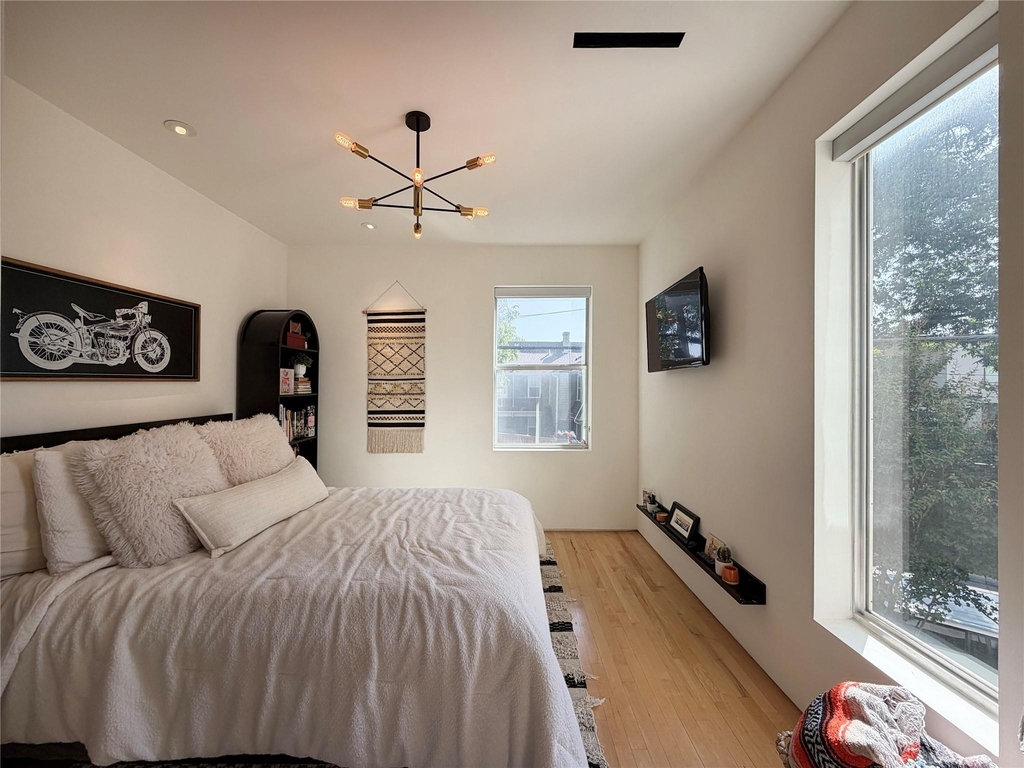
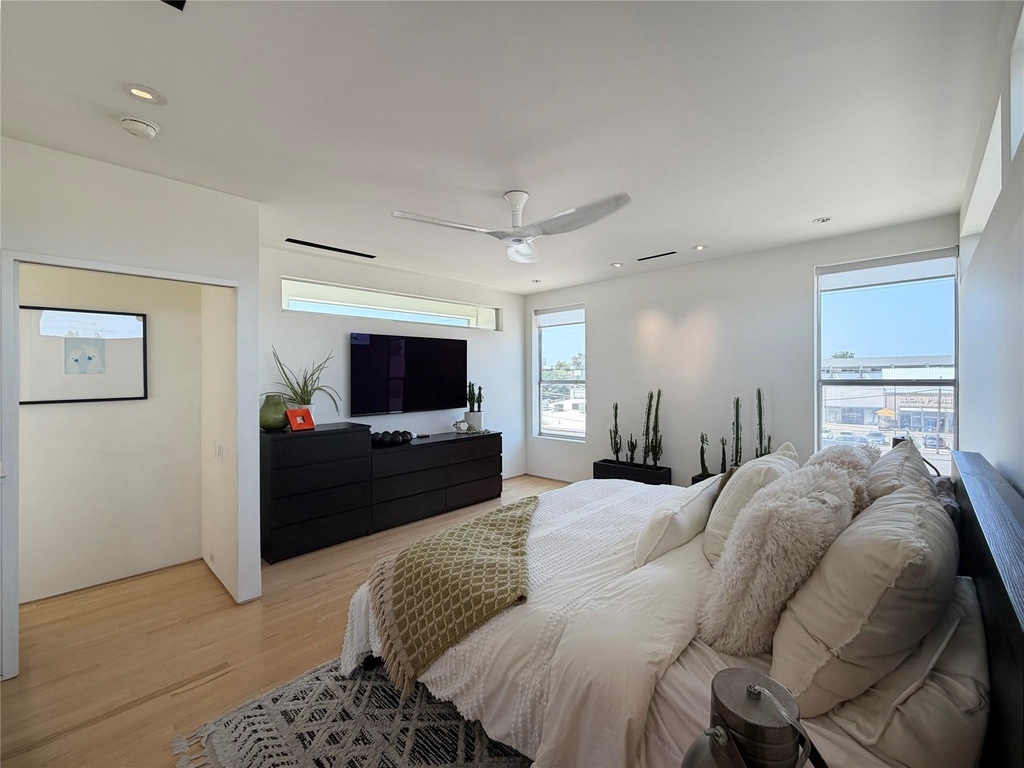
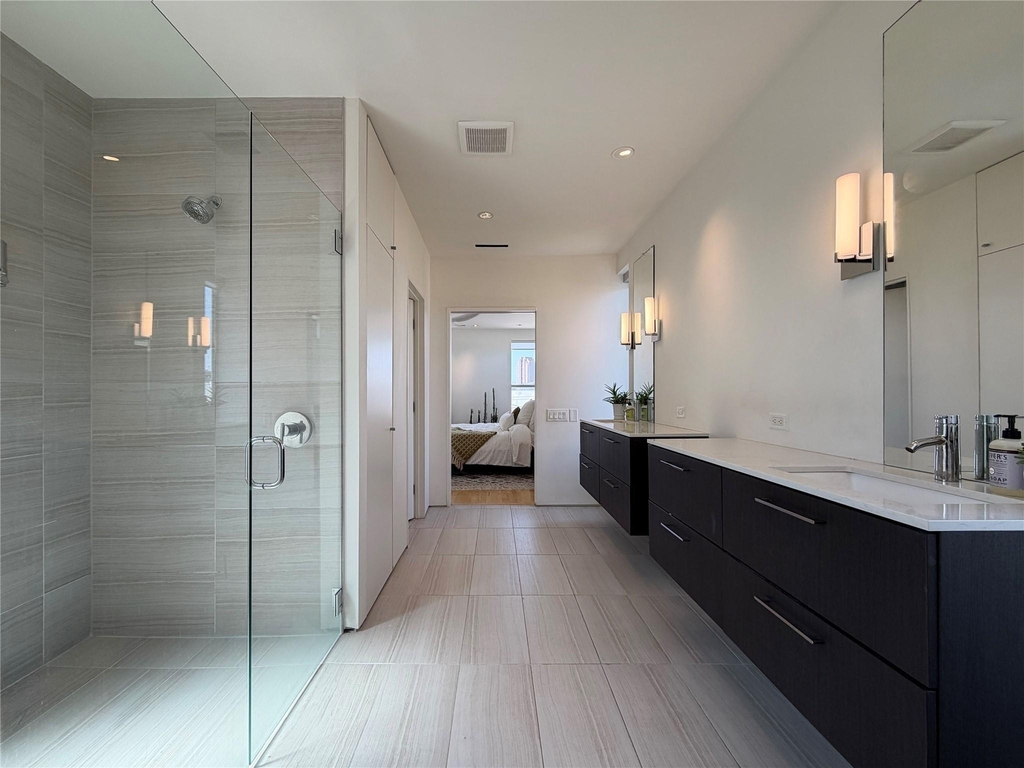
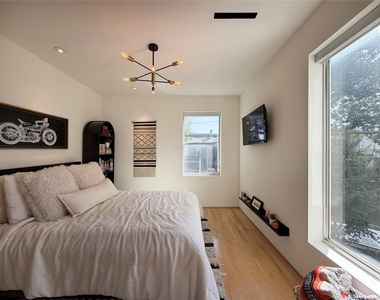
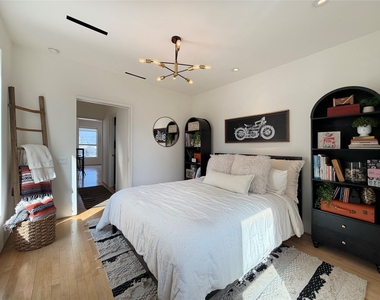
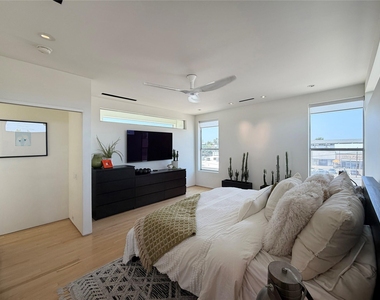
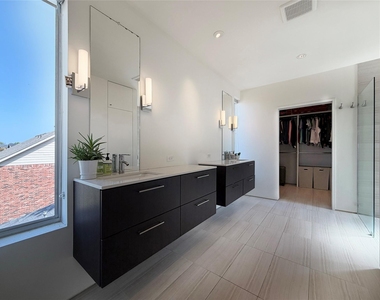
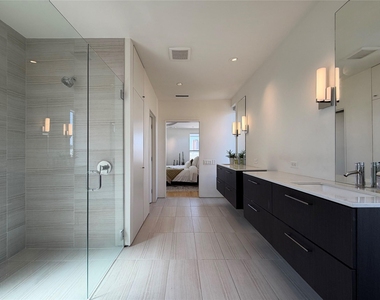
The entire third floor is a dedicated owner's suite: two vanities for ample storage, walk-in shower, and an expansive closet with full-size washer and dryer included.
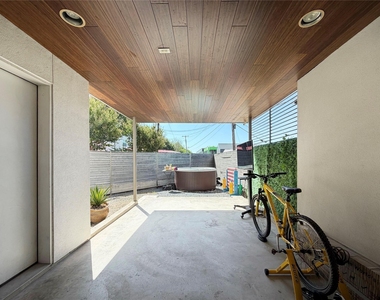
Outside, a fenced yard with spa and covered carport made for lounging, with outdoor speakers wired in.
Built by modern-home architect Alan Kagan of Dwellings and developed by Dallas Eastside Urban LLC, led by Robert V. Hunt, an award-winning Energy Star builder. Walkable to Knox-Henderson, Lower Greenville, and the Katy Trail.
Can be fully furnished; private or corporate leasing available (inquire for details). Washer, Dryer, Refrigerator, and TVs to convey. Schedule your tour today. $49.99 app fee. Pet friendly.
AMENITIES
Attached Garage
Dishwasher
Parking Space
ADDITIONAL INFORMATION
Interior
Bathroom Information
Half Bathrooms: 1
Full Bathrooms: 2
Interior Information
Interior Features: Double Vanity, Open Floorplan, Sound System, Vaulted Ceiling(s), Walk-In Closet(s), Cable TV Available, Decorative Lighting, Flat Screen Wiring
Appliances: Dishwasher, Disposal, Dryer, Gas Range, Refrigerator, Tankless Water Heater, Washer, Water Softener
Flooring Type: Concrete, Wood
Exterior
Property Information
Square Footage: 1,817
Security Features: Fire Alarm, Security System
Architectural Style: Contemporary
Year Built: 2013
Building Information
Levels: Three Or More
Window Features: Window Coverings
Construction Materials: Stucco
Lot Information
Lot Features: Corner Lot
Lot Size Area: 0.034
Lot Size Units: Acres
Lot Size Acres: 0.034
Square Footage: 1,481
Lot Size Dimensions: 39x136
Tax Lot: 17
Utilities
Utilities Information
Cooling Type: Central Air, ENERGY STAR Qualified Equipment
The median is solely based on the area and the number of bedrooms.
Listing-specific characteristics such as the number of bathrooms and the amenities will also impact the price.
LISTING QUALITY
▲
Listing location is an exact address
▲
Features and amenities are properly noted
▲
RentHop has data for this building
▼
The manager has not yet mailed us a photo copy of his or her government identification and proof or property ownership.
▼
Manager has not logged in recently
▼
Manager does not yet have user reviews
RENTHOP DESCRIPTION
The apartment is a unit offered at a monthly price of $4,975. The person posting the listing did not specify that any pets were allowed. It may be the case that pets are ok and the manager simply has not yet filled out all the details. The kitchen conveniently includes a dishwasher.
We have 37 photos of this particular unit, building, and surrounding areas.
We found some very similar listings nearby
Select those you'd like to message
Your messages have been sent!
Check Availability
By selecting Check Availability, you agree that RentHop and real estate professionals may call or text you about your inquiry. Message/data rates may apply. Terms & Privacy. California Privacy Notice



































 Your Privacy Choices
