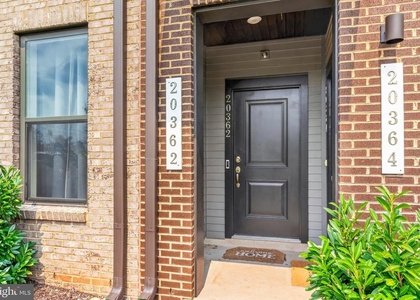
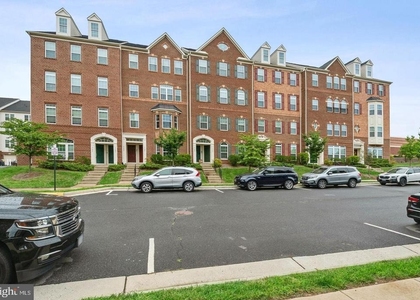
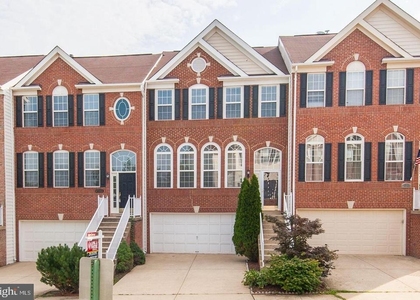
Welcome to a brand-new home that feels as good as it looks. This sun-filled end-unit condo offers 1,639 square feet, three bedrooms, two-and-a-half bathrooms, and a bright, open layout in the heart of One Loudoun.
Natural light pours into the home, showcasing the LVP flooring throughout the house , stylish gold accents, and beautiful modern finishes. The kitchen is fresh and inviting, with a farmhouse sink and thoughtful details that make the space perfect for cooking, gathering, and entertaining.
The flexible three-bedroom layout offers plenty of room for family, guests, or a dedicated home office. You will also enjoy an attached one-car garage with additional storage and the option to install an EV charger.
Step outside and experience everything that makes One Loudoun such an exciting place to live. Restaurants, shops, entertainment, and everyday conveniences are just minutes away. Community amenities include a pool, clubhouse, tennis and basketball courts, volleyball courts, tot lots, a dog park, and more.
With easy access to Routes 7 and 267 and the Silver Line Metro, this beautiful new home brings together style, comfort, and an unbeatable Ashburn lifestyle.
Ready to move in!
*Pet's case by case - $500 non-refundable and Monthly fee in between $50 and $100 - Pet size and quantity.
* We do not use Rent-spree Application. Link to apply must be requested after seeing the property.
AMENITIES
New Construction
Private Outdoor Space
Dishwasher
Parking Space
Home Office
ADDITIONAL INFORMATION
Interior
Bathroom Information
Half Bathrooms: 1
Full Bathrooms: 2
Interior Information
Interior Features: Breakfast Bar, Eat-in Kitchen, Pantry, Recessed Lighting, Walk-In Closet(s), Bathroom - Walk-In Shower, Combination Dining/Living, Floor Plan - Open
Appliances: Microwave, Washer, Dryer, Dishwasher, Refrigerator, Electric Oven, Range Hood
The manager has not yet mailed us a photo copy of his or her government identification and proof or property ownership.
▼
Manager has not logged in recently
▼
Manager does not yet have user reviews
RENTHOP DESCRIPTION
The apartment is a unit offered at a monthly price of $3,500. Everything is still in great condition as the building only recently completed construction. The person posting the listing did not specify that any pets were allowed. It may be the case that pets are ok and the manager simply has not yet filled out all the details. The kitchen conveniently includes a dishwasher.
We have 36 photos of this particular unit, building, and surrounding areas.
Last Updated: 13 hours ago
Data Source: Bright MLS
MLS# VALO2136516
List Agent Name: Viktorija Piano
List Office Name: Keller Williams Realty
IDX information is provided exclusively for personal, non-commercial use, and may not be used for any purpose other than to identify prospective properties consumers may be interested in purchasing. Information is deemed reliable but not guaranteed. The listing broker’s offer of compensation is made only to participants of the MLS where the listing is filed.
Courtesy of RH Advisors, Inc. and RHP Realty NJ, Inc.
By selecting Check Availability, you agree that RentHop and real estate professionals may call or text you about your inquiry. Message/data rates may apply. Terms & Privacy. California Privacy Notice
We found some very similar listings nearby
Select those you'd like to message
Your messages have been sent!
Check Availability
By selecting Check Availability, you agree that RentHop and real estate professionals may call or text you about your inquiry. Message/data rates may apply. Terms & Privacy. California Privacy Notice









 Your Privacy Choices
