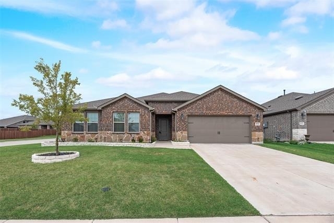
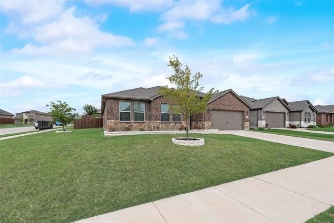
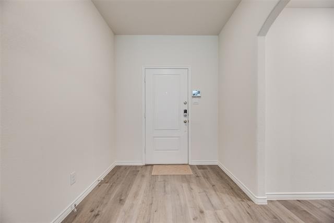
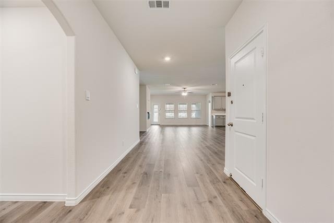
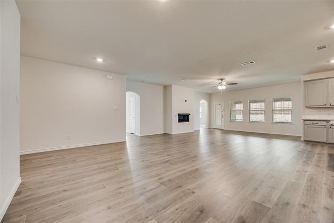
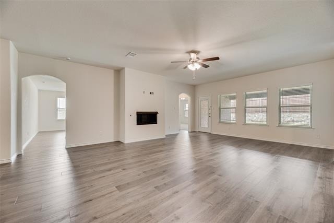
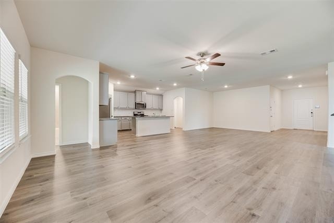
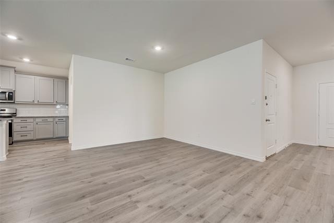
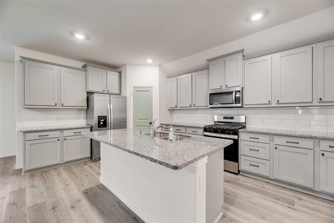
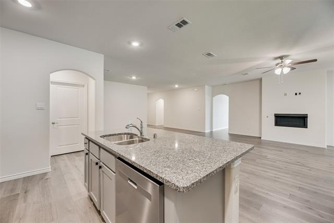
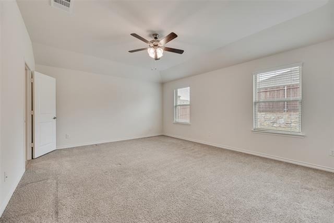
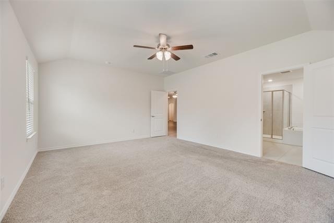
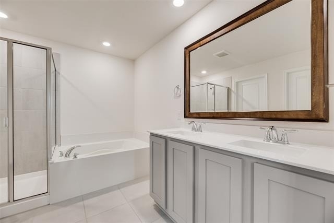
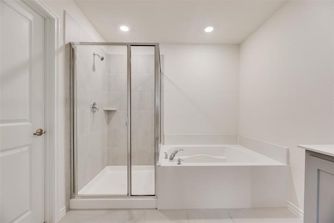
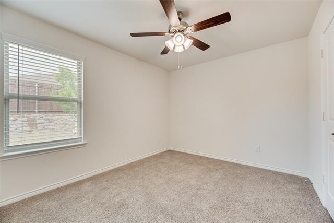
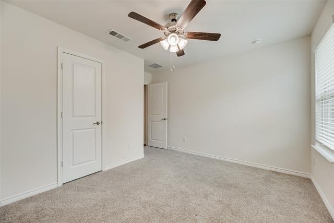
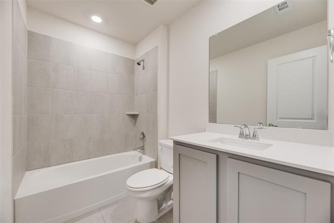
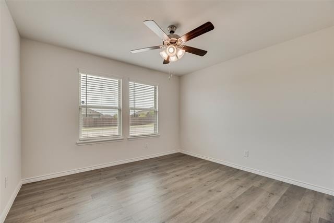
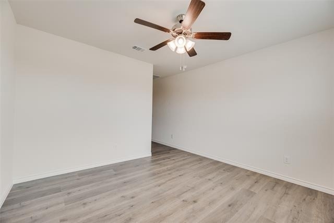
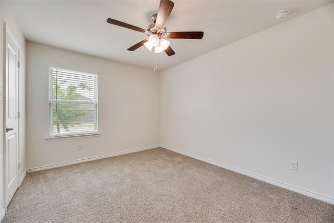
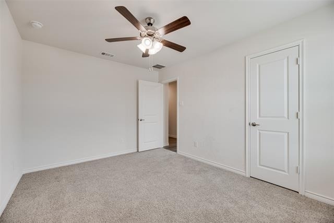
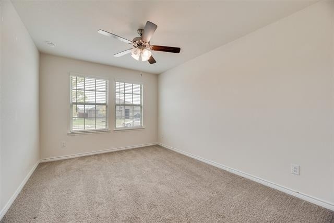
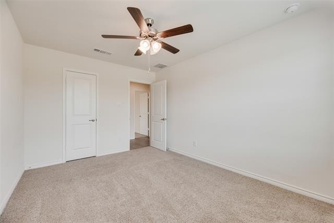
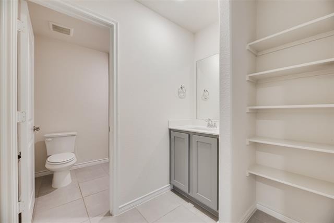
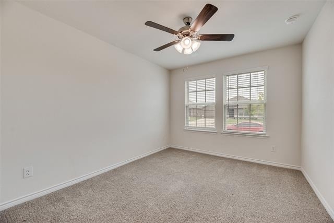
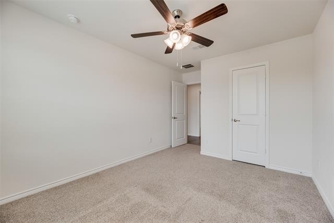
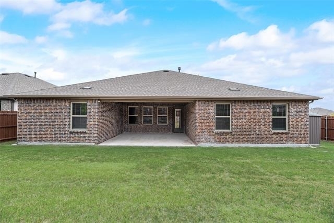
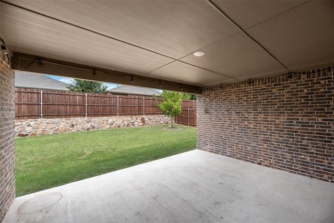
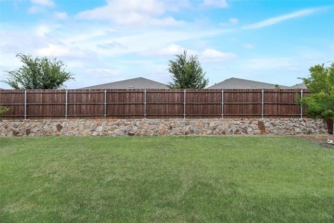
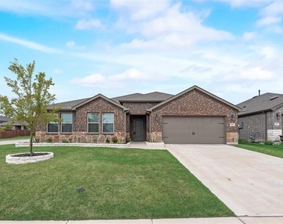
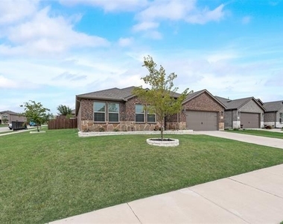
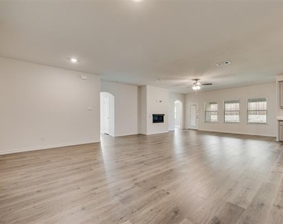
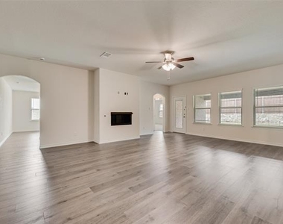
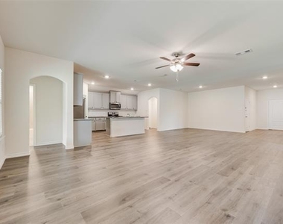
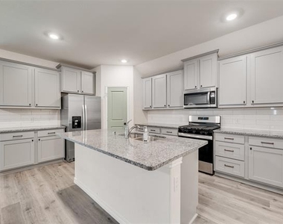
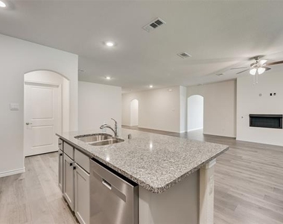
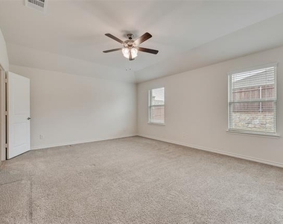
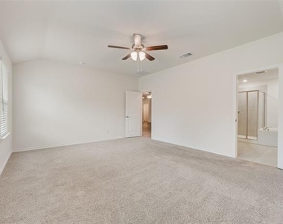
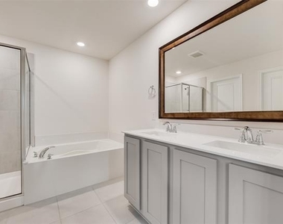
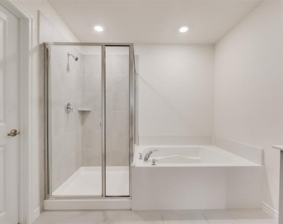
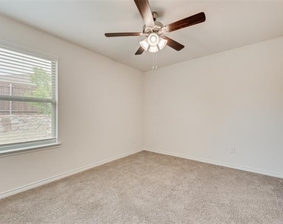
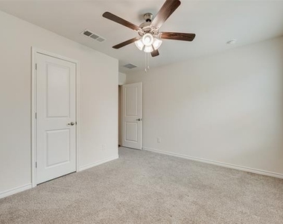
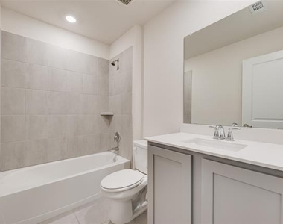
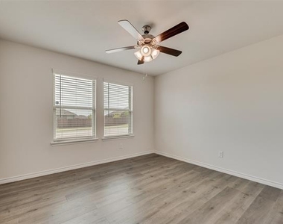
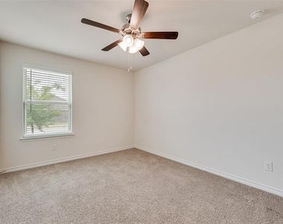
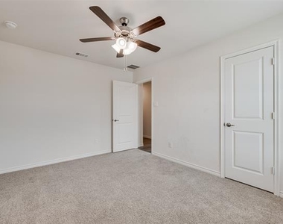
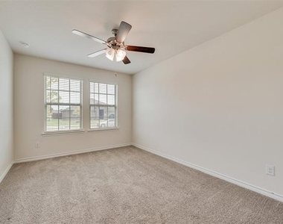
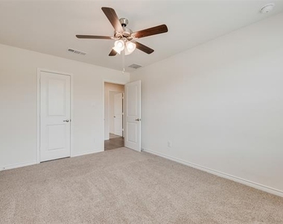
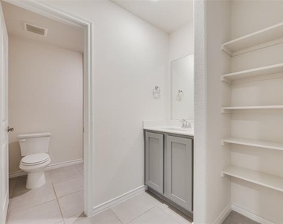
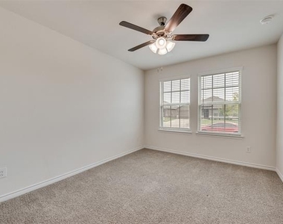
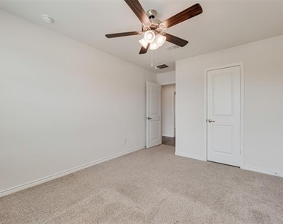
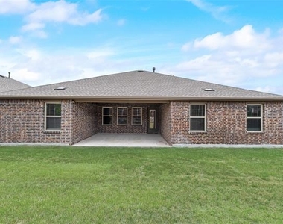
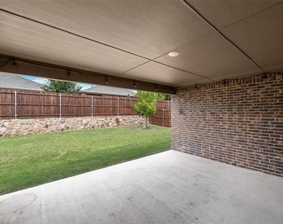
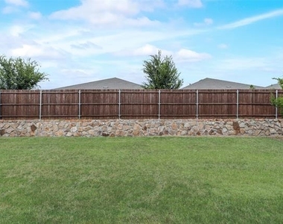
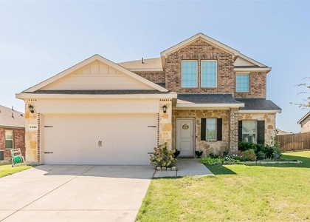
Welcome Home! This stunning single story home offers 5 bedrooms, 3 full bathrooms PLUS an office and sits on a lush oversized corner lot in desirable Woods of Lindsey Place community. Inside you'll find an expansive open area where living room, dining room and kitchen flow together seamlessly. Living room with gas fireplace has wall of windows overlooking the backyard, letting in natural light coupled with a nice view. The chef ready kitchen is outfitted with an abundance of counter and cabinet space, large kitchen island, SS appliances including refrigerator, gas range, and walk in pantry. Sleek tile backsplash and granite counters make a beautiful background for meal prep and cooking. Washer and dryer are included for added convenience. The primary bedroom sits at the rear of the home ensuring max privacy to the primary suite. The en suite bath is designed for luxury and comfort with dual sink vanity, large walk in shower, deep soaking tub and spacious walk in closet. Split bedroom layout includes a guest suite with private hall and full bath, also located at the rear of the home. Three additional bedrooms are situated at the front of the home and share a well appointed third bathroom. All bedrooms are spacious and all have ceiling fans, for added comfort. The office space, just off the living room, could easily be used as a game room, second living area, or in home library. A sophisticated neutral color palette offers a beautiful backdrop for furnishings and personal touches, while an abundance of windows usher in natural light. Enjoy time outside on the oversized covered patio - perfect for being outdoors no matter the weather. Move further into the yard for play, entertaining, soaking up the sun, or gazing at the stars. Residents of Woods at Lindsey Place have access to the community pool, jog paths, and playground areas. Great location with easy access to highway 75, this home offers a small town feel with all the conveniences of city life near by.
AMENITIES
Attached Garage
Fireplace
Private Outdoor Space
Dishwasher
Parking Space
ADDITIONAL INFORMATION
Interior
Bathroom Information
Full Bathrooms: 3
Interior Information
Interior Features: Granite Counters, Kitchen Island, Open Floorplan, Pantry, Walk-In Closet(s), Cable TV Available, Decorative Lighting, High Speed Internet Available
Appliances: Dishwasher, Disposal, Dryer, Gas Cooktop, Gas Range, Ice Maker, Microwave, Refrigerator, Washer
Flooring Type: Carpet, Wood
Laundry Features: Electric Dryer Hookup, Washer Hookup, Utility Room, Full Size W/D Area, Dryer Hookup
Fireplace Information
Has Fireplace
Fireplace Features: Gas, Living Room
Fireplaces: 1
Exterior
Property Information
Square Footage: 2,692
Security Features: Carbon Monoxide Detector(s), Smoke Detector(s), Other
Architectural Style: Traditional
Year Built: 2023
Building Information
Levels: One
Window Features: Window Coverings
Construction Materials: Brick, Rock/Stone
Patio and Porch Features: Covered, Patio
Lot Information
Lot Features: Corner Lot, Lrg. Backyard Grass, Sprinkler System
Lot Size Area: 0.221
Lot Size Units: Acres
Lot Size Acres: 0.221
Square Footage: 9,627
Tax Lot: 11
Utilities
Utilities Information
Cooling Type: Ceiling Fan(s), Central Air, Electric
Heating Type: Central, Natural Gas
Parking
Parking Information
Has Garage
Attached Garage
Parking Features: Covered, Driveway, Garage, Garage Door Opener, Garage Faces Front
Garage Spaces: 2
Location
HOA Information
HOA/Condo/Coop Fee Includes: Full Use of Facilities, Management Fees
The manager has not yet mailed us a photo copy of his or her government identification and proof or property ownership.
▼
Manager has not logged in recently
▼
Manager does not yet have user reviews
RENTHOP DESCRIPTION
The apartment is a unit offered at a monthly price of $2,500. The person posting the listing did not specify that any pets were allowed. It may be the case that pets are ok and the manager simply has not yet filled out all the details. The kitchen conveniently includes a dishwasher.
We have 29 photos of this particular unit, building, and surrounding areas.
We found some very similar listings nearby
Select those you'd like to message
Your messages have been sent!
Check Availability
By selecting Check Availability, you agree that RentHop and real estate professionals may call or text you about your inquiry. Message/data rates may apply. Terms & Privacy. California Privacy Notice









 Your Privacy Choices
