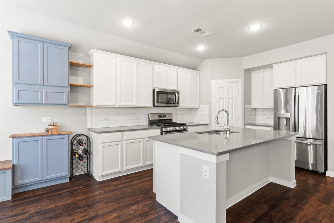
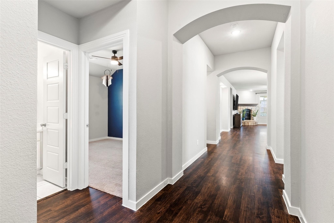
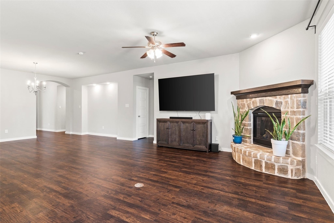
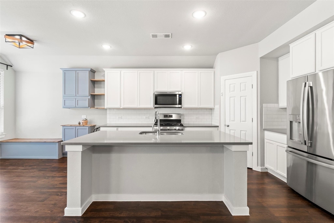
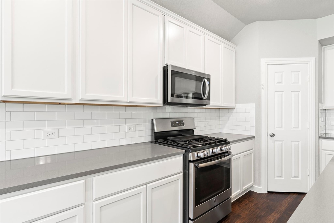
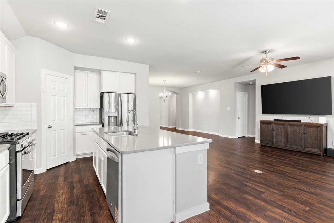
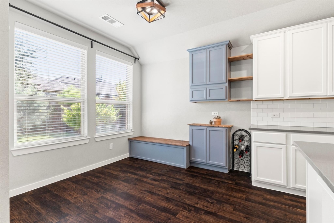
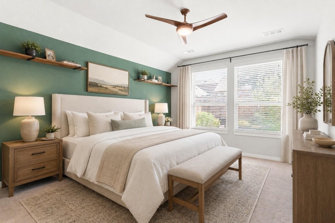
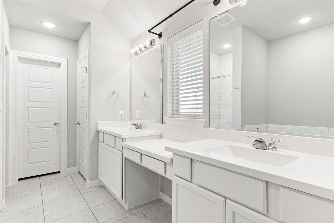
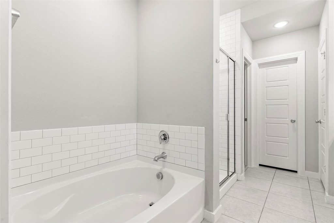
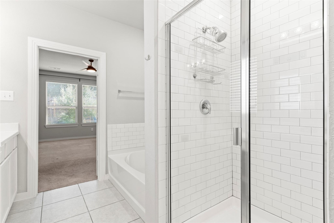
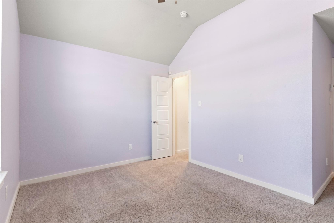
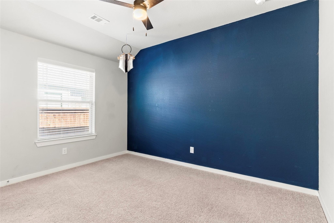
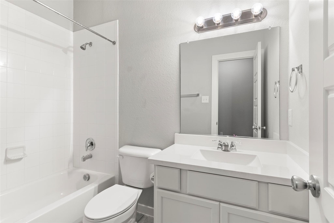
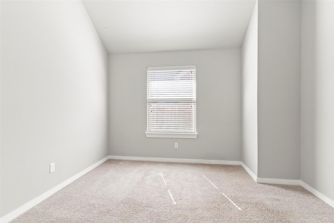
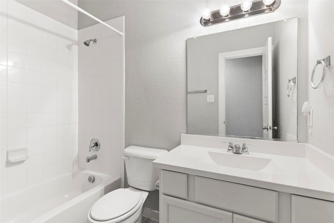
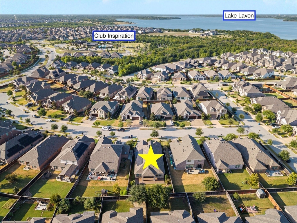
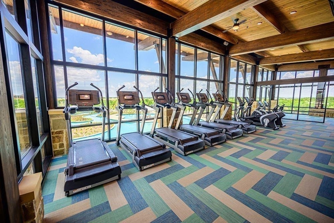
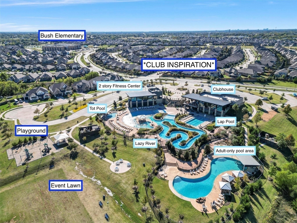
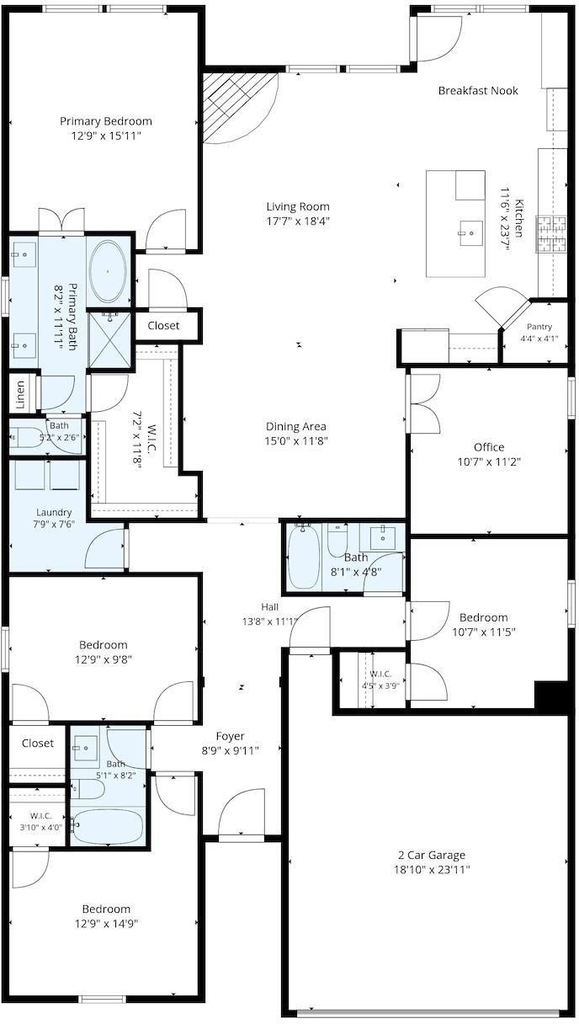
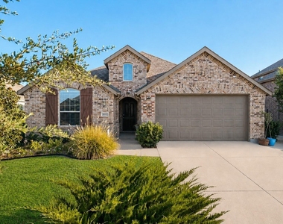
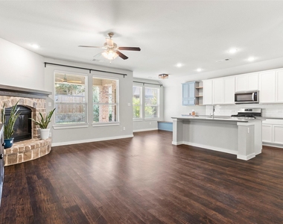
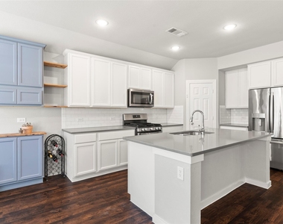
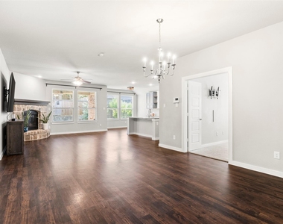
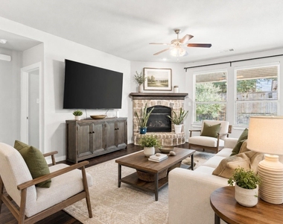
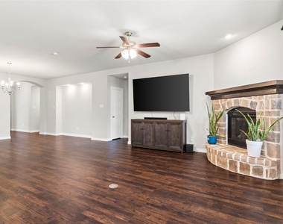
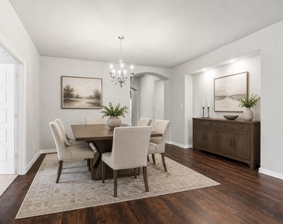
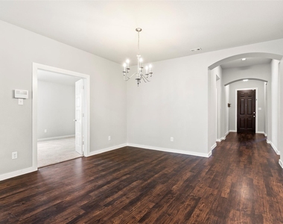
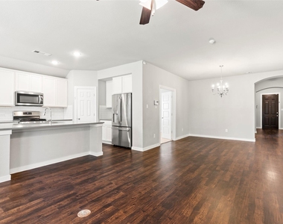
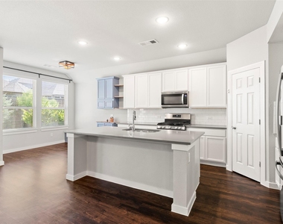
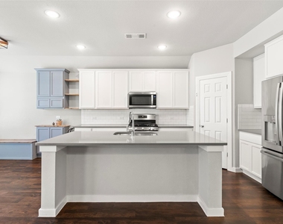
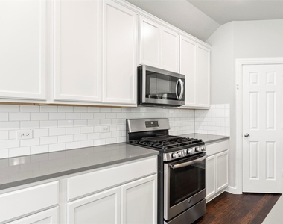
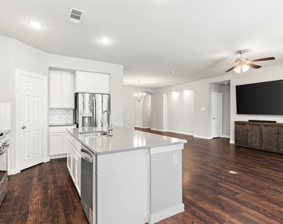
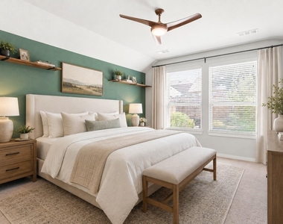
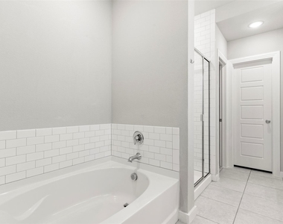
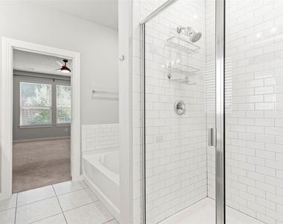
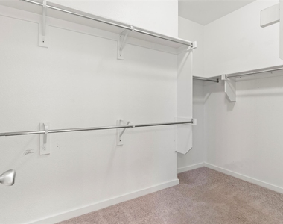
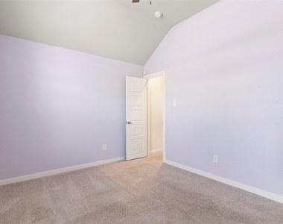
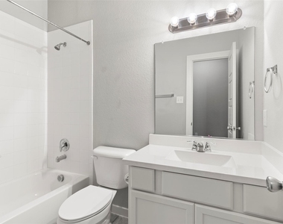
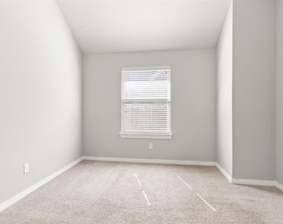
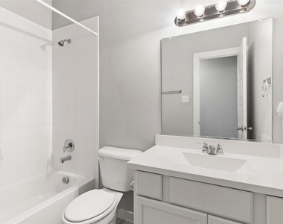
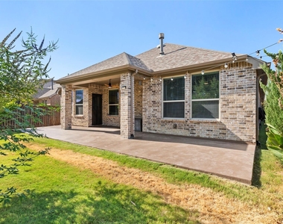
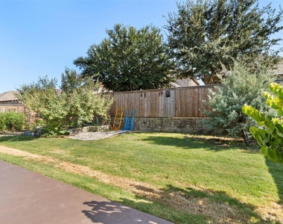
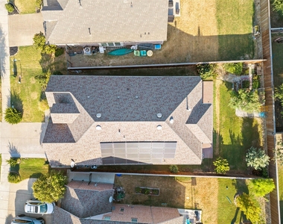
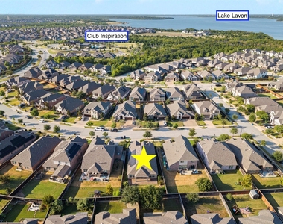
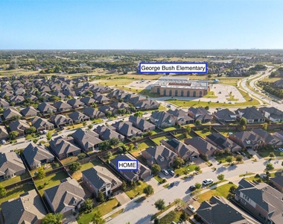
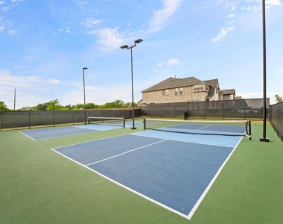
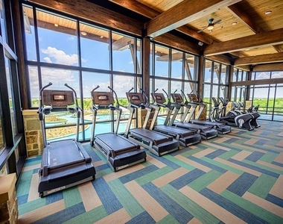
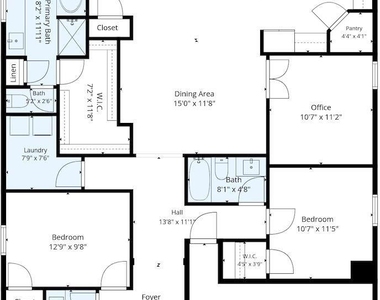
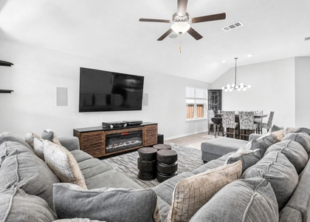
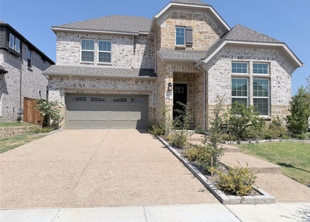
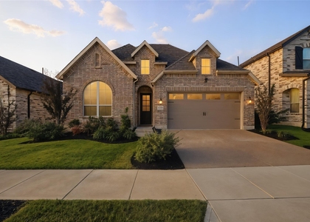
Located on one of the few cul-de-sacs in Inspiration, this beautifully maintained Highland Home offers an ideal combination of location, flexibility, and energy-efficient upgrades. Walk to Club Inspiration AND George W. Bush Elementary! The thoughtfully designed one-story floorplan features 4 Bedrooms PLUS a dedicated Office AND 3 FULL Bathrooms, with an open-concept Living, Kitchen, and Dining area perfect for everyday living and entertaining. The spacious Living Room is anchored by a cozy fireplace, while the Kitchen features granite countertops, gas cooktop, stainless steel appliances, large pantry, and newer dishwasher and microwave. The Breakfast Area adds extra charm and function with a built-in bench seat with storage and coffee bar. The private Primary Suite provides a relaxing retreat with a spacious ensuite Bath and large walk-in closet. Additional features include a tankless water heater, radiant barrier, newer furnace, whole-house surge protector, fiber internet, and solar panels for added energy efficiency. Step outside to the Covered Patio with gas stub, plus additional patio space overlooking a backyard designed to be enjoyed. A 300-gallon stock tank water feature, wood-framed garden, and cinder block garden with drip irrigation create a unique outdoor space for gardening, relaxing, and entertaining. The driveway has also been extended for added convenience. Tech and security upgrades include Power over Ethernet security cameras, providing hardwired reliability without relying solely on Wi-Fi. Enjoy resort-style Inspiration amenities including multiple pools, lazy river, 2 story fitness center, playgrounds, stocked fishing ponds, trails, dog parks, community events, and more! Located along the shores of Lake Lavon and just minutes to Collin Park Marina in top-rated Wylie ISD.
AMENITIES
Attached Garage
Fireplace
Private Outdoor Space
Dishwasher
Parking Space
ADDITIONAL INFORMATION
Interior
Bathroom Information
Full Bathrooms: 3
Interior Information
Interior Features: Built-in Features, Eat-in Kitchen, Granite Counters, High Speed Internet, Kitchen Island, Open Floorplan, Pantry, Walk-In Closet(s), Decorative Lighting, Flat Screen Wiring
Appliances: Dishwasher, Disposal, Electric Oven, Gas Cooktop, Gas Range, Microwave, Tankless Water Heater
The manager has not yet mailed us a photo copy of his or her government identification and proof or property ownership.
▼
Manager has not logged in recently
▼
Manager does not yet have user reviews
RENTHOP DESCRIPTION
The apartment is a unit offered at a monthly price of $3,000. The person posting the listing did not specify that any pets were allowed. It may be the case that pets are ok and the manager simply has not yet filled out all the details. The kitchen conveniently includes a dishwasher.
We have 39 photos of this particular unit, building, and surrounding areas.
MLS# 21391373
List Agent Name: Jocelyn Mills
List Office Name: Keller Williams Realty DPR
IDX information is provided exclusively for personal, non-commercial use, and may not be used for any purpose other than to identify prospective properties consumers may be interested in purchasing. Information is deemed reliable but not guaranteed. The listing broker’s offer of compensation is made only to participants of the MLS where the listing is filed.
Courtesy of RH Advisors, Inc. and RHP Realty NJ, Inc.
By selecting Check Availability, you agree that RentHop and real estate professionals may call or text you about your inquiry. Message/data rates may apply. Terms & Privacy. California Privacy Notice
We found some very similar listings nearby
Select those you'd like to message
Your messages have been sent!
Check Availability
By selecting Check Availability, you agree that RentHop and real estate professionals may call or text you about your inquiry. Message/data rates may apply. Terms & Privacy. California Privacy Notice































 Your Privacy Choices
