Check Availability
$1,995
Posted 20 hours ago, Immediate Move-In
bedrooms
3 Bed
bathrooms
2 Bath
square feet
1,402 Sqft
Listing by Kimberly Gent
Save Listing

DESCRIPTION
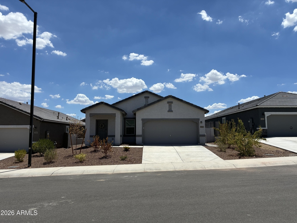
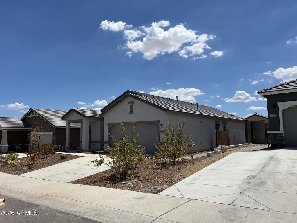
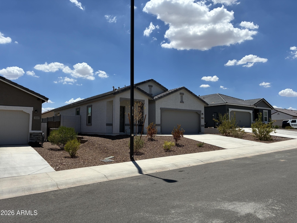
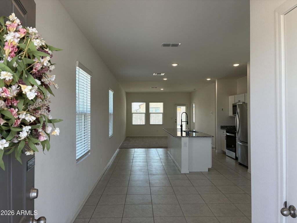
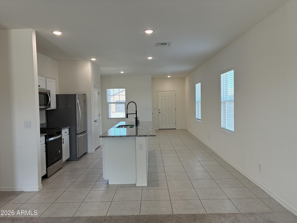
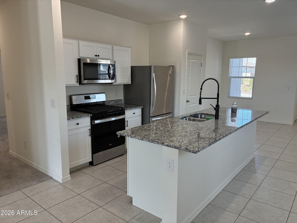
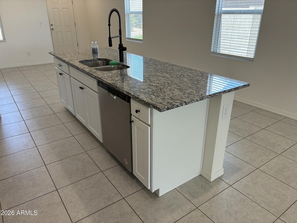
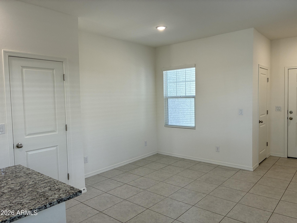
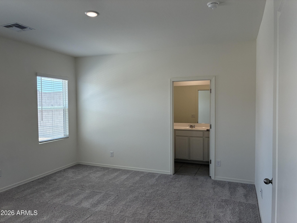
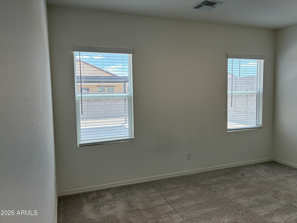
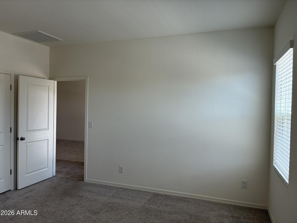
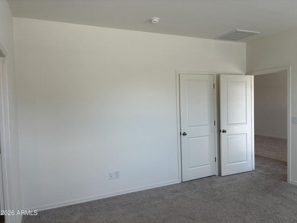
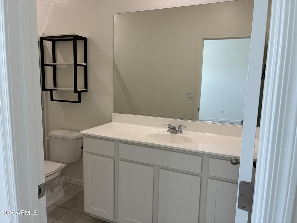
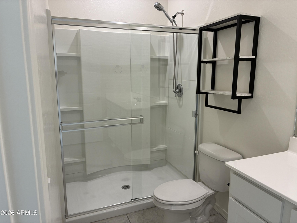
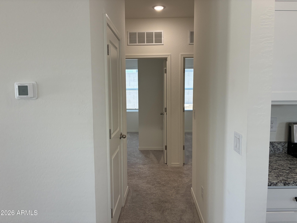
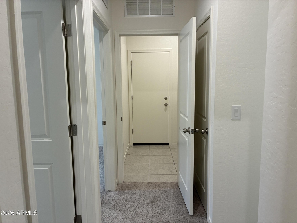
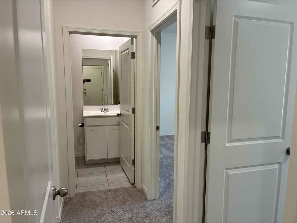
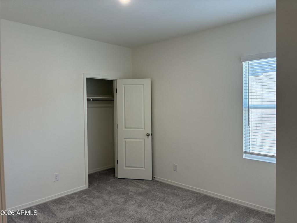
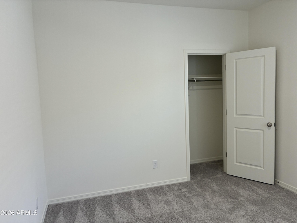
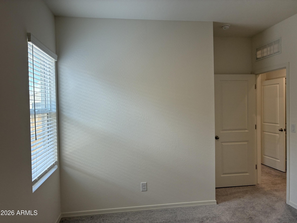
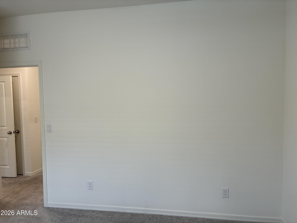
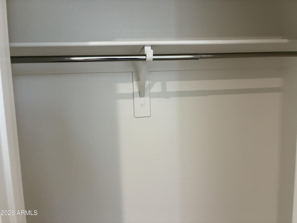
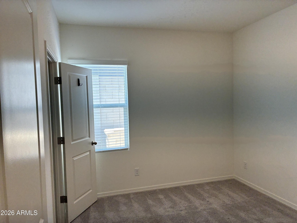
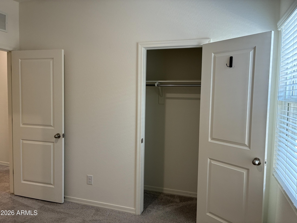
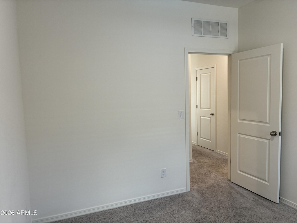
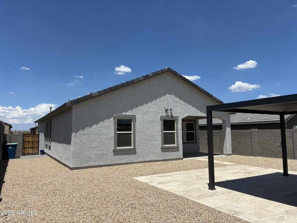
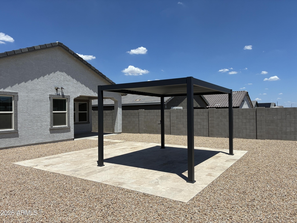
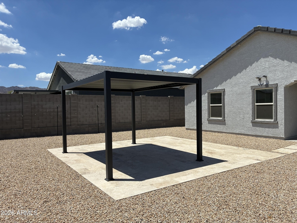
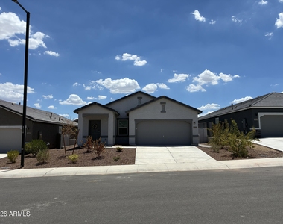
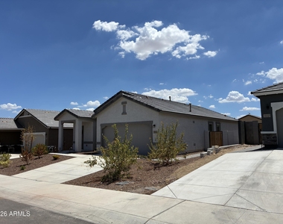
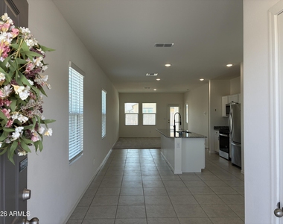
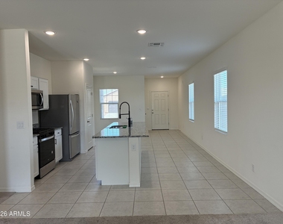

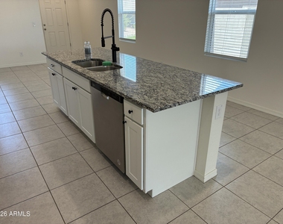
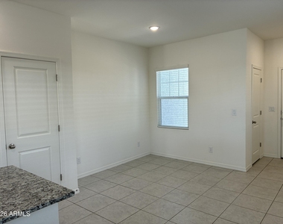
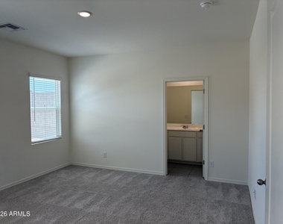
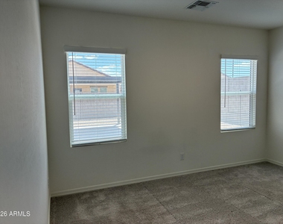
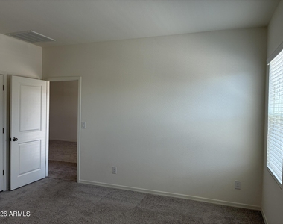
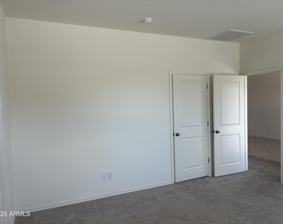
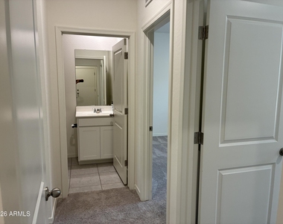
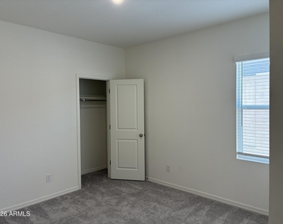
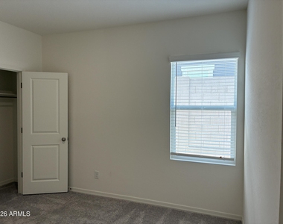
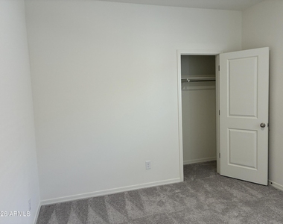
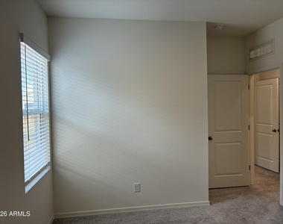
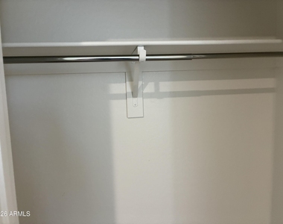
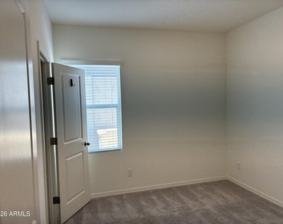
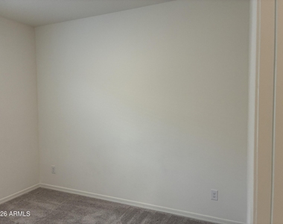
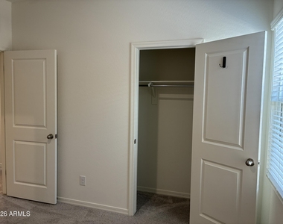
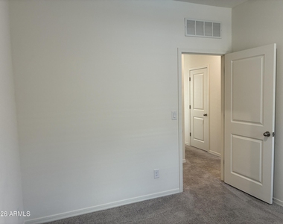
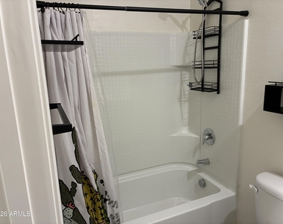
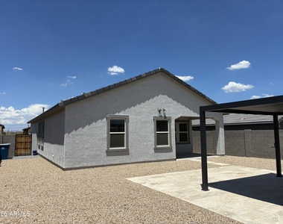
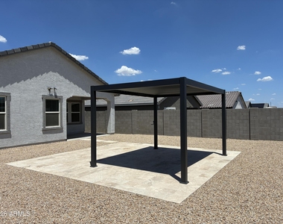
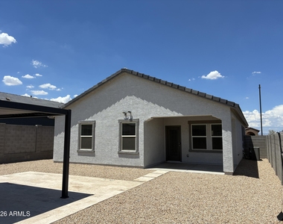
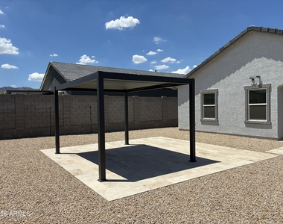
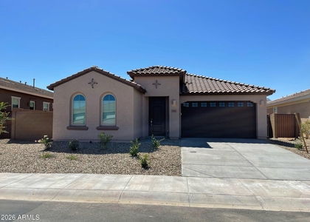
The perfect rental in the Canyon Views community of Litchfield Park. Walk into an open concept floorplan, tons of natural light, tile floors, and tons of upgrades.  The kitchen features white cabinetry, granite countertops, gas range and stainless-steel appliances. Secondary bedrooms good sized with ample closet space.   Large master suite has spacious walk-in closet.  Low-maintenance landscaping keeps upkeep simple, and the backyard pergola offers a shaded space to unwind. Surrounded by mountain views this community offers greenbelts, playground, sports courts and biking/walking paths. Conveniently located near I-10 and Loop 303. Don't miss this one!

AMENITIES
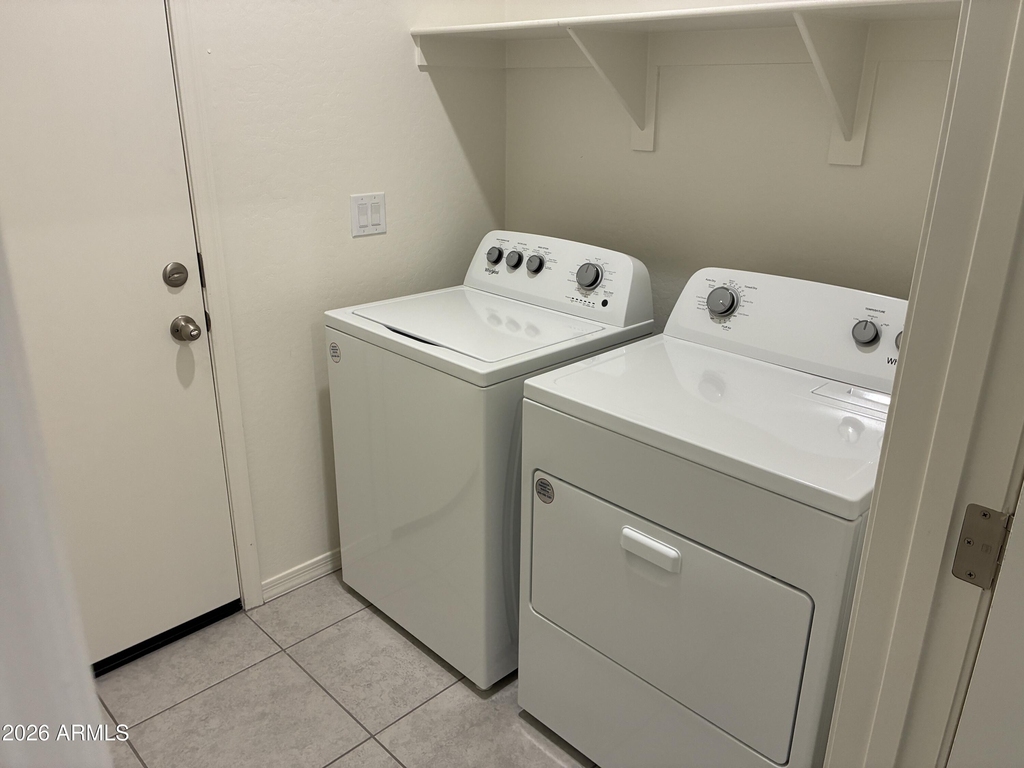
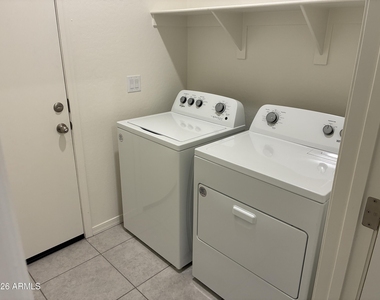
Laundry In Unit
Parking Space

ADDITIONAL INFORMATION
Interior

    Bathroom Information

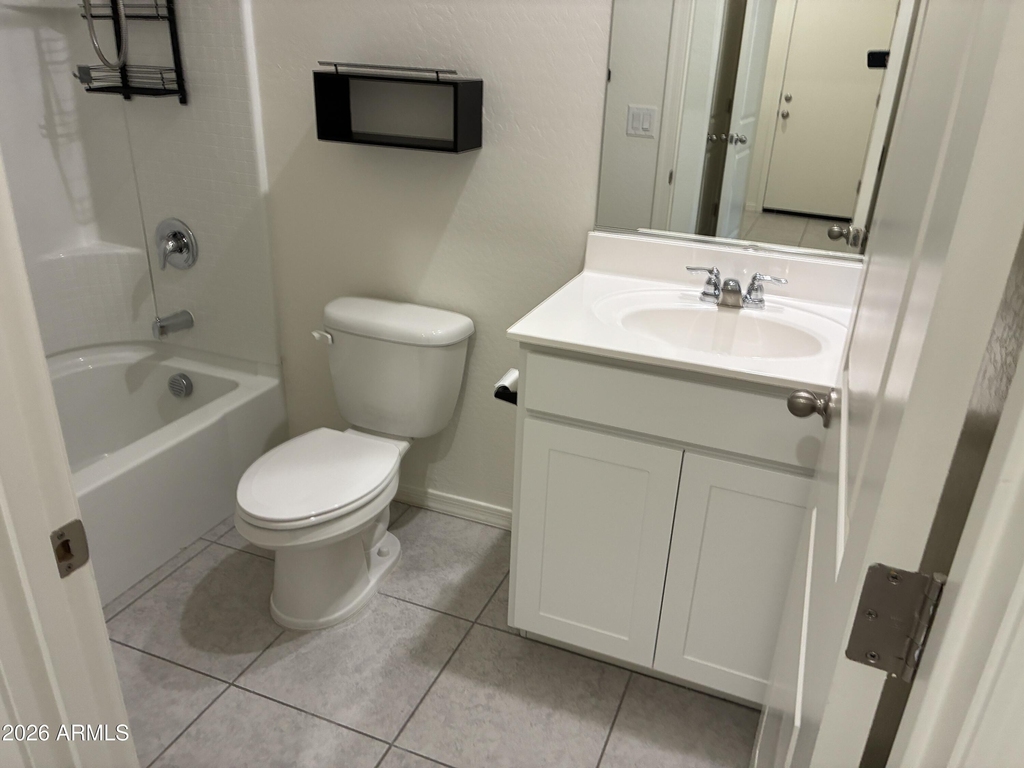
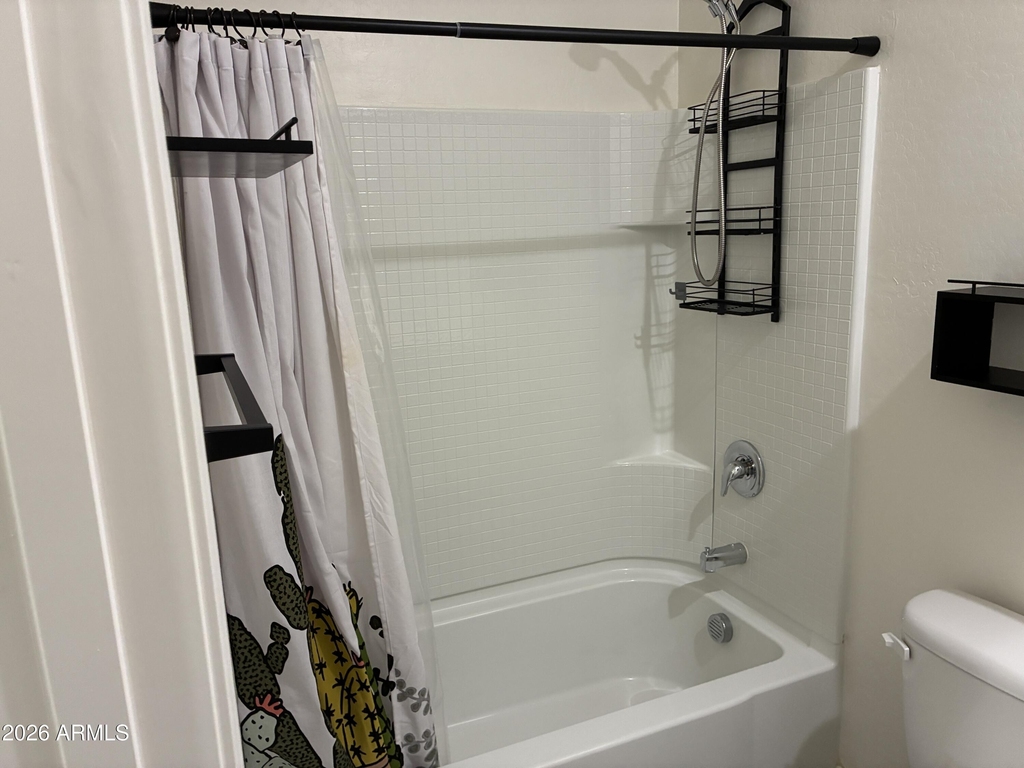
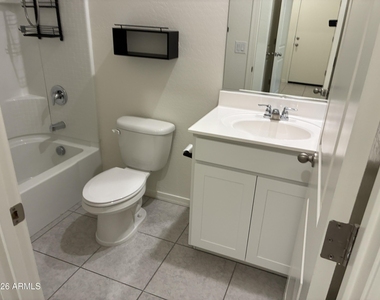
  • Full Bathrooms: 2

    Interior Information

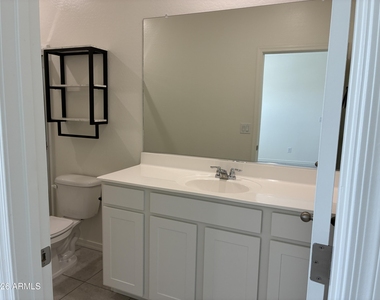
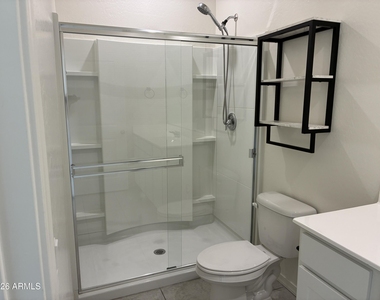
  • Interior Features: High Speed Internet, Granite Counters, Breakfast Bar, Kitchen Island, Pantry, 3/4 Bath Master Bdrm
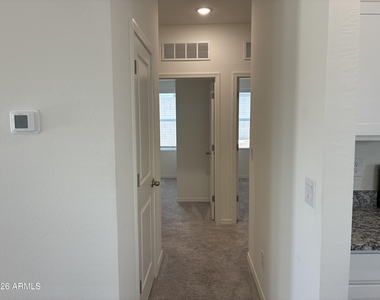
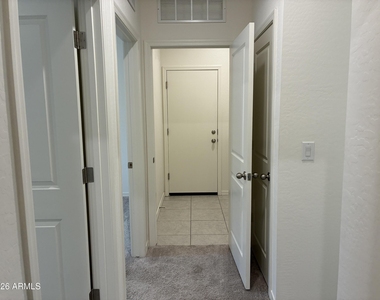
  • Flooring Type: Carpet, Tile
  • Laundry Features: Inside
Exterior

    Property Information

  • Square Footage: 1,402
  • Year Built: 2024

    Building Information

  • Builder Name: Unk
  • Building Area Total: 1402
  • Building Area Units: Square Feet
  • Window Features: Blinds, Low-Emissivity Windows, Vinyl Frame
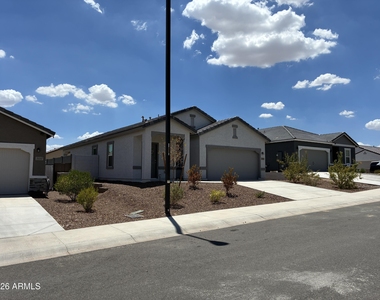
  • Construction Materials: Stucco, Wood Siding, Painted
  • Patio and Porch Features: Private Yard

    Lot Information

  • Lot Features: Sprinklers In Front, Desert Back, Desert Front, North/South Exposure
  • Lot Size Area: 5750
  • Lot Size Units: Square Feet
  • Lot Size Acres: 0.13
  • Square Footage: 5,750
  • Tax Lot: 47

    Land Information

  • Water Source: Pvt Water Company
Utilities

    Utilities Information

  • Cooling Type: Central Air, Programmable Thmstat
  • Heating Type: Natural Gas
  • Sewer : Private Sewer
Parking

    Parking Information

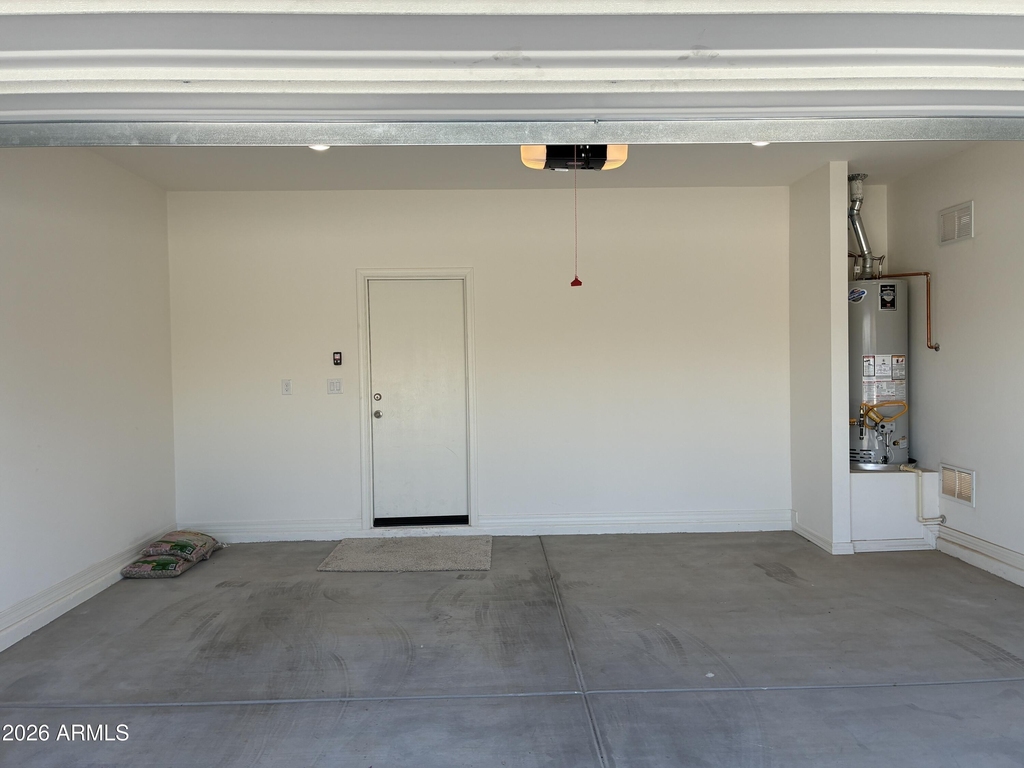
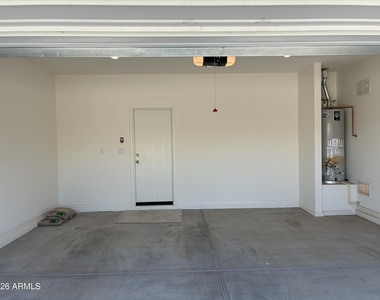
  • Has Garage
  • Parking Features: Direct Access, Garage Door Opener
  • Garage Spaces: 2
Financial

    Tax Information

  • Tax Map Number: 41.00

MAP


85340

LISTING QUALITY
Features and amenities are properly noted
RentHop has data for this building
Manager has many listings with high listing quality!
The manager has not yet mailed us a photo copy of his or her government identification and proof or property ownership.
Manager has not logged in recently
Manager does not yet have user reviews

RENTHOP DESCRIPTION
The apartment is a unit offered at a monthly price of $1,995. The person posting the listing did not specify that any pets were allowed. It may be the case that pets are ok and the manager simply has not yet filled out all the details.

We have 35 photos of this particular unit, building, and surrounding areas.
See available units at 20109 West Palo Verde Drive.

SIMILAR NEARBY LISTINGS
21156 W Elm Way
Verrado, Maricopa
85396
$2,195
By Kenneth Ellis, 1 day ago
bedrooms
3 Bed
|
bathrooms
2 Bath
|
square feet
1,988 Sqft
4039 N Park Street
Verrado, Maricopa
85396
$2,200
By Archie Dean, 15 hours ago
bedrooms
3 Bed
|
bathrooms
2 Bath
|
square feet
1,760 Sqft
4622 N 192nd Lane
Maricopa
85340
$1,995
By Michael Van Vleck, 1 day ago
bedrooms
3 Bed
|
bathrooms
3 Bath
|
square feet
1,761 Sqft
$2,095
By Tatum Adams, 1 day ago
bedrooms
3 Bed
|
bathrooms
2 Bath
|
square feet
1,662 Sqft

Does something look off?

ARMLS

Last Updated: 2 days ago
Data Source: ARMLS
MLS# 7059545
List Agent Name: Kimberly Gent
List Office Name: Valentine Team, LLC
All information should be verified by the recipient and none is guaranteed as accurate by ARMLS.
Brokerage email: support@renthop.com
Courtesy of RH Advisors, Inc. and RHP Realty NJ, Inc.