Charming, Remodeled Home in the Heart of Elmwood – Perfect for Modern Living
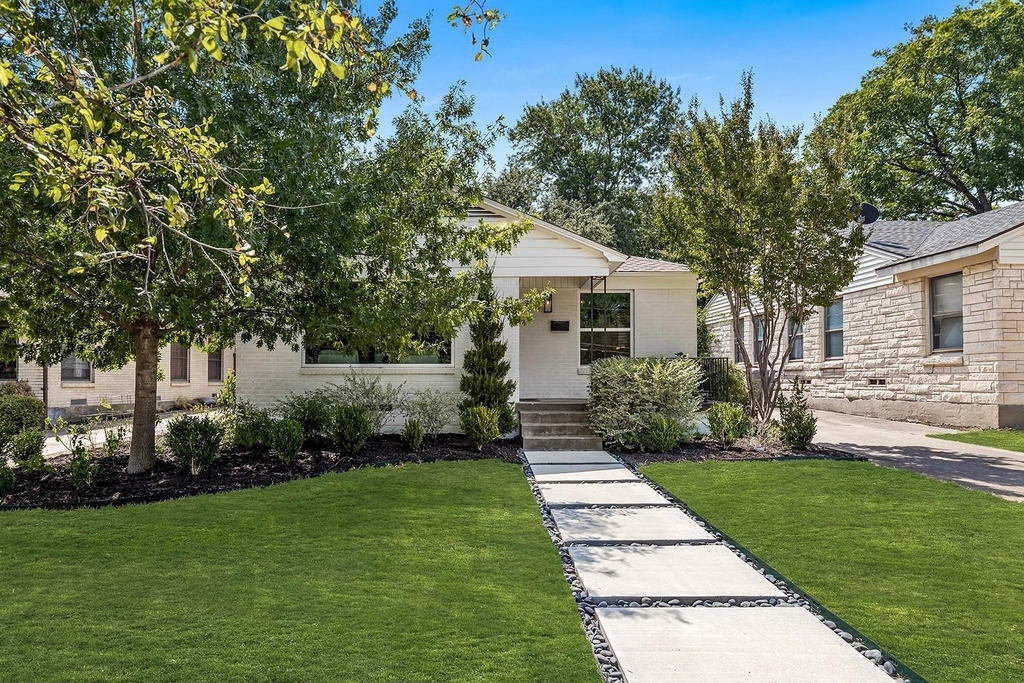
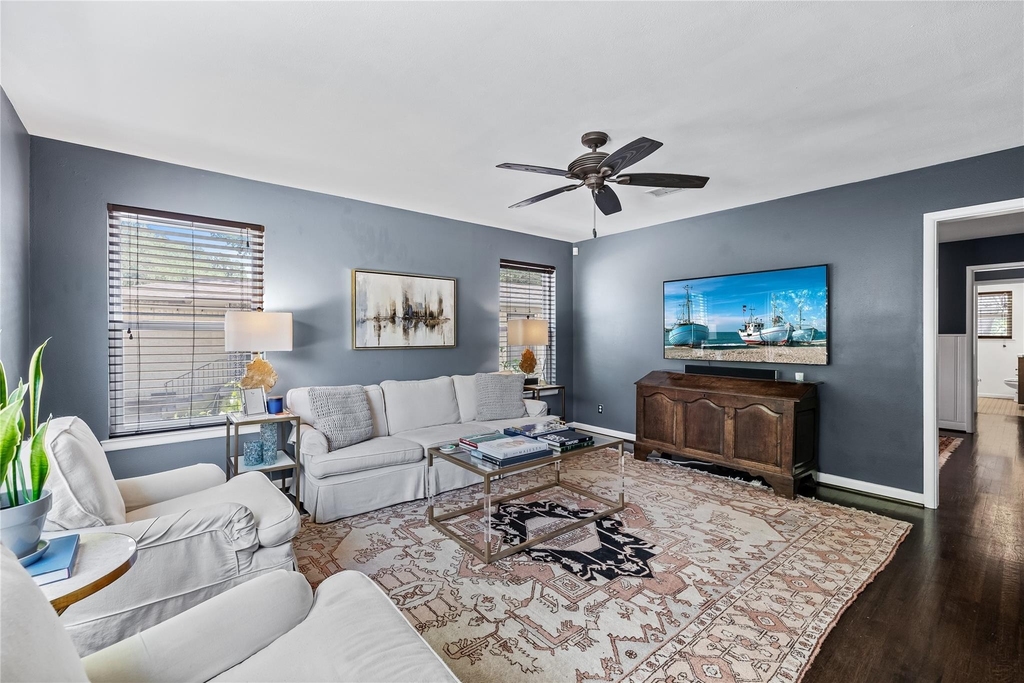
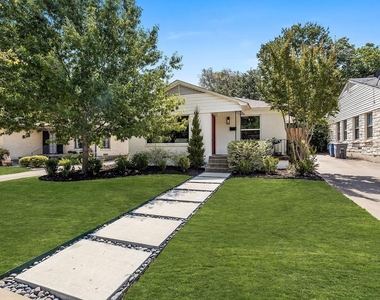
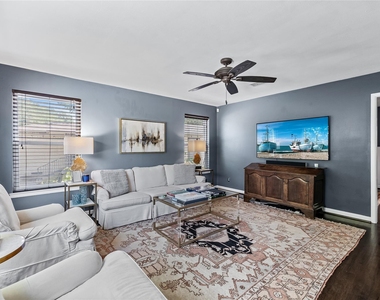
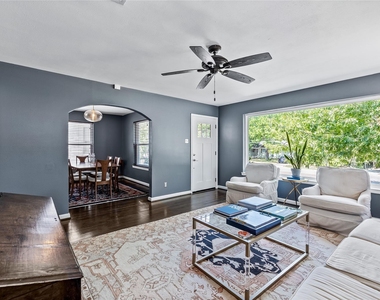
Nestled on a hill in the highly sought-after Elmwood neighborhood, this beautifully remodeled home blends timeless charm with contemporary style. Boasting designer touches throughout and expansive, wide windows that flood the space with natural light, this home offers both comfort and elegance.
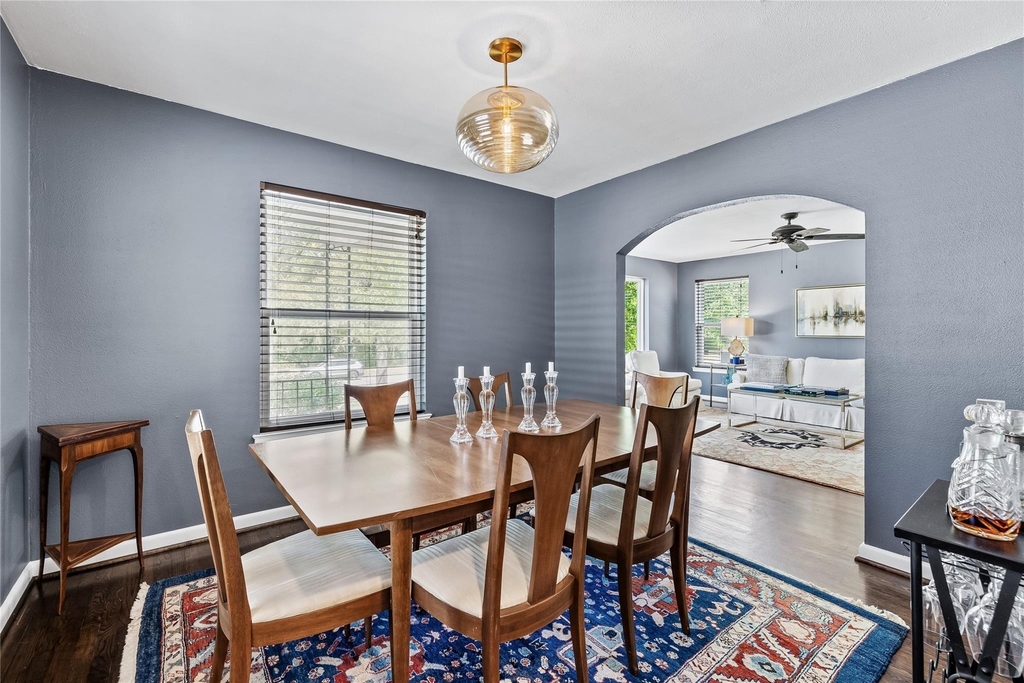
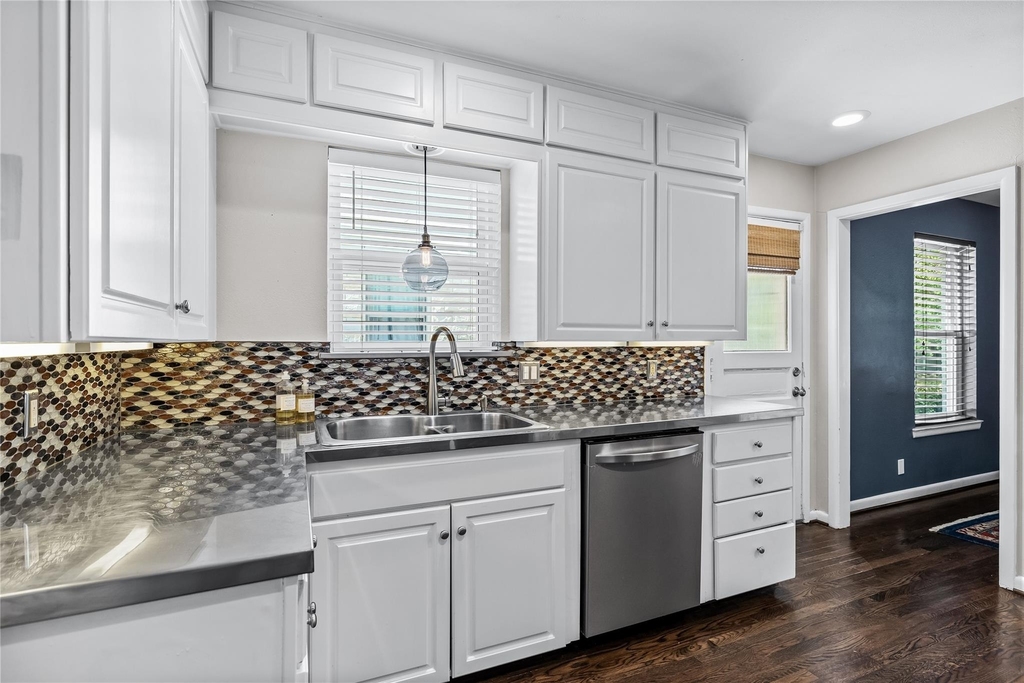
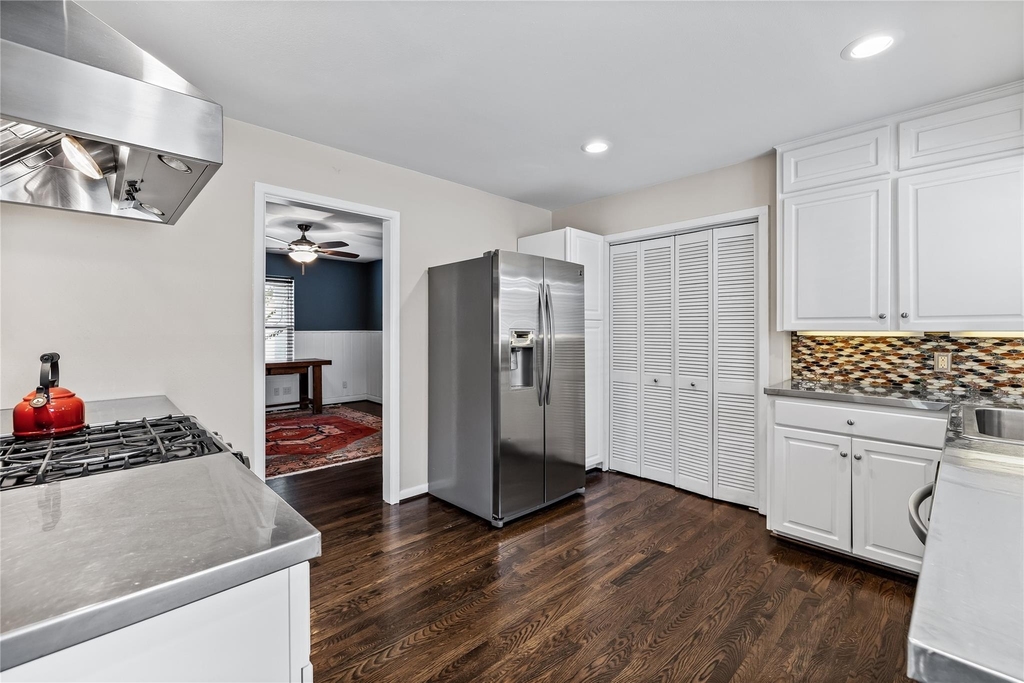
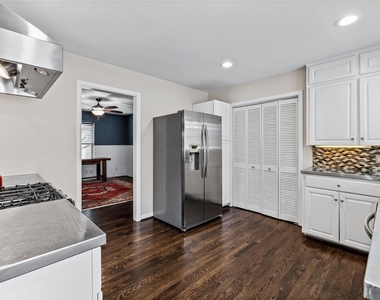
The chef-inspired kitchen is a true standout, featuring sleek stainless steel countertops that bring a touch of chic sophistication, while the cozy dining room exudes a welcoming, homey atmosphere – perfect for hosting meals or simply relaxing.
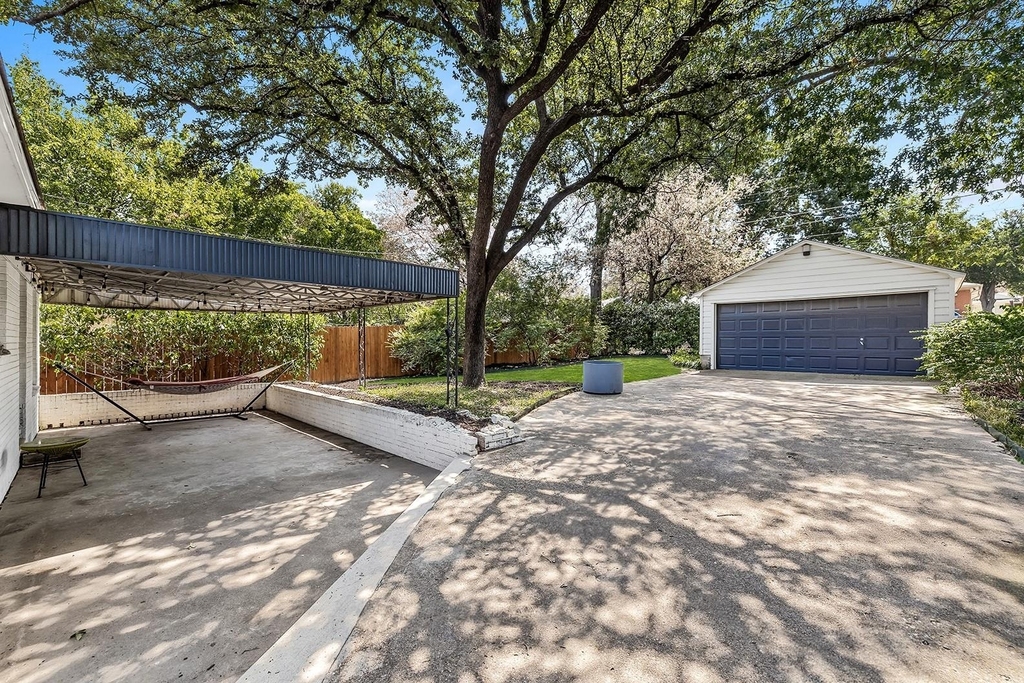
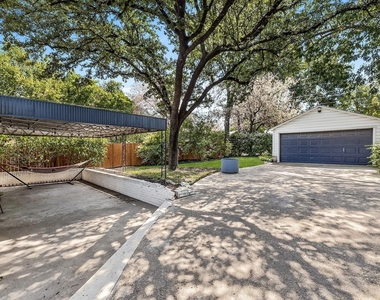
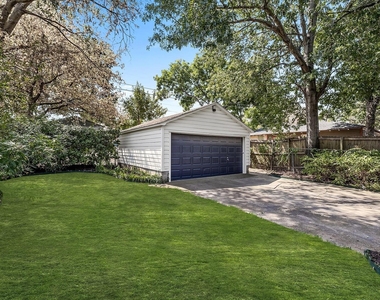
Step outside to the charming, gated backyard under the shade of mature trees, where a covered patio and detached garage await – ideal for outdoor entertaining, gardening, or enjoying peaceful evenings under the stars.
Location is everything, and this home offers unparalleled convenience. It's just steps away from the Elmwood Running Trail, Elmwoof Dog Park, and the vibrant downtown Elmwood area, where you'll find local gems like Herby's Burgers, Coco Andre Chocolatier, and a variety of emerging boutiques and eateries. Plus, there's no need for stressful highway driving – commute easily to downtown Dallas, Uptown, and the Medical Corridor of UT Southwestern.
Come experience the best of Oak Cliff right here in Elmwood – where comfort, convenience, and community come together.
Tenant responsible for yard maintenance and utilities. Owner will cover water but billed back to tenant.
AMENITIES
Private Outdoor Space
Dishwasher
Parking Space
ADDITIONAL INFORMATION
Interior
Bathroom Information
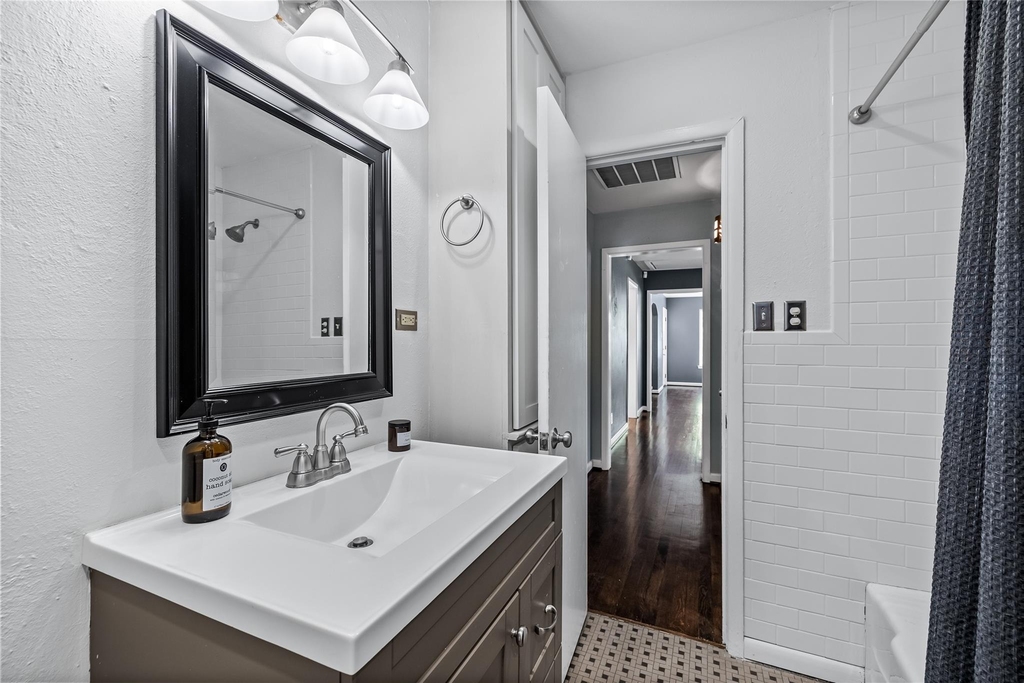
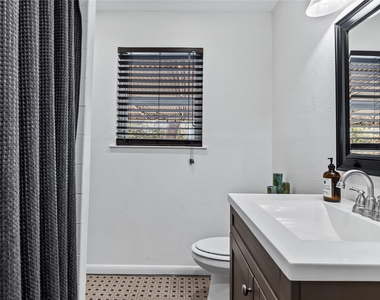
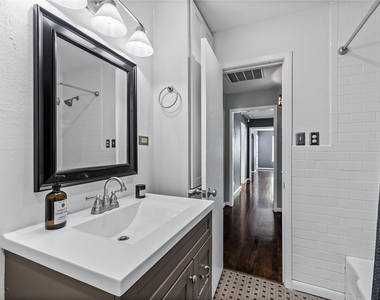
Full Bathrooms: 1
Interior Information
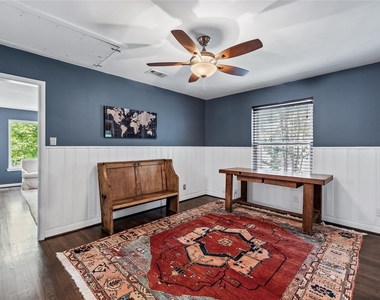
Interior Features: Chandelier, High Speed Internet, Paneling, Wainscoting
Appliances: Dishwasher, Disposal, Dryer, Gas Range, Tankless Water Heater, Vented Exhaust Fan, Washer
Flooring Type: Ceramic Tile, Hardwood, Wood
Laundry Features: Electric Dryer Hookup, In Kitchen, Washer Hookup, Full Size W/D Area, Dryer Hookup, On Site
Exterior
Property Information
Square Footage: 1,300
Architectural Style: Mid-Century Modern, Traditional
Year Built: 1952
Building Information
Levels: One
Construction Materials: Brick, Wood Siding
Patio and Porch Features: Covered, Front Porch, Patio, Rear Porch
Lot Information
Lot Features: Interior Lot, Landscaped, Many Trees, Rolling Slope, Adjacent to Greenbelt, Lrg. Backyard Grass, Subdivision
Lot Size Area: 75600
Lot Size Units: Square Feet
Lot Size Acres: 1.7355
Square Footage: 75,600
Lot Size Dimensions: 50 x 150
Tax Lot: 16
Utilities
Utilities Information
Cooling Type: Central Air, Electric
Heating Type: Central, Natural Gas
Parking
Parking Information
Has Garage
Parking Features: Additional Parking, Concrete, Driveway, Garage, Garage Faces Front, Gated, Kitchen Level, Garage Double Door, Garage Single Door
The manager has not yet mailed us a photo copy of his or her government identification and proof or property ownership.
▼
Manager has not logged in recently
▼
Manager does not yet have user reviews
RENTHOP DESCRIPTION
The apartment is a unit offered at a monthly price of $2,350. The person posting the listing did not specify that any pets were allowed. It may be the case that pets are ok and the manager simply has not yet filled out all the details. The kitchen conveniently includes a dishwasher.
We have 19 photos of this particular unit, building, and surrounding areas.
We found some very similar listings nearby
Select those you'd like to message
Your messages have been sent!
Check Availability
By selecting Check Availability, you agree that RentHop and real estate professionals may call or text you about your inquiry. Message/data rates may apply. Terms & Privacy. California Privacy Notice





















 Your Privacy Choices
