$2,150
LEASED / EXPIRED
Posted 3 weeks ago, Immediate Move-In
bedrooms
3 Bed
bathrooms
2 Bath
bathrooms
1 Half Bath
square feet
1,950 Sqft
Listing by BRIAN SCHAMBS, Schambs Property Management Group, Inc.
Save Listing

SIMILAR NEARBY LISTINGS
$1,895
By Janet Liu, 22 hours ago
bedrooms
3 Bed
|
bathrooms
2 Bath
|
square feet
1,608 Sqft
$2,300
By Fab Adler, 17 hours ago
bedrooms
3 Bed
|
bathrooms
2 Bath
|
square feet
1,732 Sqft
$2,250
By Rudra Seegobin, 14 hours ago
bedrooms
3 Bed
|
bathrooms
2 Bath
$2,195
By Mary-Katherine Smith, 23 hours ago
bedrooms
3 Bed
|
bathrooms
2 Bath
|
square feet
1,658 Sqft
$2,250
By Tamisha Lane, 21 hours ago
bedrooms
3 Bed
|
bathrooms
2 Bath
|
square feet
1,938 Sqft
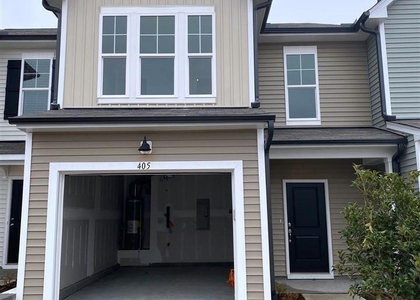
405 Vassar Drive
Durham
27713
$1,995
By Ravi Bheemarao, 13 hours ago
bedrooms
3 Bed
|
bathrooms
2 Bath
|
square feet
1,560 Sqft
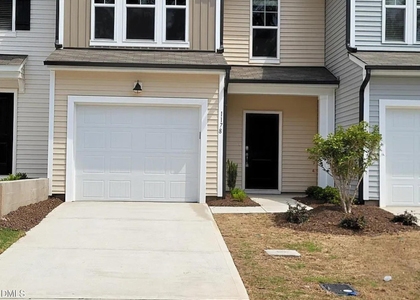
1112 Nova Street
Durham
27713
$2,350
By Andrew Bennett, 1 day ago
bedrooms
3 Bed
|
bathrooms
2 Bath
|
square feet
2,250 Sqft
$1,895
By Michael Sullivan, 15 hours ago
bedrooms
3 Bed
|
bathrooms
2 Bath
|
square feet
1,658 Sqft

DESCRIPTION
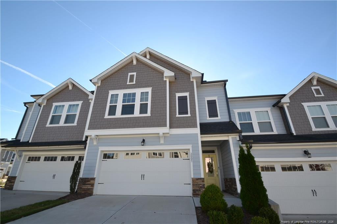
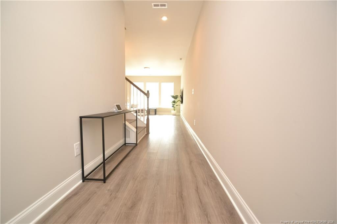
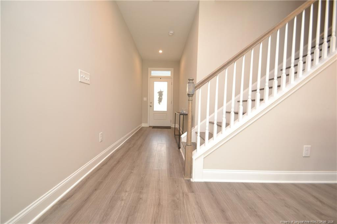
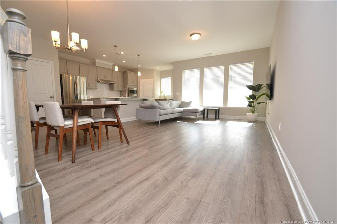
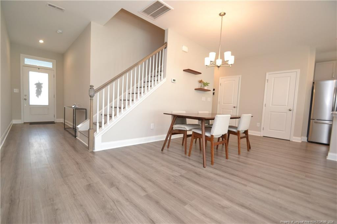
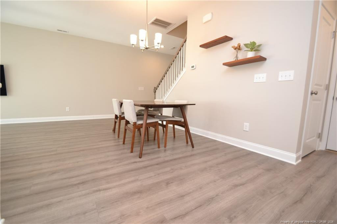
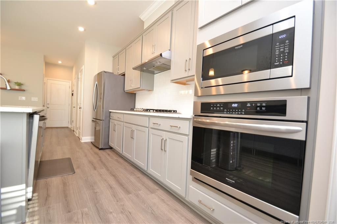
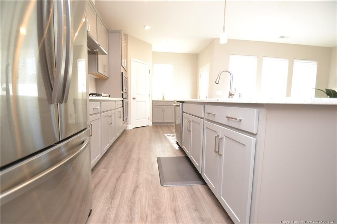
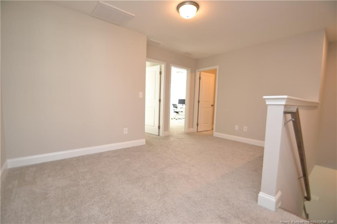
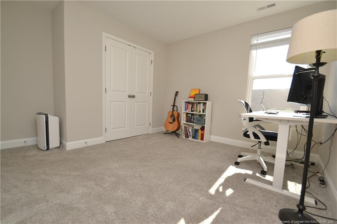
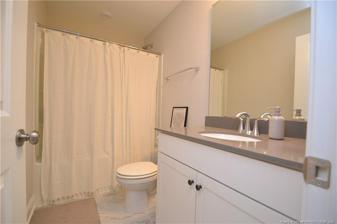
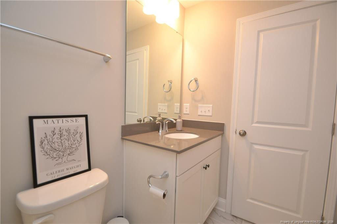
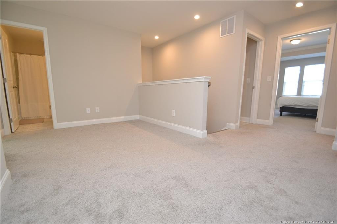
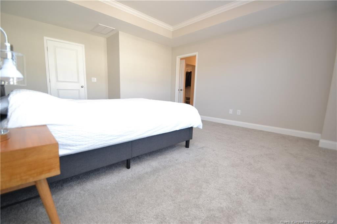
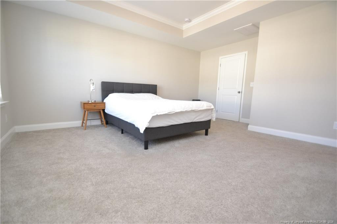
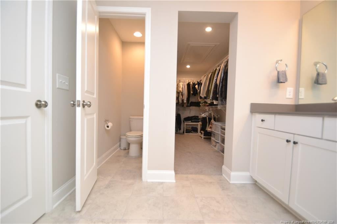
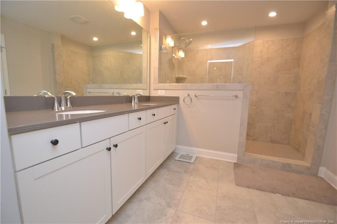
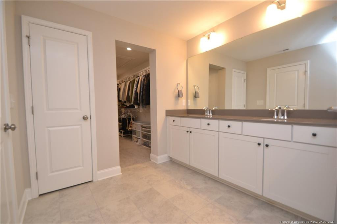
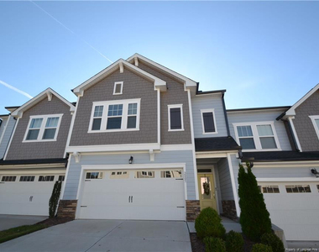
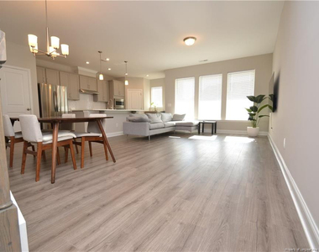
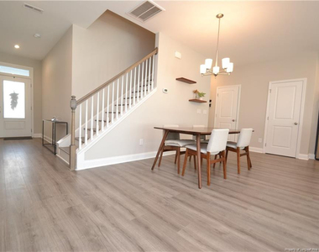
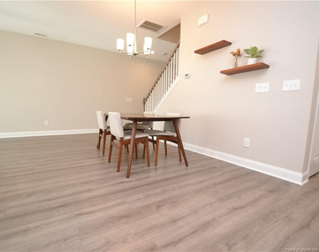
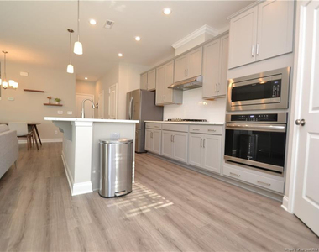
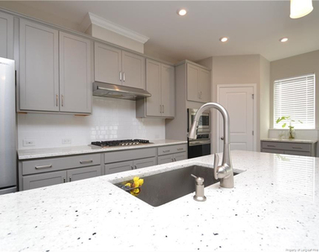
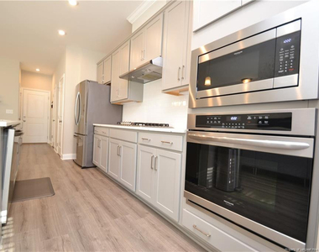
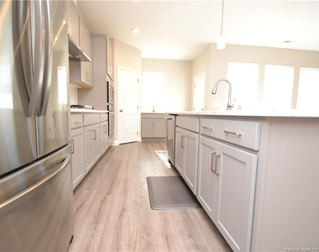
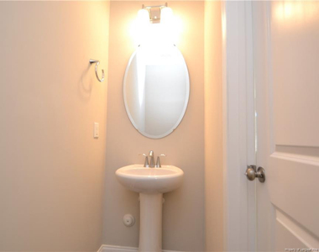
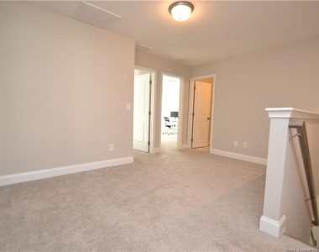
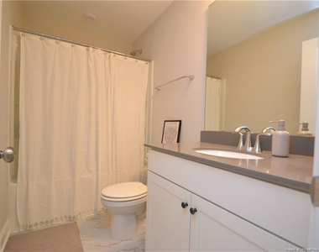
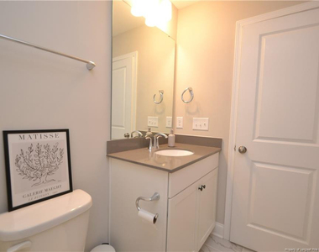
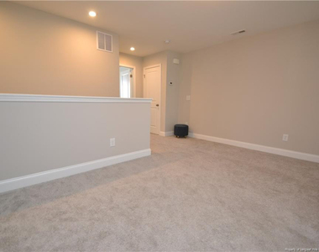
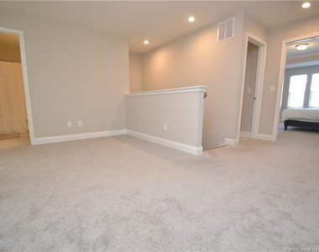
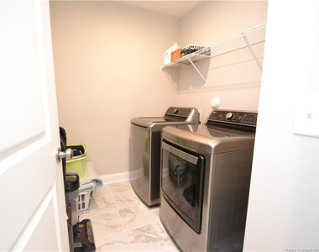
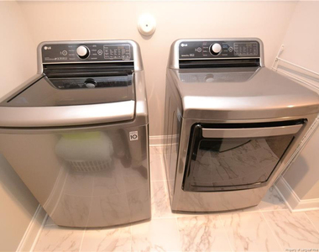
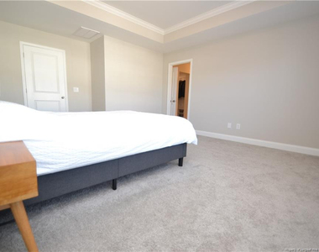
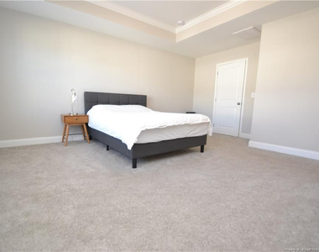
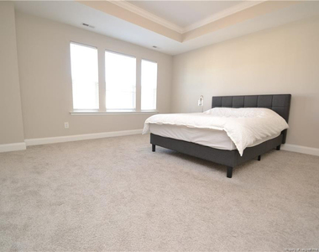
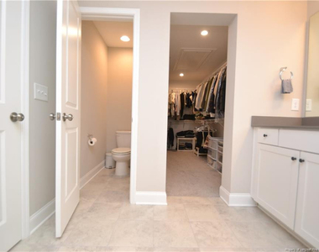
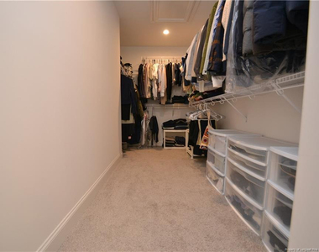
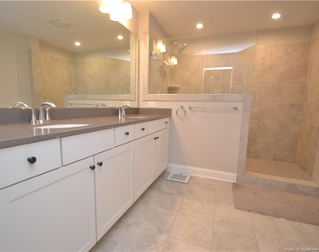
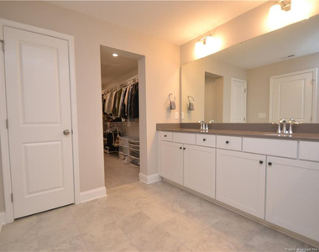
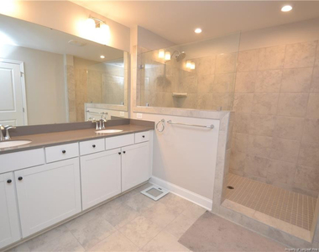
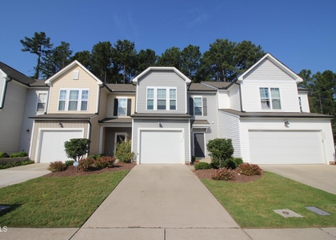
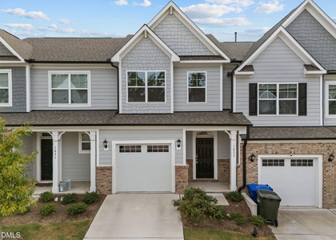
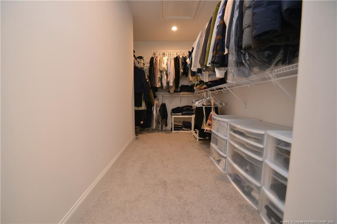
This luxurious & charming townhome is sure to check everything off your list! A 2 car garage & covered front porch welcome you into an upgraded interior with high-end finishes & features throughout. The foyer opens into an expansive, open-concept living space accentuated by tall ceilings, luxury plank flooring & copious amounts of natural light. The kitchen showcases a massive, quartz-topped island with a breakfast bar, while modern gray upper & lower cabinetry are home to a suite of sleek stainless appliances (including a gas range, a wall oven, a built-in microwave & a French door refrigerator). The kitchen seamlessly intertwines with an adjacent dining area & a spacious family room with triple windows & a flat panel TV mount. Next, head upstairs where you're greeted by a large loft as well as a conveniently-located laundry room with washer/dryer included. The primary suite showcases a tray ceiling, a walk-in closet & a luxury bathroom with dual sinks & a custom-tiled shower.

AMENITIES
Attached Garage
Laundry In Unit
Storage Facility
Private Outdoor Space
Dishwasher
Parking Space

ADDITIONAL INFORMATION
Interior

    Bathroom Information

  • Half Bathrooms: 1
  • Full Bathrooms: 2

    Interior Information

  • Interior Features: Ceiling Fan(s), Eat-in Kitchen, Entrance Foyer, Kitchen Island, Open Floorplan, Storage, Walk-In Closet(s), Bathtub/Shower Combination, Living/Dining Room Combination, Walk-In Shower, Water Closet
  • Appliances: Cooktop, Dishwasher, Disposal, Dryer, Microwave, Range Hood, Washer, Wall Oven
  • Flooring Type: Carpet, Hardwood, Luxury Vinyl, Tile, Vinyl
  • Laundry Features: Inside, Upper Level

    Room Information

  • Rooms: 7

    Fireplace Information

  • Fireplace Features: None
Exterior

    Property Information

  • Has Property Attached
  • Square Footage: 1,950
  • Year Built: 2021

    Building Information

  • Building Area Total: 1950
  • Levels: Two
  • Window Features: Blinds, Insulated Windows
  • Construction Materials: Board & Batten Siding, Fiber Cement
  • Patio and Porch Features: Covered, Front Porch, Patio, Porch

    Lot Information

  • Lot Features: Interior Lot
  • Lot Size Area: 0.05
  • Lot Size Units: Acres
  • Lot Size Acres: 0.05
  • Square Footage: 2,178

    Land Information

  • Water Source: Public
Utilities

    Utilities Information

  • Sewer : Public Sewer
Parking

    Parking Information

  • Has Garage
  • Attached Garage
  • Parking Features: Attached
  • Garage Spaces: 2

MAP


27713

LISTING QUALITY
▲ Features and amenities are properly noted
▲ RentHop has data for this building
▼ Listing agent has an unconfirmed email address
▼ The manager has not yet mailed us a photo copy of his or her government identification and proof or property ownership.
▼ Manager has not logged in recently
▼ Manager does not yet have user reviews

RENTHOP DESCRIPTION
The apartment is a unit offered at a monthly price of $2,150. The person posting the listing did not specify that any pets were allowed. It may be the case that pets are ok and the manager simply has not yet filled out all the details. The kitchen conveniently includes a dishwasher.

We have 45 photos of this particular unit, building, and surrounding areas.
See available units at 2005 Rooster Spur Court.

Does something look off?

Courtesy of RH Advisors, Inc. and RHP Realty NJ, Inc.