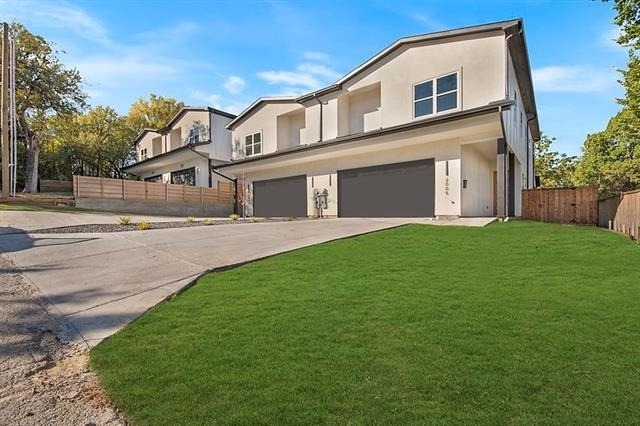
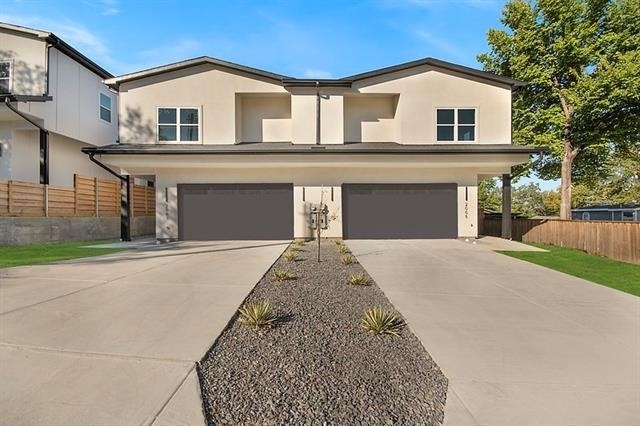
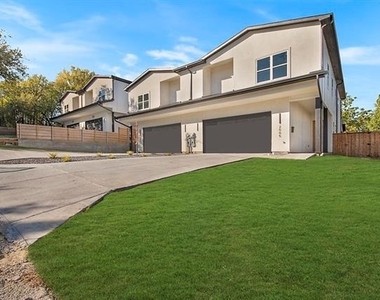
Welcome to this stunning new construction home located at the end of a quiet, private no-through street in the rapidly growing Trinity Groves neighborhood. Designed with both style and functionality in mind, this modern residence offers 4 bedrooms, 5 bathrooms, and an open-concept layout perfect for everyday living, entertaining, or roommate-style living.
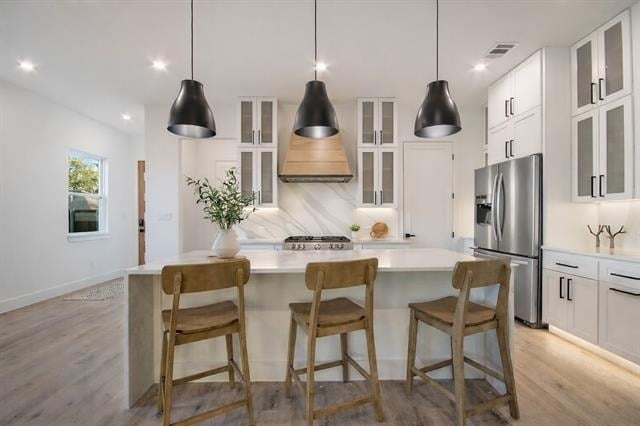
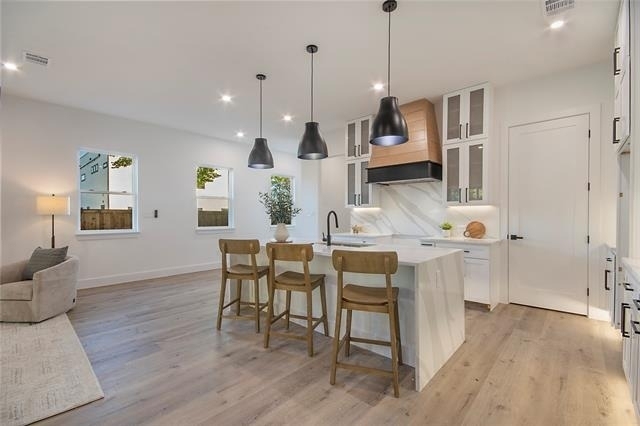
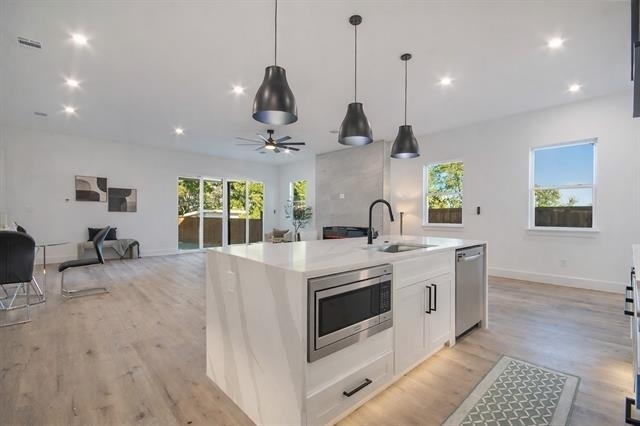
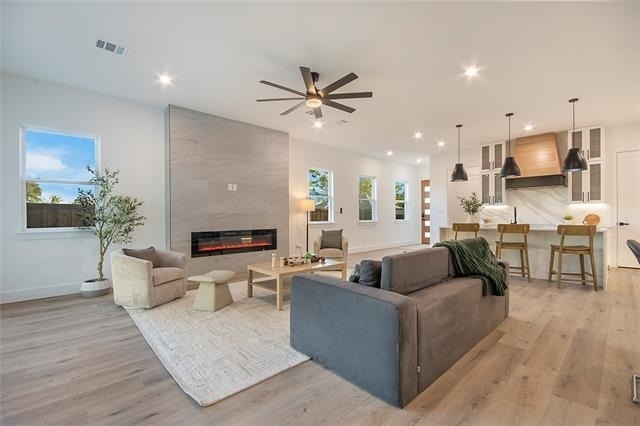
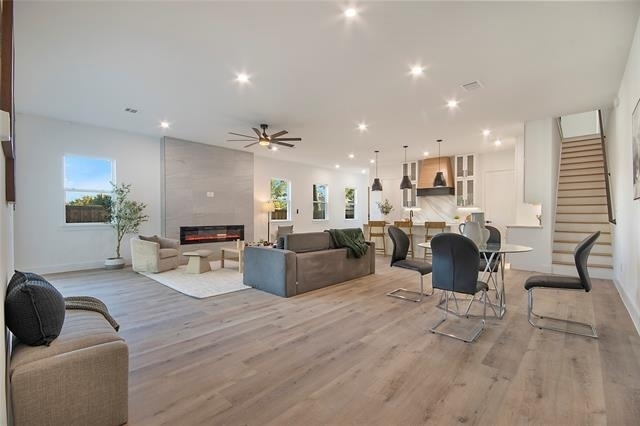
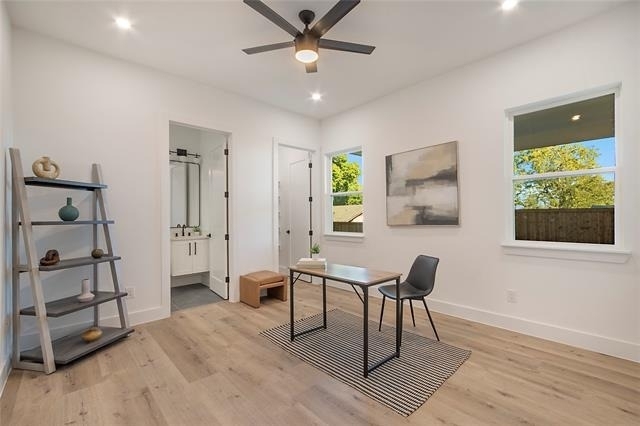
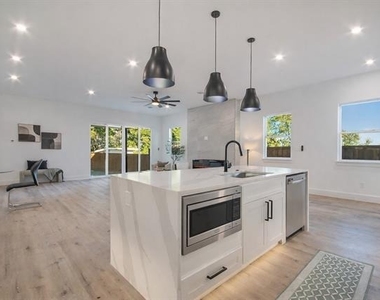
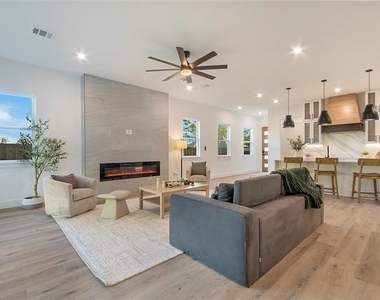
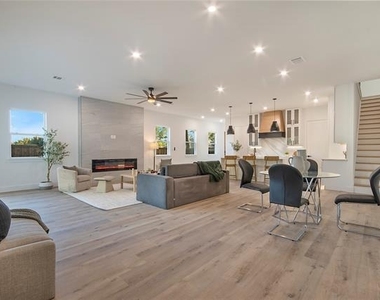
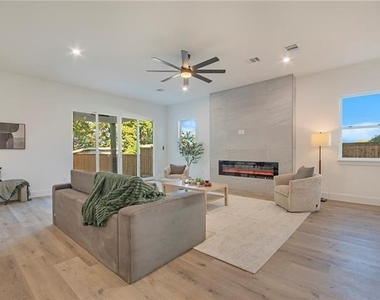
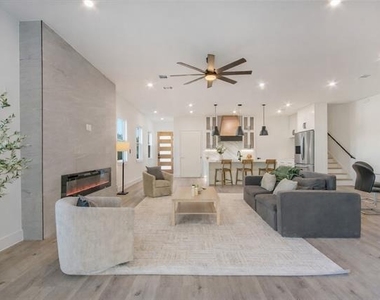
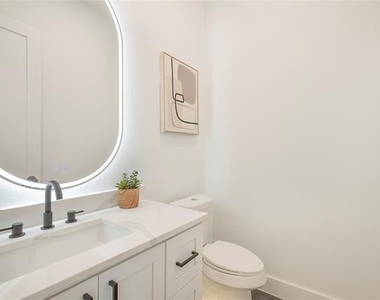
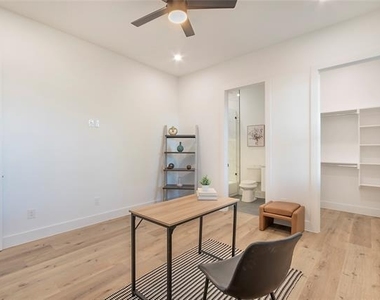
The first floor features a bright and spacious living area with soaring ceilings, oversized windows, and a sleek tiled fireplace that creates a warm and modern focal point. The open kitchen and dining spaces flow seamlessly together, offering the ideal setup for hosting guests or enjoying daily life. A versatile downstairs bedroom can easily function as a guest suite, private office, or flex space, while an additional half bath downstairs adds convenience for visitors.
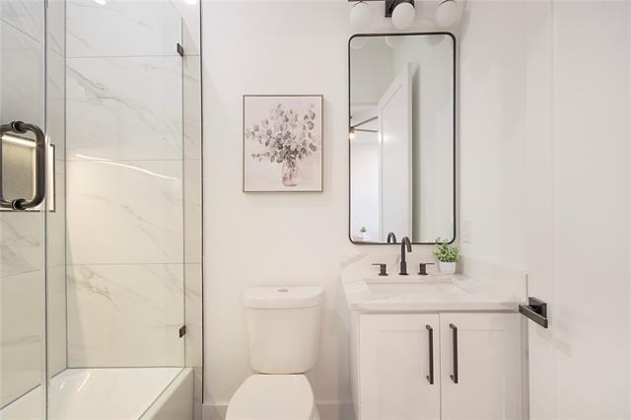
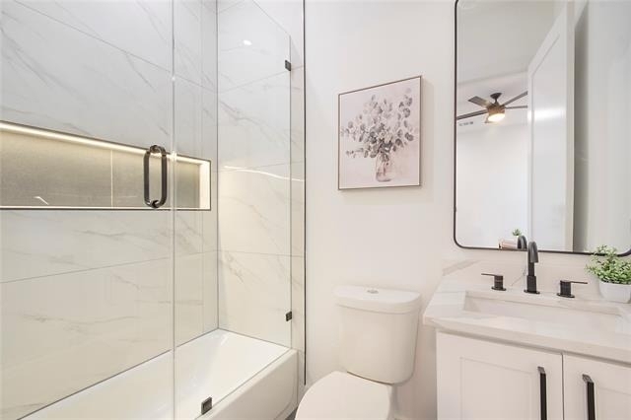
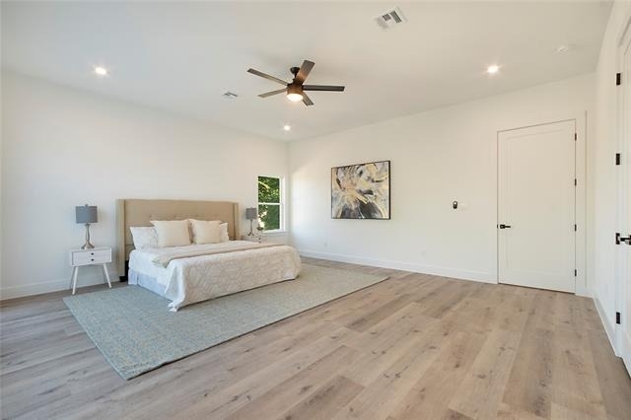
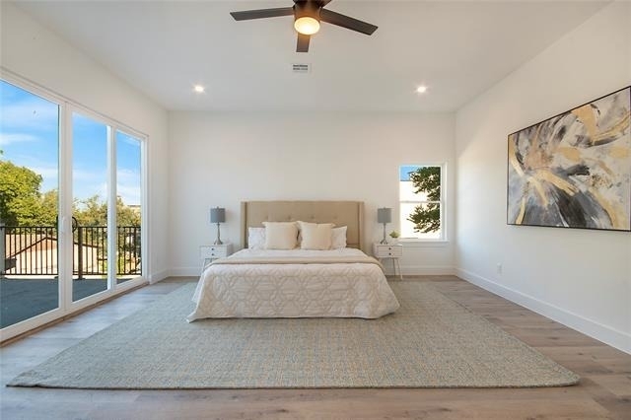
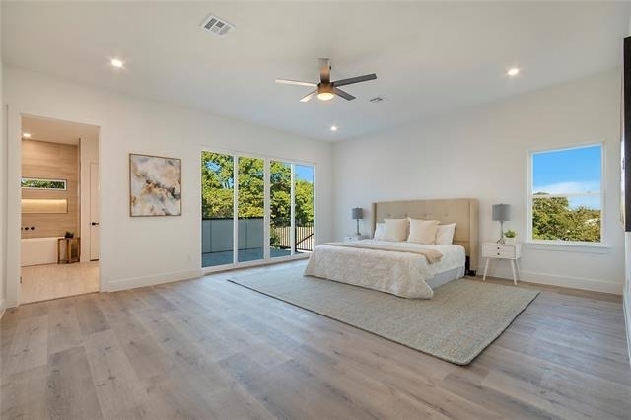
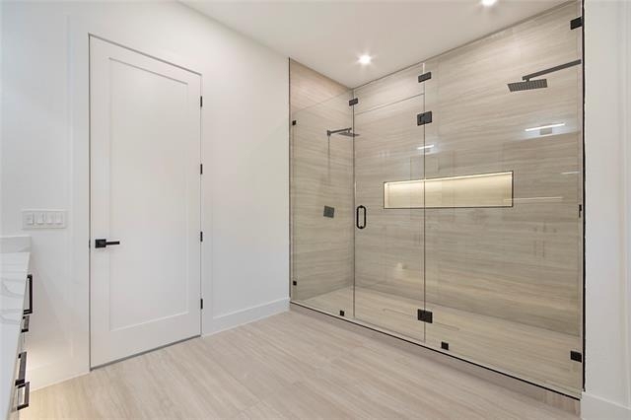
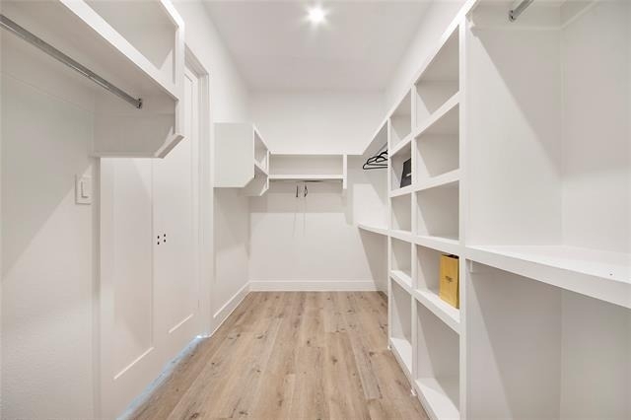
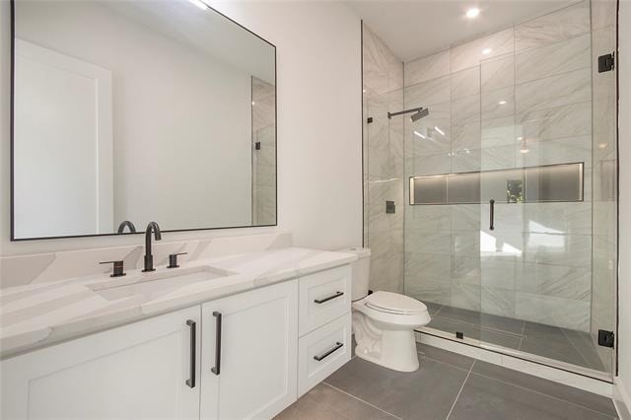
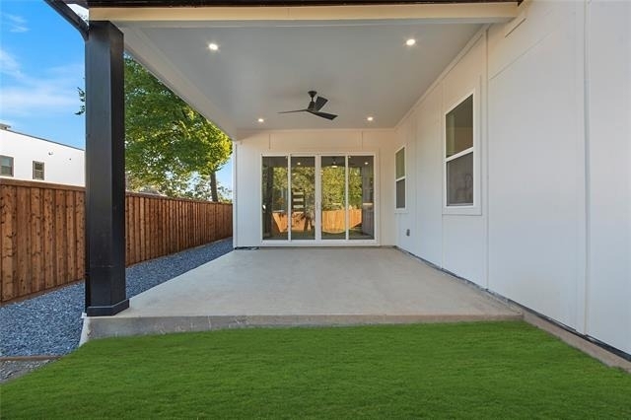
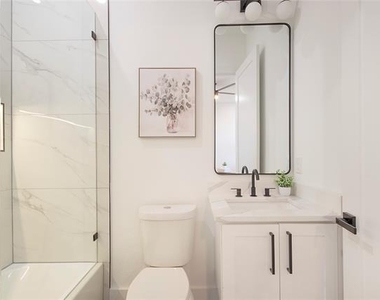
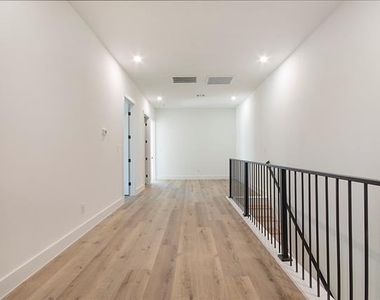
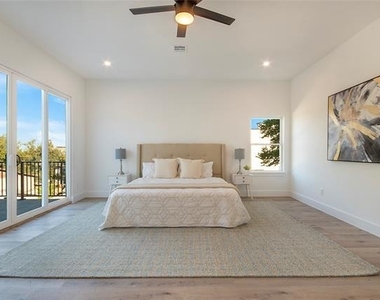
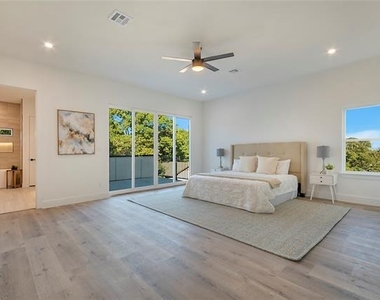
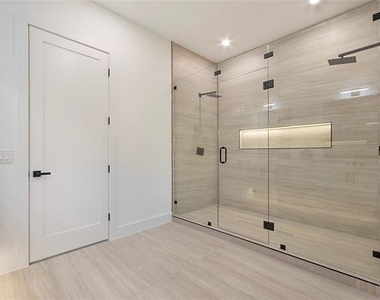
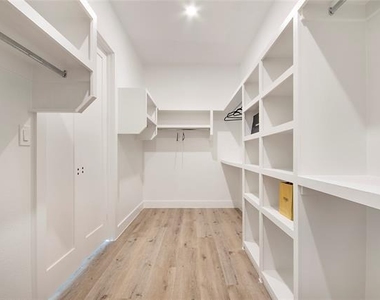
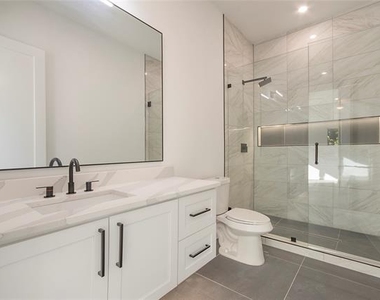
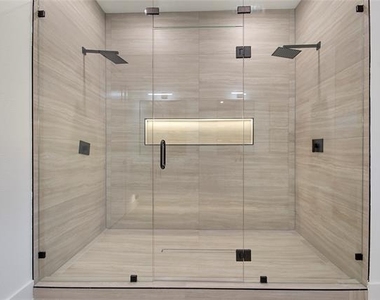
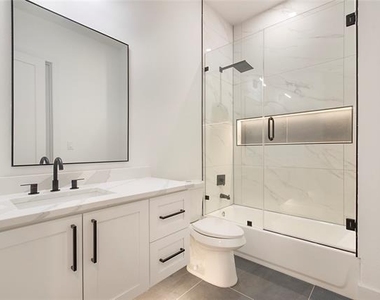
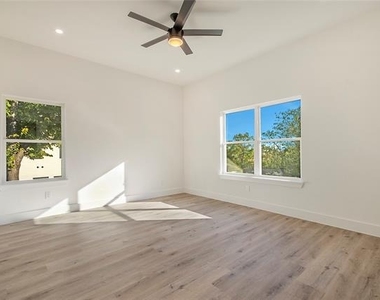
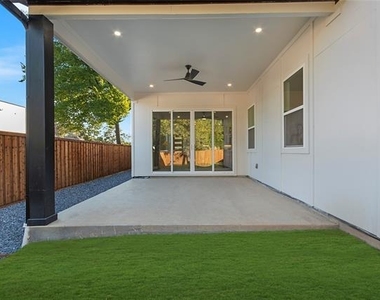
Upstairs, you'll find three spacious bedrooms, each with its own private en-suite bathroom, making the layout ideal for roommates or anyone seeking additional privacy and comfort. The luxurious primary suite features a large private terrace overlooking the backyard, a spa-inspired bathroom, and a generous walk-in closet. The upstairs laundry room is thoughtfully designed with built-in shelving and a folding station, while the oversized landing area creates the perfect space for a second living area, reading nook, or game lounge and includes an additional storage closet.
Located just minutes from Downtown Dallas, popular restaurants, entertainment, and major new developments, this home combines modern luxury, convenience, and privacy in one of Dallas' fastest-growing neighborhoods.
Duplex available for lease individually or can be purchased together or separately as priced. Tenant and agent to verify all information.
AMENITIES
Attached Garage
Fireplace
New Construction
Dishwasher
Parking Space
ADDITIONAL INFORMATION
Interior
Bathroom Information
Half Bathrooms: 1
Full Bathrooms: 4
Interior Information
Interior Features: Built-in Features, Double Vanity, Dry Bar, Eat-in Kitchen, Granite Counters, Kitchen Island, Natural Woodwork, Open Floorplan, Pantry, Walk-In Closet(s), Cable TV Available, Decorative Lighting, Flat Screen Wiring
Appliances: Dishwasher, Disposal, Gas Oven, Gas Range
Flooring Type: Luxury Vinyl Plank
Fireplace Information
Has Fireplace
Fireplace Features: Electric, Living Room
Fireplaces: 1
Exterior
Property Information
Has Property Attached
Square Footage: 2,894
Security Features: Carbon Monoxide Detector(s), Fire Alarm, Smoke Detector(s)
Architectural Style: Contemporary
Year Built: 2026
Building Information
Levels: Two
Construction Materials: Stucco, Siding
Lot Information
Lot Size Area: 10846
Lot Size Units: Square Feet
Lot Size Acres: 0.249
Square Footage: 10,846
Tax Lot: ACS 0
Utilities
Utilities Information
Cooling Type: Attic Fan, Ceiling Fan(s), Central Air, Electric
The manager has not yet mailed us a photo copy of his or her government identification and proof or property ownership.
▼
Manager has not logged in recently
▼
Manager does not yet have user reviews
RENTHOP DESCRIPTION
The apartment is a unit offered at a monthly price of $4,000. Everything is still in great condition as the building only recently completed construction. The person posting the listing did not specify that any pets were allowed. It may be the case that pets are ok and the manager simply has not yet filled out all the details. The kitchen conveniently includes a dishwasher.
We have 37 photos of this particular unit, building, and surrounding areas.
We found some very similar listings nearby
Select those you'd like to message
Your messages have been sent!
Check Availability
By selecting Check Availability, you agree that RentHop and real estate professionals may call or text you about your inquiry. Message/data rates may apply. Terms & Privacy. California Privacy Notice































 Your Privacy Choices
