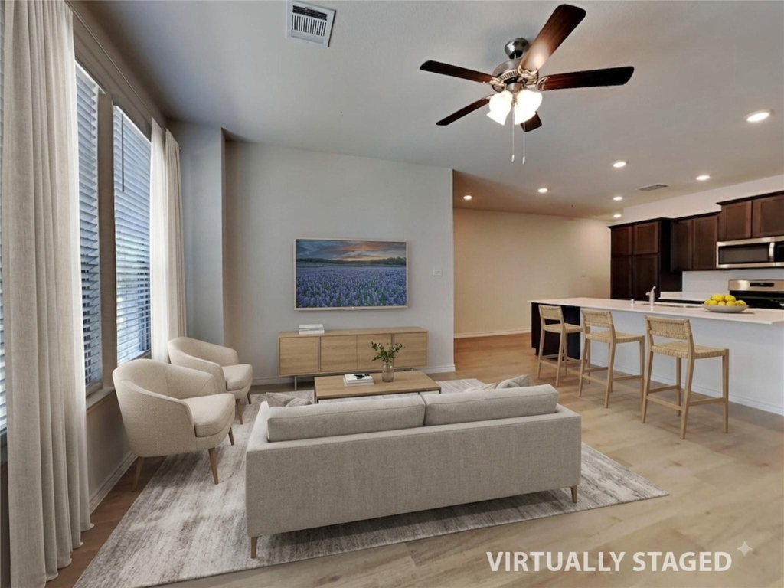
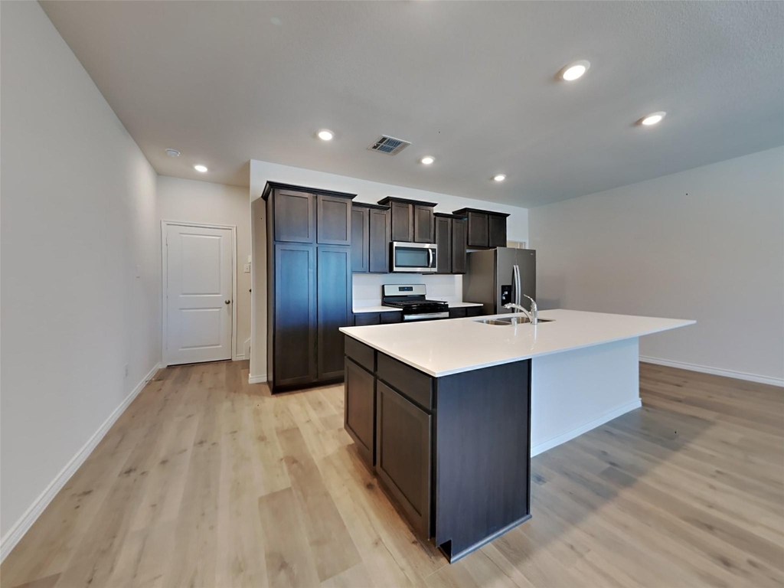
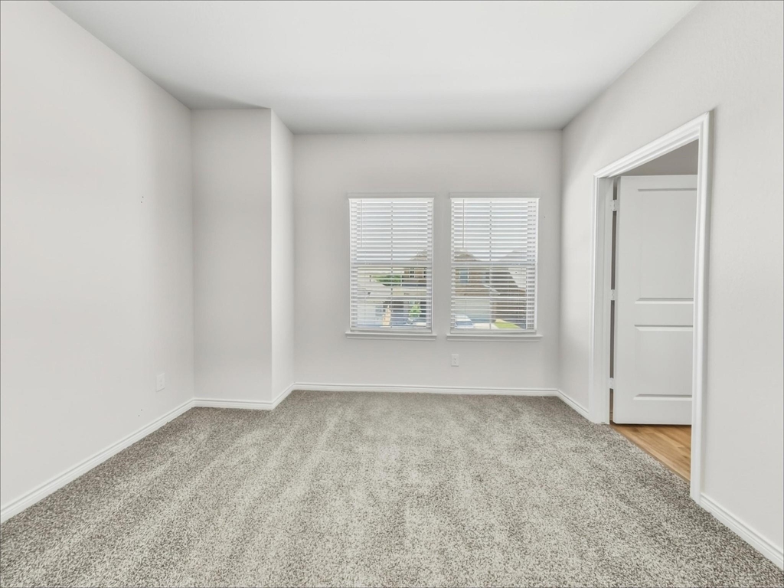
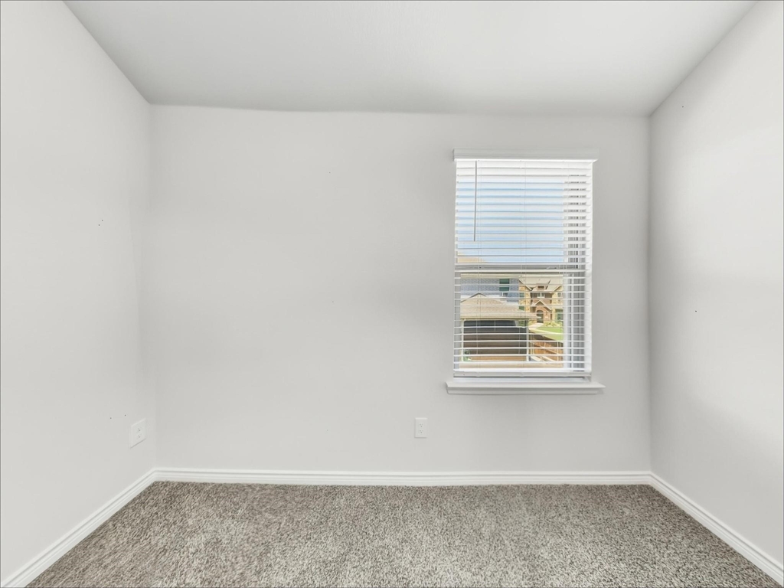
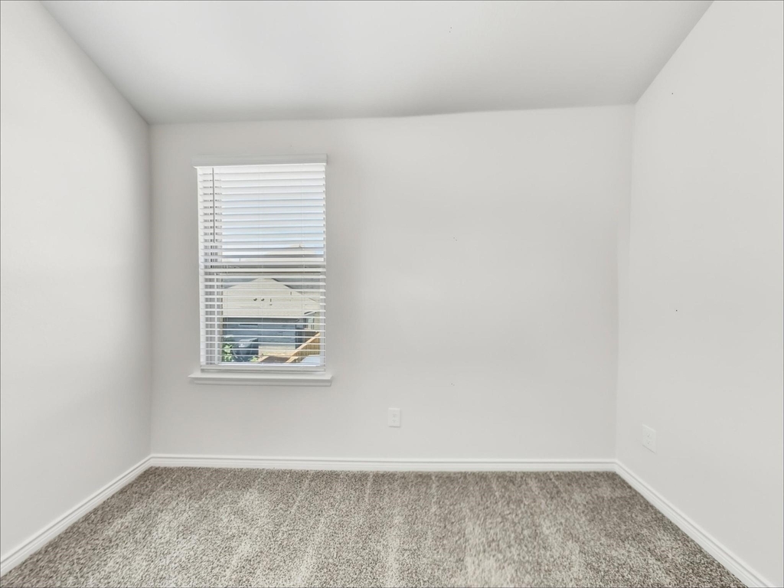
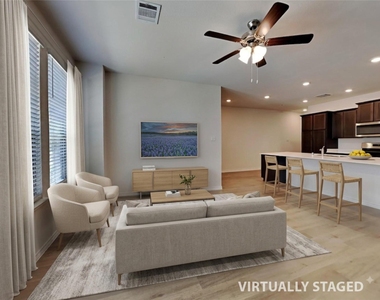
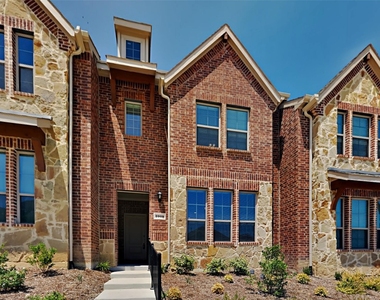
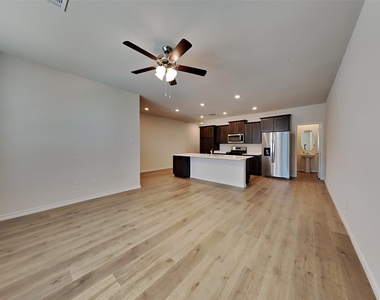
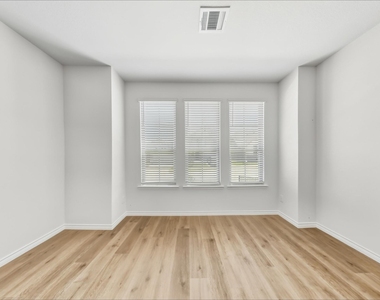
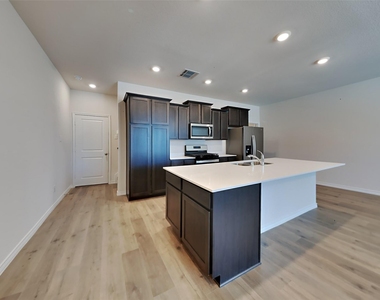
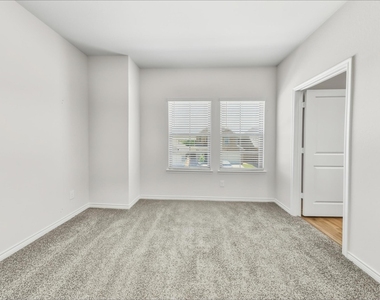
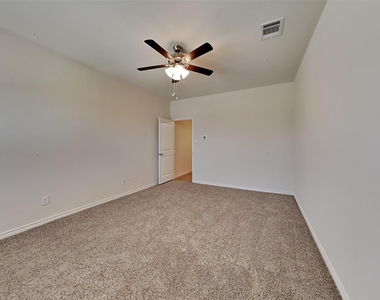
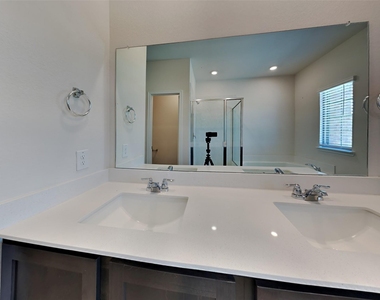
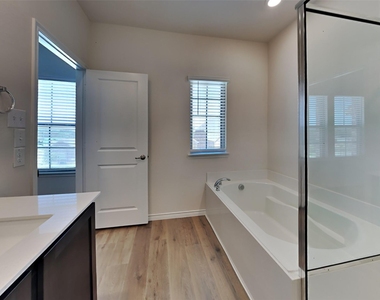
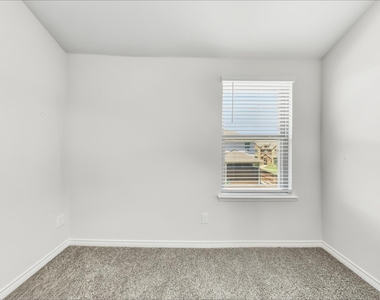
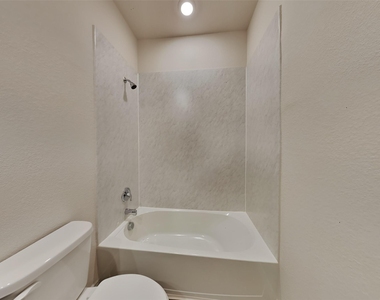
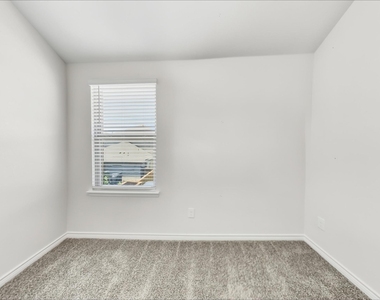
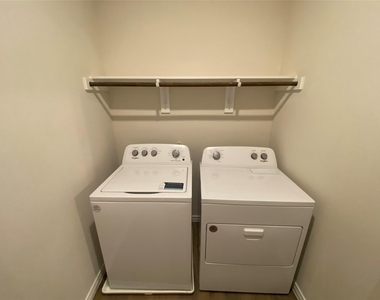
This property is eligible for the Rhino Security Deposit Program. Welcome to 2005 Buffalo Hill Drive, a move-in ready 2022 townhome in Iron Horse Village offering 3 bedrooms, 2.5 baths, a flexible upstairs loft, and an attached 2 car garage. The open main level features abundant natural light and a spacious kitchen with quartz countertops, a large center island, gas range, built-in microwave, refrigerator, and generous cabinet space. The kitchen opens directly to the living and dining areas, creating an easy layout for everyday living and entertaining. Upstairs, the loft offers flexible space for a home office or second living area. The primary suite includes a walk-in closet, dual vanities, soaking tub, and separate shower. Two additional bedrooms and a full-size laundry area complete the second floor. Additional features include luxury vinyl plank flooring, energy-efficient construction, and more square footage than many nearby townhome options. Enjoy low-maintenance living with convenient access to major highways, shopping, dining, and everyday amenities, plus an easy commute into Dallas. Lease Admin and Tenant Account Setup Fee: $195.00.
AMENITIES
Attached Garage
Dishwasher
Parking Space
Home Office
ADDITIONAL INFORMATION
Interior
Bathroom Information
Half Bathrooms: 1
Full Bathrooms: 2
Interior Information
Appliances: Dishwasher, Disposal, Dryer, Gas Range, Microwave, Refrigerator, Washer
Manager has many listings with high listing quality!
▼
The manager has not yet mailed us a photo copy of his or her government identification and proof or property ownership.
▼
Manager has not logged in recently
▼
Manager does not yet have user reviews
RENTHOP DESCRIPTION
The apartment is a unit offered at a monthly price of $2,199. The person posting the listing did not specify that any pets were allowed. It may be the case that pets are ok and the manager simply has not yet filled out all the details. The kitchen conveniently includes a dishwasher.
We have 18 photos of this particular unit, building, and surrounding areas.
We found some very similar listings nearby
Select those you'd like to message
Your messages have been sent!
Check Availability
By selecting Check Availability, you agree that RentHop and real estate professionals may call or text you about your inquiry. Message/data rates may apply. Terms & Privacy. California Privacy Notice























 Your Privacy Choices
