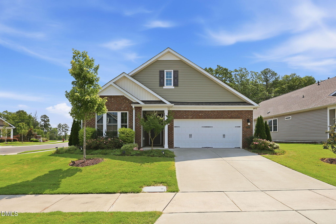
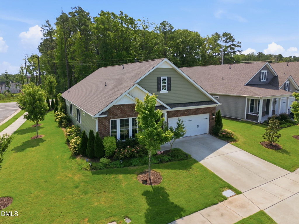
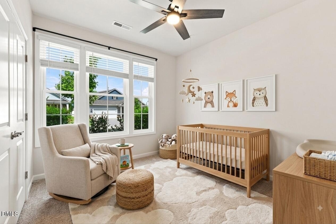
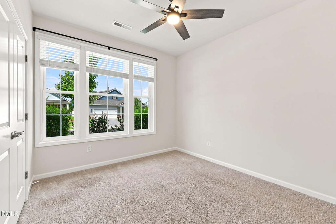
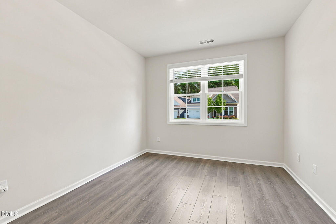
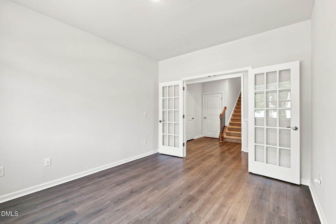
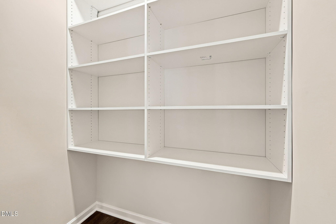
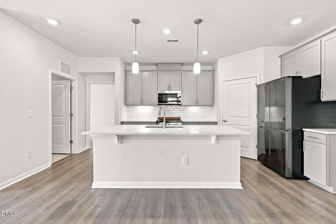
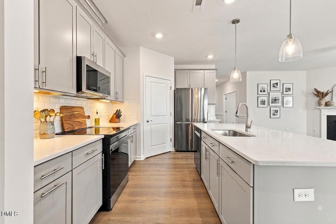
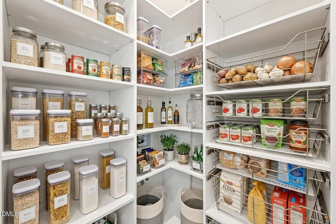
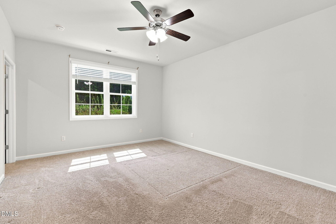
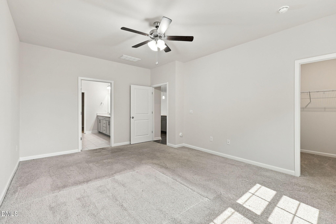
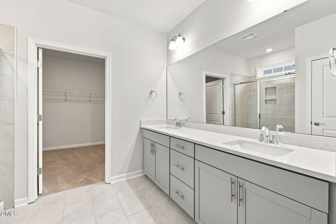
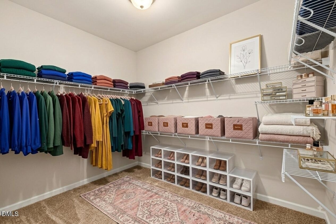
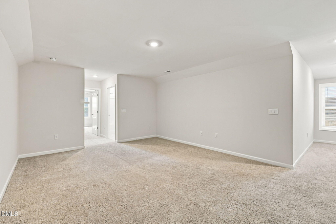
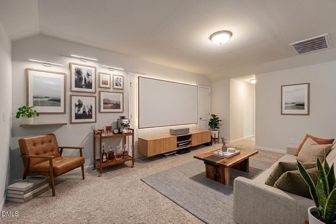
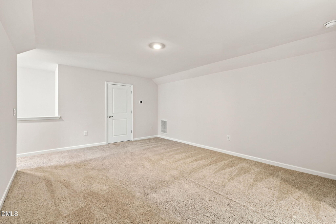
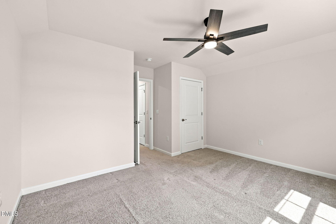
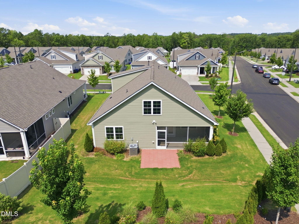
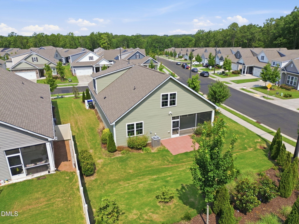
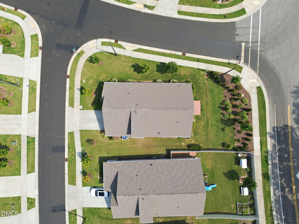
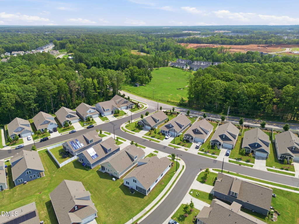
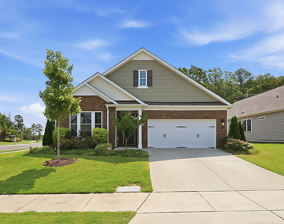
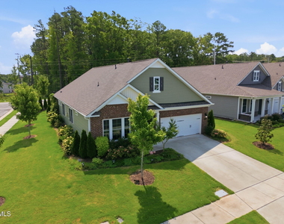
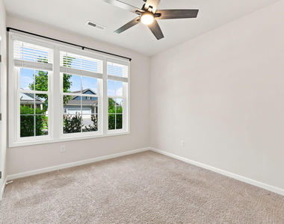
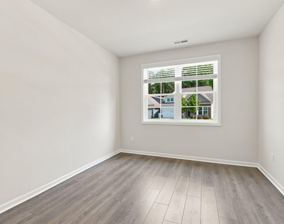
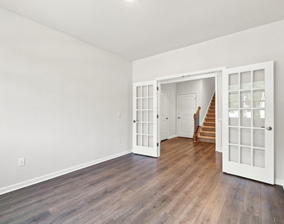
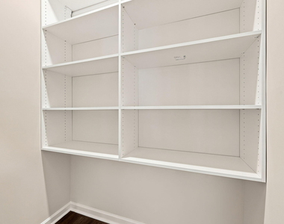
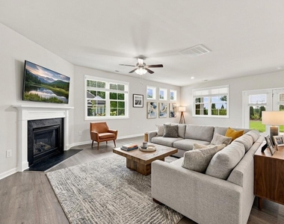
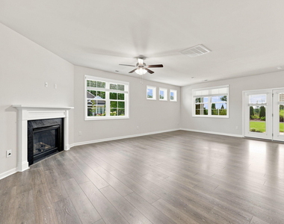
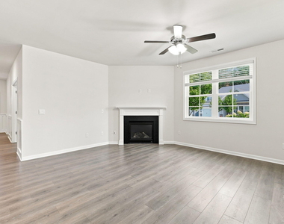
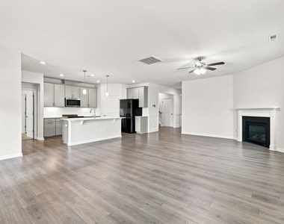
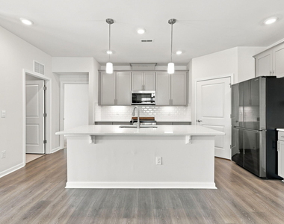
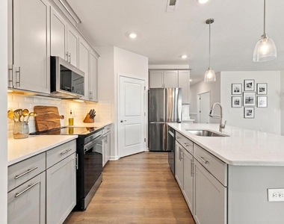
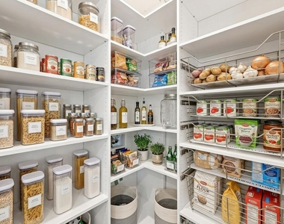
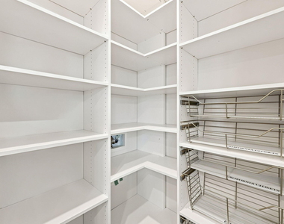
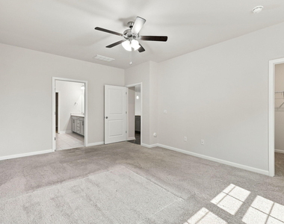
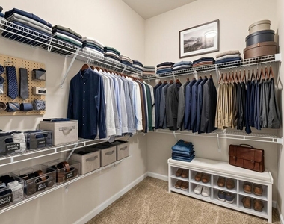
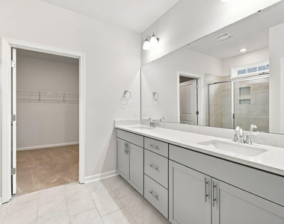
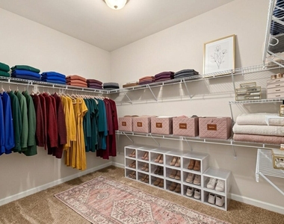
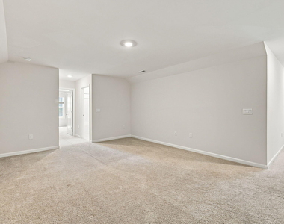
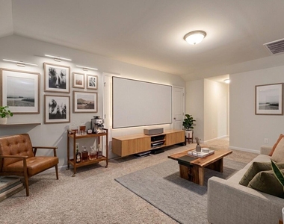
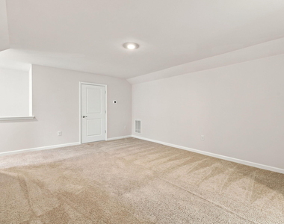
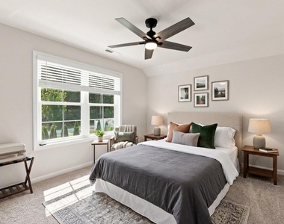
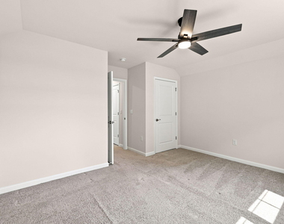
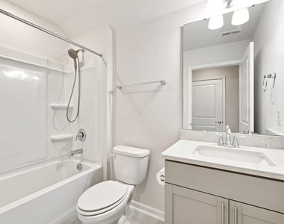
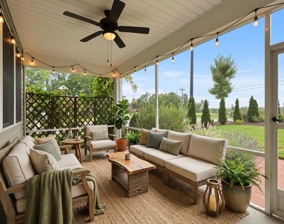
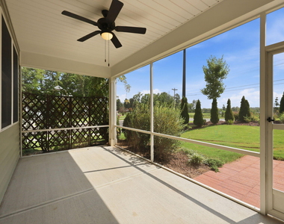
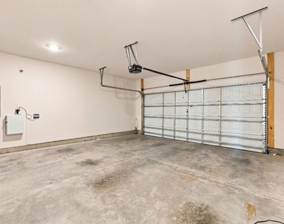
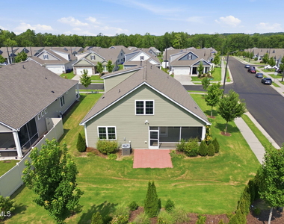
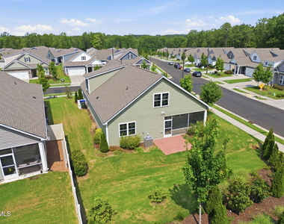
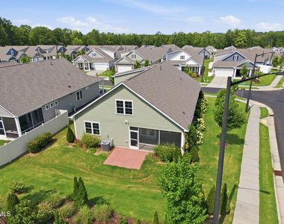
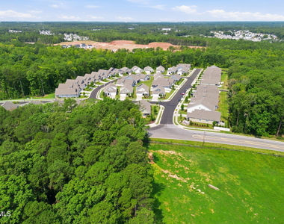
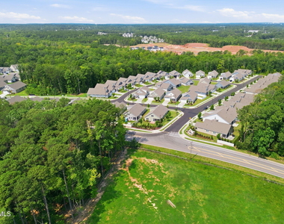
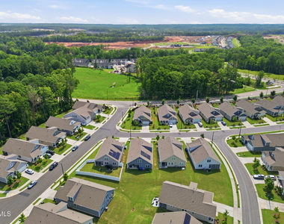
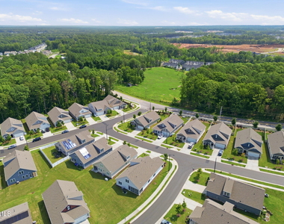
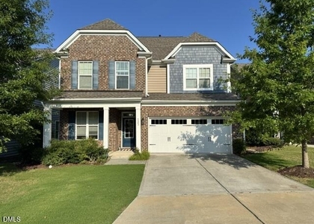
Welcome home to 2003 Knight Crossing, a stunning 3-bedroom, 3-bathroom residence nestled in Durham's highly desirable Nichols Farm community. Situated on a generous, nearly quarter-acre lot, this home effortlessly pairs space with a carefree, low-maintenance lifestyle. The main level boasts a private office with elegant glass doors, a secondary bedroom with a full bath, and an expansive, open living area anchored by a cozy corner gas fireplace and stylish LVP flooring. The chef's kitchen is a true masterpiece, featuring a massive central island with sleek quartz countertops, a premium induction stove, and a high-end California Closets custom pantry. Retreat to the primary suite on the main floor, which offers dual vanities, a separate tub and shower, and spacious dual closets. Upstairs features an entire private living area, perfectly tailored for teenagers, guests, or a media room. Step outside to unwind on your screened-in porch and adjacent patio. Best of all, the HOA fully maintains the grounds-no mowing, mulching, or pruning. Complete with a 2-car garage and a built-in EV charger!
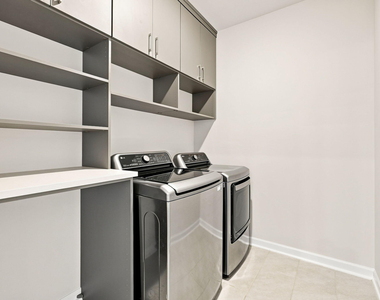
Appliances: Dishwasher, Electric Range, ENERGY STAR Qualified Appliances, ENERGY STAR Qualified Refrigerator, Exhaust Fan, Gas Water Heater, Microwave, Self Cleaning Oven, Stainless Steel Appliance(s), Washer/Dryer
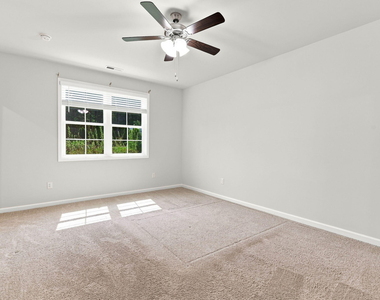
Flooring Type: Carpet, Luxury Vinyl, Wood
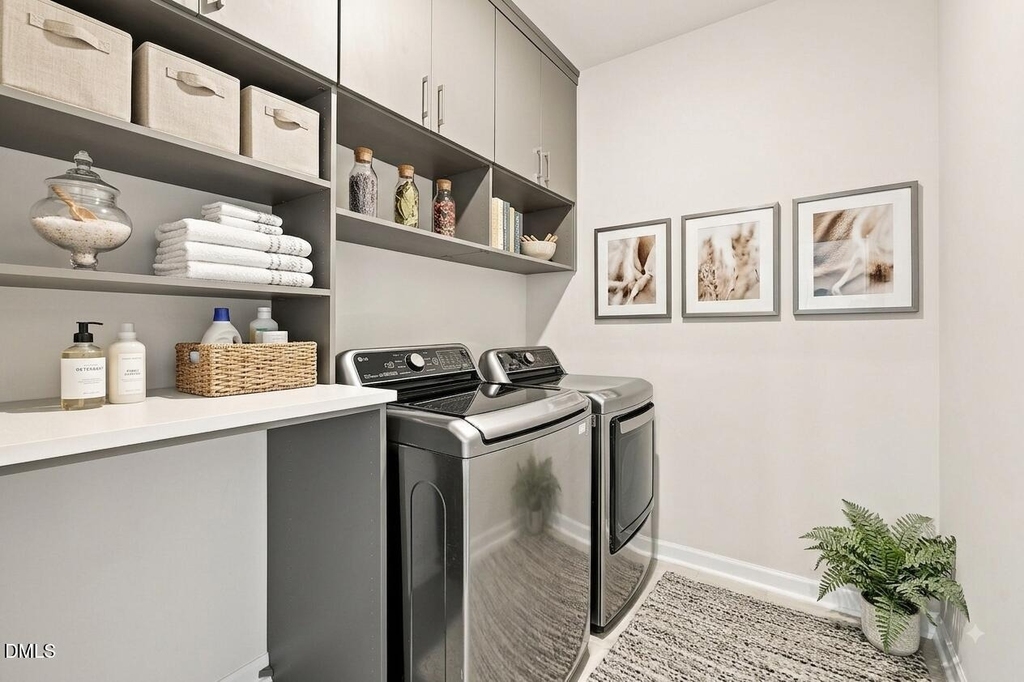
Laundry Features: Laundry Room, Main Level
Room Information
Rooms: 6
Fireplace Information
Has Fireplace
Fireplace Features: Family Room, Gas Log, Living Room
Fireplaces: 1
Exterior
Property Information
Square Footage: 2,529
Security Features: Security System, Security System Owned
Property Condition: Updated/Remodeled
Year Built: 2022
Building Information
Building Area Total: 2529
Levels: One and One Half, Two
Patio and Porch Features: Covered, Rear Porch, Screened
Lot Information
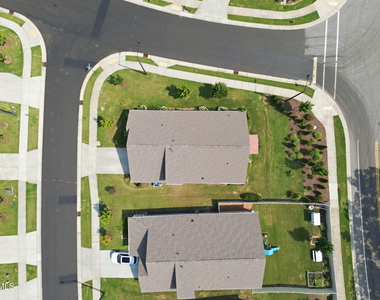
Lot Features: Corner Lot, Few Trees, See Remarks
Lot Size Area: 0.22
Lot Size Units: Acres
Lot Size Acres: 0.22
Square Footage: 9,583
Land Information
Water Source: Public
Utilities
Utilities Information
Cooling Type: Ceiling Fan(s), Central Air, ENERGY STAR Qualified Equipment
The manager has not yet mailed us a photo copy of his or her government identification and proof or property ownership.
▼
Manager has not logged in recently
▼
Manager does not yet have user reviews
RENTHOP DESCRIPTION
The apartment is a unit offered at a monthly price of $2,600. The person posting the listing did not specify that any pets were allowed. It may be the case that pets are ok and the manager simply has not yet filled out all the details. The kitchen conveniently includes a dishwasher.
We have 55 photos of this particular unit, building, and surrounding areas.
We found some very similar listings nearby
Select those you'd like to message
Your messages have been sent!
Check Availability
By selecting Check Availability, you agree that RentHop and real estate professionals may call or text you about your inquiry. Message/data rates may apply. Terms & Privacy. California Privacy Notice






































 Your Privacy Choices
