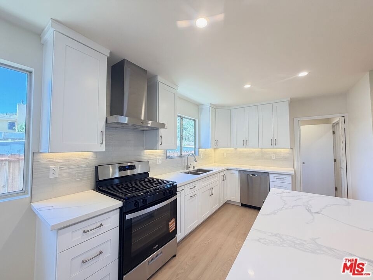
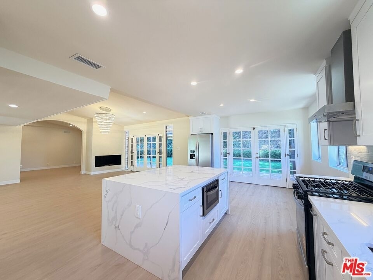
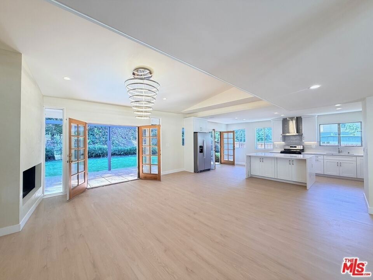
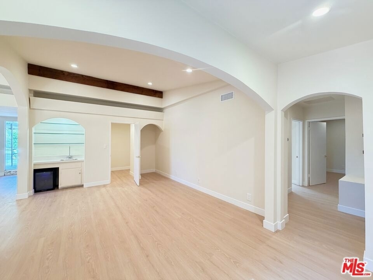
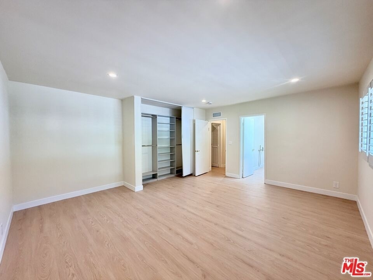
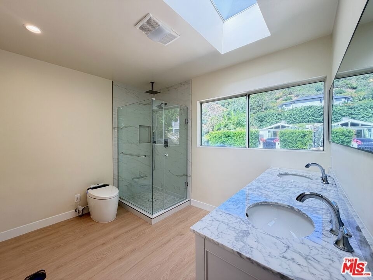
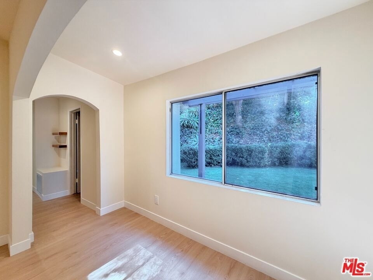
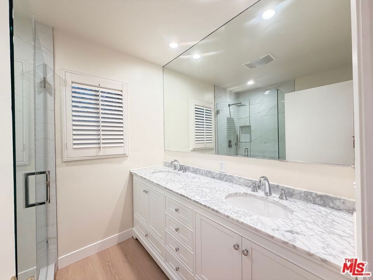
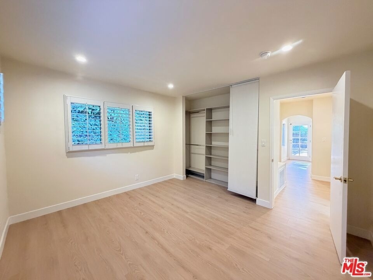
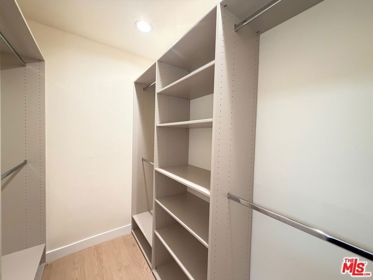
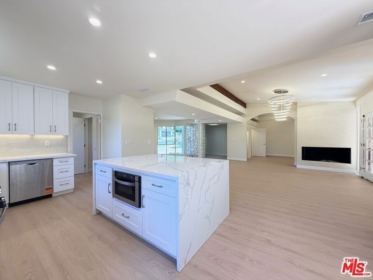
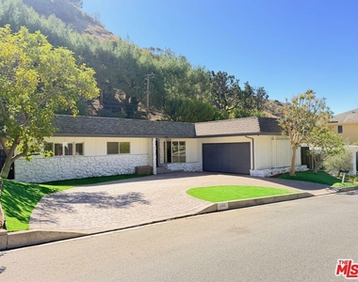
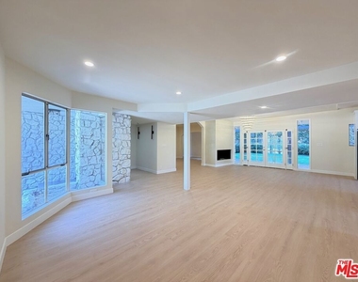
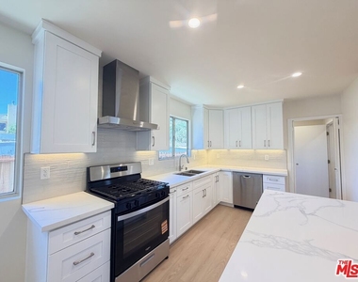
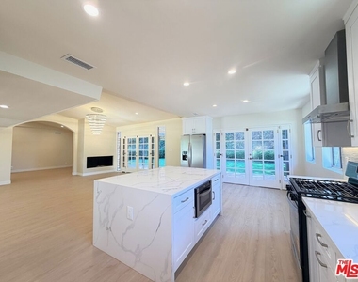
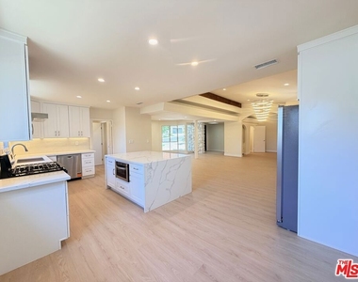
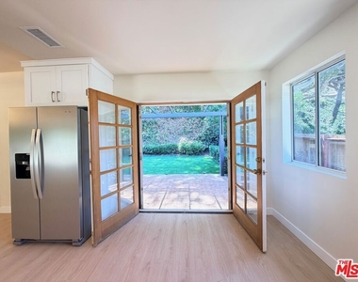
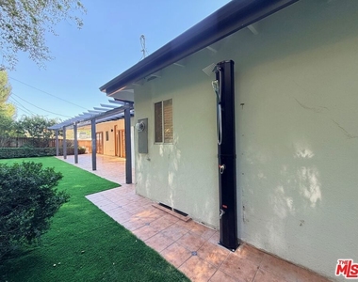
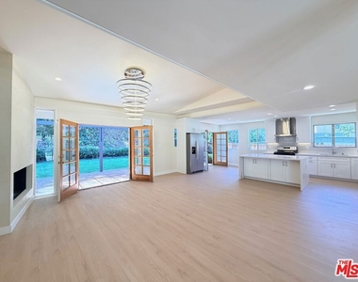
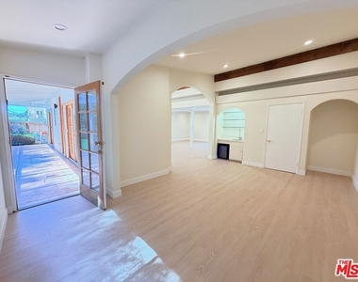
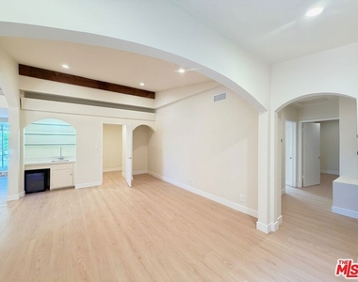
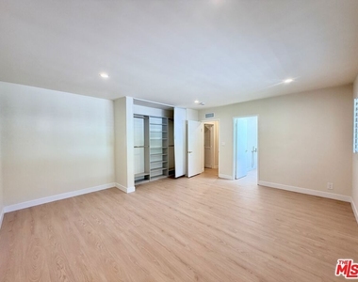
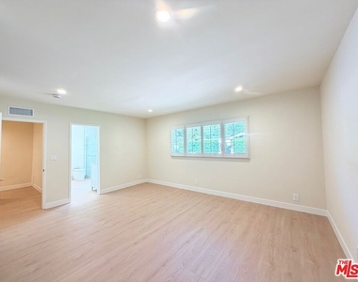
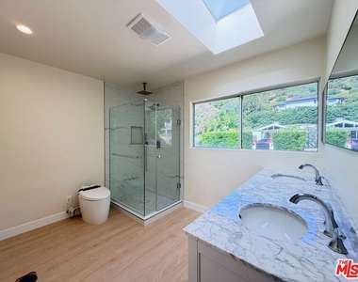
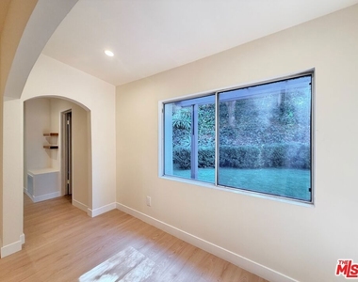
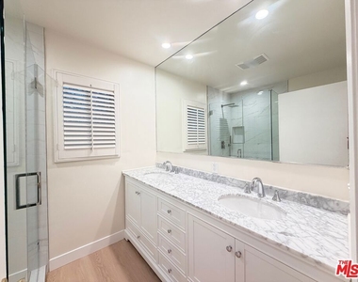
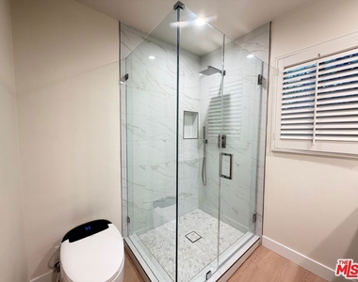
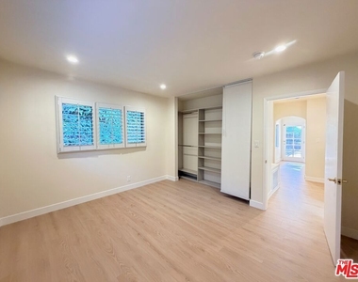
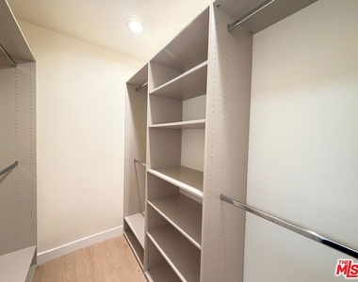
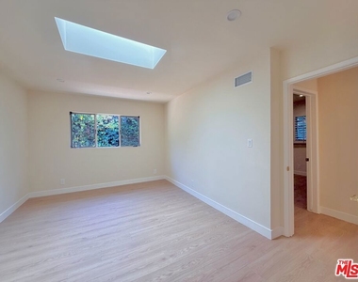
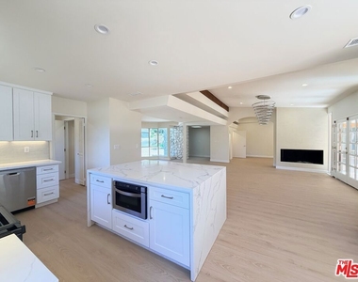
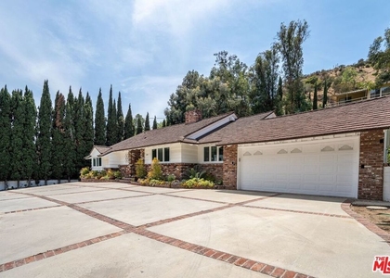
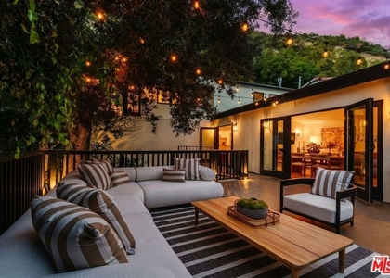
Classic Mid-Century Beverly Hills home reimagined and beautifully updated as a modern residence, inclusive of a spacious, open floorplan that unifies the kitchen, formal dining room and living room. Double doors provide a regal look and feel to the entry of the home. Bonus media room, office or library created in the 2026 remodel. Enjoy the grandeur of a chandelier-lit living room with fireplace, wet bar and French doors leading to a patio for outdoor entertaining and summer evenings of alfresco dining (with views of the lush foothill greenery). The newly-created chef's kitchen features marble counters and island, great for casual dining with family (and kitchen storage), and stainless steel appliances. State-of-the-art lighting throughout the main living area allows for the creation of just the right ambiance for indoor entertainment or relaxation. The primary suite is privately positioned apart from the secondary bedrooms, creating a thoughtful layout for separation and retreat. The ensuite features a glass shower recess and luxury soaking tub. A new walk-in closet was created for the primary suite. The two other bedrooms, on the other side of the home, have generous closet spaces and share a second, fully-remodeled bathroom with dual marble vanity, rain shower and intelligent toilet. The home also has a dedicated Laundry room with new washer/dryer and built-in storage, a powder room for guests, a two car garage and a half moon driveway with ample guest parking. This serene location feels removed from the city yet is just minutes from Beverly Hills. Pets subject to approval.
AMENITIES
Fireplace
Private Outdoor Space
Dishwasher
Parking Space
ADDITIONAL INFORMATION
Interior
Bathroom Information
Full Bathrooms: 3
Interior Information
Interior Features: Breakfast Bar, High Ceilings, Open Floorplan, Recessed Lighting, Bar, Walk-In Closet(s), Intercom, UtilityRoom
Appliances: Dishwasher, Gas Cooktop, Disposal, Gas Oven, Microwave, Range, Refrigerator, Range Hood, Dryer, Washer
Door Features: French Doors, DoubleDoorEntry, InsulatedDoors
The median is solely based on the area and the number of bedrooms.
Listing-specific characteristics such as the number of bathrooms and the amenities will also impact the price.
LISTING QUALITY
▲
Features and amenities are properly noted
▲
RentHop has data for this building
▲
Manager has many listings with high listing quality!
▼
Listing agent has an unconfirmed email address
▼
The manager has not yet mailed us a photo copy of his or her government identification and proof or property ownership.
▼
Manager has not logged in recently
▼
Manager does not yet have user reviews
RENTHOP DESCRIPTION
The apartment is a unit offered at a monthly price of $9,595. The person posting the listing did not specify that any pets were allowed. It may be the case that pets are ok and the manager simply has not yet filled out all the details. The kitchen conveniently includes a dishwasher.
We have 31 photos of this particular unit, building, and surrounding areas.
MLS# 26855705
List Agent Name: Mason Canter
List Office Name: Keller Williams Realty Los Feliz
IDX information is provided exclusively for personal, non-commercial use, and may not be used for any purpose other than to identify prospective properties consumers may be interested in purchasing. Information is deemed reliable but not guaranteed. The listing broker’s offer of compensation is made only to participants of the MLS where the listing is filed.
Courtesy of RH Advisors, Inc. and RHP Realty NJ, Inc.
Enter the 6-digit code sent to or download the
RentHop mobile app to continue.
By selecting Check Availability, you agree that RentHop and real estate professionals may call or text you about your inquiry. Message/data rates may apply. Terms & Privacy.
We found some very similar listings nearby
Select those you'd like to message
Your messages have been sent!
Check Availability
By selecting Check Availability, you agree that RentHop and real estate professionals may call or text you about your inquiry. Message/data rates may apply. Terms & Privacy.