Check Availability
$3,250
Posted 7 hours ago, Immediate Move-In
bedrooms
4 Bed
bathrooms
3 Bath
square feet
2,903 Sqft
Listing by Michalina Eisenhauer
Save Listing

DESCRIPTION
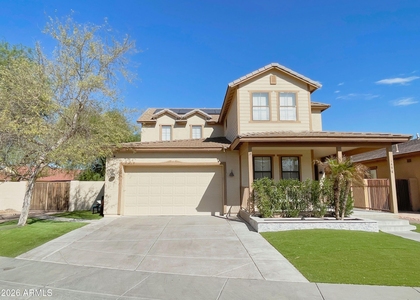
Discover gated living in the sought-after Enclave at Hamilton Ranch. This 4-bed, 3-bath home features soaring ceilings, tile flooring, plantation shutters, and a 3-car tandem garage. A main-level bedroom & bath offer flexibility for guests or an office. The chef-inspired kitchen features quartz counters, gas cooktop, walk-in pantry, and oversized island. Dual multi-slide doors create seamless indoor-outdoor living. Upstairs, enjoy a versatile loft and private primary suite with dual vanities, soaking tub & walk-in closet. Outside, relax in the spa or enjoy the extended paver patio and low-maintenance landscaping.

AMENITIES
Parking Space

ADDITIONAL INFORMATION
Interior

    Interior Information

  • Interior Features: Double Vanity, Eat-in Kitchen, Breakfast Bar, Kitchen Island, Quartz Countertops, Walk-in Pantry, Upstairs, Full Bth Master Bdrm, Separate Shwr & Tub
  • Flooring Type: Tile
  • Laundry Features: Upper Level
Exterior

    Property Information

  • Square Footage: 2,903
  • Year Built: 2019

    Building Information

  • Builder Name: Unknown
  • Building Area Total: 2903
  • Building Area Units: Square Feet
  • Construction Materials: Brick Veneer, Stucco, Wood Siding, Painted

    Lot Information

  • Lot Features: Gravel/Stone Front, Gravel/Stone Back, Synthetic Grass Back
  • Lot Size Area: 5140
  • Lot Size Units: Square Feet
  • Lot Size Acres: 0.12
  • Square Footage: 5,140
  • Tax Lot: 1

    Land Information

  • Water Source: Public
Utilities

    Utilities Information

  • Cooling Type: Central Air, Ceiling Fan(s)
  • Heating Type: Natural Gas
  • Sewer : Public Sewer
Parking

    Parking Information

  • Has Garage
  • Has Open Parking
  • Parking Features: Tandem, Direct Access, Garage Door Opener
  • Garage Spaces: 3
  • Open Parking Spaces: 2
Financial

    Tax Information

  • Tax Map Number: 26.00

MAP


85286

LISTING QUALITY
▲ Features and amenities are properly noted
▲ RentHop has data for this building
▼ The manager has not yet mailed us a photo copy of his or her government identification and proof or property ownership.
▼ Manager has not logged in recently
▼ Manager does not yet have user reviews

RENTHOP DESCRIPTION
The apartment is a unit offered at a monthly price of $3,250. The person posting the listing did not specify that any pets were allowed. It may be the case that pets are ok and the manager simply has not yet filled out all the details.

We have 50 photos of this particular unit, building, and surrounding areas.
See available units at 200 East Wisteria Drive.

SIMILAR NEARBY LISTINGS
$2,995
By Anthony Trujillo, 12 hours ago
bedrooms
4 Bed
|
bathrooms
4 Bath
|
square feet
2,892 Sqft
$3,495
By Hemameena S Muralidaran, 7 hours ago
bedrooms
4 Bed
|
bathrooms
4 Bath
|
square feet
3,490 Sqft
$2,998
By Mizan M Rahman, 8 hours ago
bedrooms
4 Bed
|
bathrooms
2 Bath
|
square feet
1,694 Sqft
3552 S Cosmos Drive
Octotillo, Maricopa
85248
$2,800
By Larry K Cheuk, 11 hours ago
bedrooms
4 Bed
|
bathrooms
2 Bath
|
square feet
1,899 Sqft
291 E Markwood Drive
Maricopa
85286
$3,000
By Brandy Sweeney, 20 hours ago
bedrooms
4 Bed
|
bathrooms
5 Bath
|
square feet
2,215 Sqft
3650 S Tower Avenue
Saguaro Canyon, Maricopa
85286
$3,050
By Chintal Chavda, 12 hours ago
bedrooms
4 Bed
|
bathrooms
2 Bath
|
square feet
1,952 Sqft
3851 S Barberry Place
Octotillo, Maricopa
85248
$3,590
By Kalyani Patibandla, 11 hours ago
bedrooms
4 Bed
|
bathrooms
4 Bath
|
square feet
3,458 Sqft
118 E Canyon Way
Maricopa
85249
$3,100
By Biman Saha, 19 hours ago
bedrooms
4 Bed
|
bathrooms
3 Bath
|
square feet
2,723 Sqft

Does something look off?

ARMLS

Last Updated: 7 hours ago
Data Source: ARMLS
MLS# 7103115
List Agent Name: Michalina Eisenhauer
List Office Name: Vantage Advisors LLC
All information should be verified by the recipient and none is guaranteed as accurate by ARMLS.
Brokerage email: support@renthop.com
Courtesy of RH Advisors, Inc. and RHP Realty NJ, Inc.