Check Availability
$3,495
Posted 7 hours ago, Immediate Move-In
bedrooms
4 Bed
bathrooms
4 Bath
square feet
3,490 Sqft
Save Listing

DESCRIPTION
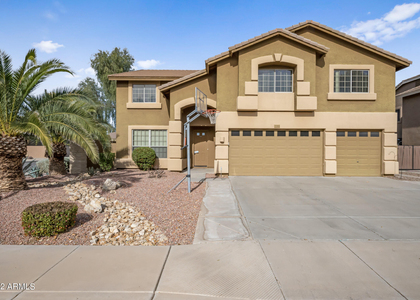
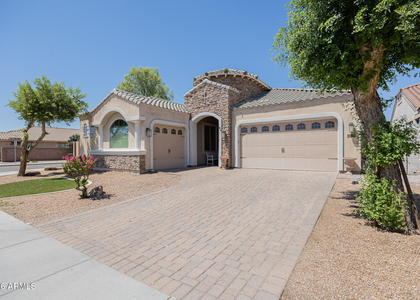
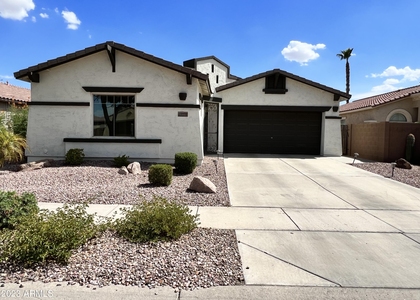
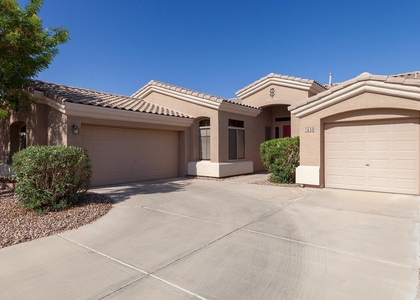
Spacious and beautiful 4-bedroom, 3.5-bath home in a gated community in a great Chandler location! This inviting home features large living areas, a welcoming kitchen with plenty of cabinet and counter space, and large bedrooms with walk in closets. The primary suite provides a beautiful en suite with tiled tub and shower with glass enclosures, dual sinks, and private toilet. Location offers easy access to shopping, dining, parks, top-rated schools, and major highways. Don't miss out!

AMENITIES
Fireplace
Laundry In Unit
Parking Space

ADDITIONAL INFORMATION
Interior

    Interior Information

  • Interior Features: High Speed Internet, Granite Counters, Double Vanity, Kitchen Island, Walk-in Pantry, Upstairs, Full Bth Master Bdrm, Separate Shwr & Tub
  • Flooring Type: Carpet, Tile, Wood
  • Laundry Features: Inside, Engy Star (See Rmks)

    Fireplace Information

  • Has Fireplace
  • Fireplace Features: Fireplace Family Rm
Exterior

    Property Information

  • Square Footage: 3,490
  • Architectural Style: Santa Barbara/Tuscan
  • Year Built: 2015

    Building Information

  • Builder Name: Pulte Homes
  • Building Area Total: 3490
  • Building Area Units: Square Feet
  • Window Features: Blinds, ENERGY STAR Qualified Windows, Low-Emissivity Windows, Dual Pane
  • Construction Materials: Stucco, Wood Siding, Block, Blown Cellulose, Painted
  • Patio and Porch Features: Private Street(s)

    Lot Information

  • Lot Features: Desert Back, Desert Front, North/South Exposure, Auto Timer H2O Front, Auto Timer H2O Back
  • Lot Size Area: 7890
  • Lot Size Units: Square Feet
  • Lot Size Acres: 0.18
  • Square Footage: 7,890
  • Tax Lot: 6

    Land Information

  • Water Source: Public
Utilities

    Utilities Information

  • Cooling Type: Central Air, Ceiling Fan(s), Programmable Thmstat
  • Heating Type: Natural Gas
  • Sewer : Public Sewer
Parking

    Parking Information

  • Has Garage
  • Parking Features: Garage Door Opener
  • Garage Spaces: 2
Financial

    Tax Information

  • Tax Map Number: 63.00

MAP


85249

LISTING QUALITY
▲ Features and amenities are properly noted
▲ RentHop has data for this building
▼ Listing agent has an unconfirmed email address
▼ The manager has not yet mailed us a photo copy of his or her government identification and proof or property ownership.
▼ Manager has not logged in recently
▼ Manager does not yet have user reviews

RENTHOP DESCRIPTION
The apartment is a unit offered at a monthly price of $3,495. The person posting the listing did not specify that any pets were allowed. It may be the case that pets are ok and the manager simply has not yet filled out all the details.

We have 50 photos of this particular unit, building, and surrounding areas.
See available units at 1930 East Horseshoe Drive.

SIMILAR NEARBY LISTINGS
2684 E Birchwood Place
Riggs Ranch Meadows, Maricopa
85249
$3,300
By Ryan Christensen, 12 hours ago
bedrooms
4 Bed
|
bathrooms
3 Bath
|
square feet
3,517 Sqft
224 E Mead Drive
Maricopa
85249
$3,799
By Dominic Arnold, 8 hours ago
bedrooms
4 Bed
|
bathrooms
3 Bath
|
square feet
2,534 Sqft
200 E Wisteria Drive
Maricopa
85286
$3,250
By Michalina Eisenhauer, 7 hours ago
bedrooms
4 Bed
|
bathrooms
3 Bath
|
square feet
2,903 Sqft
$3,250
By Randi M Weiss Harris, 10 hours ago
bedrooms
4 Bed
|
bathrooms
3 Bath
|
square feet
1,834 Sqft
118 E Canyon Way
Maricopa
85249
$3,100
By Biman Saha, 19 hours ago
bedrooms
4 Bed
|
bathrooms
3 Bath
|
square feet
2,723 Sqft
3650 S Tower Avenue
Saguaro Canyon, Maricopa
85286
$3,050
By Chintal Chavda, 12 hours ago
bedrooms
4 Bed
|
bathrooms
2 Bath
|
square feet
1,952 Sqft

Does something look off?

ARMLS

Last Updated: 7 hours ago
Data Source: ARMLS
MLS# 7103426
List Agent Name: Hemameena S Muralidaran
List Office Name: Investar Real Estate Specialists
All information should be verified by the recipient and none is guaranteed as accurate by ARMLS.
Brokerage email: support@renthop.com
Courtesy of RH Advisors, Inc. and RHP Realty NJ, Inc.