Check Availability

2 Arlie Drive

Anne Arundel, 21409
$3,500
Posted 5 hours ago, Oct 30 Move-In
bedrooms
3 Bed
bathrooms
2 Bath
square feet
2,288 Sqft
Listing by Barbara F Whitaker
Save Listing

DESCRIPTION
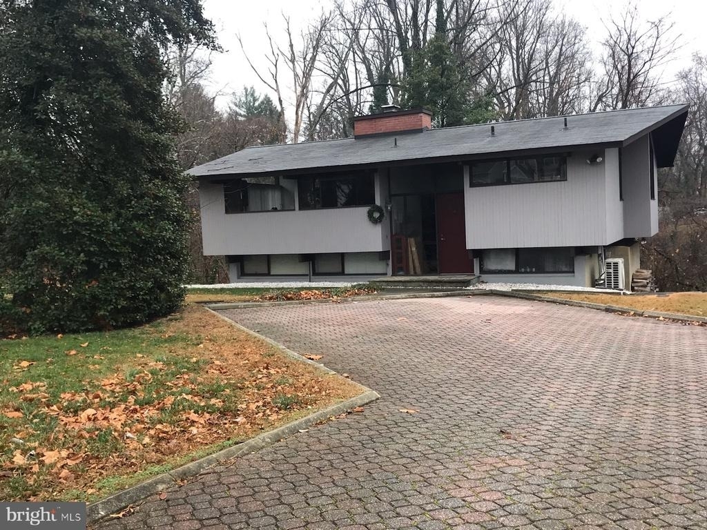
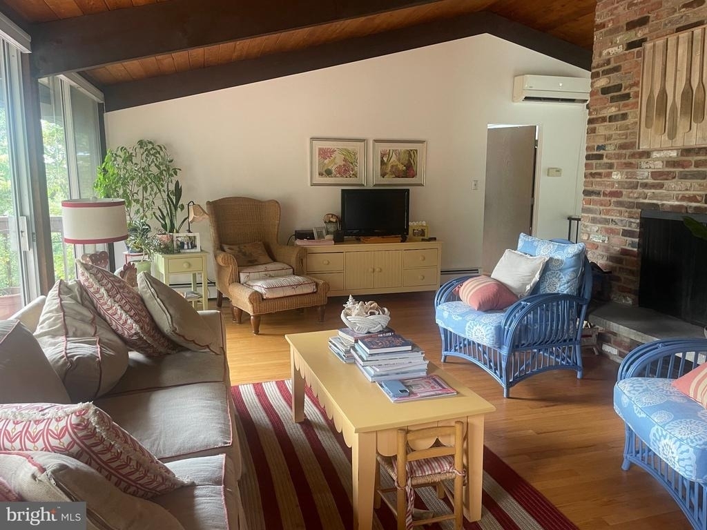
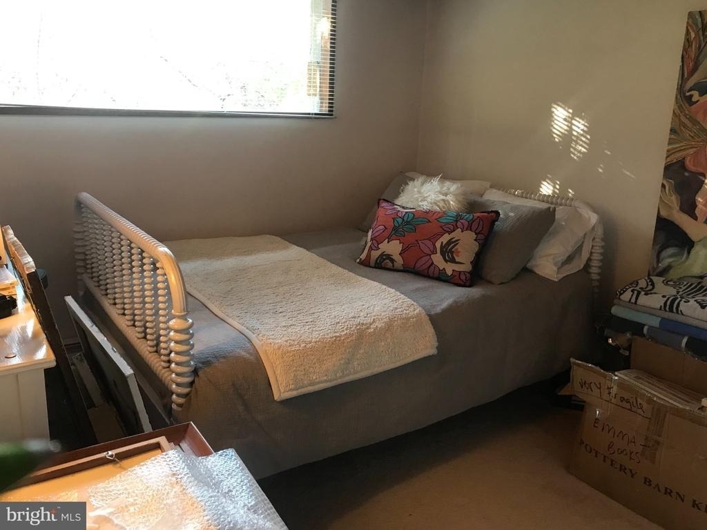
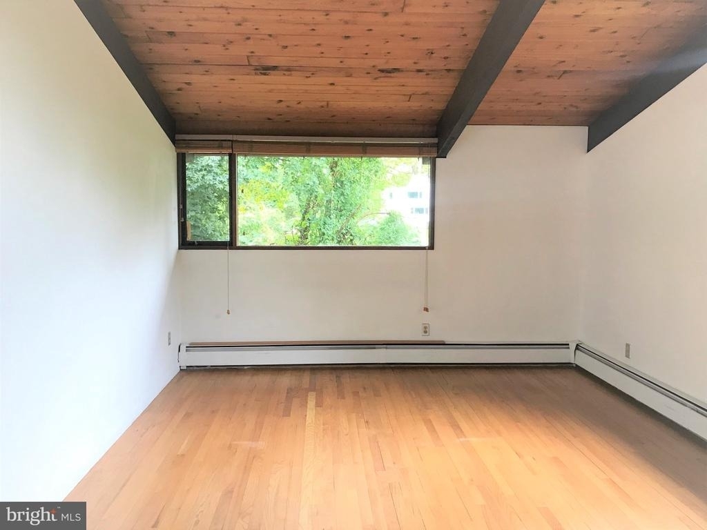
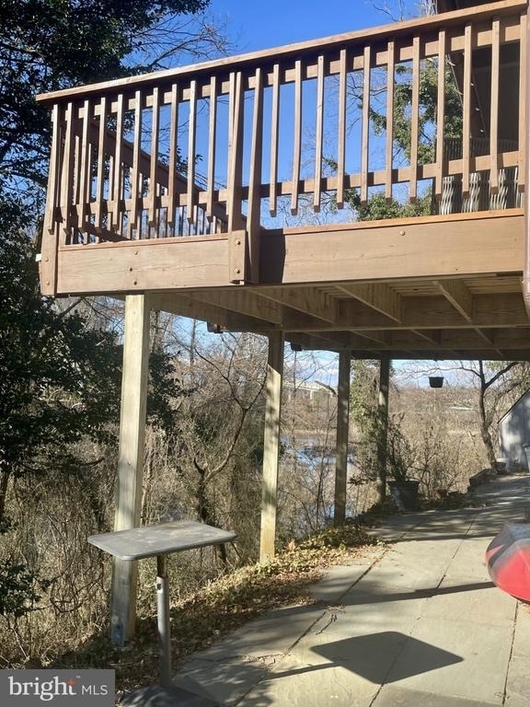
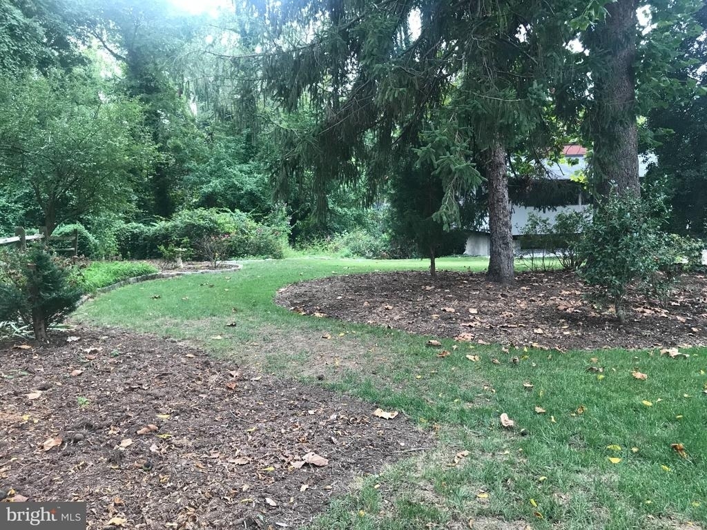
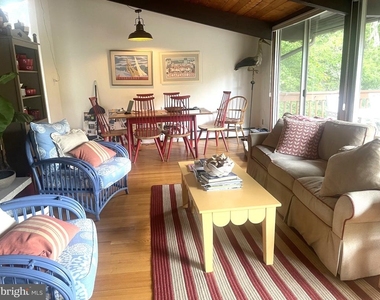
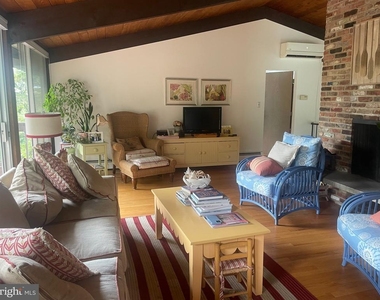
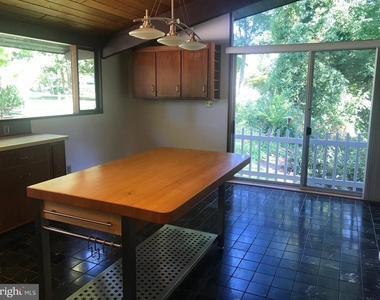
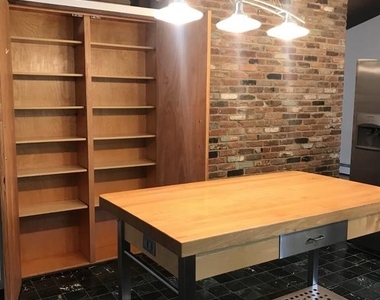
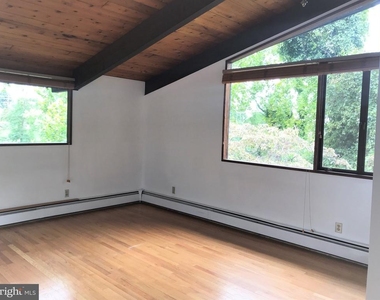
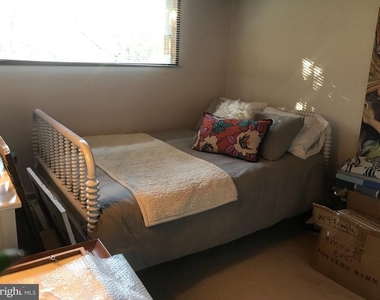
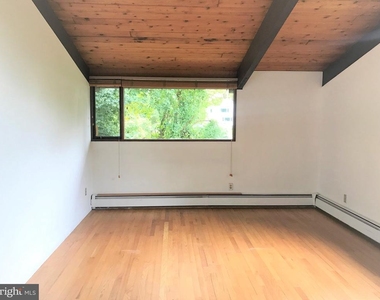
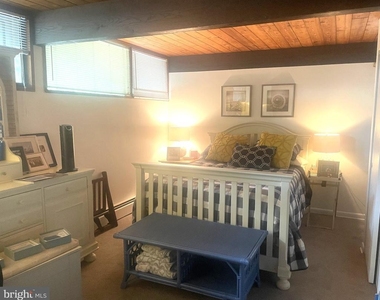
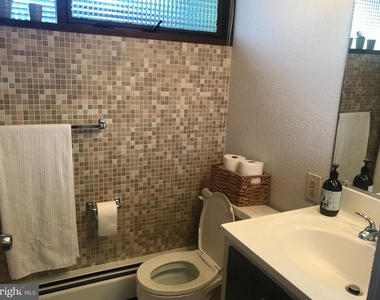
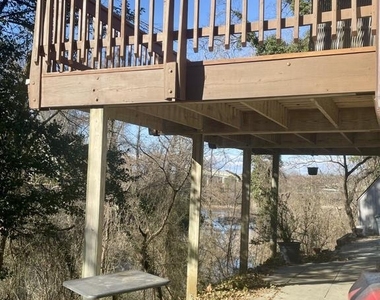
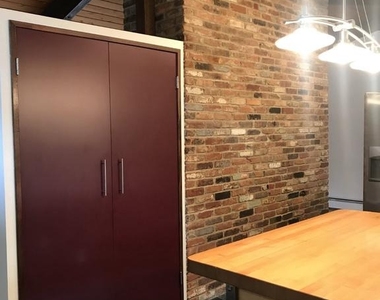
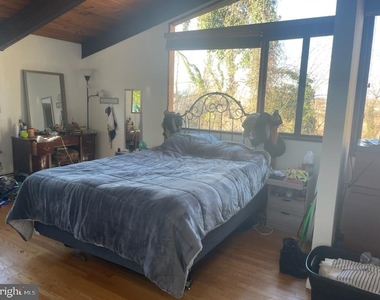
This is a "Deck House" built to Deck House Specifications. A previous tenant called this a "Tree House". An agent described the home as "Mid-Century Modern". From the first time you walk into this house, you can see this is not the ordinary home: Vaulted Wooded Ceilings and Hardwood Floors in the Living Room and Primary Bedroom; Kitchen with Marble Floors and a lot of Glass that lets in sun and seems to bring the outside in. The Kitchen is huge so more than one person can cook at any given time, has a pantry and room for eat-in dining. The Family Room walks out to the patio and a wooded lot. From the Living Room, you can access the Deck that has gorgeous views of trees, a pond, winter views of the Severn River, and the bridge that crosses to the Naval Academy and the City of Annapolis! Three Bedrooms and 2 full Baths make for a very comfortable living space. . The Primary Bedroom has 2 closets and leads to the Primary Full Bath.  There is a laundry area with a washer and dryer. The Utility Room contains the Oil Burner and Room for Storage.  There is also storage under the stairs.   So very close to the City of Annapolis, Naval Academy but yet so close to Rts. 450, 2 and 50. Easy travels to Annapolis, Ft. Meade, NSA, and Baltimore, DC or the Eastern Shore. Property is on a quiet cul-de-sac. 1 Dog or 1 Cat allowed with $40 added to monthly rent--nonrefundable.  Electric Car Charger, also.

AMENITIES
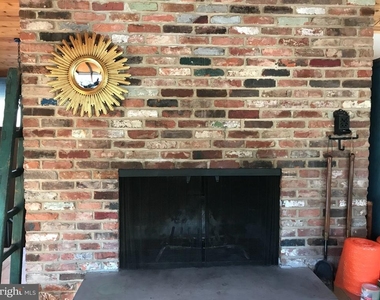
Fireplace
Private Outdoor Space
Dishwasher

ADDITIONAL INFORMATION
Interior

    Bathroom Information

  • Full Bathrooms: 2

    Interior Information

  • Interior Features: Breakfast Bar, Built-in Features, Ceiling Fan(s), Eat-in Kitchen, Kitchen Island, Pantry, Other, Bathroom - Stall Shower, Bathroom - Tub Shower, Carpet, Combination Dining/Living, Dining Area, Exposed Beams, Floor Plan - Open, Kitchen - Table Space, Window Treatments, Wood Floors
  • Appliances: Built-In Range, Dishwasher, Dryer, Dryer, Exhaust Fan, Ice Maker, Microwave, Refrigerator, Washer
  • Flooring Type: Carpet, Ceramic Tile, Hardwood, Laminate, Marble, Wood, Partially Carpeted
  • Door Features: Sliding Glass

    Fireplace Information

  • Has Fireplace
  • Fireplace Features: Brick, Equipment, Mantel(s), Wood
  • Fireplaces: 2
Exterior

    Property Information

  • Square Footage: 2,288
  • Square Footage Source: $0
  • Security Features: Carbon Monoxide Detector(s), Smoke Detector(s), Main Entrance Lock
  • Property Condition: Excellent
  • Architectural Style: Split Foyer
  • Year Built Source: Assessor
  • Year Built: 1969

    Building Information

  • Builder Model: Deck House
  • Levels: 2
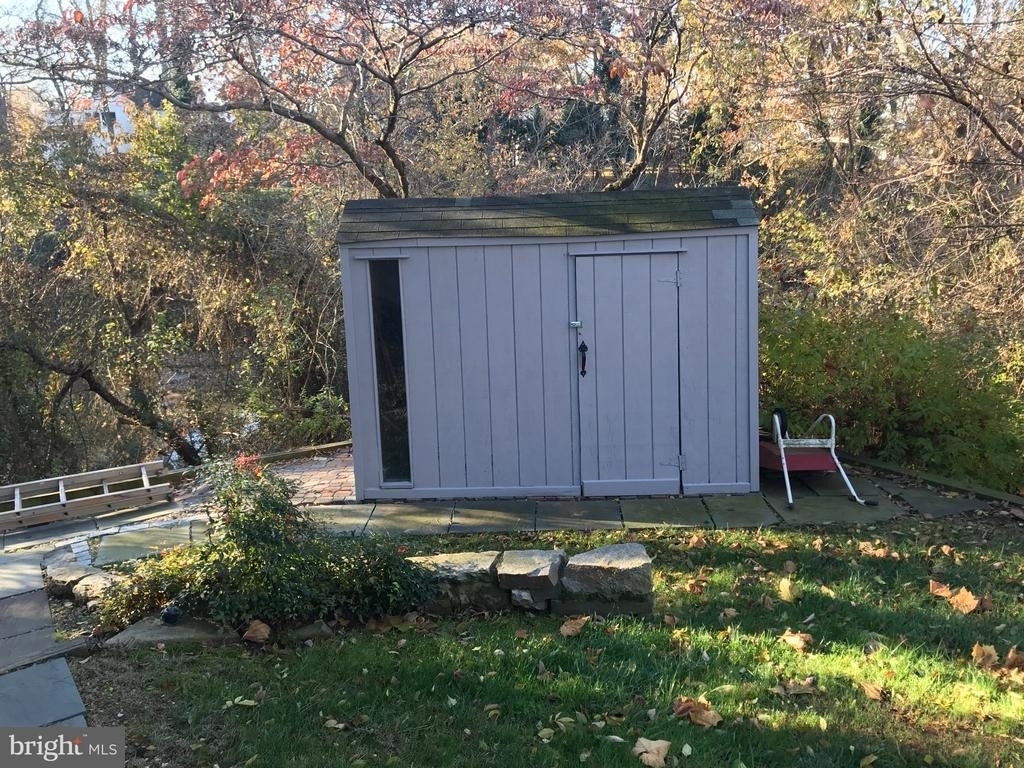
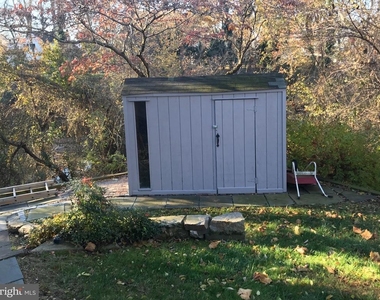
  • Other Structures: Above Grade, Below Grade
  • Window Features: Screens, Sliding
  • Construction Materials: Frame
  • Patio and Porch Features: Deck, Patio

    Lot Information

  • Lot Features: Cul-De-Sac, Front Yard, Wooded, Adjoins - Open Space, Backs to Trees, No Thru Street, SideYard(s), Vegetation Planting
  • Lot Size Area: 15555
  • Lot Size Units: Square Feet
  • Lot Size Acres: 0.36
  • Square Footage: 15,555

    Land Information

  • Water Source: Public
Utilities

    Utilities Information

  • Cooling Type: Ceiling Fan(s), Other, Programmable Thermostat
  • Heating Type: Hot Water, Baseboard - Hot Water
  • Sewer : Septic Tank
Parking

    Parking Information

  • Parking Features: Electric Vehicle Charging Station(s), Driveway, On Street, Brick Driveway
Financial

    Tax Information

  • Tax Assessed Value: $644,533

MAP


21409

LISTING QUALITY
▲ Features and amenities are properly noted
▲ RentHop has data for this building
▼ Listing agent has an unconfirmed email address
▼ The manager has not yet mailed us a photo copy of his or her government identification and proof or property ownership.
▼ Manager has not logged in recently
▼ Manager does not yet have user reviews

RENTHOP DESCRIPTION
The apartment is a unit offered at a monthly price of $3,500. The person posting the listing did not specify that any pets were allowed. It may be the case that pets are ok and the manager simply has not yet filled out all the details. The kitchen conveniently includes a dishwasher.

We have 27 photos of this particular unit, building, and surrounding areas.
See available units at 2 Arlie Drive.

SIMILAR NEARBY LISTINGS
78 Charles Street
Annapolis, Anne Arundel
21401
$3,490
By Julie A Harris, 14 hours ago
bedrooms
3 Bed
|
bathrooms
1 Bath
|
square feet
1,456 Sqft
1411 Anna Marie Court
Cape St. Claire, Anne Arundel
21409
$3,250
By Richard P Harrington, 6 hours ago
bedrooms
3 Bed
|
bathrooms
2 Bath
|
square feet
2,388 Sqft

Does something look off?

Bright MLS

Last Updated: 3 hours ago
Data Source: Bright MLS
MLS# MDAA2157198
List Agent Name: Barbara F Whitaker
List Office Name: Douglas Realty LLC
IDX information is provided exclusively for personal, non-commercial use, and may not be used for any purpose other than to identify prospective properties consumers may be interested in purchasing. Information is deemed reliable but not guaranteed. The listing broker’s offer of compensation is made only to participants of the MLS where the listing is filed.
Courtesy of RH Advisors, Inc. and RHP Realty NJ, Inc.