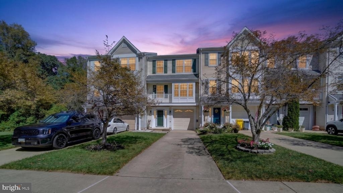
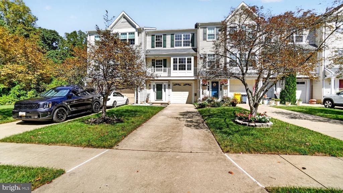
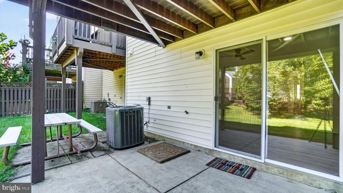
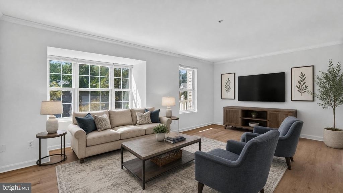
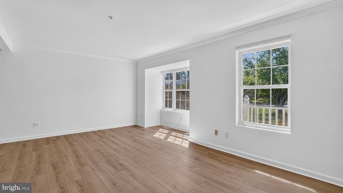
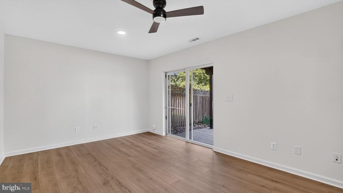
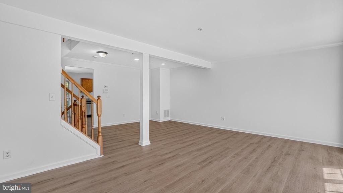
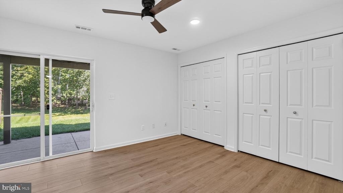
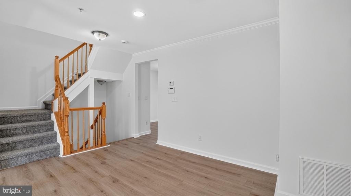
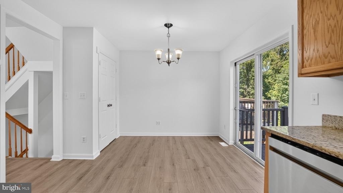
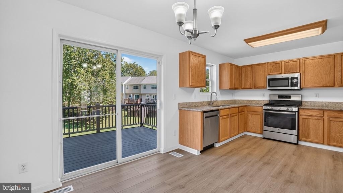
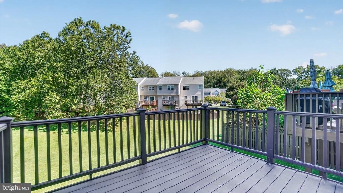
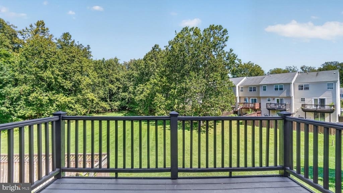
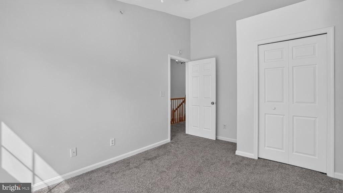
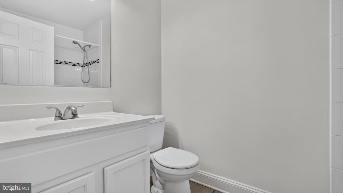
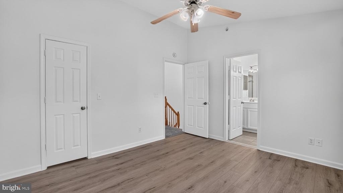
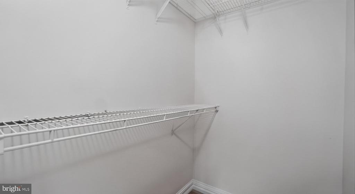
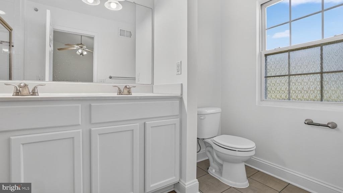
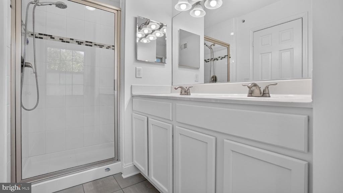
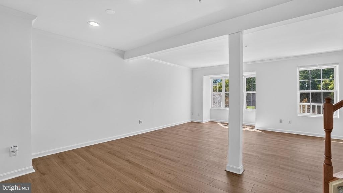
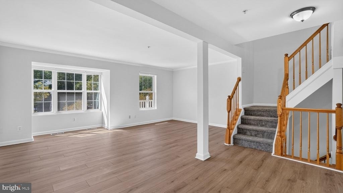
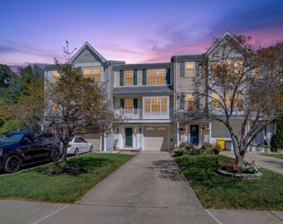
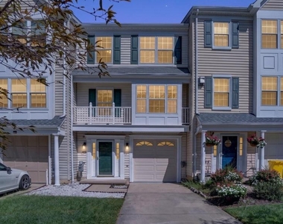
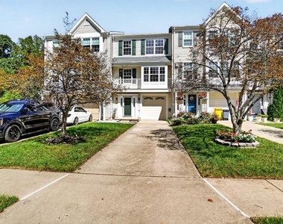
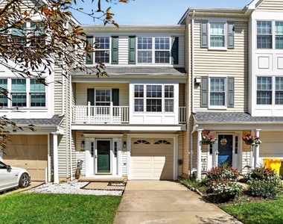
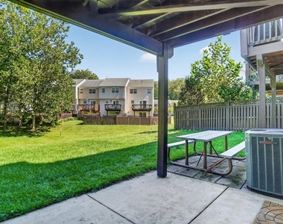
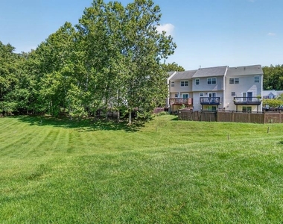
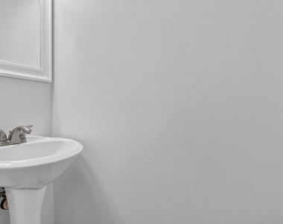
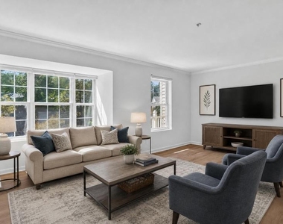
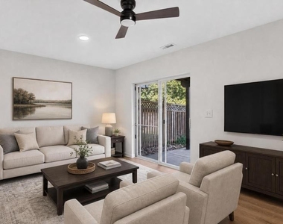
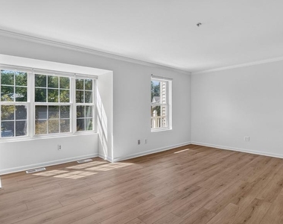
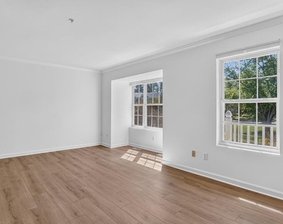
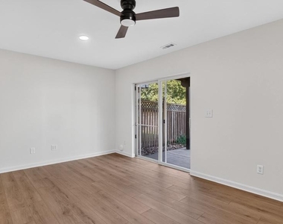
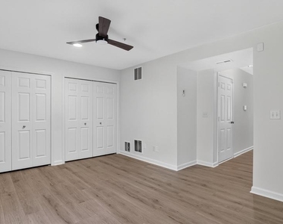
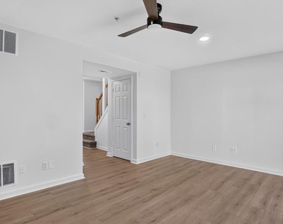
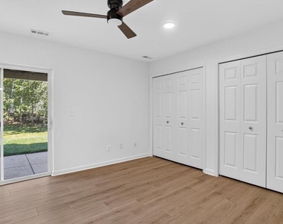
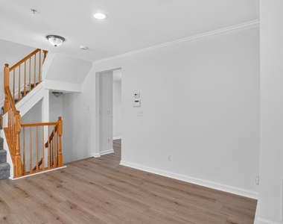
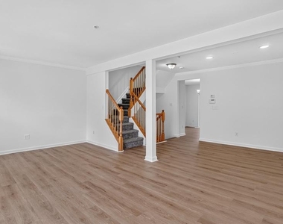
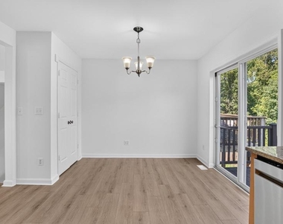
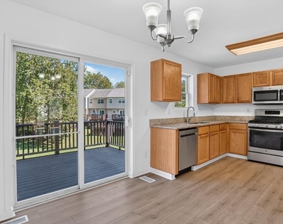
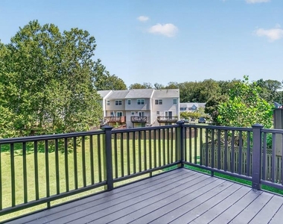
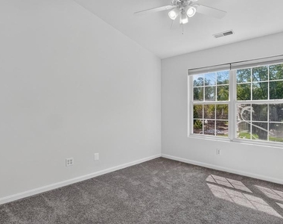
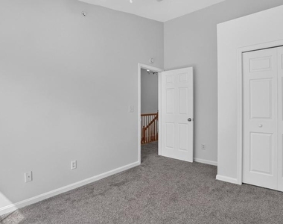
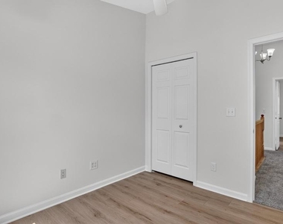
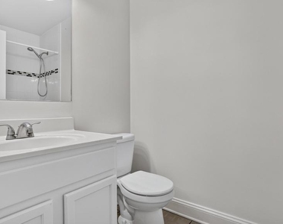
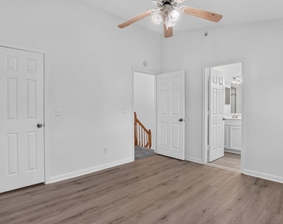
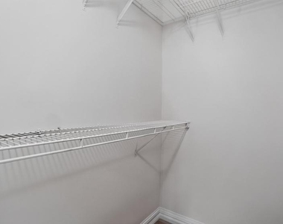
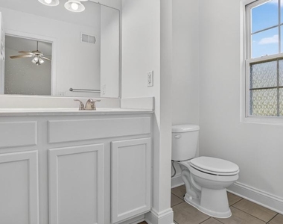
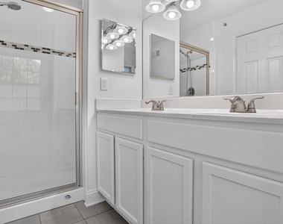
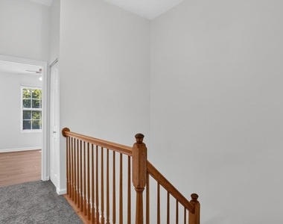
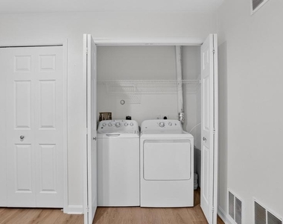
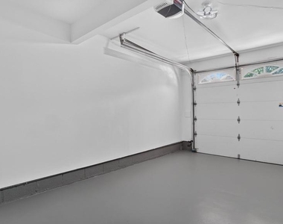
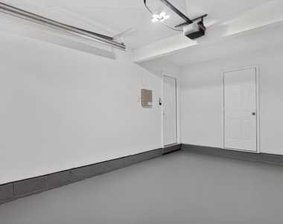
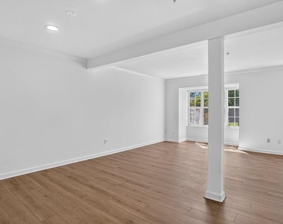
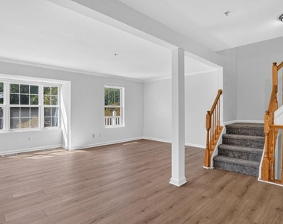
Welcome home to this beautifully remodeled 3-level townhome featuring completely above-ground living spaces and an airy layout with soaring 9-foot ceilings.Step inside to discover comprehensive updates throughout, including brand-new carpet, durable Luxury Vinyl Plank (LVP) flooring, and refreshing ceiling fans. The kitchen is fully equipped for home chefs, highlighting a newly upgraded dishwasher, Gas Range with center grill, alongside a newer side by side refrigerator with Ice/Water through the door. Home includes washer and dryer set, located behind closet doors, in the lower family room area, which has a new remote control fan and light. The entire upper level is dedicated to rest and relaxation, offering three spacious bedrooms with vaulted ceilings and adequate closets. . The primary bedroom suite serves as a private retreat, complete with an expansive walk-in closet and a luxurious bathroom featuring a double vanity and walk-in shower with overhead light and seat, to relax on after a rough day of play in Annapolis or on the water.
Nestled in the highly desirable Cape St. Claire area, this home offers an incredible community feel just minutes from local shopping and everyday conveniences. Outdoor enthusiasts will love being a short drive from Broadneck Park on College Parkway, which offers fantastic walking trails, athletic fields, expansive playgrounds, and a dog park. If you like museums, live plays, historical tours, and monuments, then the 10-15 minute drive to Annapolis is your ticket!! This property is served by top-rated local schools.The landlord prefers a stable 24-to-36-month lease term. A 12-month lease will be considered at a higher rent rate. Pets are welcome on a case-by-case basis and require an additional monthly pet fee.
Rentspree applications being taken go to link to make application
https://apply.link/ZSC9K8g
Schedule your tour today to see this turnkey home in person!
The manager has not yet mailed us a photo copy of his or her government identification and proof or property ownership.
▼
Manager has not logged in recently
▼
Manager does not yet have user reviews
RENTHOP DESCRIPTION
The apartment is a unit offered at a monthly price of $3,250. The person posting the listing did not specify that any pets were allowed. It may be the case that pets are ok and the manager simply has not yet filled out all the details. The kitchen conveniently includes a dishwasher.
We have 54 photos of this particular unit, building, and surrounding areas.
MLS# MDAA2156786
List Agent Name: Richard P Harrington
List Office Name: RE/MAX Executive
IDX information is provided exclusively for personal, non-commercial use, and may not be used for any purpose other than to identify prospective properties consumers may be interested in purchasing. Information is deemed reliable but not guaranteed. The listing broker’s offer of compensation is made only to participants of the MLS where the listing is filed.
Courtesy of RH Advisors, Inc. and RHP Realty NJ, Inc.
By selecting Check Availability, you agree that RentHop and real estate professionals may call or text you about your inquiry. Message/data rates may apply. Terms & Privacy. California Privacy Notice
We found some very similar listings nearby
Select those you'd like to message
Your messages have been sent!
Check Availability
By selecting Check Availability, you agree that RentHop and real estate professionals may call or text you about your inquiry. Message/data rates may apply. Terms & Privacy. California Privacy Notice









































 Your Privacy Choices
