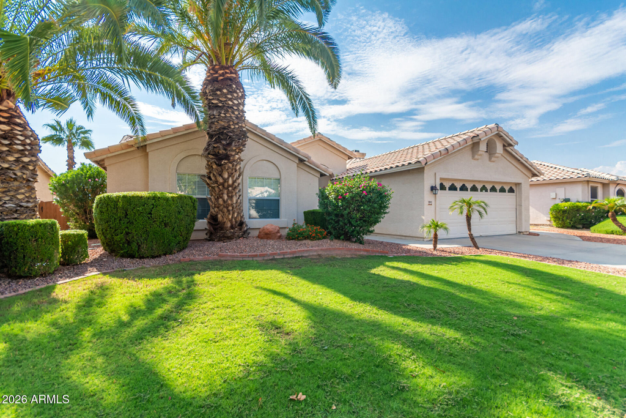
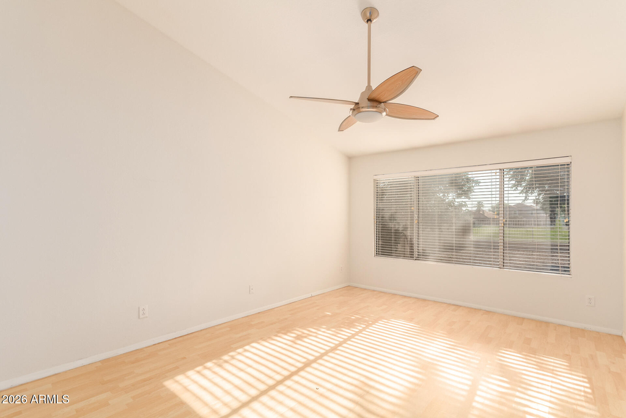
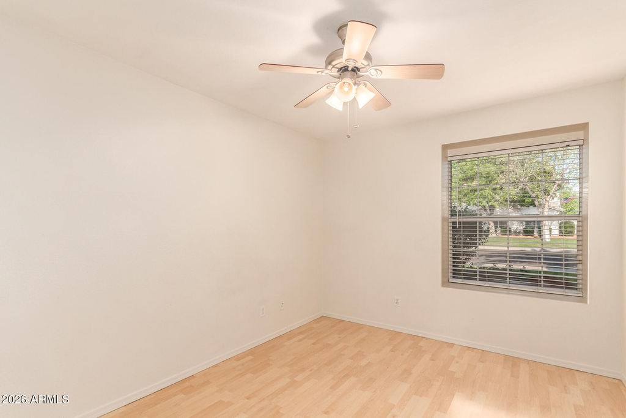
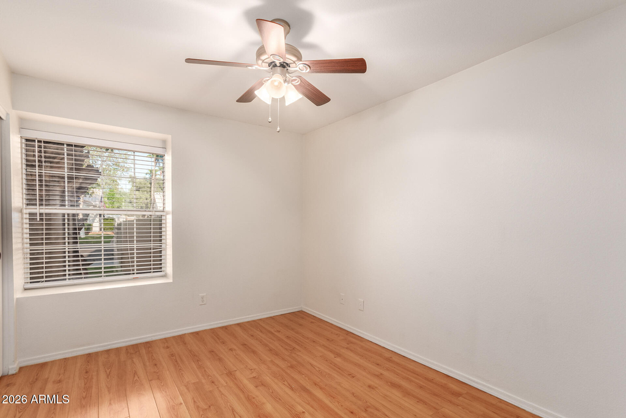
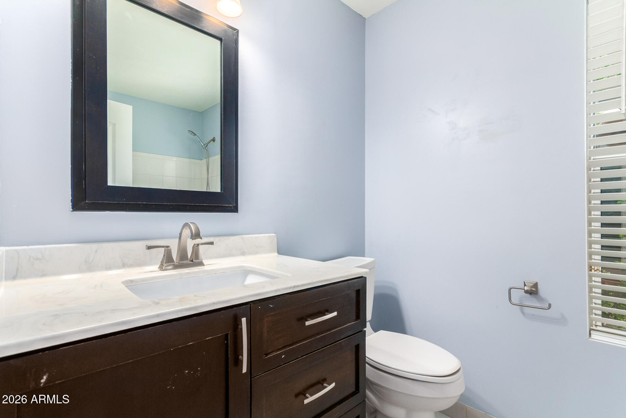
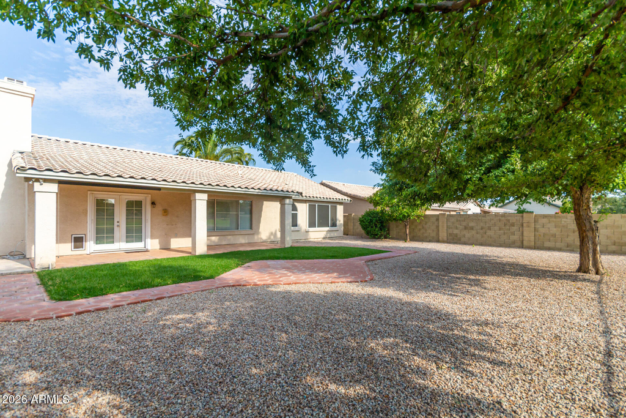

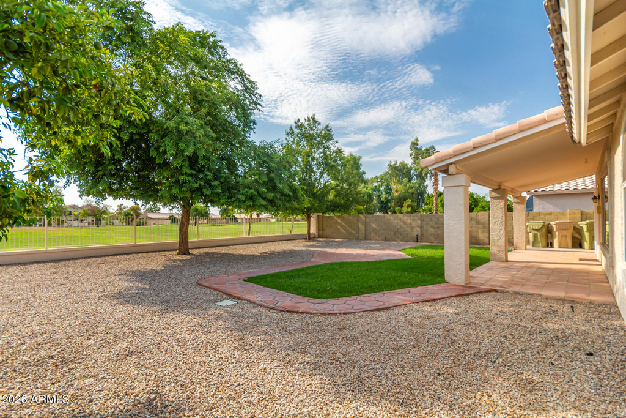
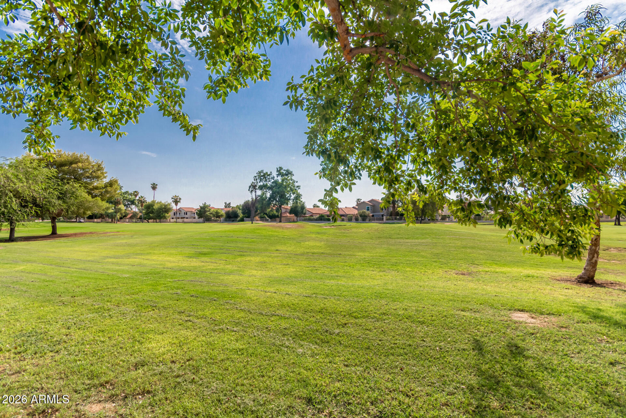
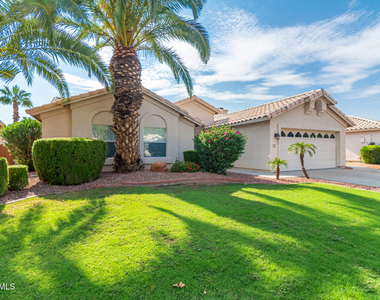
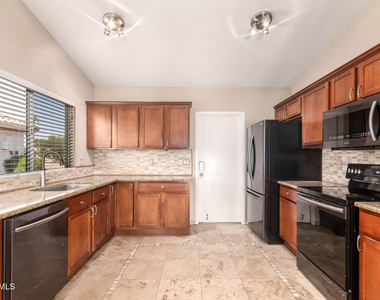
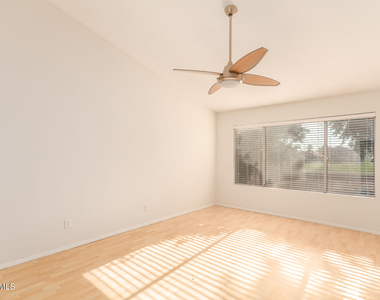
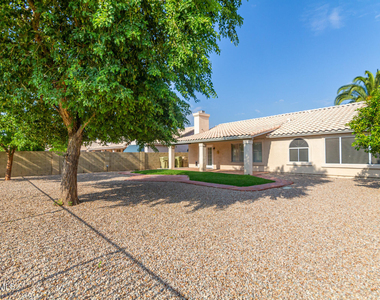
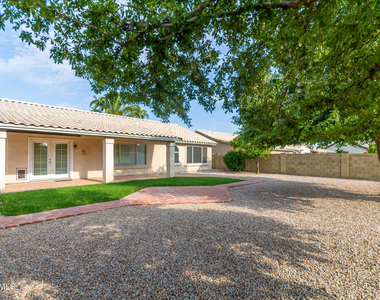
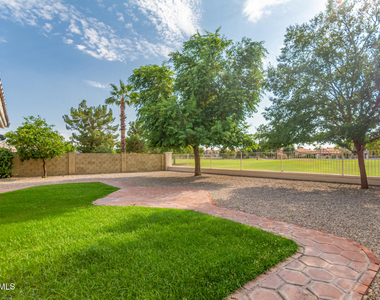
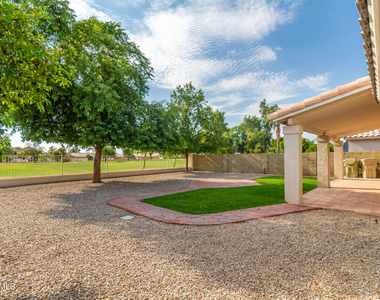
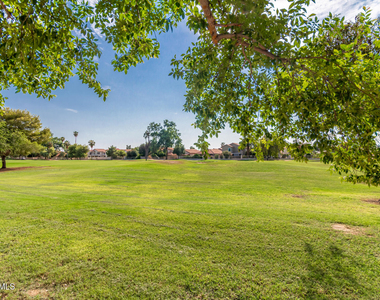
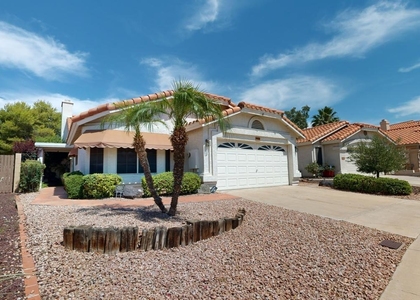
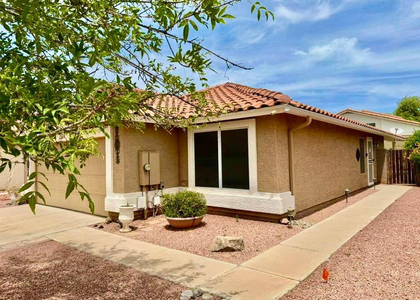
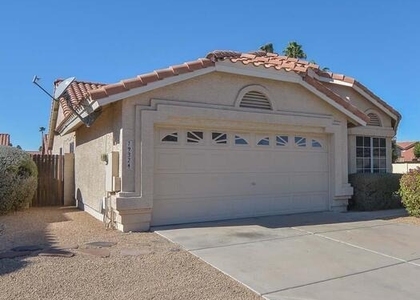
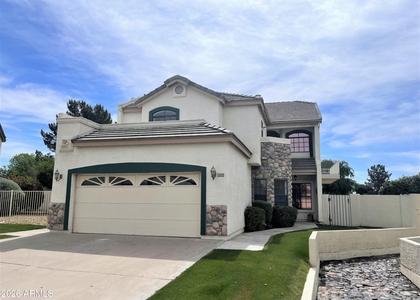
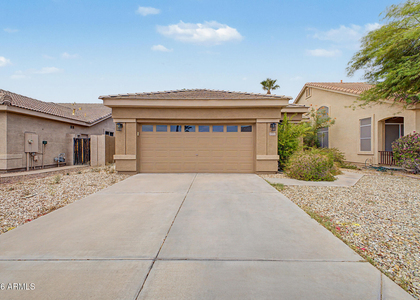
This beautifully maintained 3-bedroom, 2-bathroom home is perfectly situated in the highly desirable Arrowhead Ranch community, just south of Loop 101 and 75th Avenue. Offering a seamless blend of comfort, style, and location, this home delivers the lifestyle you've been looking for complete with a cozy fireplace and a large lot featuring a backyard that backs directly to a golf course for peaceful views and added privacy.
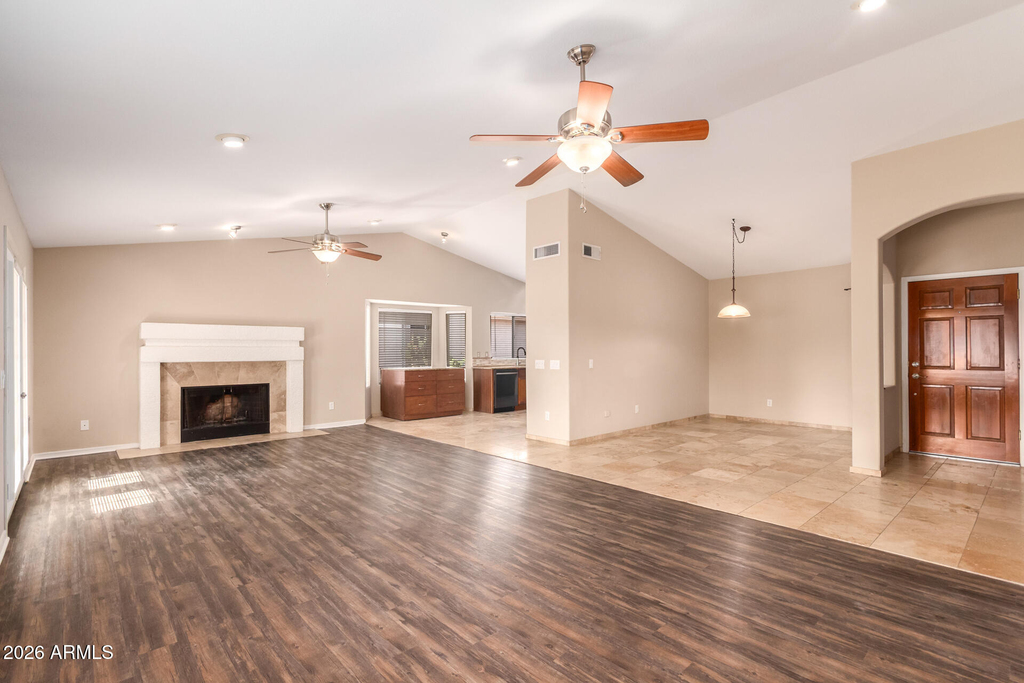
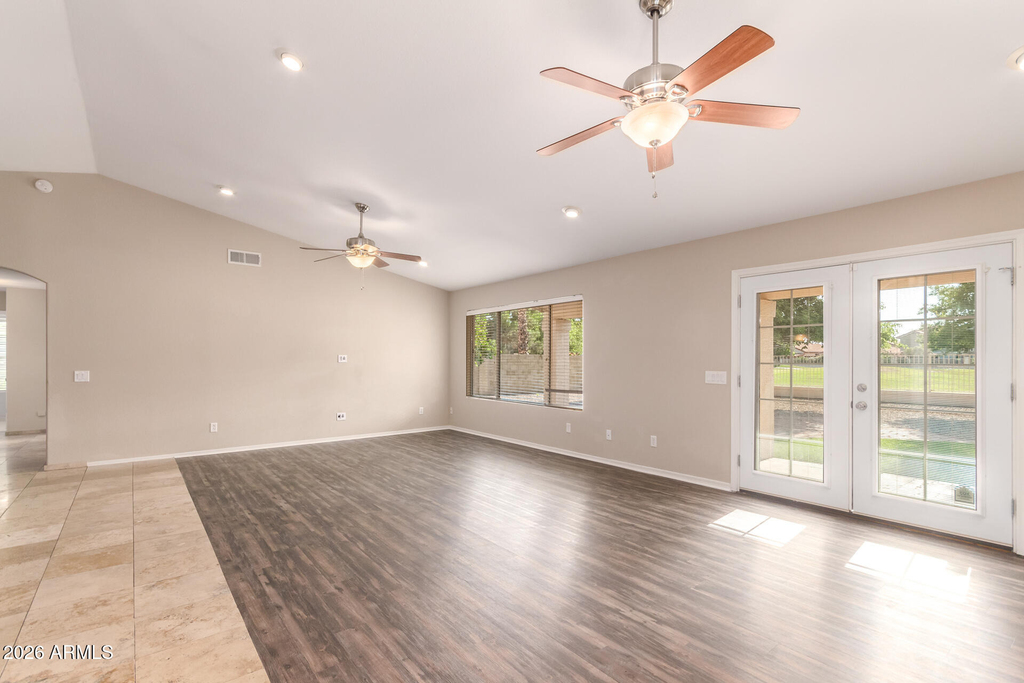
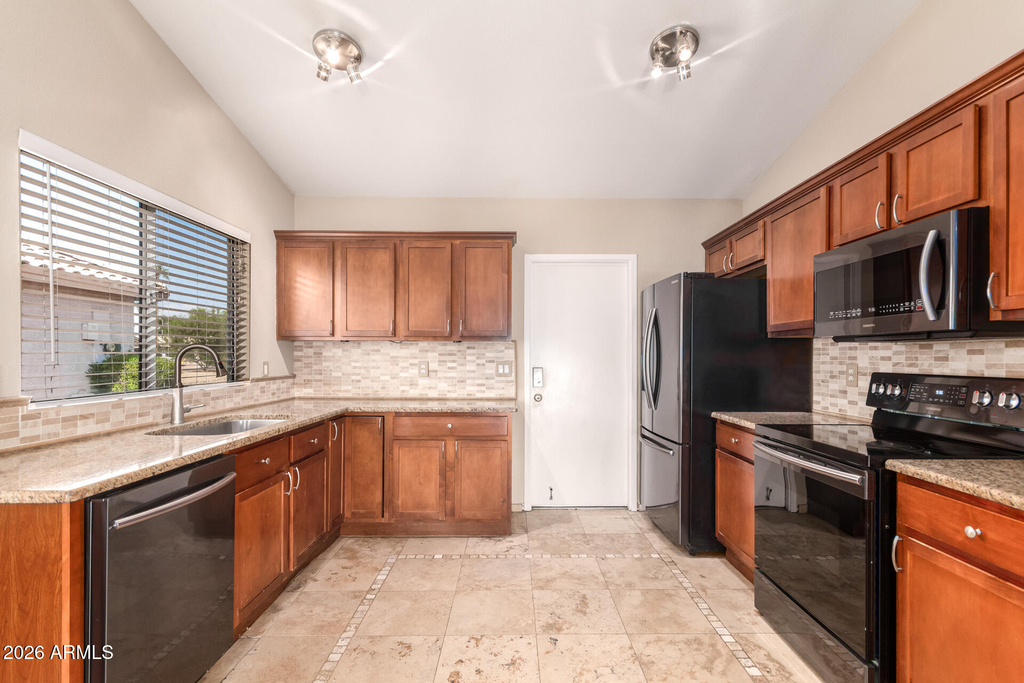
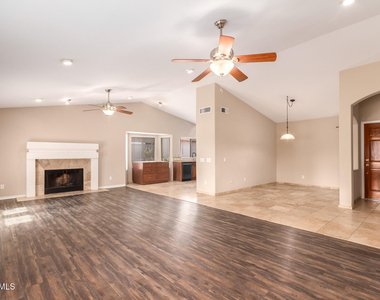
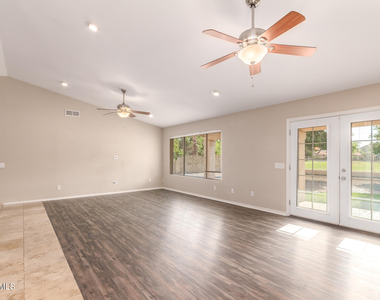
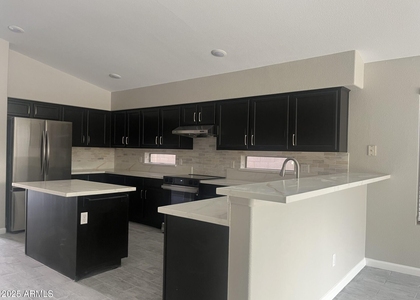
Step inside to an inviting open floor plan featuring vinyl plank flooring in the living room, travertine tile accents, and abundant natural light throughout. The kitchen is designed for both everyday living and entertaining, complete with granite countertops, modern black appliances, ample wood cabinetry, and a convenient pantry for extra storage. Key Features:
Open concept living with a bright, spacious layout
Vinyl plank flooring in living room and elegant travertine tile finishes
Granite countertops with modern black appliances
Ample wood cabinetry and dedicated pantry space
Fireplace adding warmth and character to the living area
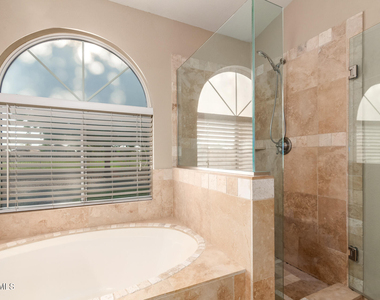
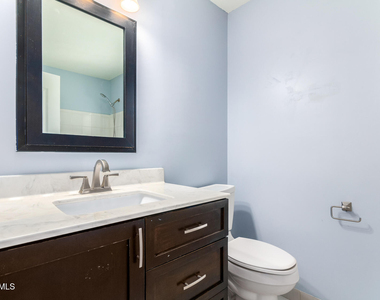
Primary suite with dual sinks, vanity space, and a separate tub and shower
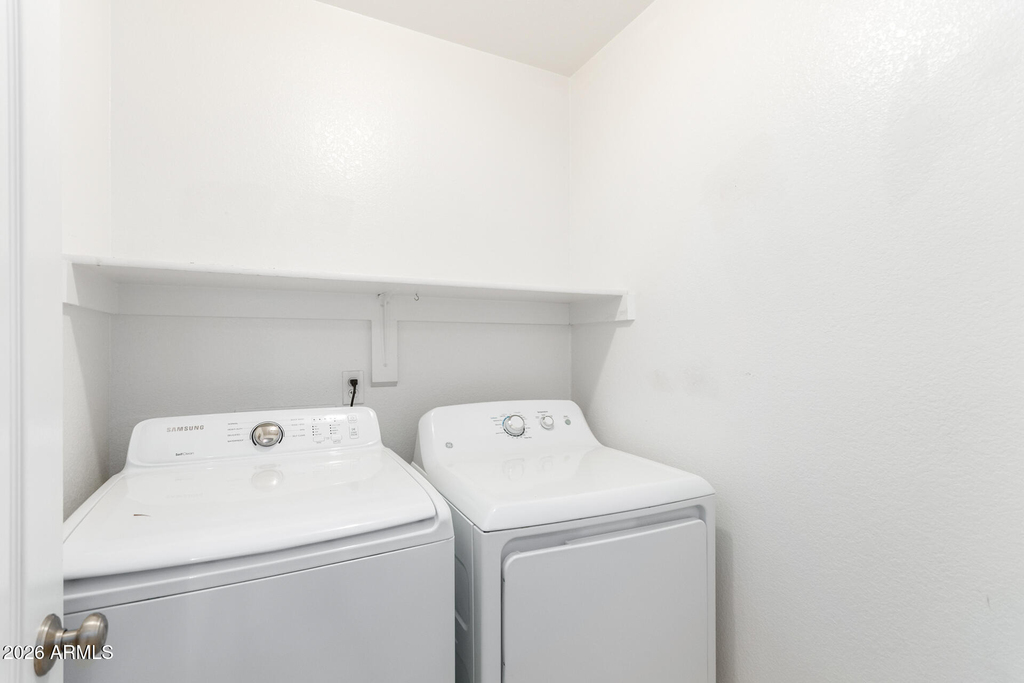
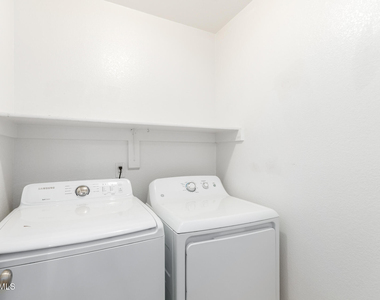
In-unit laundry for added convenience
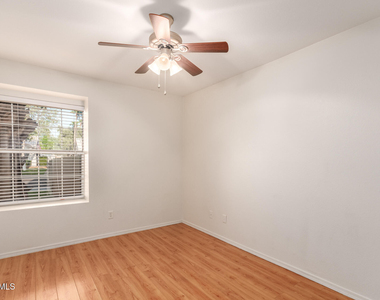
Ceiling fans throughout for year-round comfort
Large lot with a backyard backing to a golf course for privacy and views
Prime Location:
Located in Arrowhead Ranch, this home offers easy access to Arrowhead Mall, dining, shopping, entertainment, and major freeways making everyday convenience just minutes away.
Don't miss this opportunity to live in one of Glendale's most sought-after neighborhoods. See it today!
AMENITIES
Fireplace
Laundry In Unit
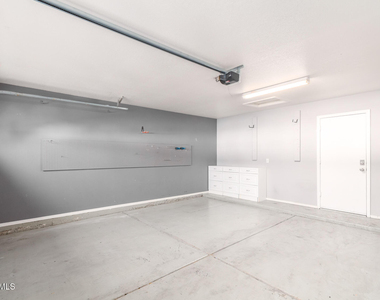
Parking Space
ADDITIONAL INFORMATION
Interior
Bathroom Information
Full Bathrooms: 2
Interior Information
Interior Features: Granite Counters, Double Vanity, Eat-in Kitchen, Full Bth Master Bdrm, Separate Shwr & Tub
Flooring Type: Laminate, Tile
Laundry Features: Inside
Fireplace Information
Has Fireplace
Fireplace Features: Fireplace Living Rm
Exterior
Property Information
Square Footage: 1,721
Year Built: 1991
Building Information
Builder Name: Unknown
Building Area Total: 1721
Building Area Units: Square Feet
Window Features: Blinds, Dual Pane
Construction Materials: Stucco, Wood Siding, Painted
Lot Information
Lot Features: Desert Front, Gravel/Stone Front, Gravel/Stone Back, Grass Front, Grass Back
The median is solely based on the area and the number of bedrooms.
Listing-specific characteristics such as the number of bathrooms and the amenities will also impact the price.
LISTING QUALITY
▲
Features and amenities are properly noted
▲
RentHop has data for this building
▼
The manager has not yet mailed us a photo copy of his or her government identification and proof or property ownership.
▼
Manager has not logged in recently
▼
Manager does not yet have user reviews
RENTHOP DESCRIPTION
The apartment is a unit offered at a monthly price of $2,450. The person posting the listing did not specify that any pets were allowed. It may be the case that pets are ok and the manager simply has not yet filled out all the details.
We have 19 photos of this particular unit, building, and surrounding areas.
Enter the 6-digit code sent to or download the
RentHop mobile app to continue.
By selecting Check Availability, you agree that RentHop and real estate professionals may call or text you about your inquiry. Message/data rates may apply. Terms & Privacy.
We found some very similar listings nearby
Select those you'd like to message
Your messages have been sent!
Check Availability
By selecting Check Availability, you agree that RentHop and real estate professionals may call or text you about your inquiry. Message/data rates may apply. Terms & Privacy.