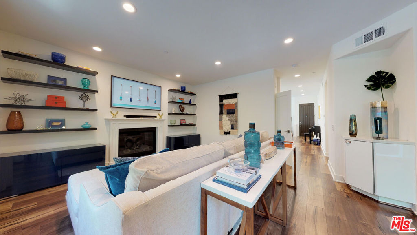
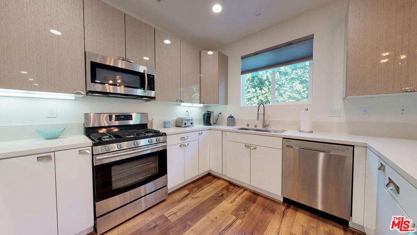
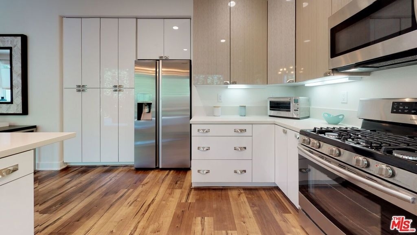
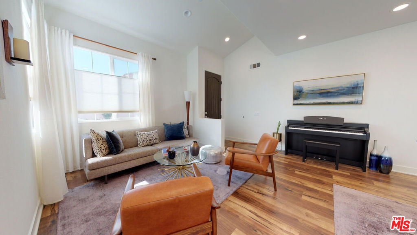
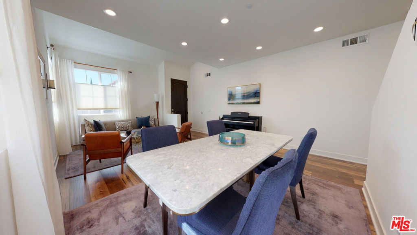
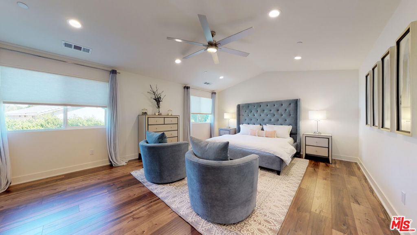

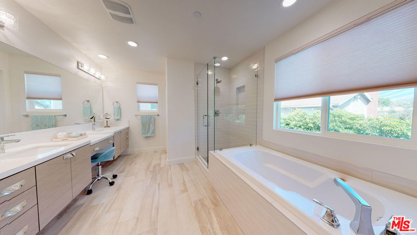
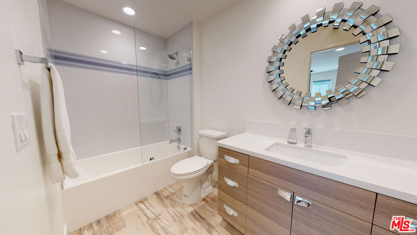
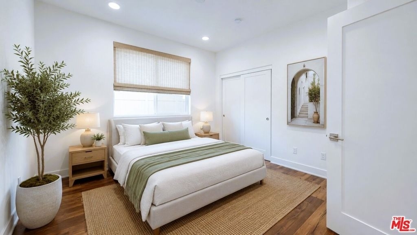
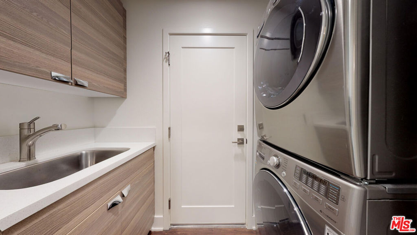
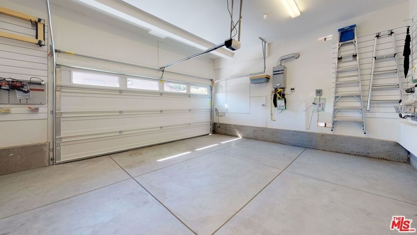
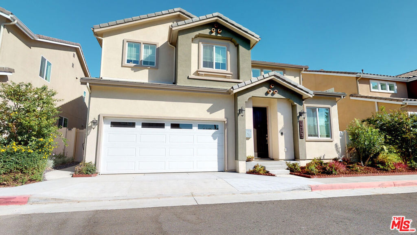
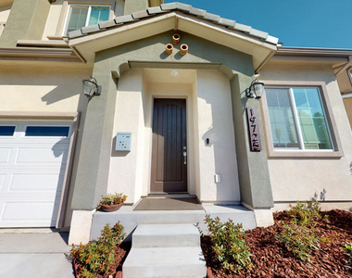
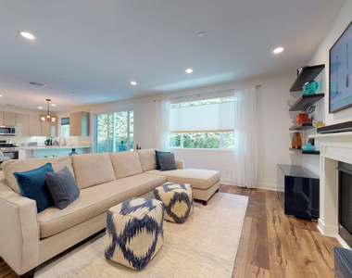
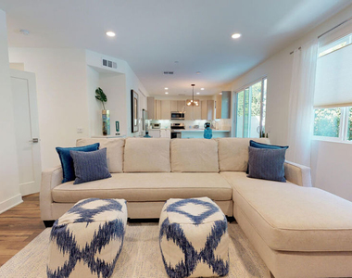
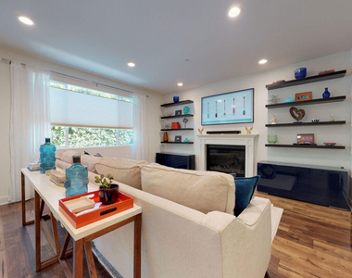
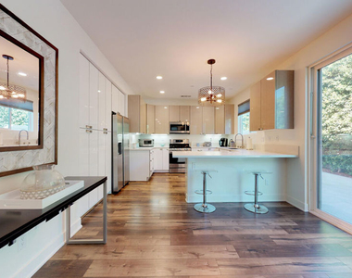
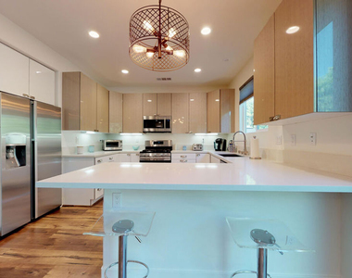
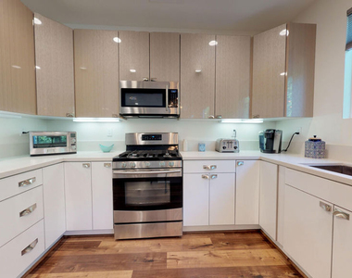
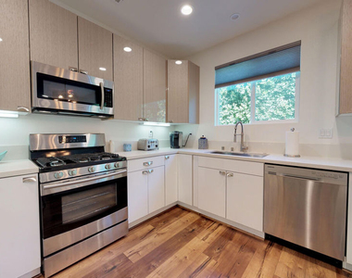
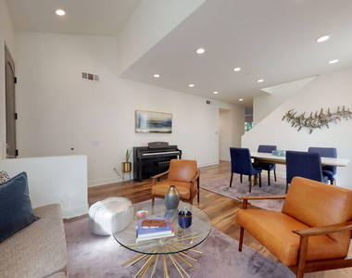
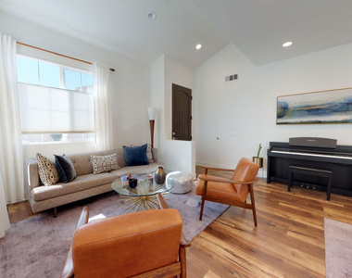
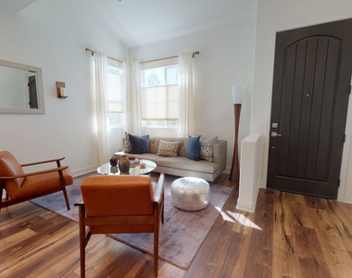
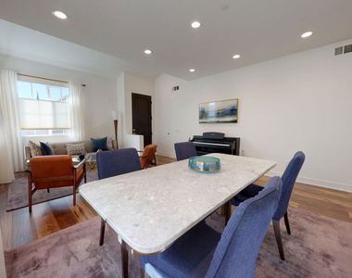
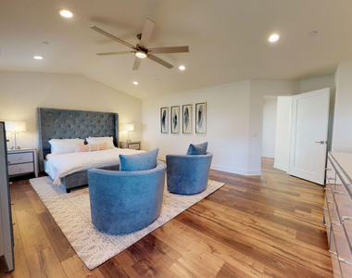
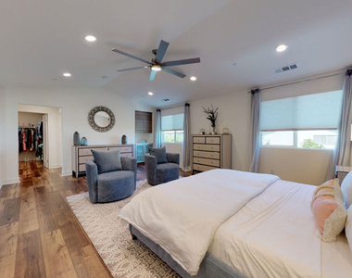
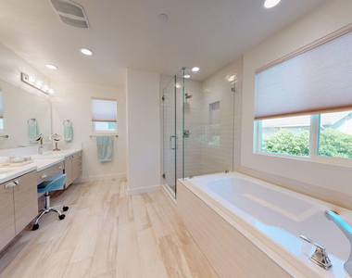
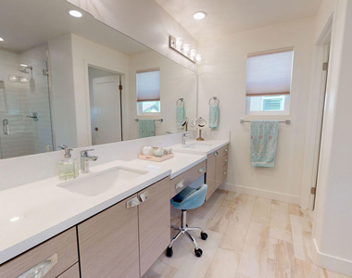
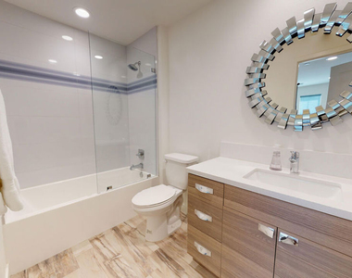
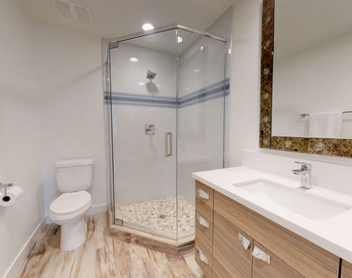
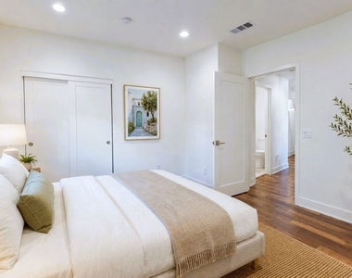
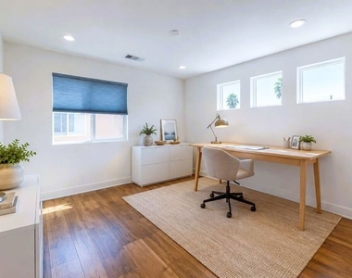
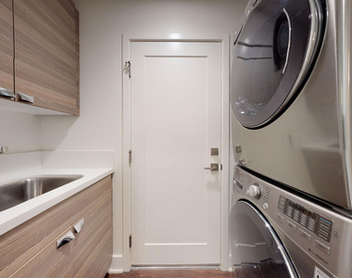
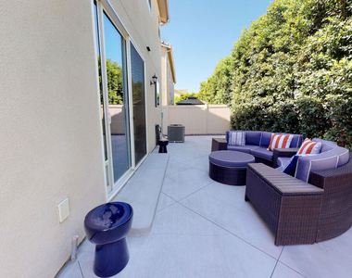
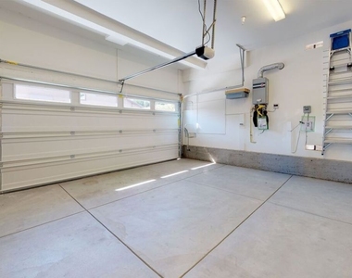
Modern and built in 2016, this private and spacious 5-bedroom, 4-bathroom home offers over 2,500 sq ft of living space, tucked away in a gated community with security cameras. A true hidden gem, this beautifully designed two-story residence offers the rare combination of privacy and generous indoor and outdoor space.The thoughtfully designed floor plan features a spacious downstairs bedroom, ideal for guests, family, or a home office, along with a bright living room and separate family room with fireplace. High ceilings, abundant natural light, recessed LED lighting with dimmers, and custom window shades add to the home's open and inviting feel.The modern kitchen features quartz countertops, a breakfast bar, Samsung stainless steel appliances, and soft-close cabinetry, with plenty of room for cooking and entertaining. Upstairs, the oversized primary suite offers an impressive amount of space, a large walk-in closet plus an additional sliding closet, and a spacious private bathroom with separate soaking tub and shower, dual vanity, and makeup counter. The additional bedrooms are generously sized, offering comfortable living space and ample storage, including one bedroom with its own ensuite bathroom. The well-appointed bathrooms feature custom tile finishes and spacious layouts.One of the home's standout features is the large, private backyard, a wonderful setting for entertaining, outdoor dining, gatherings, or simply relaxing at home. Outdoor furniture is included. Additional features include a separate laundry room with sink, ample storage, and an attached 2-car garage.Quietly tucked inside a gated community with great neighbors and added security, yet conveniently located close to schools, shopping, dining, and everyday essentials, this one-of-a-kind home truly feels like a hidden gem.
AMENITIES
Attached Garage
Fireplace
Private Outdoor Space
Dishwasher
Parking Space
Home Office
ADDITIONAL INFORMATION
Interior
Bathroom Information
Full Bathrooms: 4
Interior Information
Interior Features: Breakfast Bar, Eat-in Kitchen, High Ceilings, Open Floorplan, Recessed Lighting, SeparateFormalDiningRoom, TwoStoryCeilings, DressingArea
The median is solely based on the area and the number of bedrooms.
Listing-specific characteristics such as the number of bathrooms and the amenities will also impact the price.
LISTING QUALITY
▲
Features and amenities are properly noted
▲
RentHop has data for this building
▼
Listing agent has an unconfirmed email address
▼
The manager has not yet mailed us a photo copy of his or her government identification and proof or property ownership.
▼
Manager has not logged in recently
▼
Manager does not yet have user reviews
RENTHOP DESCRIPTION
The apartment is a unit offered at a monthly price of $5,600. The person posting the listing did not specify that any pets were allowed. It may be the case that pets are ok and the manager simply has not yet filled out all the details. The kitchen conveniently includes a dishwasher.
We have 49 photos of this particular unit, building, and surrounding areas.
MLS# 26862337
List Agent Name: Gayane Yaffa
List Office Name: Christie's International Real Estate SoCal
IDX information is provided exclusively for personal, non-commercial use, and may not be used for any purpose other than to identify prospective properties consumers may be interested in purchasing. Information is deemed reliable but not guaranteed. The listing broker’s offer of compensation is made only to participants of the MLS where the listing is filed.
Courtesy of RH Advisors, Inc. and RHP Realty NJ, Inc.
By selecting Check Availability, you agree that RentHop and real estate professionals may call or text you about your inquiry. Message/data rates may apply. Terms & Privacy. California Privacy Notice
We found some very similar listings nearby
Select those you'd like to message
Your messages have been sent!
Check Availability
By selecting Check Availability, you agree that RentHop and real estate professionals may call or text you about your inquiry. Message/data rates may apply. Terms & Privacy. California Privacy Notice



















































 Your Privacy Choices