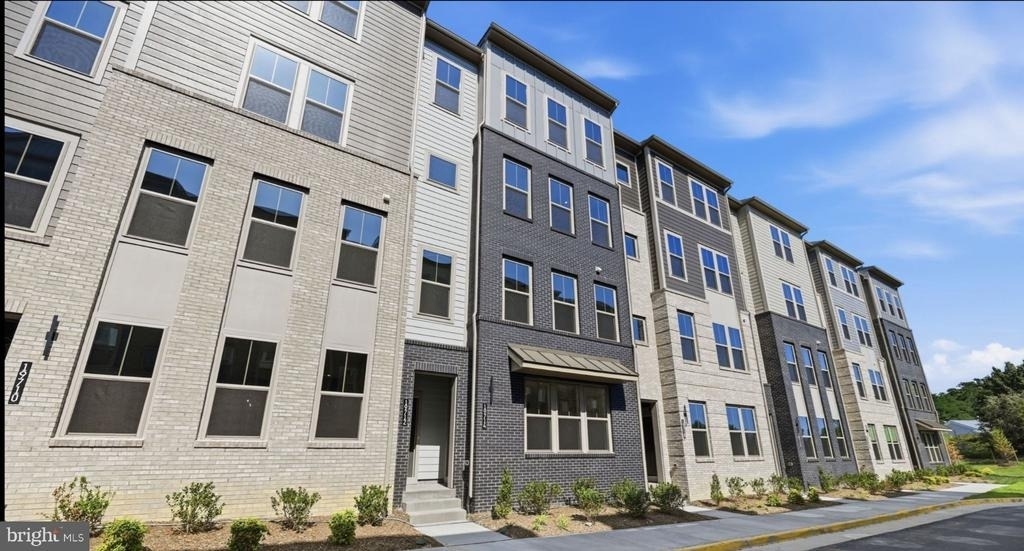
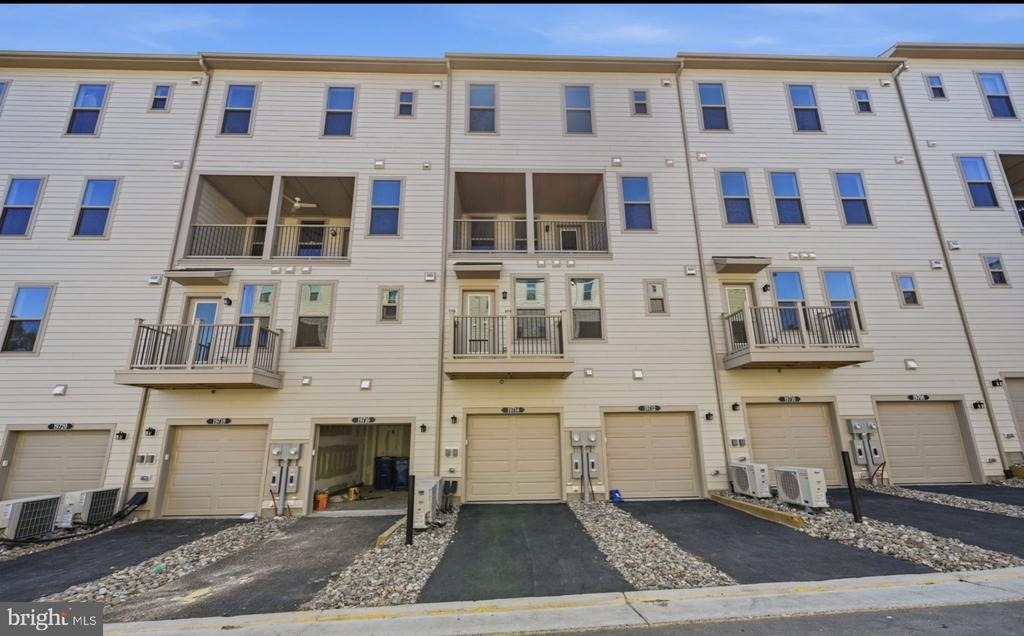
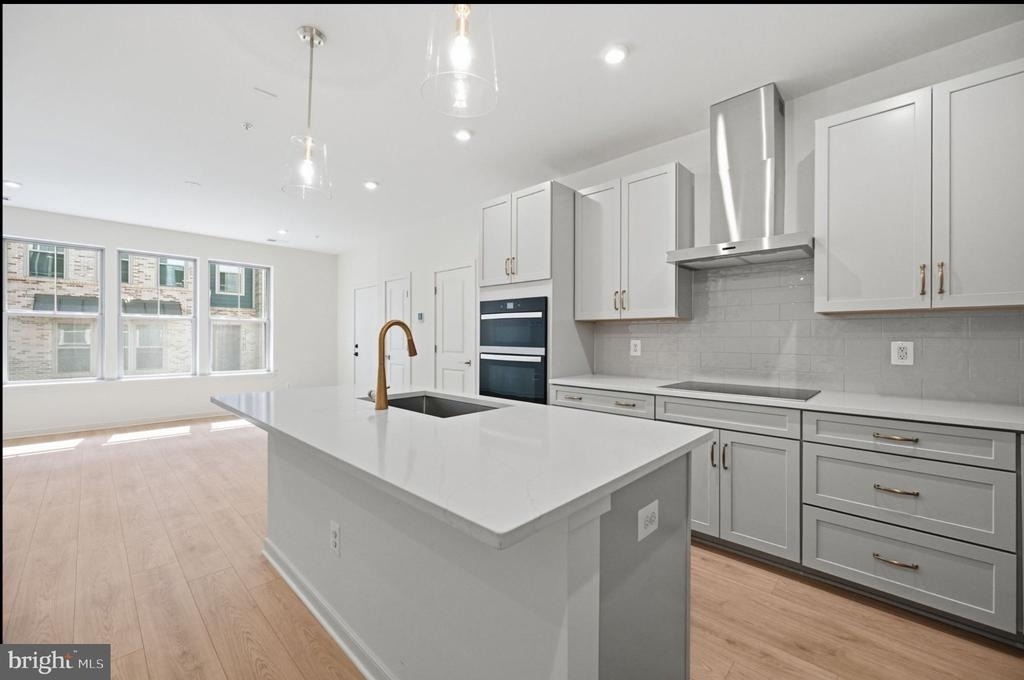
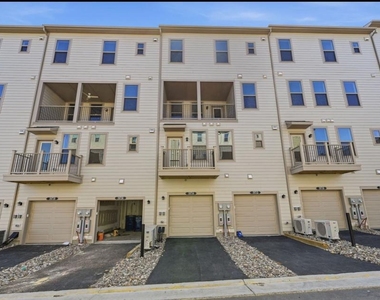
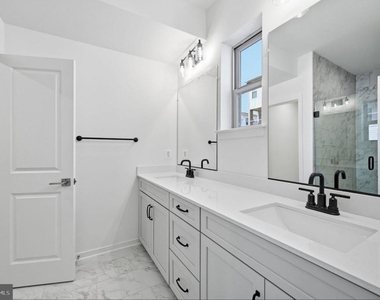
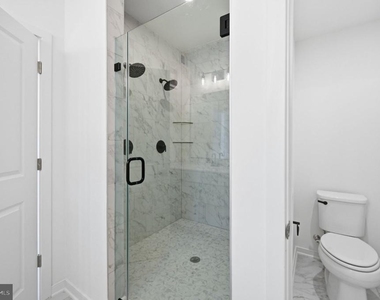
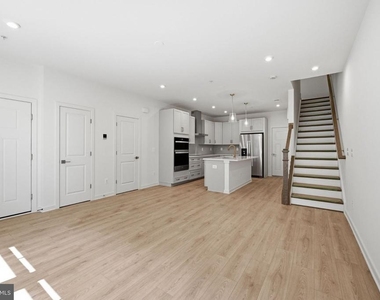
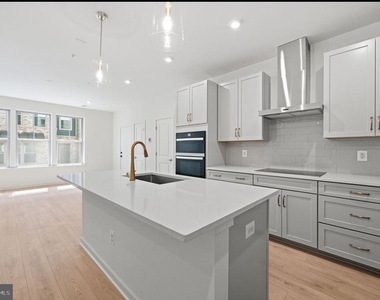
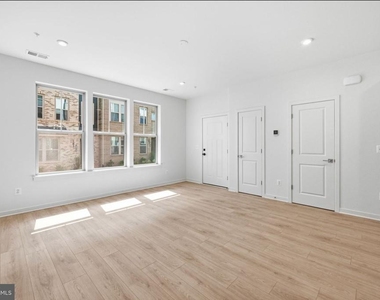
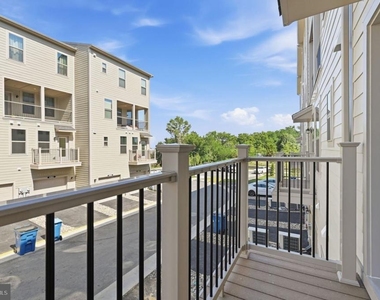
NEW CONSTRUCTION. Special all-in price, ready for Sept 2026 Move in! Welcome to the Monroe, a brand-new stacked townhome condo in the highly desirable Belmont Park community in Ashburn, VA. This 2-level luxury home with a 1-car garage is perfect for those ready to move quickly! Featuring 3 bedrooms and 2.5 baths, this thoughtfully designed floor plan offers an open-concept layout ideal for modern living. The chef- inspired kitchen boasts 42" cabinets, LED lighting, granite countertops, and stainless- steel Whirlpool appliances-perfect for entertaining or everyday convenience. Upstairs, the spacious primary suite includes a generous walk-in closet and a luxury bathroom with raised double vanities and a walk-in spa shower. The garage is equipped with an EV charger-compatible outlet, making this home future-ready. Enjoy low-maintenance living with snow removal, lawn care, and exterior upkeep all handled for you-giving you more time to enjoy life, not maintain it. Belmont Park offers resort-style amenities including bocce ball, volleyball, playgrounds, and community greenspace. the homes are DOE Zero Energy Ready Homes™, built for efficiency and comfort. Located in Ashburn, you'll have quick access to major roadways, Dulles Airport, and endless dining and entertainment options like Cooper's Hawk Winery and TopGolf. Model Home Misty Moss Square Ashburn, VA 20147 for GPS directions. PIC are at https://listings.blueskyemedia.com/sites/ezqydlgv/unbranded#&gid=1&pid=1
AMENITIES
New Construction
Parking Space
ADDITIONAL INFORMATION
Interior
Bathroom Information
Half Bathrooms: 1
Full Bathrooms: 2
Interior Information
Interior Features: Crown Molding, Recessed Lighting, Walk-In Closet(s), Carpet, Floor Plan - Open
Room Information
Rooms: 3
Exterior
Property Information
Has Property Attached
Square Footage: 1,565
Square Footage Source: $0
Property Condition: Excellent
Architectural Style: Traditional
Year Built Source: Estimated
Year Built: 2026
Building Information
Levels: 2
Other Structures: Above Grade
Construction Materials: HardiPlank Type, Brick Front
The manager has not yet mailed us a photo copy of his or her government identification and proof or property ownership.
▼
Manager has not logged in recently
▼
Manager does not yet have user reviews
RENTHOP DESCRIPTION
The apartment is a unit offered at a monthly price of $3,150. Everything is still in great condition as the building only recently completed construction. The person posting the listing did not specify that any pets were allowed. It may be the case that pets are ok and the manager simply has not yet filled out all the details.
We have 27 photos of this particular unit, building, and surrounding areas.
MLS# VALO2135776
List Agent Name: Atul Govani
List Office Name: Washington Dulles Real Estate Group
IDX information is provided exclusively for personal, non-commercial use, and may not be used for any purpose other than to identify prospective properties consumers may be interested in purchasing. Information is deemed reliable but not guaranteed. The listing broker’s offer of compensation is made only to participants of the MLS where the listing is filed.
Courtesy of RH Advisors, Inc. and RHP Realty NJ, Inc.
By selecting Check Availability, you agree that RentHop and real estate professionals may call or text you about your inquiry. Message/data rates may apply. Terms & Privacy. California Privacy Notice
We found some very similar listings nearby
Select those you'd like to message
Your messages have been sent!
Check Availability
By selecting Check Availability, you agree that RentHop and real estate professionals may call or text you about your inquiry. Message/data rates may apply. Terms & Privacy. California Privacy Notice













 Your Privacy Choices