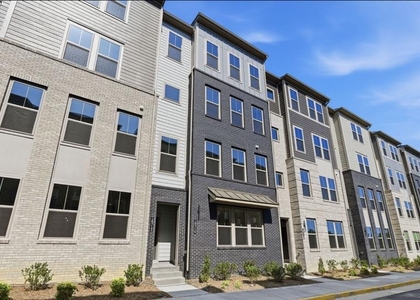
Welcome to 20423 Trails End Terrace - a beautifully refreshed end-unit townhome in the desirable Belmont community of Ashburn. This 3-bedroom, 2.5-bath home with a 1-car garage offers a light-filled layout, new flooring, and fresh paint throughout. Tucked against a backdrop of trees, the rear yard provides a private outdoor setting rarely found at this price point.
Conveniently located near shops, restaurants, metro, and Rt. 7 as well as the toll road. Miles and miles of walking/jogging paths.
Enjoy the convenience of being just minutes from shopping, restaurants, Belmont Country Club amenities , the Silver Line Metro, Dulles International Airport, and major commuter routes, while also having access to walking and jogging trails. With its ideal end-unit location, thoughtful updates, and access to both everyday conveniences and resort-style amenities, this home offers the perfect blend of comfort, privacy, and lifestyle in the heart of Ashburn.
AMENITIES
Fireplace
Private Outdoor Space
Parking Space
ADDITIONAL INFORMATION
Interior
Bathroom Information
Half Bathrooms: 1
Full Bathrooms: 2
Room Information
Rooms: 10
Fireplace Information
Has Fireplace
Fireplace Features: Propane
Fireplaces: 1
Basement Information
Basement: Finished, Garage Access, Walkout Level
Exterior
Property Information
Has Property Attached
Square Footage: 1,746
Square Footage Source: $0
Architectural Style: Other
Year Built Source: Estimated
Year Built: 2005
Building Information
Levels: 3
Other Structures: Above Grade
Construction Materials: Brick, Vinyl Siding
Patio and Porch Features: Deck
Lot Information
Lot Features: Rear Yard
Lot Size Area: 0.06
Lot Size Units: Square Feet
Square Footage: 0
Land Information
Water Source: Public
Utilities
Utilities Information
Cooling Type: Central Air
Heating Type: 90% Forced Air
Sewer : Public Sewer
Parking
Parking Information
Has Garage
Garage Spaces: 1
Location
HOA Information
HOA/Condo/Coop Fee Includes: Maintenance Grounds, Trash, Snow Removal, Pool(s), Management, High Speed Internet
HOA/Condo/Coop Amenities: Playground, Billiard Room, Clubhouse, Exercise Course, Bike Trail, Common Grounds, Jog/Walk Path, Recreational Center, Cable
The manager has not yet mailed us a photo copy of his or her government identification and proof or property ownership.
▼
Manager has not logged in recently
▼
Manager does not yet have user reviews
RENTHOP DESCRIPTION
The apartment is a unit offered at a monthly price of $3,050. The person posting the listing did not specify that any pets were allowed. It may be the case that pets are ok and the manager simply has not yet filled out all the details.
We have 42 photos of this particular unit, building, and surrounding areas.
Last Updated: 15 hours ago
Data Source: Bright MLS
MLS# VALO2129296
List Agent Name: Michele Lynn Condon
List Office Name: EXP Realty, LLC
IDX information is provided exclusively for personal, non-commercial use, and may not be used for any purpose other than to identify prospective properties consumers may be interested in purchasing. Information is deemed reliable but not guaranteed. The listing broker’s offer of compensation is made only to participants of the MLS where the listing is filed.
Courtesy of RH Advisors, Inc. and RHP Realty NJ, Inc.
By selecting Check Availability, you agree that RentHop and real estate professionals may call or text you about your inquiry. Message/data rates may apply. Terms & Privacy. California Privacy Notice
We found some very similar listings nearby
Select those you'd like to message
Your messages have been sent!
Check Availability
By selecting Check Availability, you agree that RentHop and real estate professionals may call or text you about your inquiry. Message/data rates may apply. Terms & Privacy. California Privacy Notice








 Your Privacy Choices