Check Availability
$2,700
Posted 21 hours ago, Aug 1 Move-In
bedrooms
3 Bed
bathrooms
2 Bath
bathrooms
1 Half Bath
square feet
1,822 Sqft
Listing by Pelin Guzel, DHL Realty Group, LLC
Save Listing

DESCRIPTION
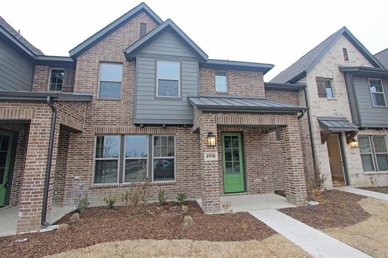
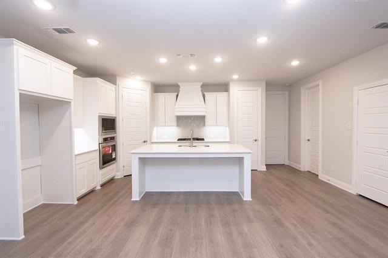
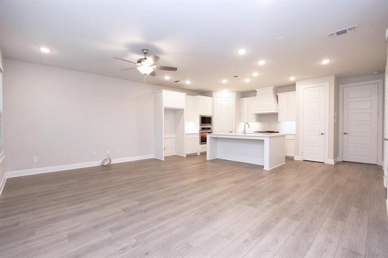
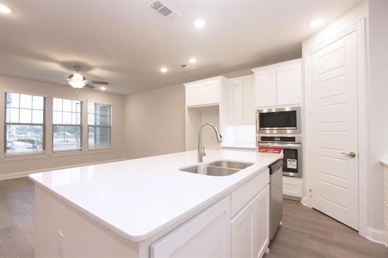
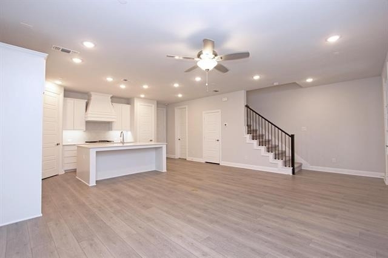
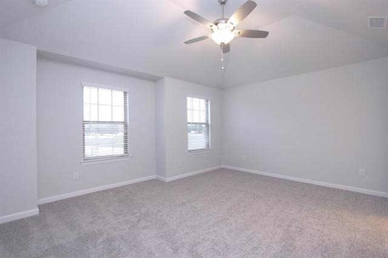
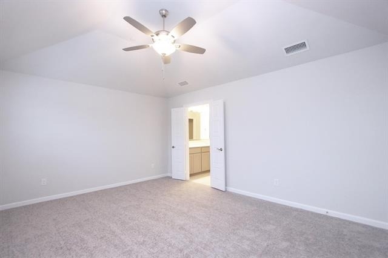
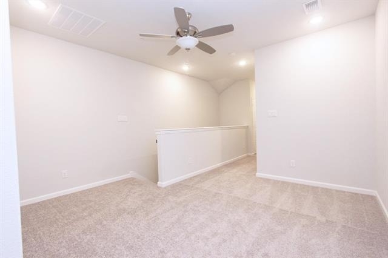
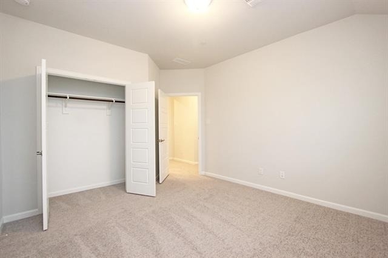
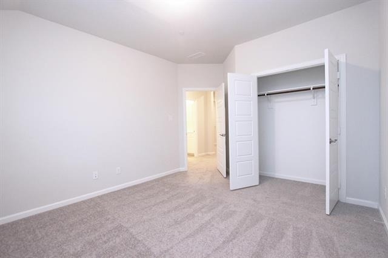
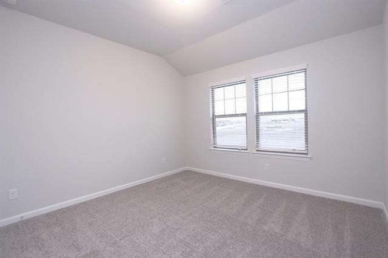
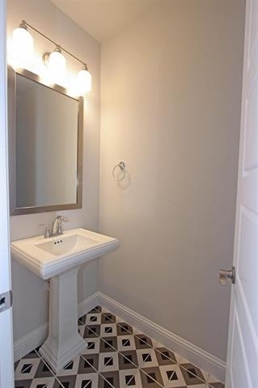
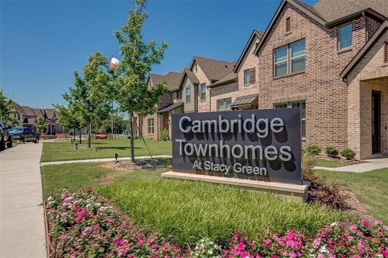
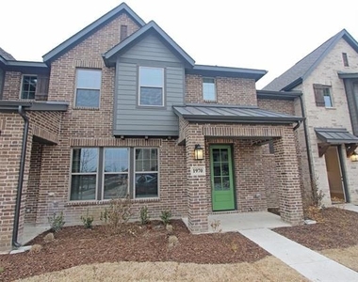
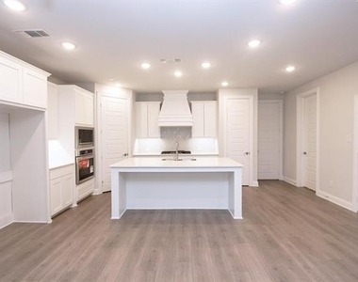
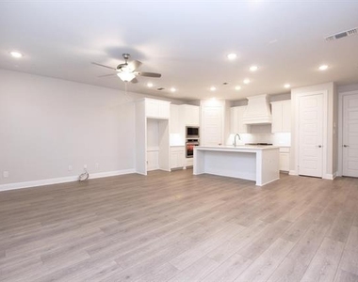
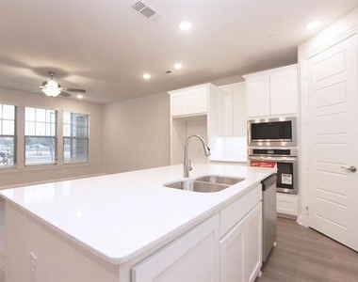
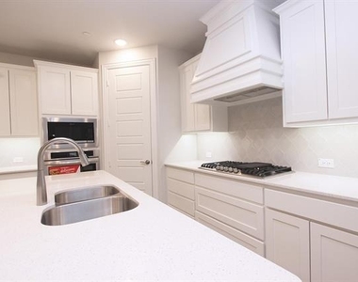
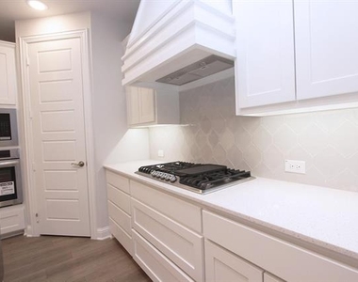
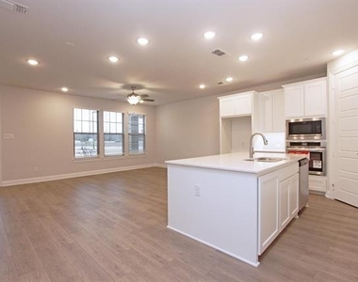
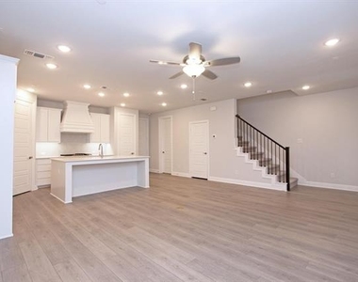
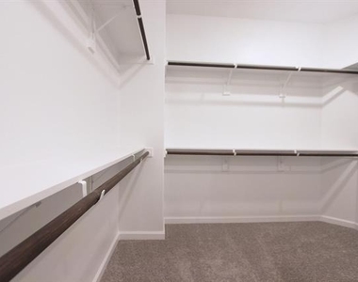
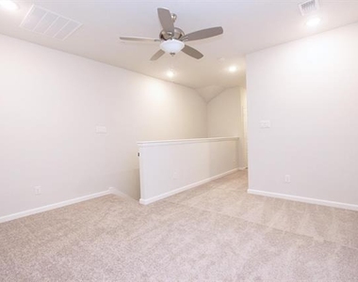
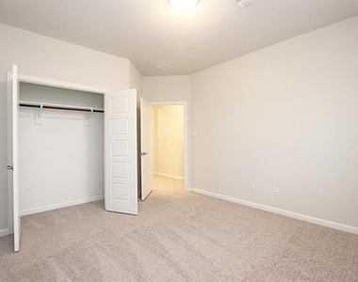
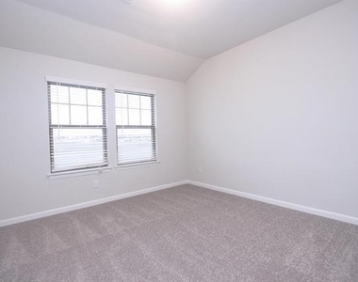
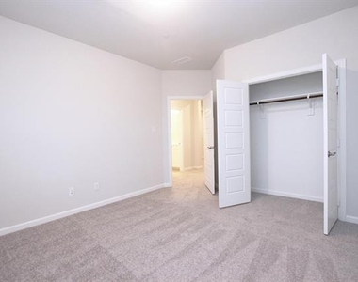
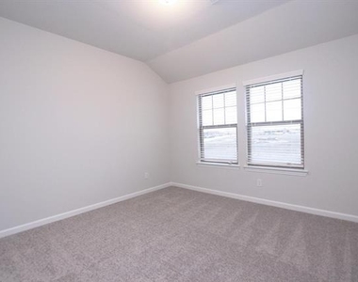
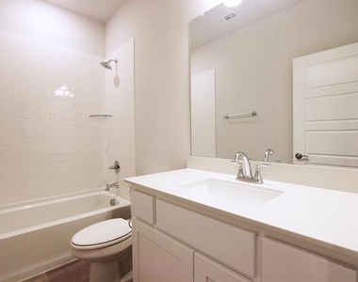
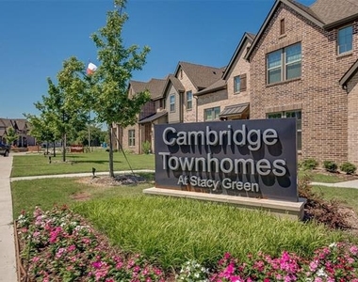
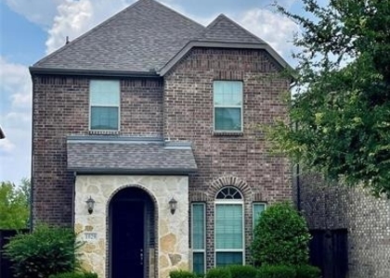
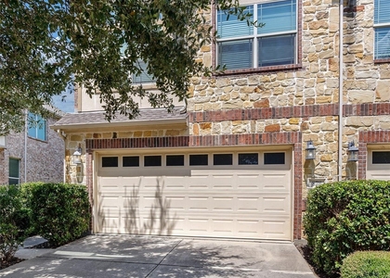
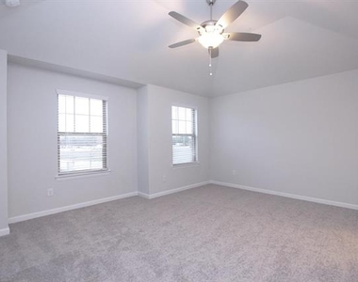
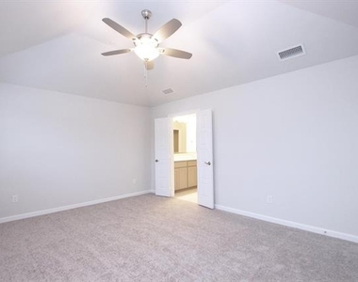
Beautiful Cambridge TOWNHOME in coveted Allen ISD! Open concept contemporary floor plan, 3 Beds, 2.1 Baths with attached 2 cars garage. Large Upgraded Gourmet Kitchen has Quartz Countertops, Oversized Island, GAS Cooktop, Stainless Steel Appliances, White Cabinets, Pantry and plenty of storage, open floor plan to family room. Modern style and colors throughout the property. Large size windows to bring in ample natural light. Owners Suite, two large size bedrooms and game room upstairs. Owners suite offers oversized shower with bench, dual sinks, natural designer colors, walk-in closet, linen closet, plenty of storage. Separate laundry room located conveniently on the second floor, full size washer and dryer area. Access to walking trails to enjoy the location. Close to Highway 121, Highway 75, Allen Premium outlets mall and all shopping center, The village at Allen, Fairview town center, Starbucks and restaurants. Refrigerator, Washer and Dryer included! Available AUGUST 1st!

AMENITIES
Attached Garage
Dishwasher
Parking Space

ADDITIONAL INFORMATION
Interior

    Bathroom Information

  • Half Bathrooms: 1
  • Full Bathrooms: 2

    Interior Information

  • Interior Features: Eat-in Kitchen, Kitchen Island, Open Floorplan, Pantry, Walk-In Closet(s), Decorative Lighting, Loft
  • Appliances: Dishwasher, Disposal, Gas Cooktop, Gas Water Heater, Microwave, Vented Exhaust Fan, Plumbed For Gas in Kitchen
  • Flooring Type: Carpet, Ceramic Tile, Luxury Vinyl Plank
Exterior

    Property Information

  • Has Property Attached
  • Square Footage: 1,822
  • Security Features: Carbon Monoxide Detector(s), Fire Sprinkler System, Security System
  • Architectural Style: Traditional
  • Year Built: 2023

    Building Information

  • Levels: Two
  • Construction Materials: Brick

    Lot Information

  • Lot Features: Interior Lot, Landscaped
  • Lot Size Area: 0.053
  • Lot Size Units: Acres
  • Lot Size Acres: 0.053
  • Square Footage: 2,309
Utilities

    Utilities Information

  • Cooling Type: Ceiling Fan(s), Central Air, Electric
  • Heating Type: Central, Natural Gas
Parking

    Parking Information

  • Has Garage
  • Attached Garage
  • Parking Features: Alley Access, Driveway, Garage, Garage Door Opener, Garage Faces Rear, Garage Single Door
  • Garage Spaces: 2
Location

    HOA Information

  • HOA/Condo/Coop Fee Includes: Back Yard Maintenance, Front Yard Maintenance, Management Fees

MAP


75013

LISTING QUALITY
Listing location is an exact address
Features and amenities are properly noted
RentHop has data for this building
The manager has not yet mailed us a photo copy of his or her government identification and proof or property ownership.
Manager has not logged in recently
Manager does not yet have user reviews

RENTHOP DESCRIPTION
The apartment is a unit offered at a monthly price of $2,700. The person posting the listing did not specify that any pets were allowed. It may be the case that pets are ok and the manager simply has not yet filled out all the details. The kitchen conveniently includes a dishwasher.

We have 24 photos of this particular unit, building, and surrounding areas.
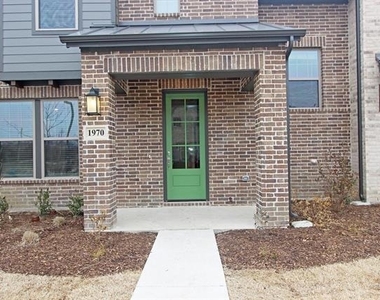
See available units at 1970 Newman Avenue.

SIMILAR NEARBY LISTINGS
935 Panther Lane
Quail Run, Plano
75013
$2,700
By Pei-Wen Ting, 21 hours ago
bedrooms
3 Bed
|
bathrooms
2 Bath
|
square feet
1,845 Sqft
$2,850
By Prashasti Pande, 23 hours ago
bedrooms
3 Bed
|
bathrooms
2 Bath
|
square feet
1,975 Sqft
$2,690
By Hongqiang Ye, 13 hours ago
bedrooms
3 Bed
|
bathrooms
2 Bath
|
square feet
1,679 Sqft
1532 Brandywine Drive
Lost Creek Ranch, Plano
75002
$2,900
By Sondra Fisher, 13 hours ago
bedrooms
3 Bed
|
bathrooms
2 Bath
|
square feet
2,337 Sqft
1612 Warm Springs Drive
The Orchards, Plano
75002
$2,550
By Shokran Shehade-Habbas, 14 hours ago
bedrooms
3 Bed
|
bathrooms
2 Bath
|
square feet
2,210 Sqft
1700 White Rock Court
Silhouette, Plano
75002
$2,500
By Manna Kobayakawa, 18 hours ago
bedrooms
3 Bed
|
bathrooms
2 Bath
|
square feet
1,840 Sqft
$2,795
By Pei-Wen Ting, 22 hours ago
bedrooms
3 Bed
|
bathrooms
2 Bath
|
square feet
1,886 Sqft
$2,950
By Bansi Amin, 16 hours ago
bedrooms
3 Bed
|
bathrooms
2 Bath
|
square feet
2,224 Sqft

Does something look off?

Ntreis MLS

Last Updated: 12 hours ago
Data Source: Ntreis MLS
MLS# 21294344
List Agent Name: Pelin Guzel
List Office Name: DHL Realty Group, LLC
IDX information is provided exclusively for personal, non-commercial use, and may not be used for any purpose other than to identify prospective properties consumers may be interested in purchasing. Information is deemed reliable but not guaranteed. The listing broker’s offer of compensation is made only to participants of the MLS where the listing is filed.
Courtesy of RH Advisors, Inc. and RHP Realty NJ, Inc.
Quantcast