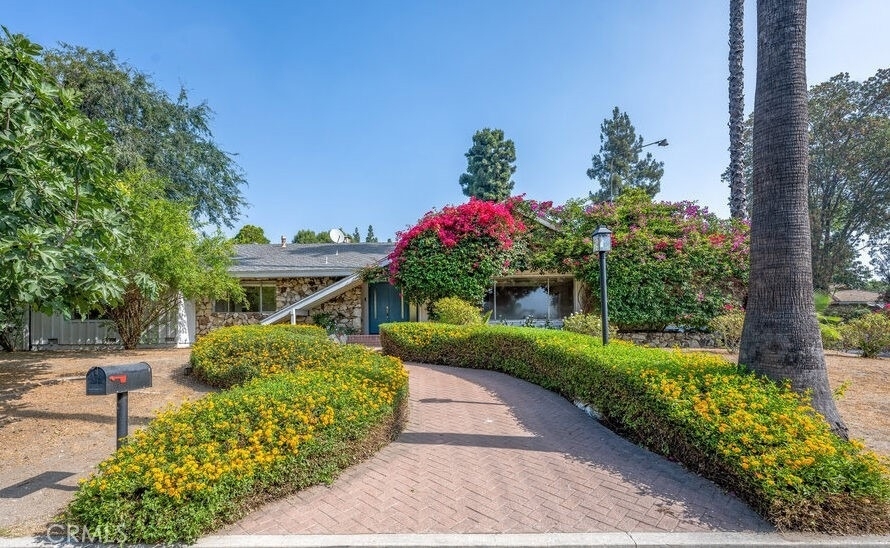
Welcome to your Mid-Century Modern dream home, a stunning architectural masterpiece that effortlessly fuses timeless retro charm with elevated contemporary comforts. Set on an expansive 11,646 sq ft corner lot in a tranquil neighborhood, this meticulously maintained 4-bedroom, 3.5-bath residence offers 2,729 sq ft of stylish, light-filled living space designed for both effortless hosting and daily relaxation. Step inside to discover gorgeous original Parquet flooring that guides you from the elegant main living room into a cozy, classic step-down family room, a quintessential nod to the home's mid-century heritage. Walls of glass and sliding doors flood the interior with natural light, seamlessly connecting the indoor spaces to the lush outdoor scenery. The spacious primary suite serves as your personal sanctuary, boasting a generous en suite bath, abundant closet space, and direct sliding-door access to a sparkling backyard pool. Three additional oversized bedrooms feature clever built-in storage, including two connected by a convenient Jack and Jill bath, while a pristine hallway bathroom accommodates guests in style. At the heart of the home, the expansive kitchen features a charming built-in breakfast nook overlooking the water, the perfect spot for your morning coffee, while a sophisticated wet bar off the living room makes evening entertaining a breeze. Functional extras, include a dedicated laundry room, an adjacent half bath, and a private side patio. Outside, the backyard transforms into a paradise with a glistening pool and a massive covered patio spanning the length of the house, complemented by ample parking and dedicated space for larger vehicles. Best of all, this home is located just minutes from the vibrant dining and shopping at Northridge Mall, home to Porto's, Yard House, AMC Theaters, and EoS Gym, which offers the absolute perfect balance of peaceful suburban living and urban convenience. Income to be 1.5 - 2x the monthly rent and garage will not be included, currently being used as storage by owner.
AMENITIES
Fireplace
Laundry In Unit
ADDITIONAL INFORMATION
Interior
Bathroom Information
Half Bathrooms: 1
Full Bathrooms: 3
Interior Information
Interior Features: Eat-in Kitchen, Open Floorplan, BreakfastArea, SeparateFormalDiningRoom, AllBedroomsDown, PrimarySuite
The median is solely based on the area and the number of bedrooms.
Listing-specific characteristics such as the number of bathrooms and the amenities will also impact the price.
LISTING QUALITY
▲
Listing location is an exact address
▲
Features and amenities are properly noted
▲
RentHop has data for this building
▼
The manager has not yet mailed us a photo copy of his or her government identification and proof or property ownership.
▼
Manager has not logged in recently
▼
Manager does not yet have user reviews
RENTHOP DESCRIPTION
The apartment is a unit offered at a monthly price of $5,300. The person posting the listing did not specify that any pets were allowed. It may be the case that pets are ok and the manager simply has not yet filled out all the details.
We have 34 photos of this particular unit, building, and surrounding areas.
MLS# SR26155312
List Agent Name: Pascual Salazar
List Office Name: Broker In Trust Real Estate - Pascual Salazar
IDX information is provided exclusively for personal, non-commercial use, and may not be used for any purpose other than to identify prospective properties consumers may be interested in purchasing. Information is deemed reliable but not guaranteed. The listing broker’s offer of compensation is made only to participants of the MLS where the listing is filed.
Courtesy of RH Advisors, Inc. and RHP Realty NJ, Inc.
By selecting Check Availability, you agree that RentHop and real estate professionals may call or text you about your inquiry. Message/data rates may apply. Terms & Privacy. California Privacy Notice
We found some very similar listings nearby
Select those you'd like to message
Your messages have been sent!
Check Availability
By selecting Check Availability, you agree that RentHop and real estate professionals may call or text you about your inquiry. Message/data rates may apply. Terms & Privacy. California Privacy Notice










 Your Privacy Choices