*Modern Turnkey Home with Private Greenbelt Backyard | Minutes to Samsung Taylor & Greater Austin*
Available for Move-In: October 4, 2026
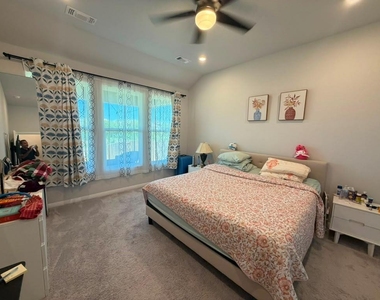
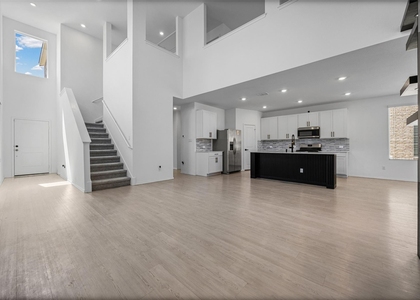
Beautifully maintained, move-in-ready Pflugerville home backing directly to a peaceful greenbelt with no rear-facing neighbors. Packed with upgrades rarely found in rentals, and minutes from major tech hubs, top-rated schools, and the best of the Austin metro.
*Standout Features*
* EV Charging Ready: dedicated 240V garage plug
* Whole-house water softener + under-sink RO drinking water system
* Premium appliances included: Samsung refrigerator + full-size GE washer/dryer
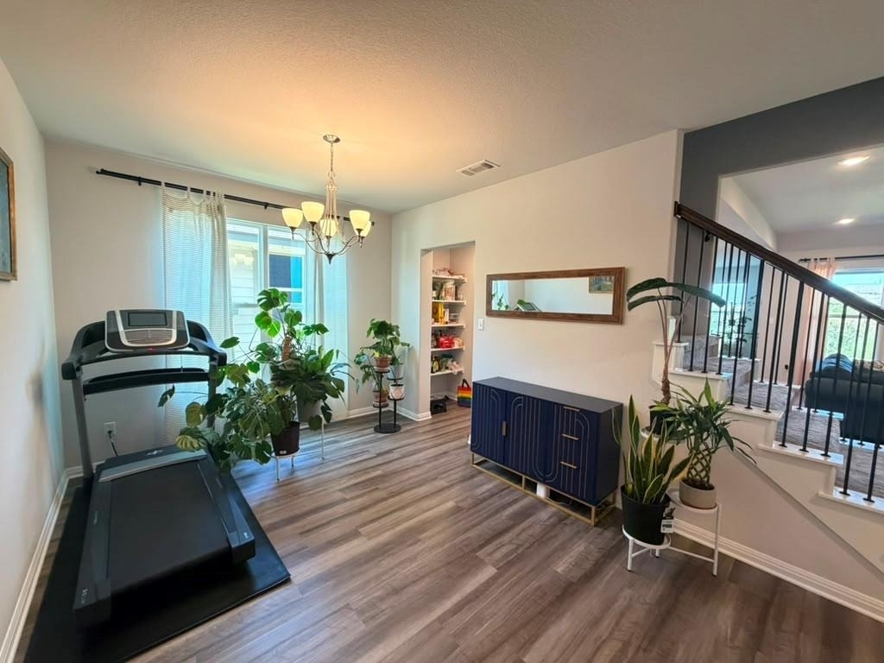
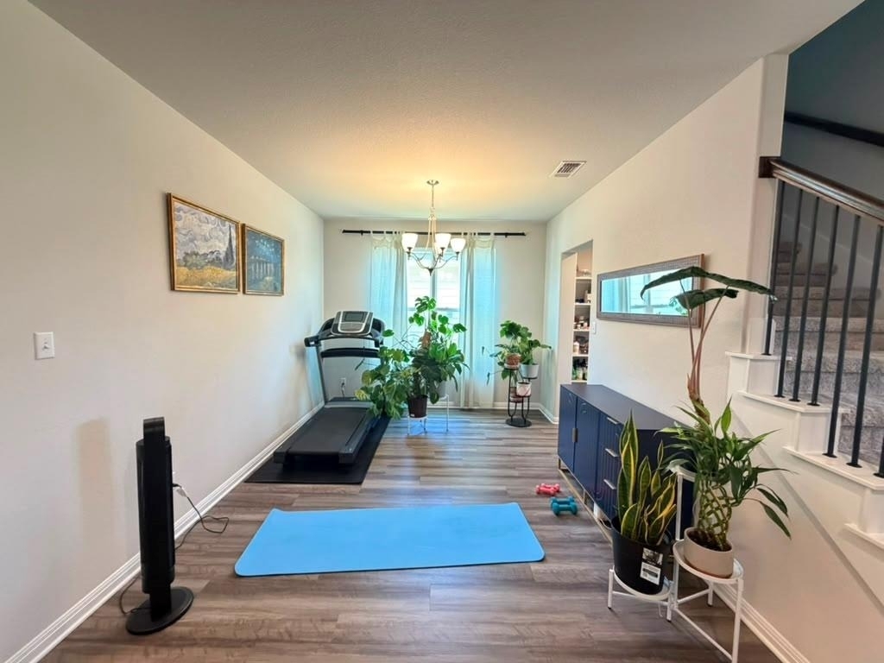
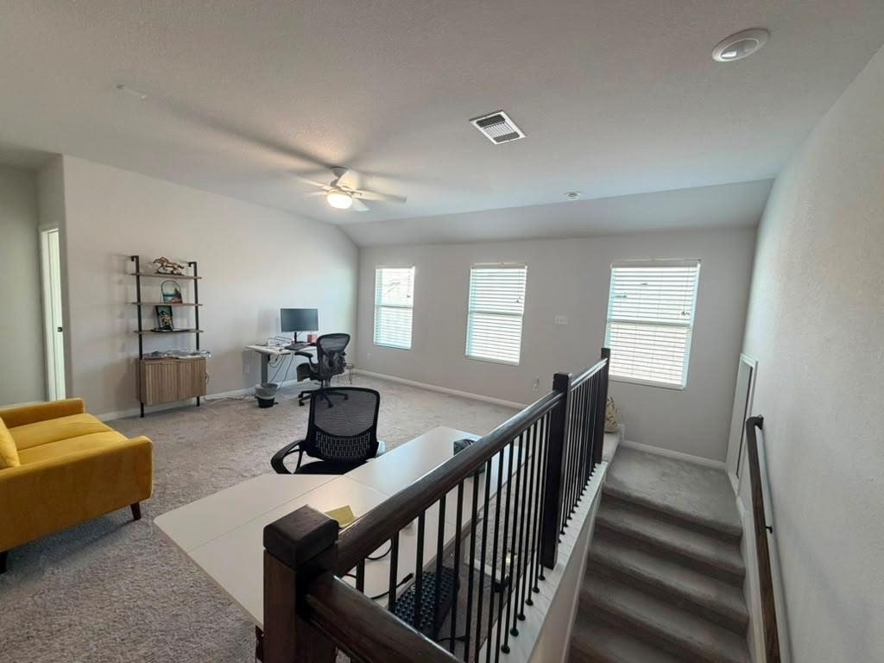
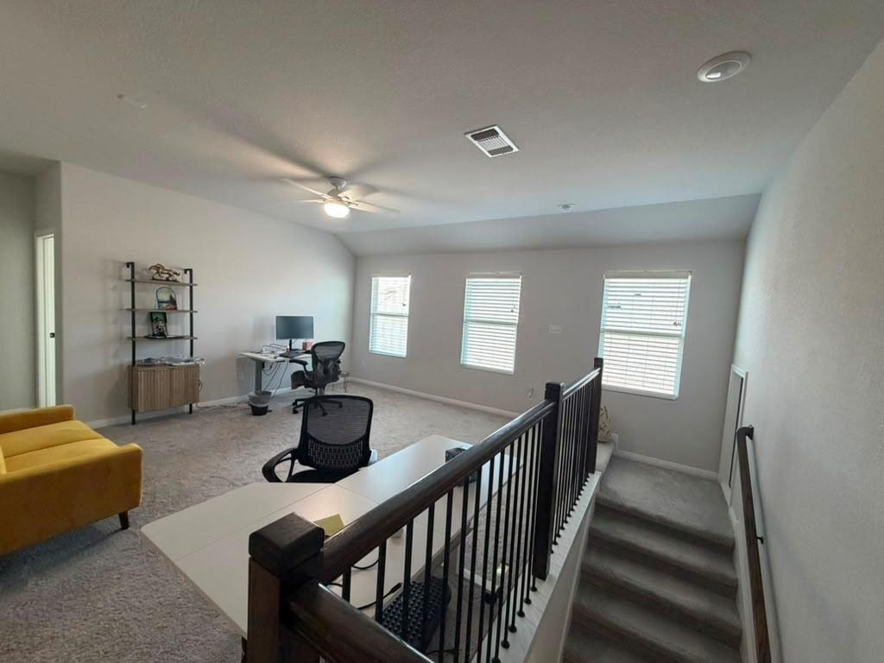
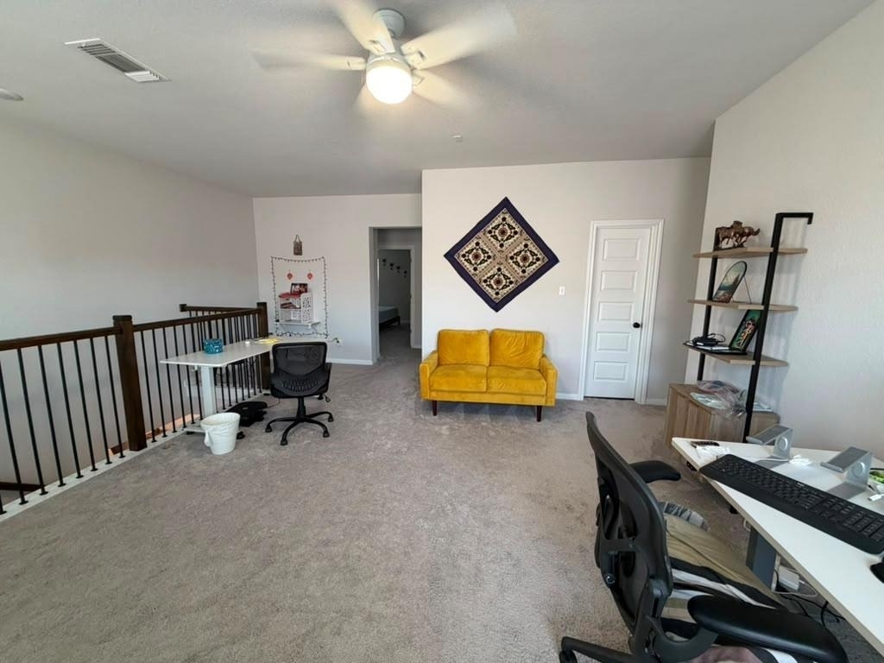
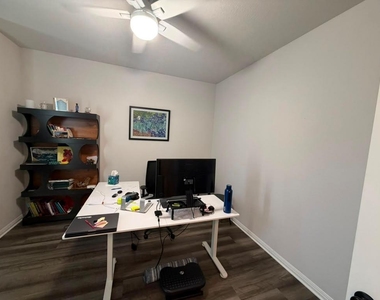
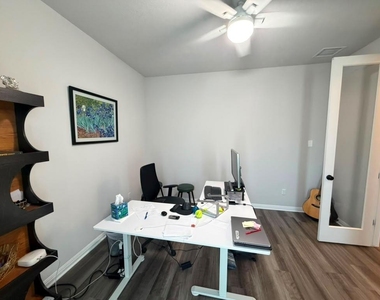
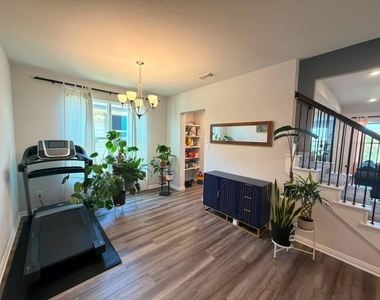
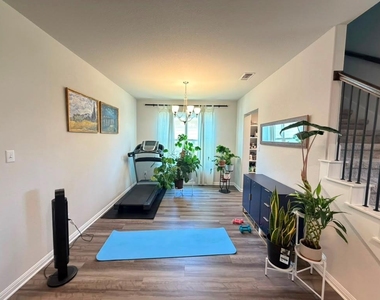
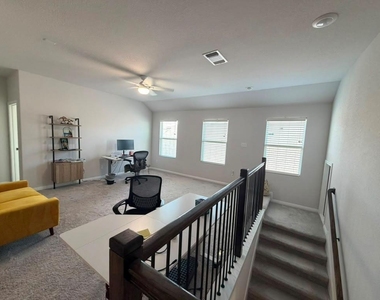
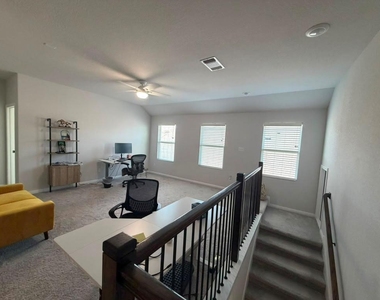
* Dedicated work-from-home office space
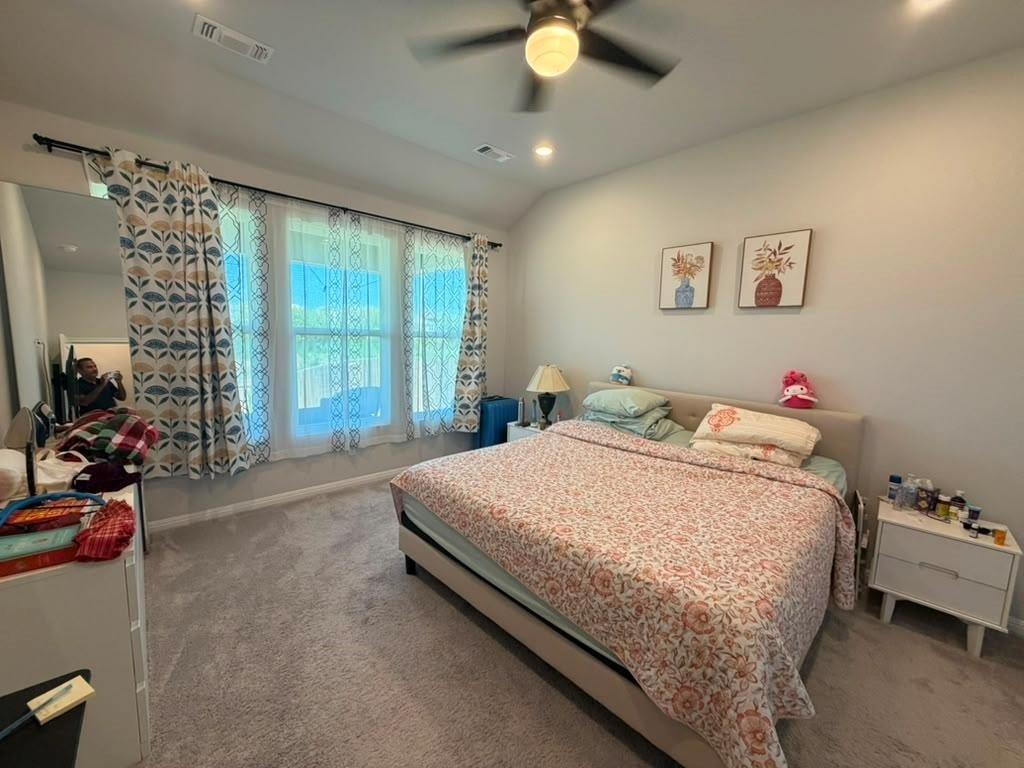
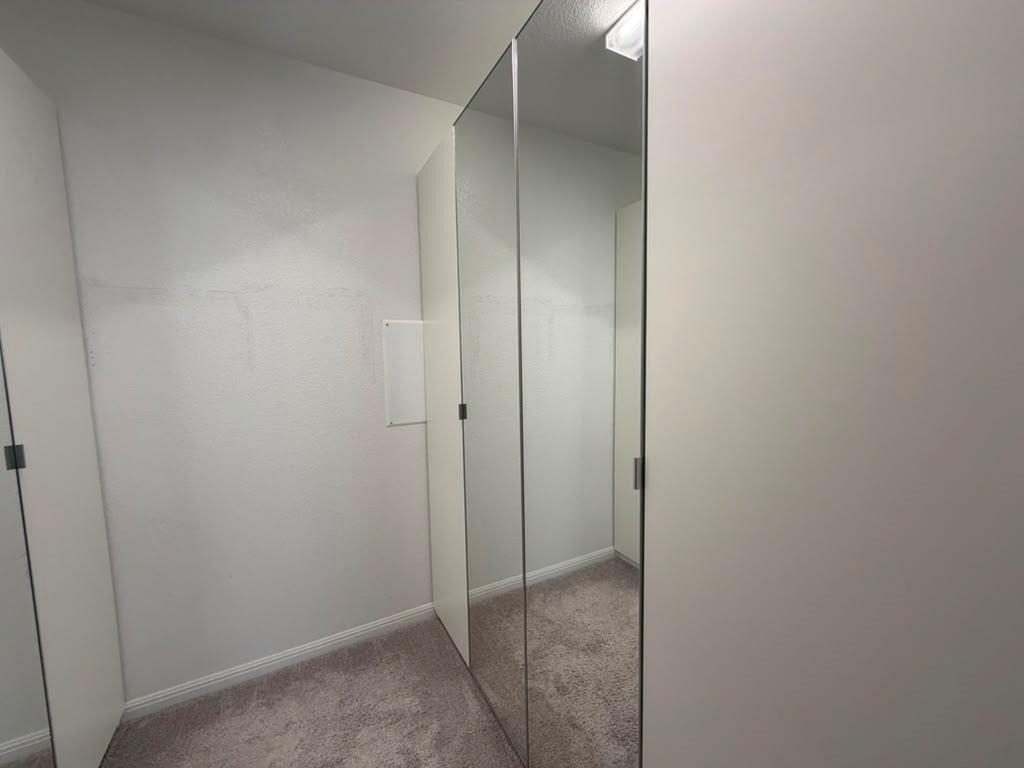
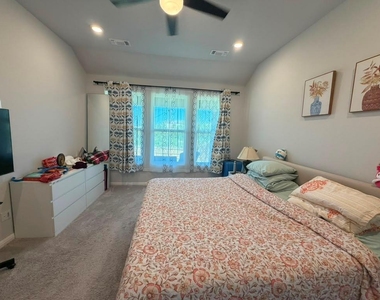
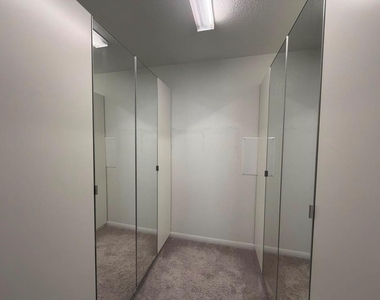
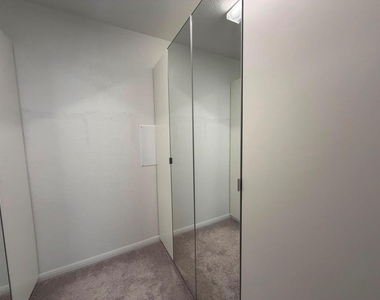
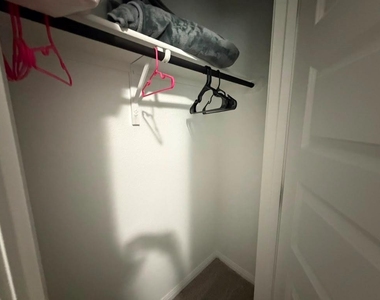
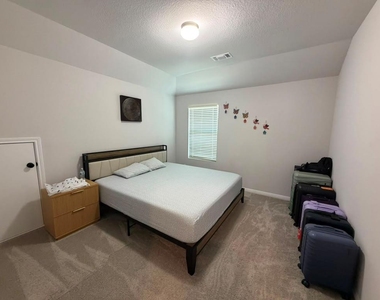
* Primary suite walk-in closet with four built-in wardrobe units
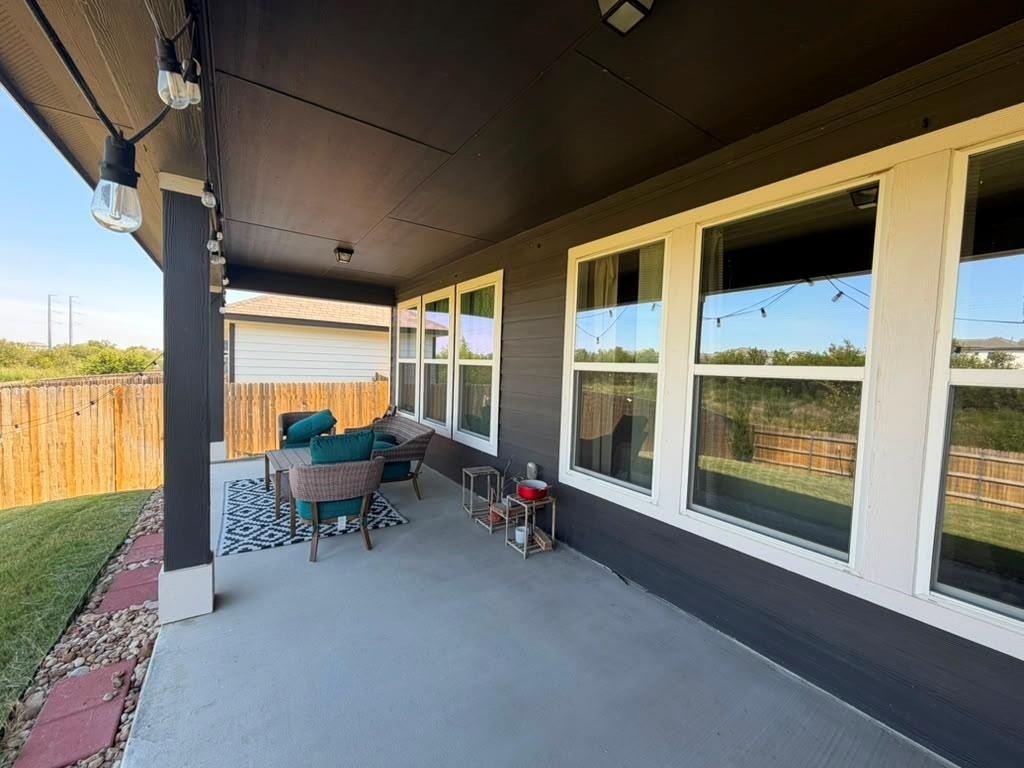
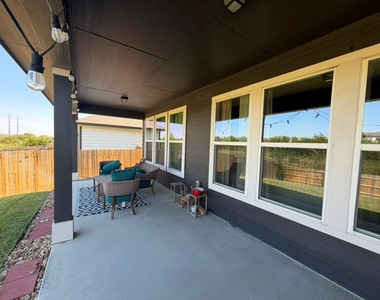
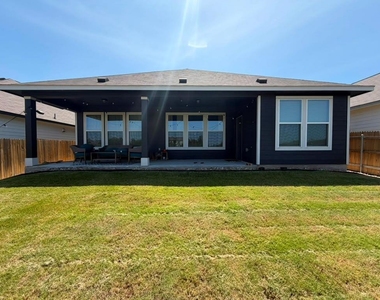
* Large covered patio overlooking a spacious greenbelt backyard with four mature trees and professional landscaping
*Amenities & Location*
* Community park with swimming pool and playgrounds
* Samsung Taylor Campus: ~15 mins
* The Domain / North Austin Tech Hub: ~20-25 mins
* Austin Airport (AUS): ~25 mins
* Downtown Austin & Tesla Gigafactory: ~25-30 mins
* Minutes to Costco, HEB, Target, Walmart, Indian grocery, Stone Hill Town Center, and Lake Pflugerville
* Zoned to top-rated Pflugerville ISD: Mott Elementary, Cele Middle, Weiss High School
Pet policy, lease terms, and virtual or in-person showings available upon request. Ready for October 4, 2026 move-in.
AMENITIES
Private Outdoor Space
Dishwasher
Parking Space
Home Office
ADDITIONAL INFORMATION
Interior
Bathroom Information
Half Bathrooms: 1
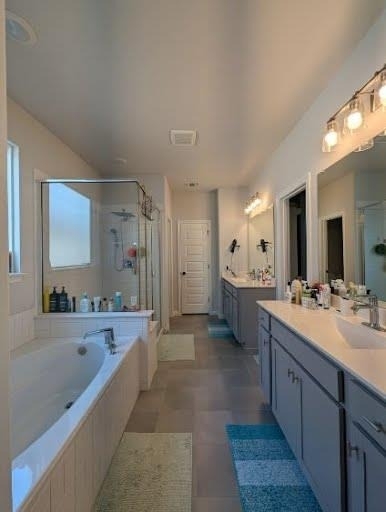
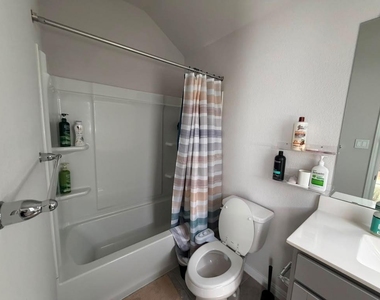
Full Bathrooms: 3
Interior Information
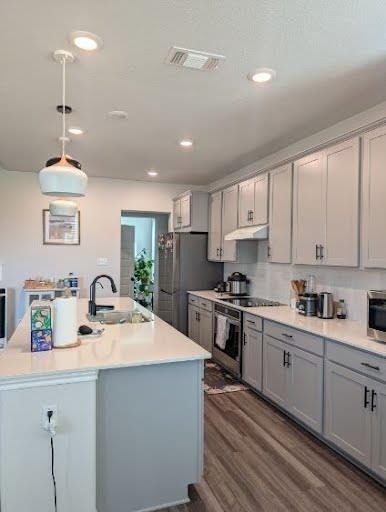
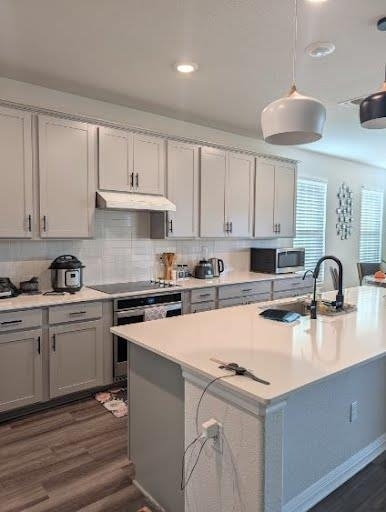
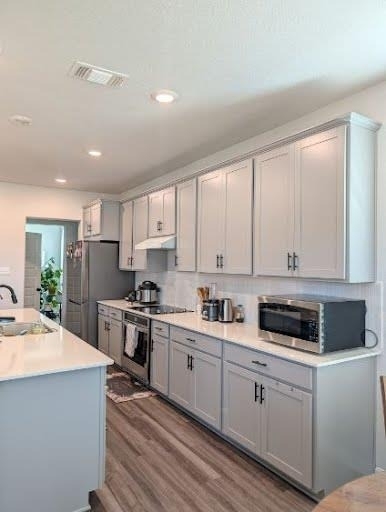
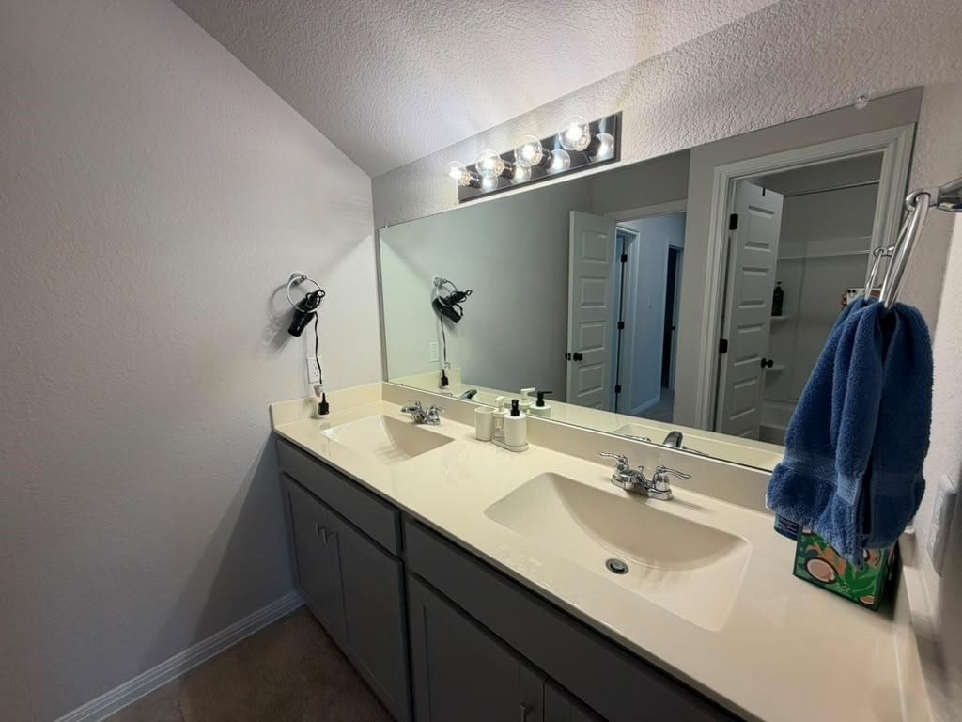
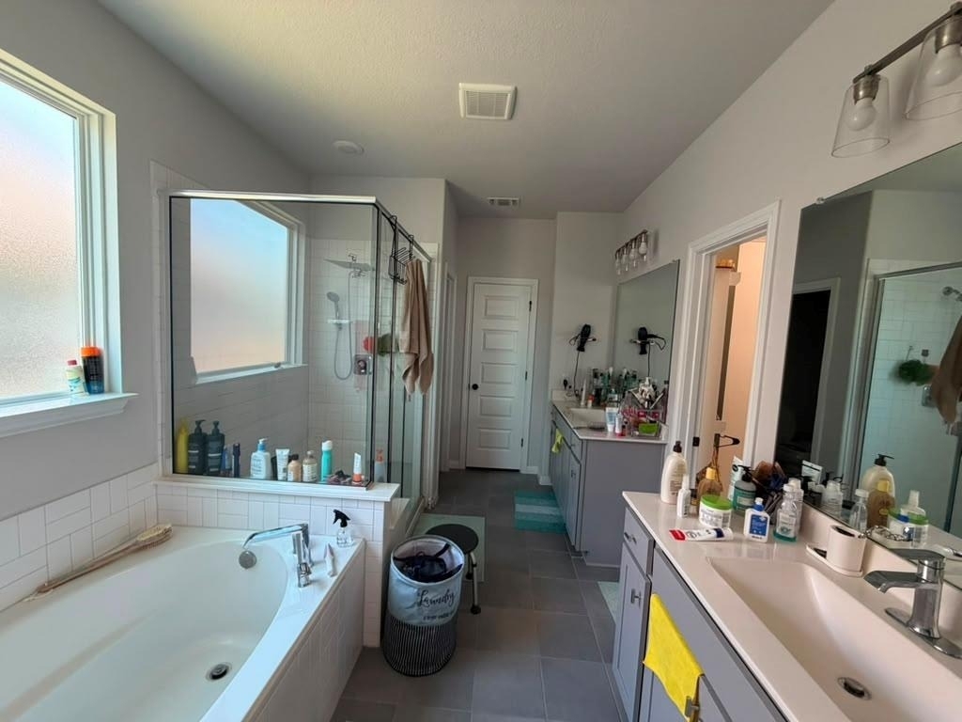
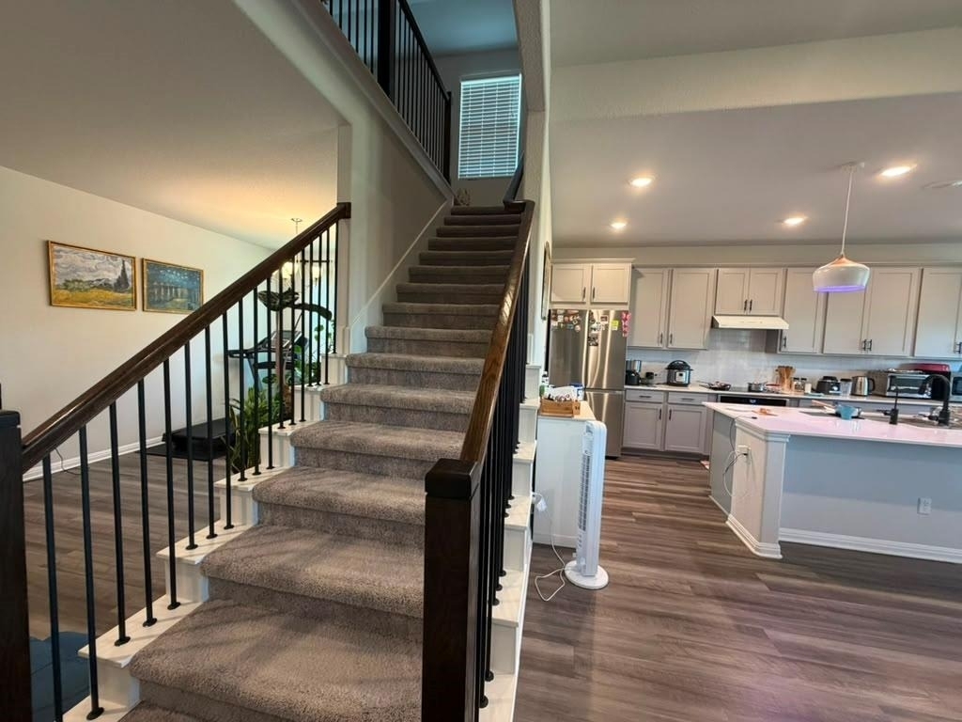
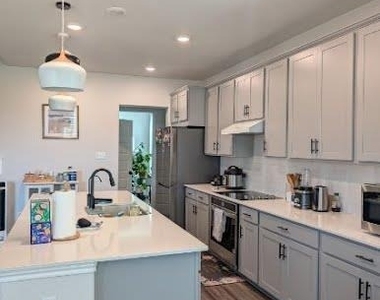
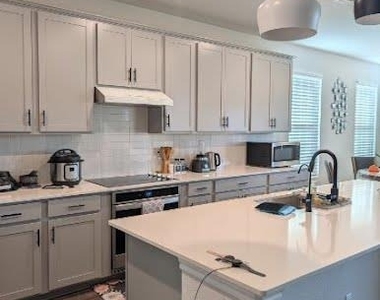
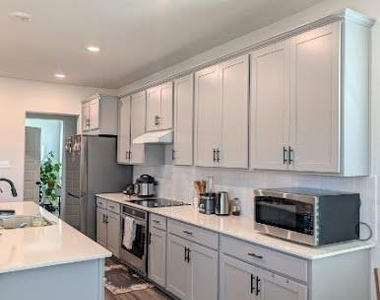
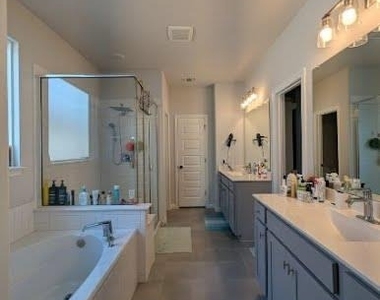
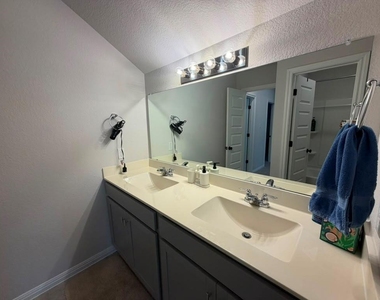
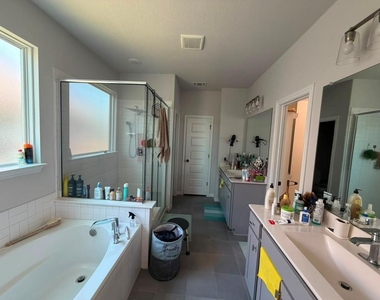
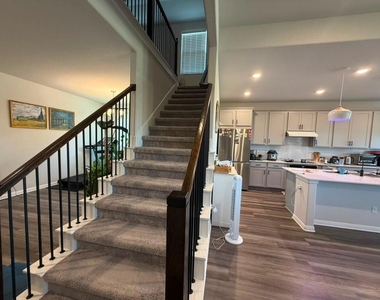
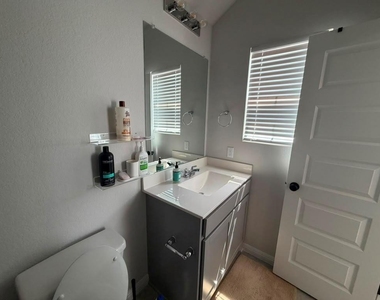
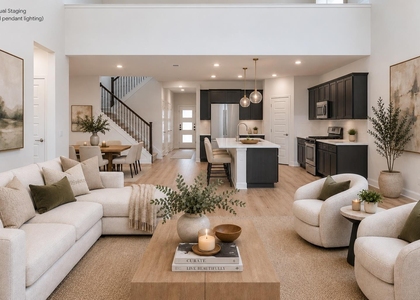
Interior Features: Granite Counters, Double Vanity, Kitchen Island, Open Floorplan, Pantry, Recessed Lighting, Walk-In Closet(s), Interior Steps, Multiple Dining Areas, Primary Bedroom on Main
Appliances: Dishwasher, Electric Cooktop, ENERGY STAR Qualified Appliances, Microwave, Electric Water Heater
Flooring Type: Carpet, Laminate, Tile
Fireplace Information
Fireplace Features: None
Exterior
Property Information
Square Footage: 2,897
Square Footage Source: $0
Green Sustainability
Year Built: 2022
Waterfront Features: None
Building Information
Builder Name: Ashton Woods
Levels: Two
Other Structures: None
Window Features: None
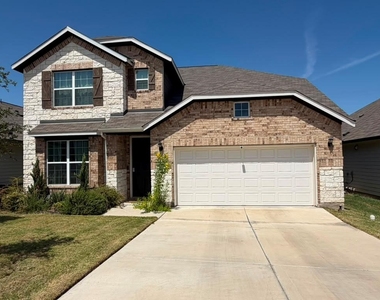
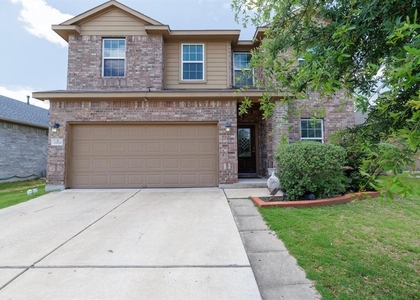
Construction Materials: Brick Veneer, HardiPlank Type, Masonry – Partial
Patio and Porch Features: Covered, Patio
Pool Information
Pool Features: None
Lot Information
Lot Features: Greenbelt, Interior Lot, Sprinklers In Rear
Lot Size Area: 7000.09
Lot Size Units: Square Feet
Lot Size Acres: 0.1607
Square Footage: 7,000
Lot Size Dimensions: 50 x 140
Land Information
Water Source: Public
Utilities
Utilities Information
Cooling Type: ENERGY STAR Qualified Equipment
Heating Type: Electric
Sewer : Public Sewer
Parking
Parking Information
Has Garage
Parking Features: Attached, Garage, Garage Door Opener, Garage Faces Front
The manager has not yet mailed us a photo copy of his or her government identification and proof or property ownership.
▼
Manager has not logged in recently
▼
Manager does not yet have user reviews
RENTHOP DESCRIPTION
The apartment is a unit offered at a monthly price of $2,699. The person posting the listing did not specify that any pets were allowed. It may be the case that pets are ok and the manager simply has not yet filled out all the details. The kitchen conveniently includes a dishwasher.
We have 38 photos of this particular unit, building, and surrounding areas.
Last Updated: 24 hours ago
Data Source: Unlock MLS
MLS# ACT5070182
List Agent Name: Pratik Patel
List Office Name: Texas Ally Real Estate Group
IDX information is provided exclusively for personal, non-commercial use, and may not be used for any purpose other than to identify prospective properties consumers may be interested in purchasing. Information is deemed reliable but not guaranteed. The listing broker’s offer of compensation is made only to participants of the MLS where the listing is filed.
Courtesy of RH Advisors, Inc. and RHP Realty NJ, Inc.
By selecting Check Availability, you agree that RentHop and real estate professionals may call or text you about your inquiry. Message/data rates may apply. Terms & Privacy. California Privacy Notice
We found some very similar listings nearby
Select those you'd like to message
Your messages have been sent!
Check Availability
By selecting Check Availability, you agree that RentHop and real estate professionals may call or text you about your inquiry. Message/data rates may apply. Terms & Privacy. California Privacy Notice



































 Your Privacy Choices
