Check Availability
$2,700
Posted 22 hours ago, Immediate Move-In
bedrooms
3 Bed
bathrooms
2 Bath
bathrooms
1 Half Bath
square feet
1,886 Sqft
Listing by Vera Sun
Save Listing

DESCRIPTION
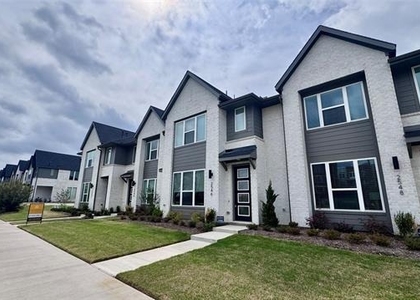
MOVE-IN READY! Facing green belt ! Southwest corner of Stacy Rd and HWY 75. Across street of Allen Premium Outlets. Walking distance to shopping center, retail store and restaurants. This townhome is the perfect combination of unique architecture and ideal location in the highly desirable Allen ISD. Easy access to HWY 75 and 121. Spacious open concept contemporary floor plan. Upgrade SS appliances. Large island with quartz countertops. Extra living space on second floor. Refrigerator, washer and dryer will stay with restriction, please ask the listing agent for detail. Pet case by case, 1 small dog under 25 lbs.

AMENITIES
Attached Garage
Dishwasher
Parking Space

ADDITIONAL INFORMATION
Interior

    Bathroom Information

  • Half Bathrooms: 1
  • Full Bathrooms: 2

    Interior Information

  • Appliances: Dishwasher, Disposal, Electric Oven, Gas Cooktop, Microwave
Exterior

    Property Information

  • Has Property Attached
  • Square Footage: 1,886
  • Security Features: Carbon Monoxide Detector(s), Fire Alarm, Fire Sprinkler System, Burglar
  • Year Built: 2022

    Building Information

  • Levels: Two
  • Construction Materials: Brick, Siding

    Lot Information

  • Lot Size Area: 0.052
  • Lot Size Units: Acres
  • Lot Size Acres: 0.052
  • Square Footage: 2,265
  • Tax Lot: 17
Utilities

    Utilities Information

  • Cooling Type: Ceiling Fan(s), Central Air, Electric
  • Heating Type: Central, Natural Gas
Parking

    Parking Information

  • Has Garage
  • Attached Garage
  • Parking Features: Garage Door Opener, Garage Single Door
  • Garage Spaces: 2

MAP


75013

LISTING QUALITY
Features and amenities are properly noted
RentHop has data for this building
Listing agent has an unconfirmed email address
The manager has not yet mailed us a photo copy of his or her government identification and proof or property ownership.
Manager has not logged in recently
Manager does not yet have user reviews

RENTHOP DESCRIPTION
The apartment is a unit offered at a monthly price of $2,700. The person posting the listing did not specify that any pets were allowed. It may be the case that pets are ok and the manager simply has not yet filled out all the details. The kitchen conveniently includes a dishwasher.

We have 27 photos of this particular unit, building, and surrounding areas.
See available units at 1918 McClane Drive.

SIMILAR NEARBY LISTINGS
1707 Estacado Drive
Villas of Cottonwood Creek, Plano
75013
$2,700
By Kimberly Buchler, 23 hours ago
bedrooms
3 Bed
|
bathrooms
2 Bath
|
square feet
2,353 Sqft
$2,850
By Hui Tian, 23 hours ago
bedrooms
3 Bed
|
bathrooms
2 Bath
|
square feet
1,844 Sqft
802 Pebblebrook Drive
Fountain Park, Plano
75002
$2,525
By Thomas Lail, 23 hours ago
bedrooms
3 Bed
|
bathrooms
2 Bath
|
square feet
1,890 Sqft
$2,400
By Hector Pimentel, 18 hours ago
bedrooms
3 Bed
|
bathrooms
2 Bath
|
square feet
2,063 Sqft
1142 Landon Lane
Plano
75013
$2,500
By Syed Ansari, 15 hours ago
bedrooms
3 Bed
|
bathrooms
2 Bath
|
square feet
1,937 Sqft
$2,700
By Linda Gokie, 16 hours ago
bedrooms
3 Bed
|
bathrooms
2 Bath
|
square feet
1,886 Sqft
1515 Creek Springs Drive
Lost Creek Ranch, Plano
75002
$2,500
By Joanne Zhang, 17 hours ago
bedrooms
3 Bed
|
bathrooms
2 Bath
|
square feet
2,336 Sqft
$2,750
By Prashasti Pande, 23 hours ago
bedrooms
3 Bed
|
bathrooms
2 Bath
|
square feet
1,975 Sqft

Does something look off?

Ntreis MLS

Last Updated: 12 hours ago
Data Source: Ntreis MLS
MLS# 21379784
List Agent Name: Vera Sun
List Office Name: ERA Empower Realty LLC
IDX information is provided exclusively for personal, non-commercial use, and may not be used for any purpose other than to identify prospective properties consumers may be interested in purchasing. Information is deemed reliable but not guaranteed. The listing broker’s offer of compensation is made only to participants of the MLS where the listing is filed.
Courtesy of RH Advisors, Inc. and RHP Realty NJ, Inc.