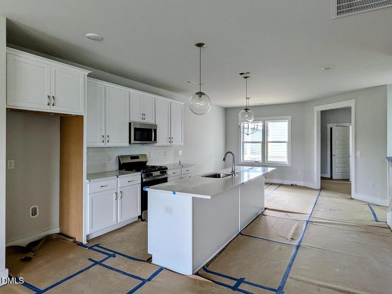
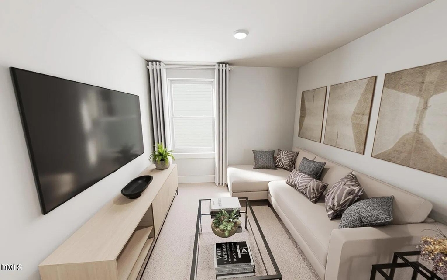
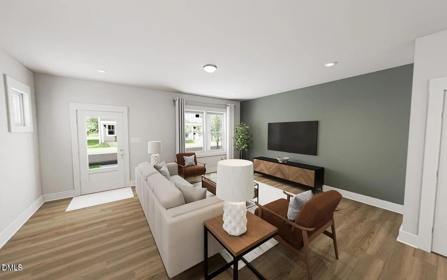
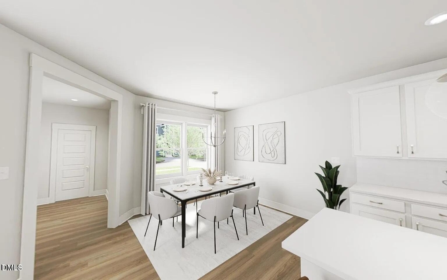
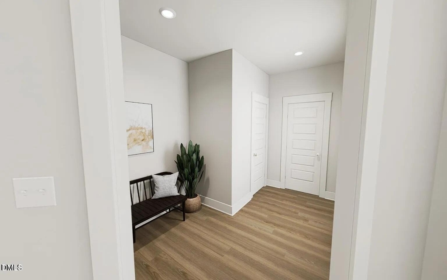
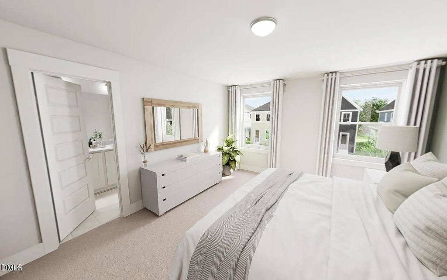
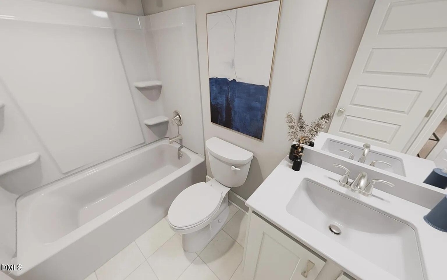
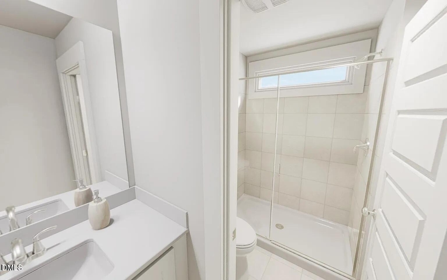
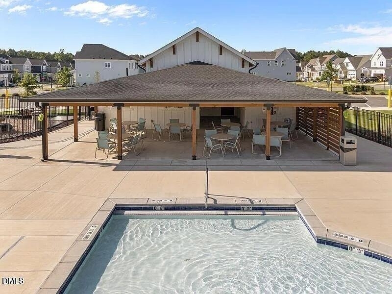
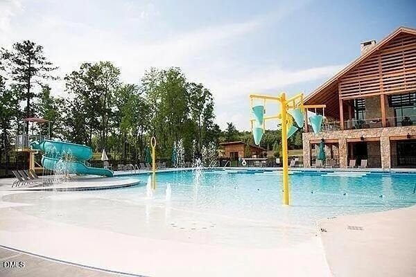
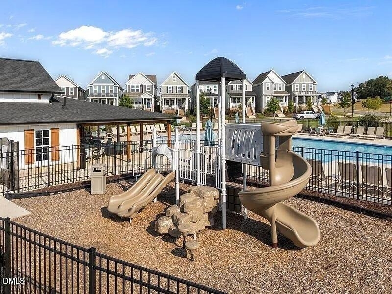
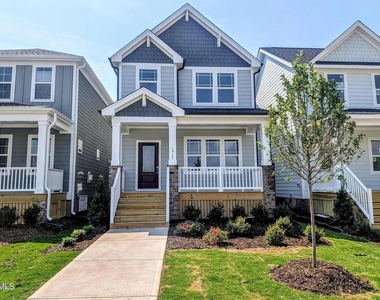
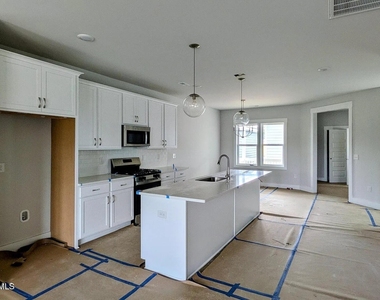
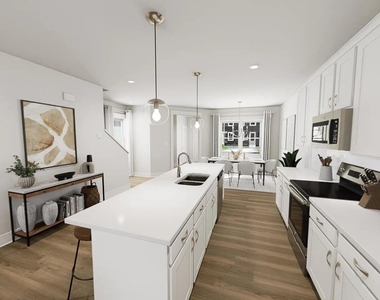
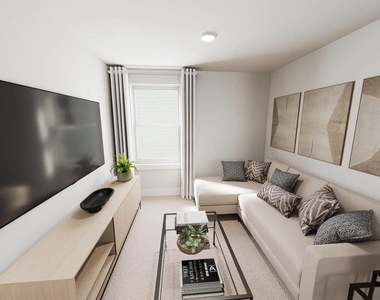
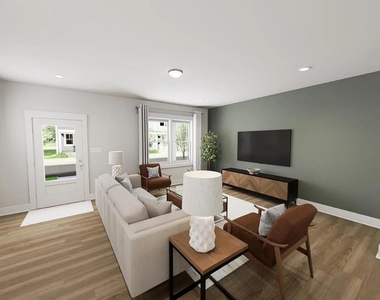
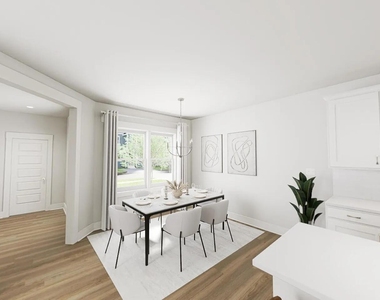
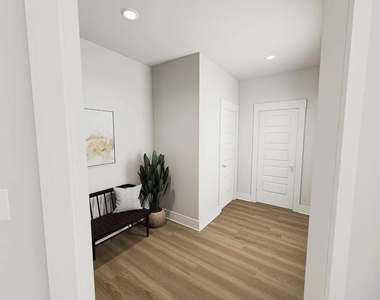
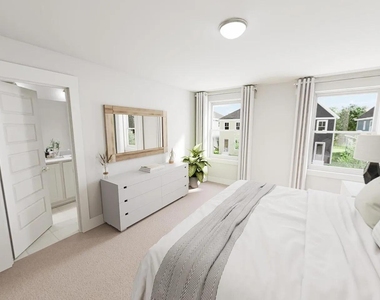
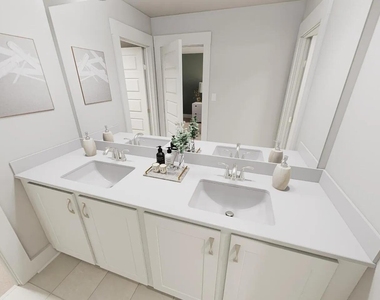
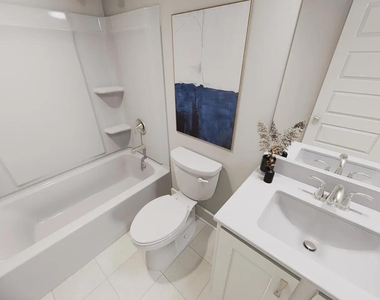
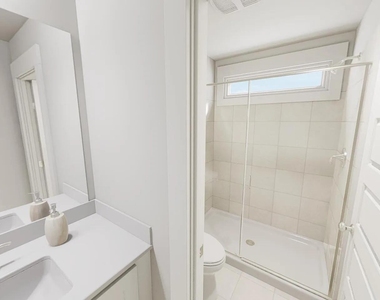
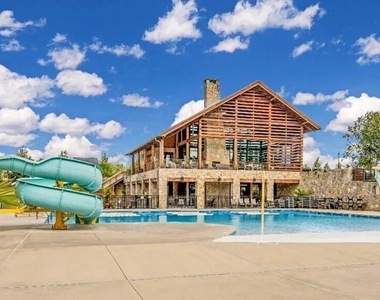
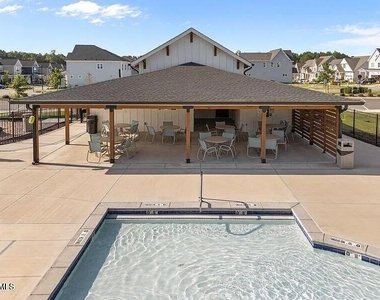
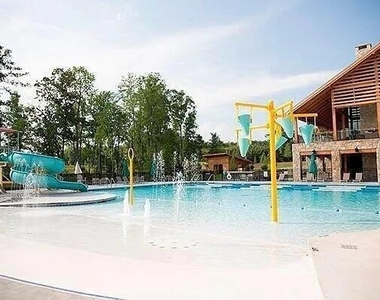
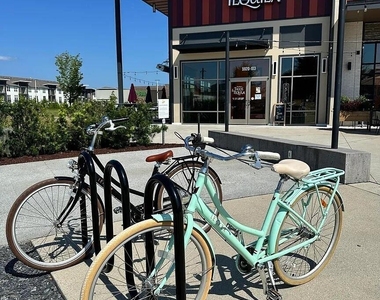
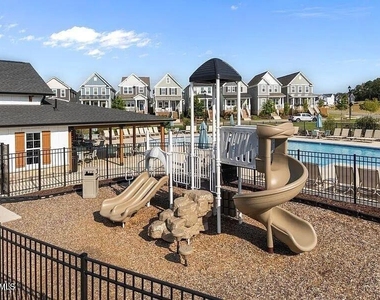
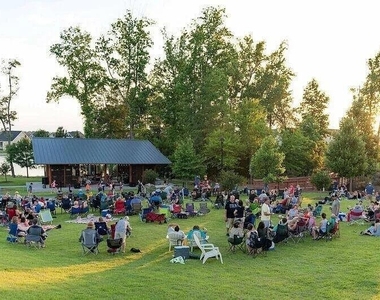
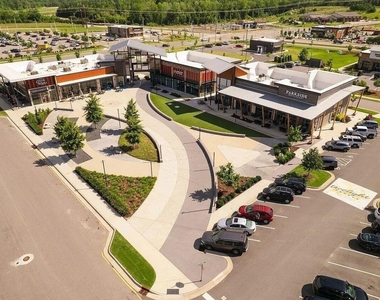
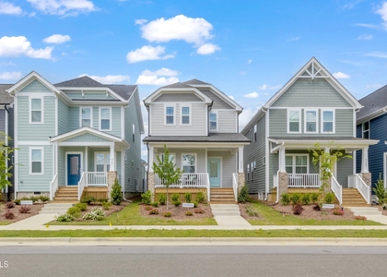
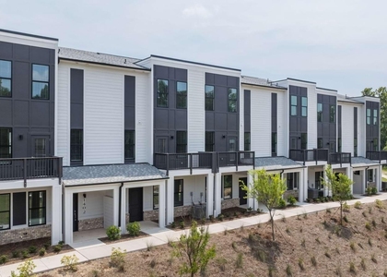
Stunning, Brand-New Luxury Rental in the Premier Wendell Falls Community! Welcome to 1913 Wendell Valley Blvd, a pristine, never-lived-in 3-bedroom, 2.5-bathroom single-family home featuring the highly desirable open-concept "Tiebreaker" floor plan by Garman Homes. Designed for modern living, the bright and airy main level showcases gorgeous luxury vinyl plank flooring and a gourmet kitchen complete with premium stainless steel appliances, crisp cabinetry, and a massive central island perfect for casual dining and entertaining. Upstairs provides a functional layout featuring a versatile loft space-ideal for a dedicated home office, secondary living room, or media zone. The impressive primary suite serves as a private retreat, offering a spacious en-suite bathroom and the convenience of dual walk-in closets. Two additional comfortable bedrooms, a full secondary bath, and a dedicated laundry room round out the top floor. Relax on your welcoming covered front porch or enjoy the private rear patio area, which connects seamlessly to a secure 2-car detached garage with additional driveway parking. As a resident of Wendell Falls, you will gain full access to resort-style amenities including the Farmhouse pool, fitness center, miles of scenic walking trails, dog parks, and playgrounds. Enjoy unbeatable convenience with shopping, dining, and Publix just moments away at Treelight Square, plus an easy commute to downtown Raleigh via nearby Highway 64.
AMENITIES
Laundry In Unit
Private Outdoor Space
Dishwasher
Parking Space
Home Office
ADDITIONAL INFORMATION
Interior
Bathroom Information
Half Bathrooms: 1
Full Bathrooms: 2
Interior Information
Appliances: Dishwasher, Disposal, Dryer, Electric Oven, Electric Range, Microwave, Oven, Range, Refrigerator, Washer
Flooring Type: Carpet, Combination, Vinyl, Tile
Laundry Features: In Unit, Laundry Room, Upper Level
Room Information
Rooms: 8
Exterior
Property Information
Year Built: 2026
Building Information
Levels: Two
Building Area Units: Square Feet
Patio and Porch Features: Covered, Front Porch, Patio, Porch, Rear Porch
Lot Information
Lot Size Area: 3484.8
Lot Size Units: Square Feet
Lot Size Acres: 0.08
Square Footage: 3,485
Land Information
Water Source: Public
Utilities
Utilities Information
Cooling Type: Central Air
Heating Type: Forced Air
Sewer : Public Sewer
Parking
Parking Information
Has Garage
Has Open Parking
Parking Features: Alley Access, Detached, Driveway, Garage Door Opener, Garage Faces Rear, Off Street, On Site, Paved
The manager has not yet mailed us a photo copy of his or her government identification and proof or property ownership.
▼
Manager has not logged in recently
▼
Manager does not yet have user reviews
RENTHOP DESCRIPTION
The apartment is a unit offered at a monthly price of $2,350. The person posting the listing did not specify that any pets were allowed. It may be the case that pets are ok and the manager simply has not yet filled out all the details. The kitchen conveniently includes a dishwasher.
We have 28 photos of this particular unit, building, and surrounding areas.
We found some very similar listings nearby
Select those you'd like to message
Your messages have been sent!
Check Availability
By selecting Check Availability, you agree that RentHop and real estate professionals may call or text you about your inquiry. Message/data rates may apply. Terms & Privacy. California Privacy Notice




























 Your Privacy Choices
