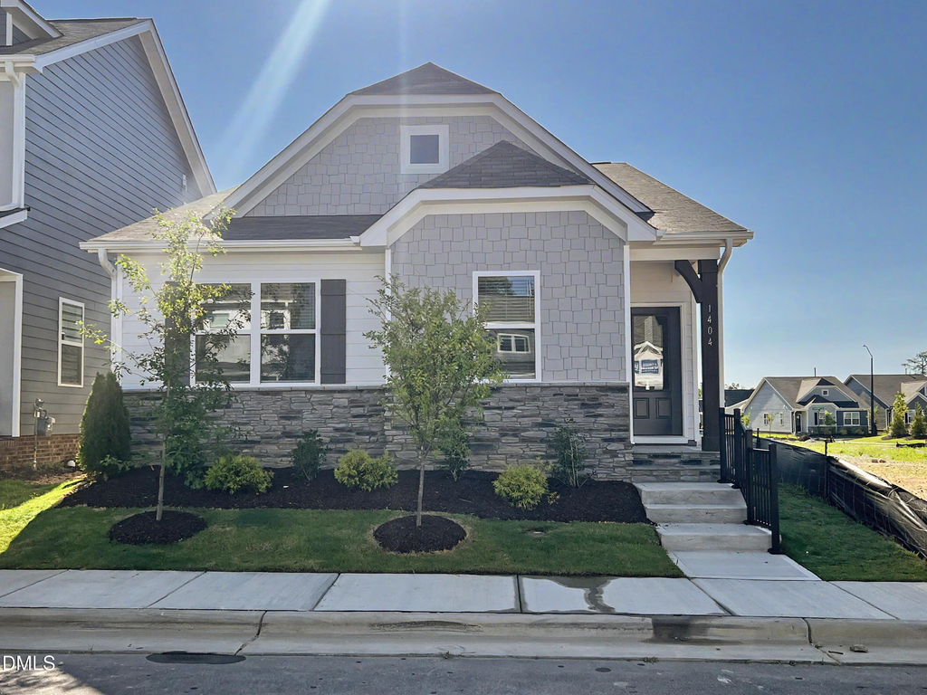
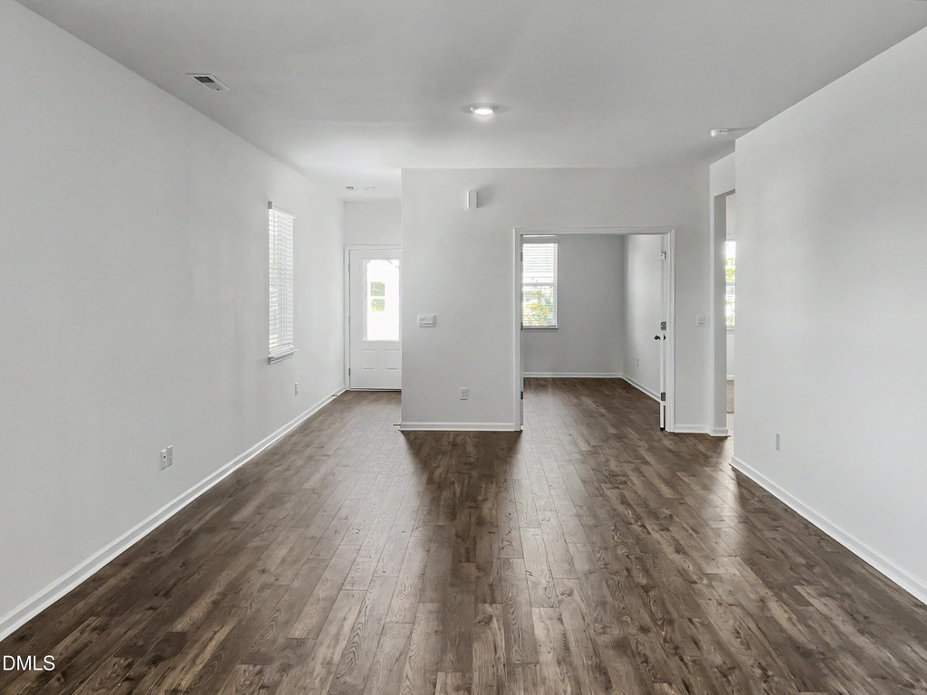
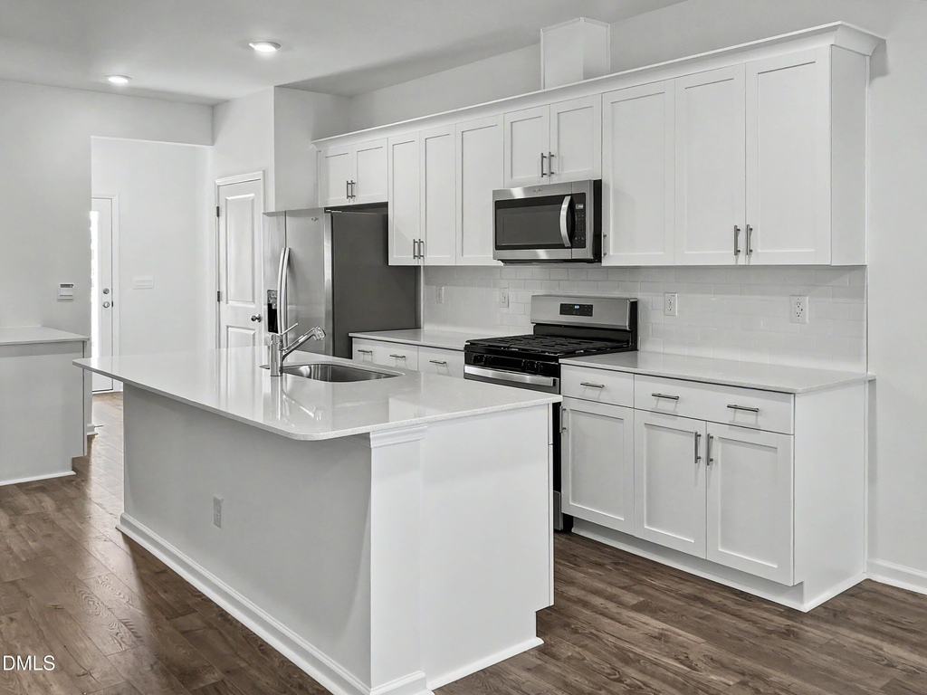
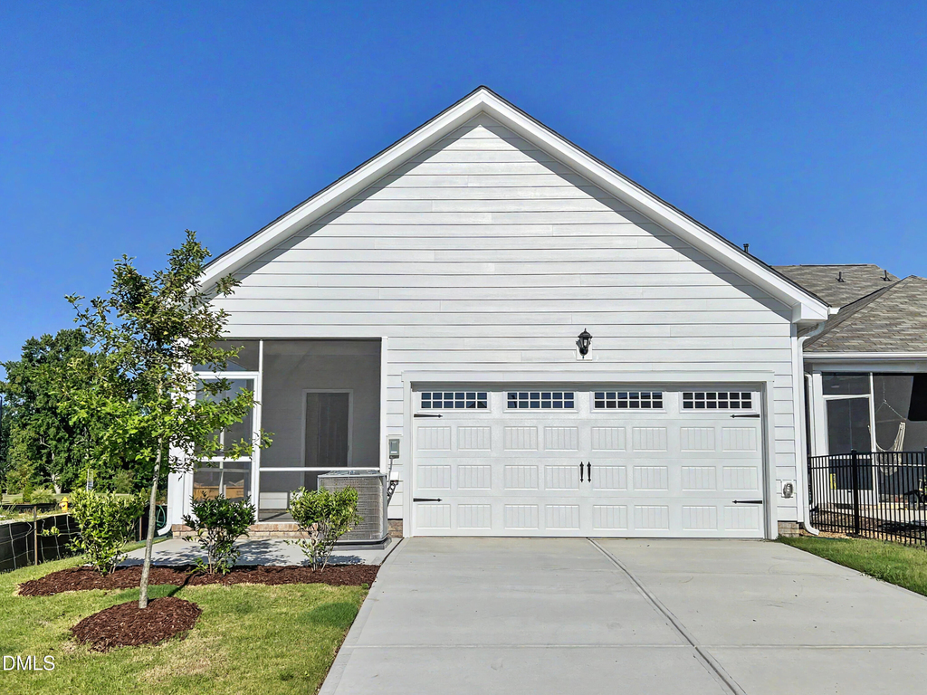
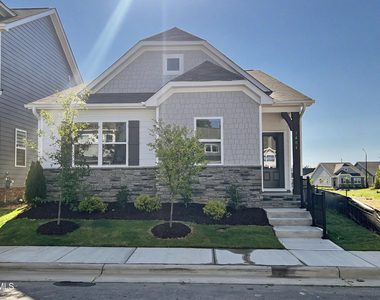
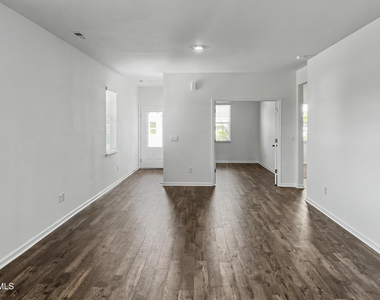
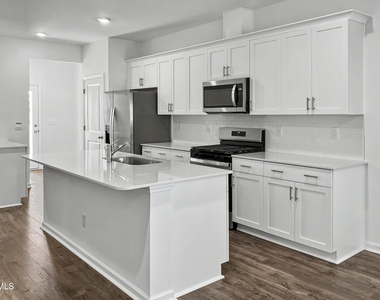
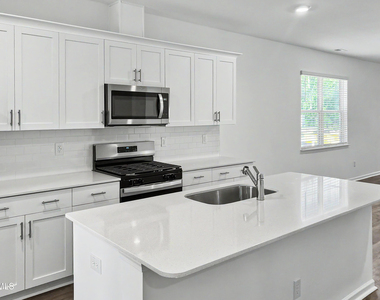
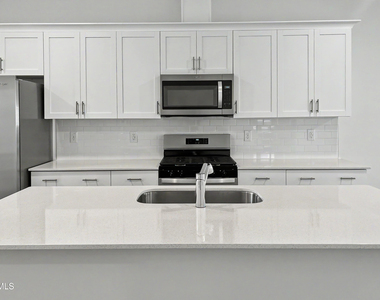
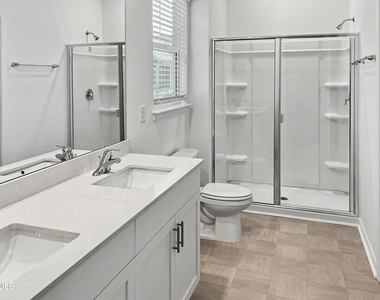
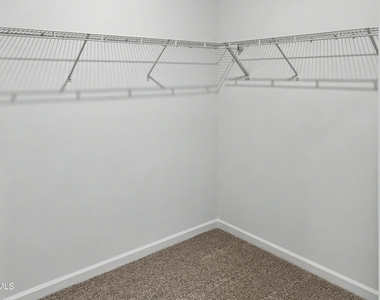
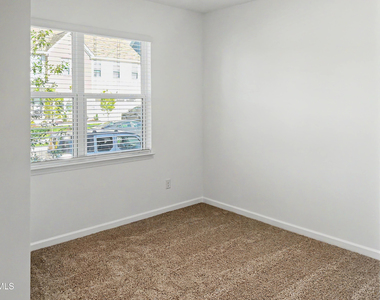
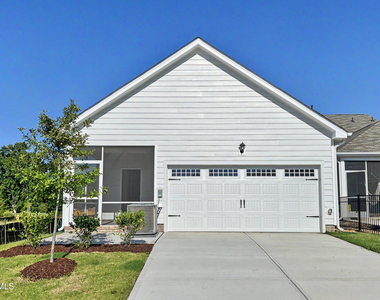
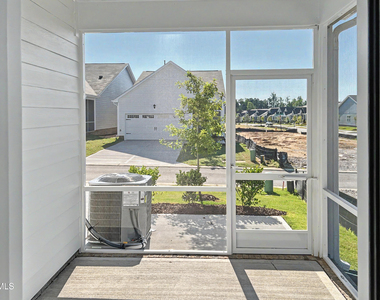
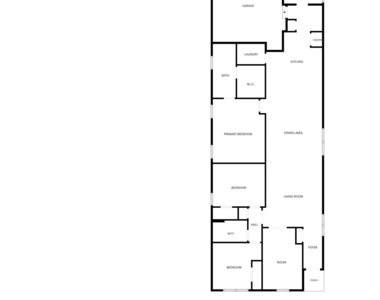
Brand new and completely move-in ready, this stunning single-family ranch home in Haywood Glen is modern elegance with effortless daily living. The seamless, open-concept floor plan highlighted by durable luxury vinyl plank flooring stretching throughout the main living areas. The show-stopping, all-white kitchen is a chef's dream, boasting sleek stainless steel appliances that beautifully complement the bright aesthetic. Adjacent to the main living space, a dedicated den or home office provides the perfect quiet retreat, ensuring the expansive living room remains entirely open and ready for easy entertaining. The private quarters are equally impressive, starting with a spacious primary suite that serves as a true personal oasis, complete with a generous walk-in closet and a luxurious ensuite bathroom featuring a dual vanity and a walk-in shower. Two additional well-sized secondary bedrooms share a hall bath, offering plenty of comfort and space. Rounding out this exceptional property is a fantastic screened-in back porch-ideal for relaxing evenings outdoors-and a rear alley-access two-car garage that keeps the home's front curb appeal completely uninterrupted. Owner is including the internet, too! $300 pet fee per pet if approved - small dogs only. $150 admin fee. Landlord believes home contains approx 1821 sqft but tenant shall verify & not rely upon foregoing representation. Rented as is unless otherwise agreed. Required Resident Benefit Package $49.95/month includes liability insurance, credit building, identity theft protection, HVAC air filter delivery, on-demand pest control & much more!
AMENITIES
Attached Garage
Laundry In Unit
Parking Space
Home Office
ADDITIONAL INFORMATION
Interior
Bathroom Information
Full Bathrooms: 2
Interior Information
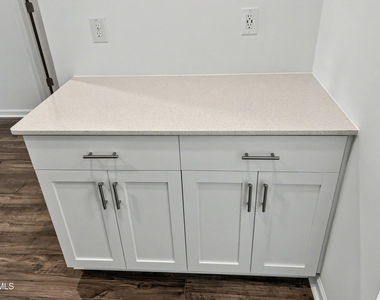
Interior Features: Double Vanity, Entrance Foyer, Kitchen Island, Open Floorplan, Pantry, Recessed Lighting, Stone Counters, Walk-In Closet(s), Smooth Ceilings
Appliances: Dryer, Gas Range, Ice Maker, Microwave, Range, Refrigerator, Stainless Steel Appliance(s), Washer, Washer/Dryer, Water Heater
Flooring Type: Carpet, Hardwood, Vinyl, Wood
Laundry Features: Inside, Laundry Room
Room Information
Rooms: 1
Exterior
Property Information
Square Footage: 1,821
Security Features: Smoke Detector(s)
Year Built: 2026
Building Information
Building Area Total: 1821
Levels: One
Patio and Porch Features: Enclosed, Rear Porch, Screened
Manager has many listings with high listing quality!
▼
The manager has not yet mailed us a photo copy of his or her government identification and proof or property ownership.
▼
Manager has not logged in recently
▼
Manager does not yet have user reviews
RENTHOP DESCRIPTION
The apartment is a unit offered at a monthly price of $2,050. The person posting the listing did not specify that any pets were allowed. It may be the case that pets are ok and the manager simply has not yet filled out all the details.
We have 27 photos of this particular unit, building, and surrounding areas.
Last Updated: 17 hours ago
Data Source: Triangle MLS
MLS# 10178399
List Agent Name: Andrew Santucci
List Office Name: Carolina First Property Management LLC
IDX information is provided exclusively for personal, non-commercial use, and may not be used for any purpose other than to identify prospective properties consumers may be interested in purchasing. Information is deemed reliable but not guaranteed. The listing broker’s offer of compensation is made only to participants of the MLS where the listing is filed.
Courtesy of RH Advisors, Inc. and RHP Realty NJ, Inc.
By selecting Check Availability, you agree that RentHop and real estate professionals may call or text you about your inquiry. Message/data rates may apply. Terms & Privacy. California Privacy Notice
We found some very similar listings nearby
Select those you'd like to message
Your messages have been sent!
Check Availability
By selecting Check Availability, you agree that RentHop and real estate professionals may call or text you about your inquiry. Message/data rates may apply. Terms & Privacy. California Privacy Notice




















 Your Privacy Choices
