Stunning Light-Filled End-Unit Townhome for Rent in Windsor Ridge - Downingtown East Schools - only available because tenant is relocated
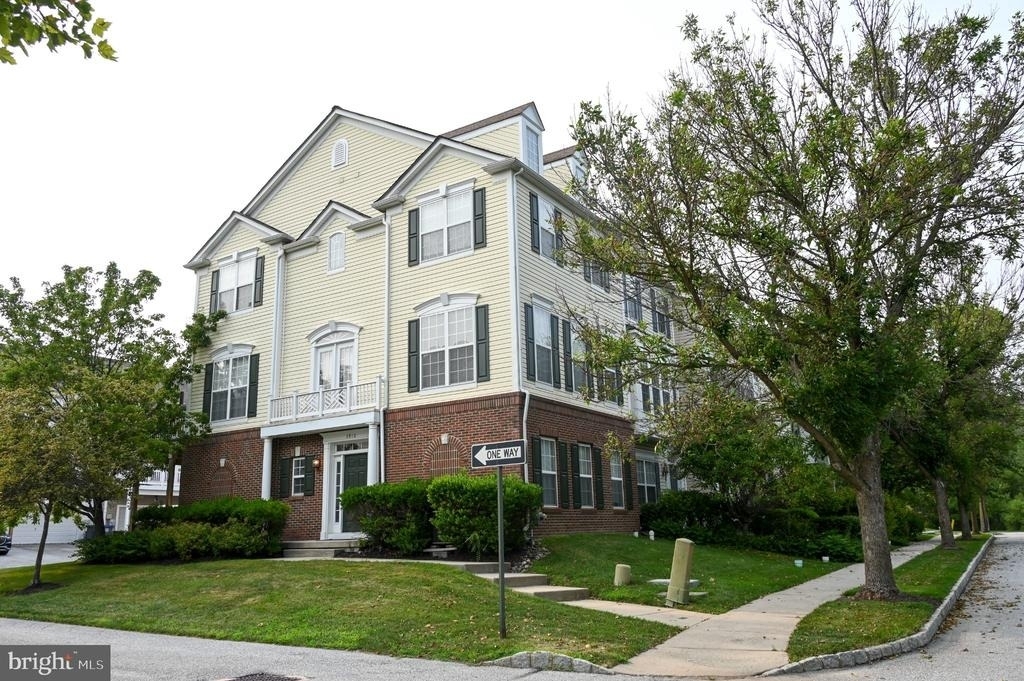
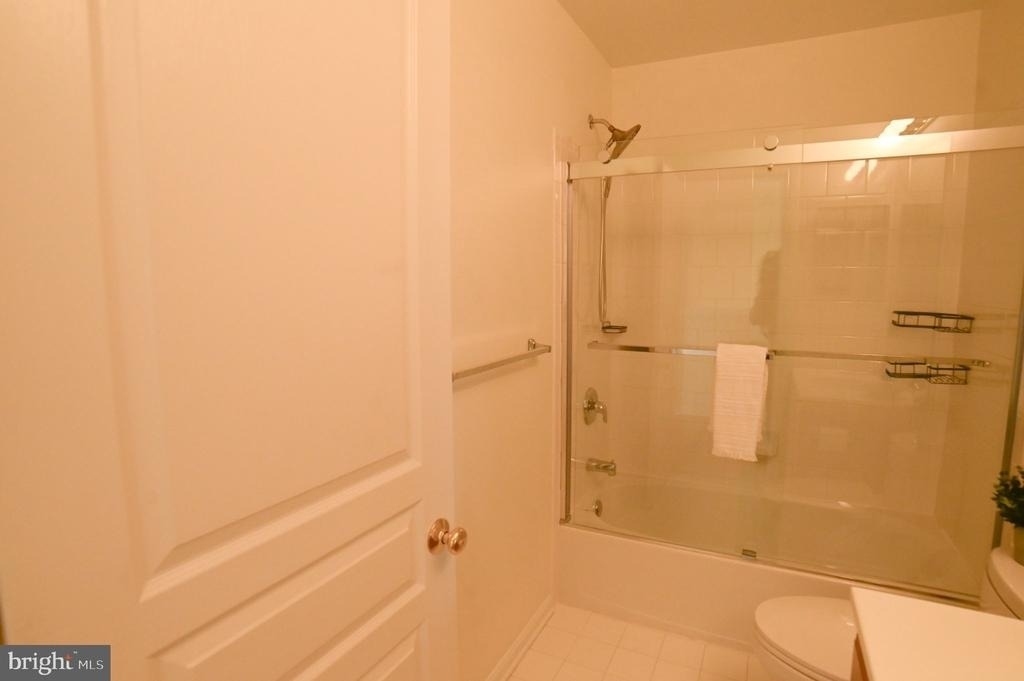
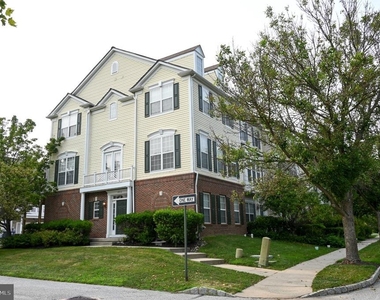
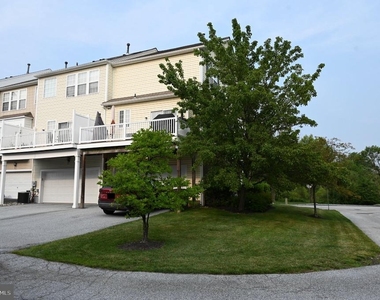
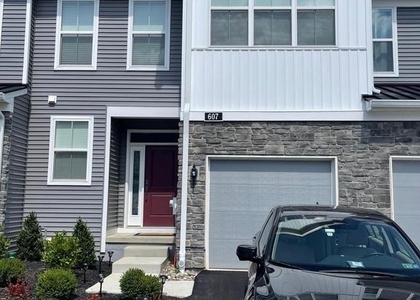
An exceptional opportunity to rent a beautifully maintained, light-filled end-unit townhome in the highly sought-after Windsor Ridge Community. This elegant home offers 3 bedrooms and 2.5 baths, perfectly blending comfort, functionality, and modern style throughout.
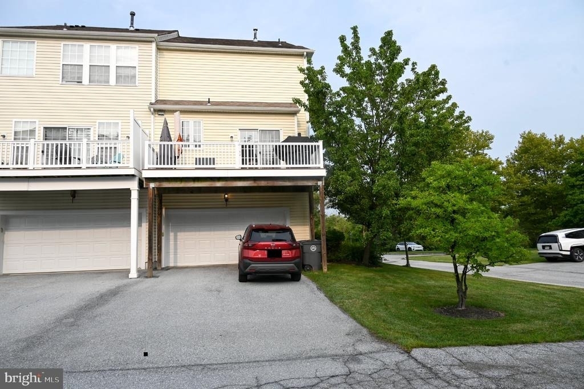
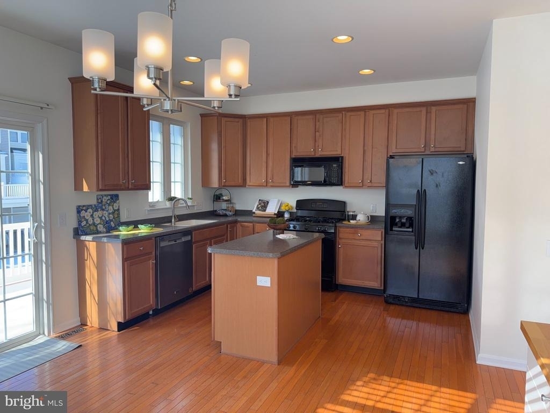
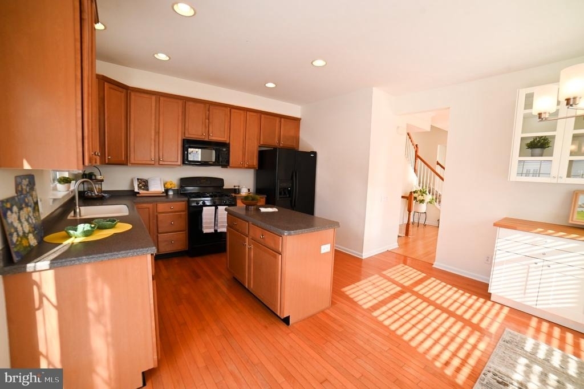
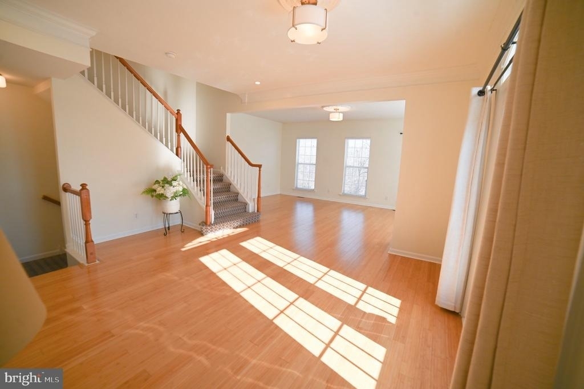
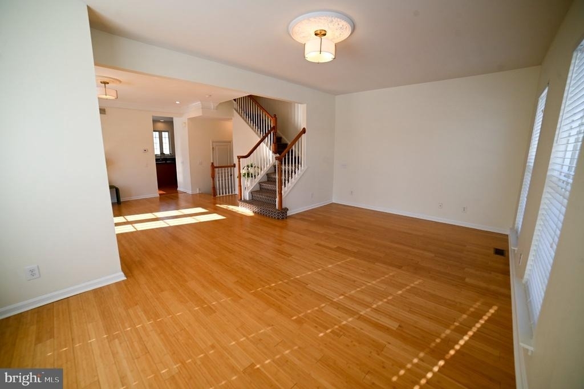
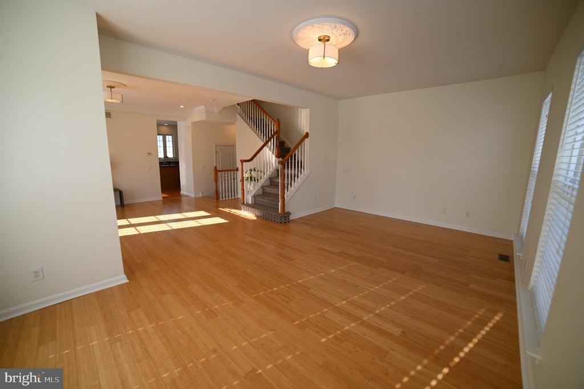
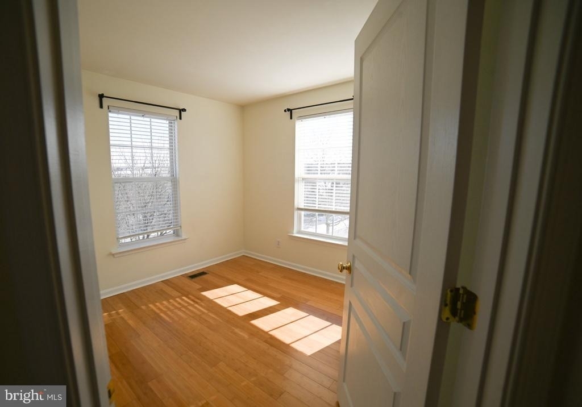
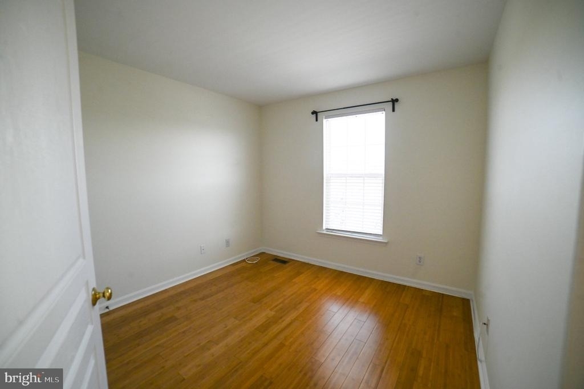
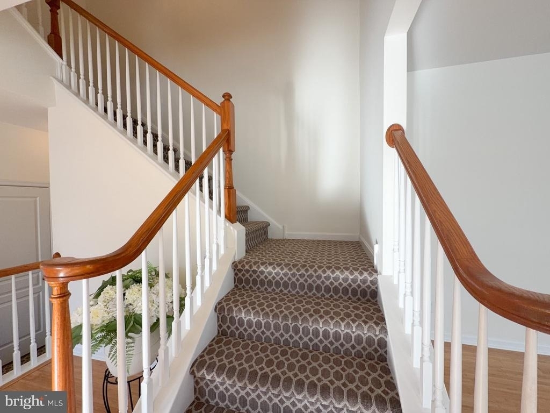
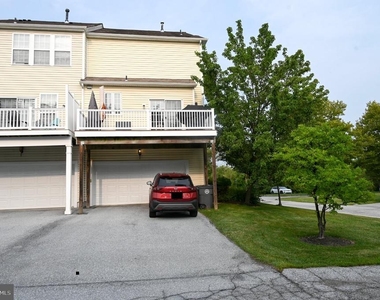
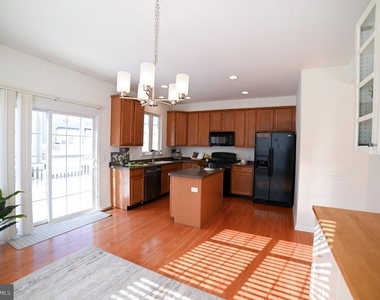
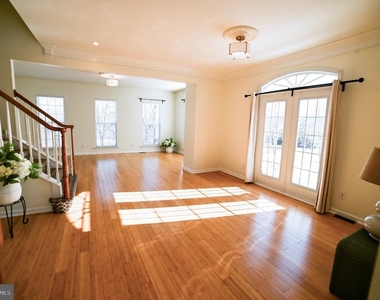
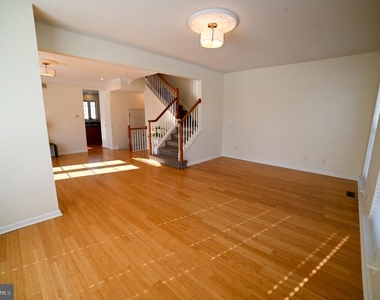
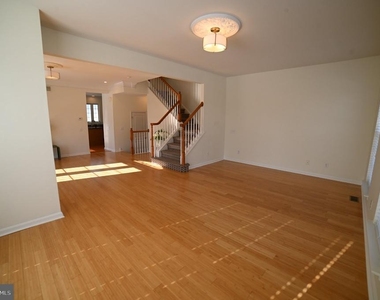
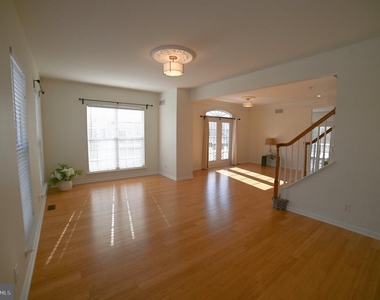
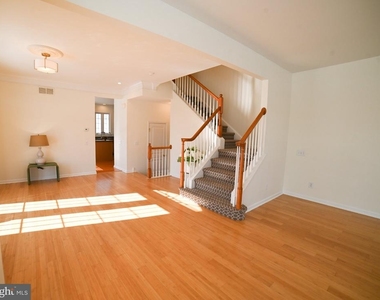
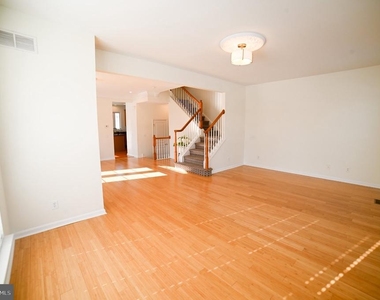
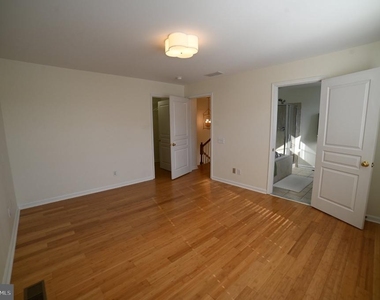
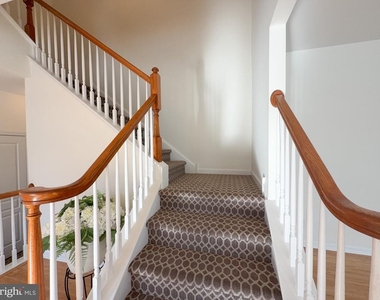
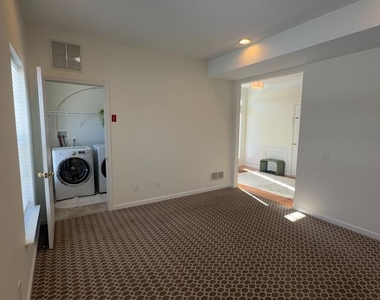
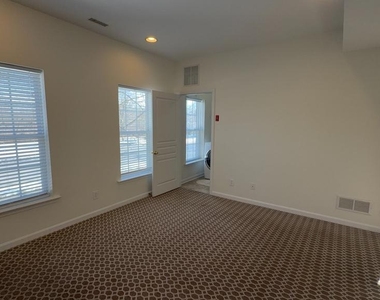
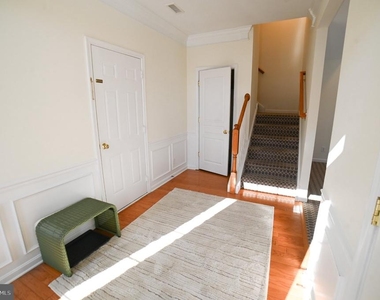
The home has been tastefully updated, including contemporary lighting, and features gorgeous hardwood floors on both the main and upper levels. The finished lower level provides flexible living space-ideal for a home office, gym, playroom, or media room-along with a laundry area and direct access to the oversized 2-car garage, complete with an EV charger.
The main living level is designed for both everyday living and entertaining, featuring elegant crown molding in the dining area and a spacious eat-in kitchen with additional built-in cabinetry for exceptional storage. The kitchen opens directly to a private composite deck, perfect for relaxing or hosting guests.
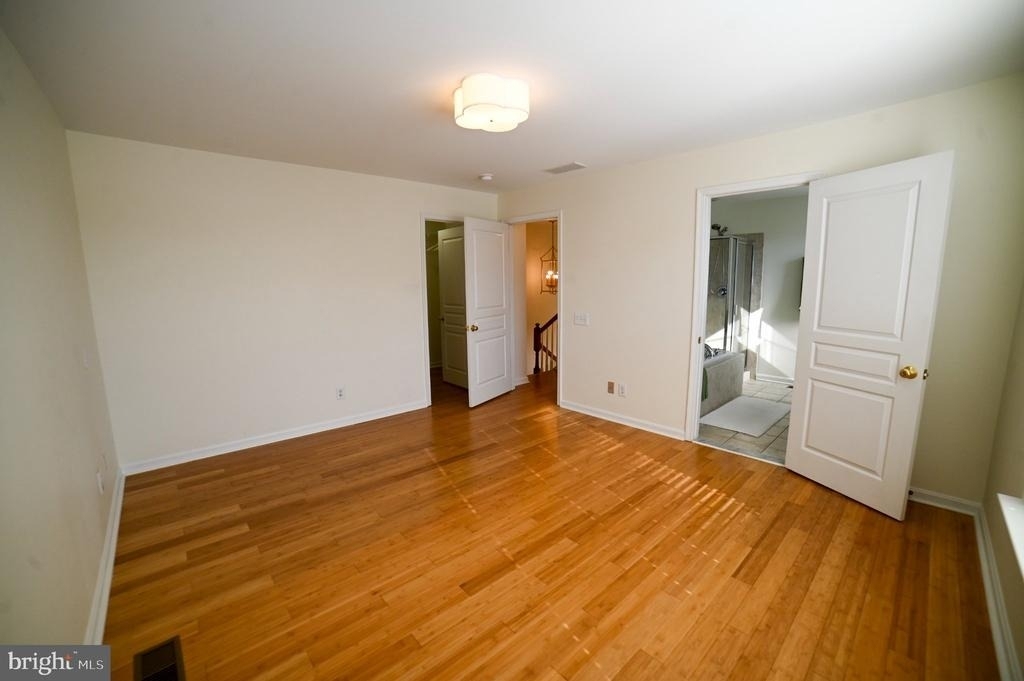
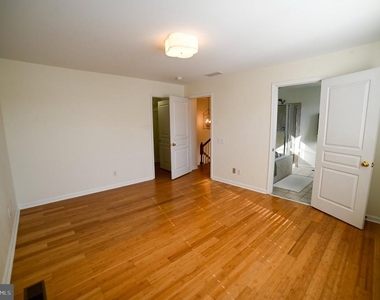
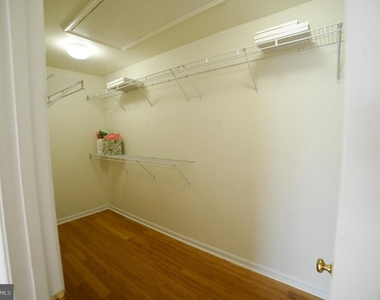
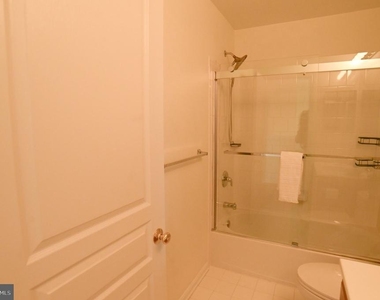
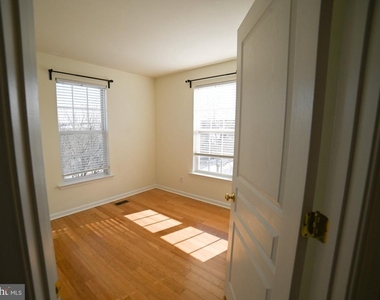
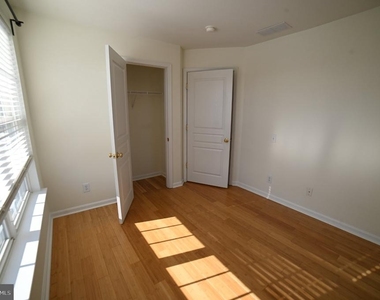
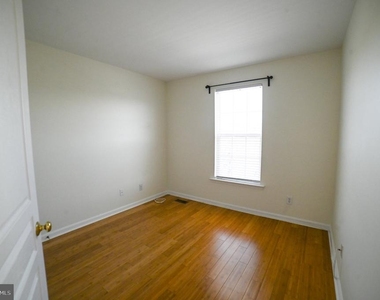
Upstairs, you'll find three generously sized bedrooms, including a serene primary suite with a private en-suite bath and an extra-large walk-in closet with pull-down attic access for added storage. The home is further enhanced by a whole-house water softener system.
Residents of Windsor Ridge enjoy outstanding amenities, including parks and playgrounds, a clubhouse, in-ground pool and splash pad, fitness center, and scenic walking and biking trails.
Ideally located in the award-winning Downingtown East School District and STEM Academy, this home is just minutes from shopping, dining, and major routes including the PA Turnpike.
Move-in ready and truly turnkey-this home has it all.
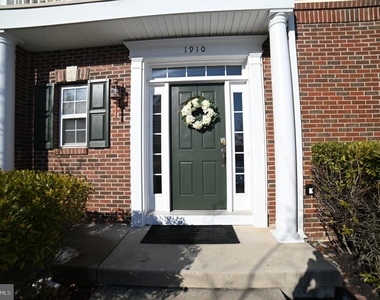
Don't miss the chance to call 1910 Cavalier Lane your next home.
The manager has not yet mailed us a photo copy of his or her government identification and proof or property ownership.
▼
Manager has not logged in recently
▼
Manager does not yet have user reviews
RENTHOP DESCRIPTION
The apartment is a unit offered at a monthly price of $3,300. The person posting the listing did not specify that any pets were allowed. It may be the case that pets are ok and the manager simply has not yet filled out all the details. The kitchen conveniently includes a dishwasher.
We have 40 photos of this particular unit, building, and surrounding areas.
Last Updated: 21 hours ago
Data Source: Bright MLS
MLS# PACT2133786
List Agent Name: Silvia C Cole
List Office Name: RE/MAX Town & Country
IDX information is provided exclusively for personal, non-commercial use, and may not be used for any purpose other than to identify prospective properties consumers may be interested in purchasing. Information is deemed reliable but not guaranteed. The listing broker’s offer of compensation is made only to participants of the MLS where the listing is filed.
Courtesy of RH Advisors, Inc. and RHP Realty NJ, Inc.
By selecting Check Availability, you agree that RentHop and real estate professionals may call or text you about your inquiry. Message/data rates may apply. Terms & Privacy. California Privacy Notice
We found some very similar listings nearby
Select those you'd like to message
Your messages have been sent!
Check Availability
By selecting Check Availability, you agree that RentHop and real estate professionals may call or text you about your inquiry. Message/data rates may apply. Terms & Privacy. California Privacy Notice











































 Your Privacy Choices