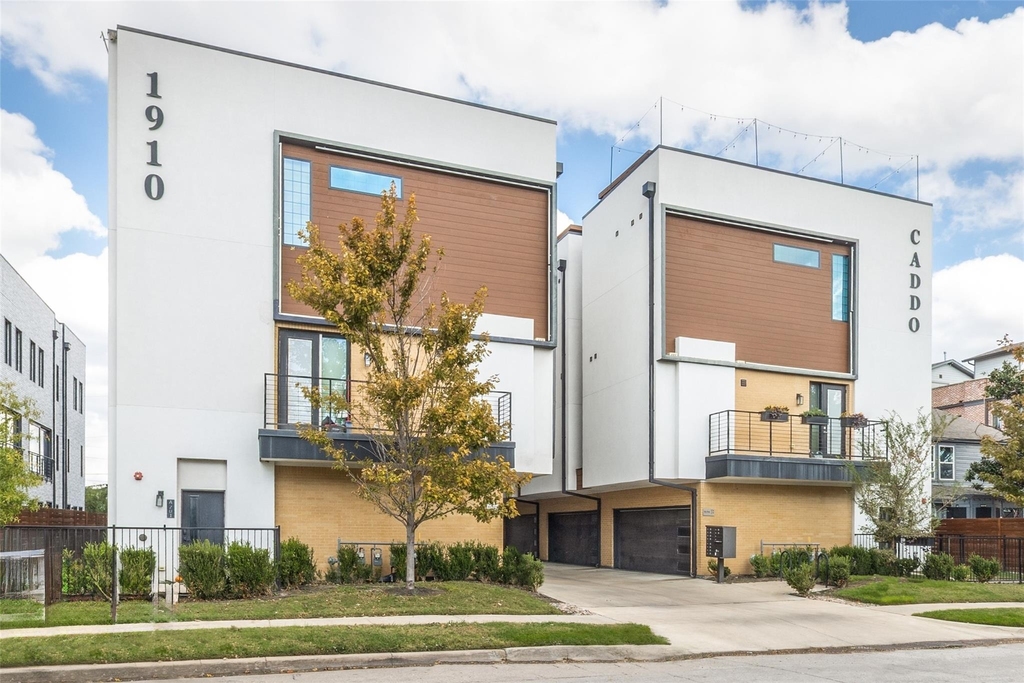
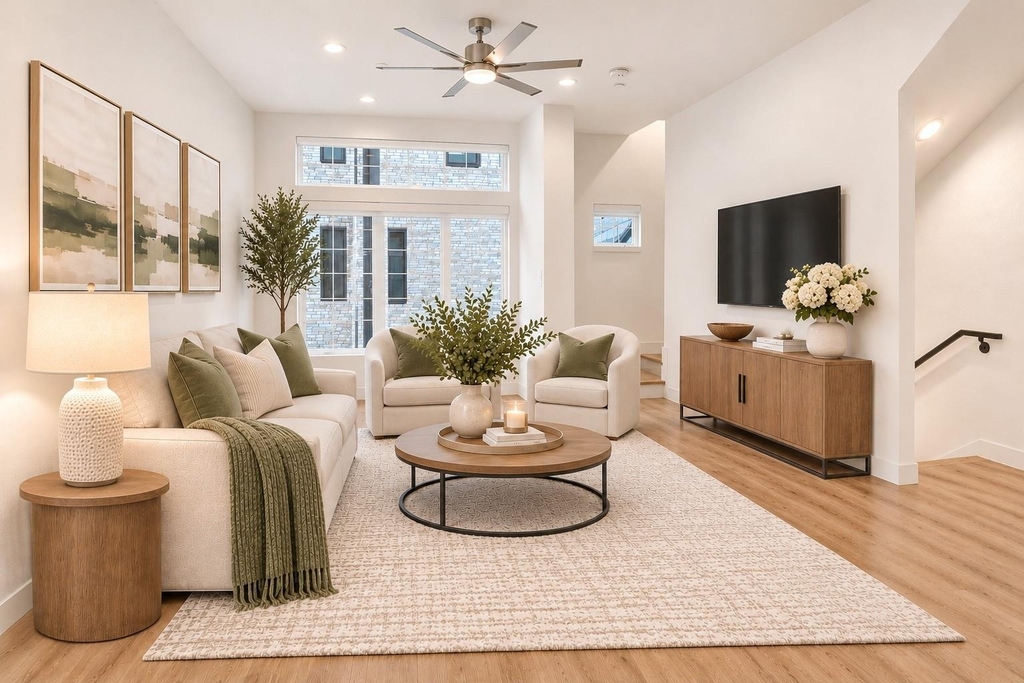
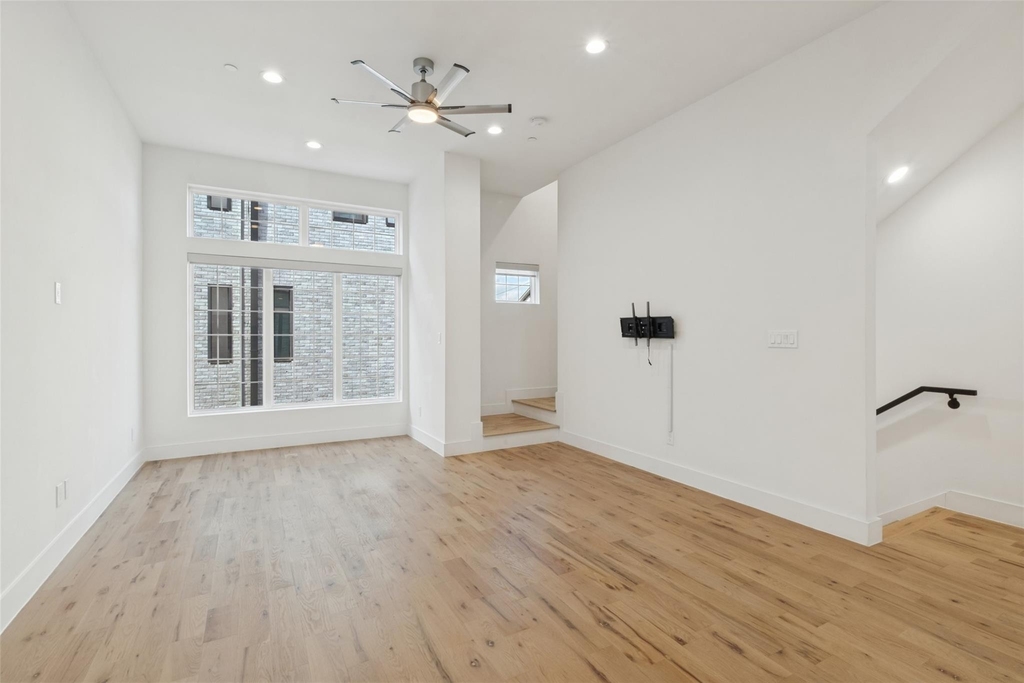
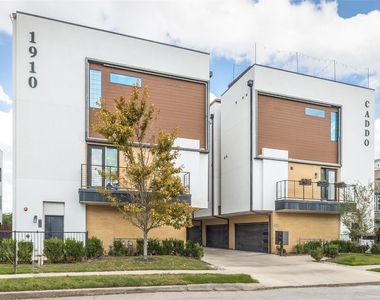
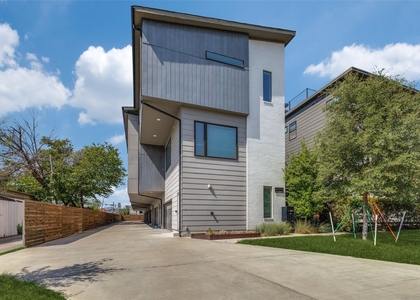
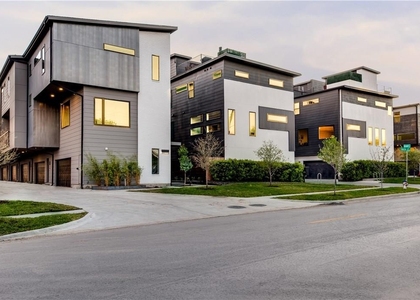
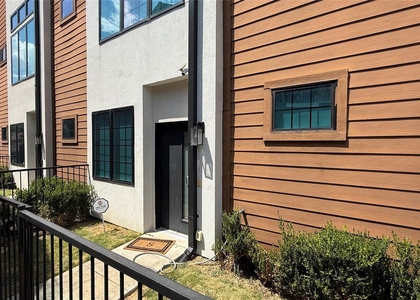
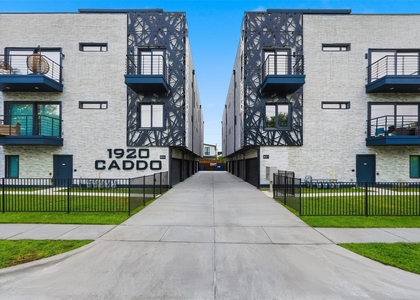
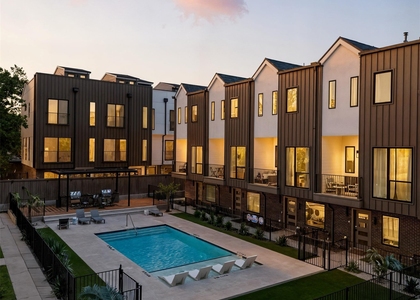
Beautifully designed three-story end-unit condo offering 1,500 square feet of stylish living space and
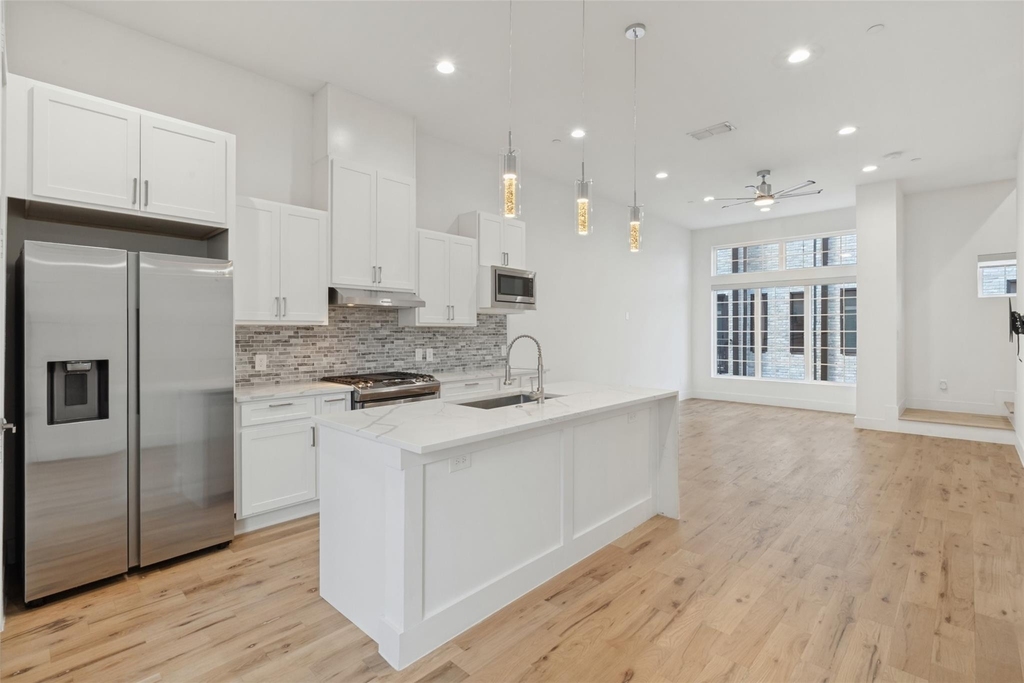
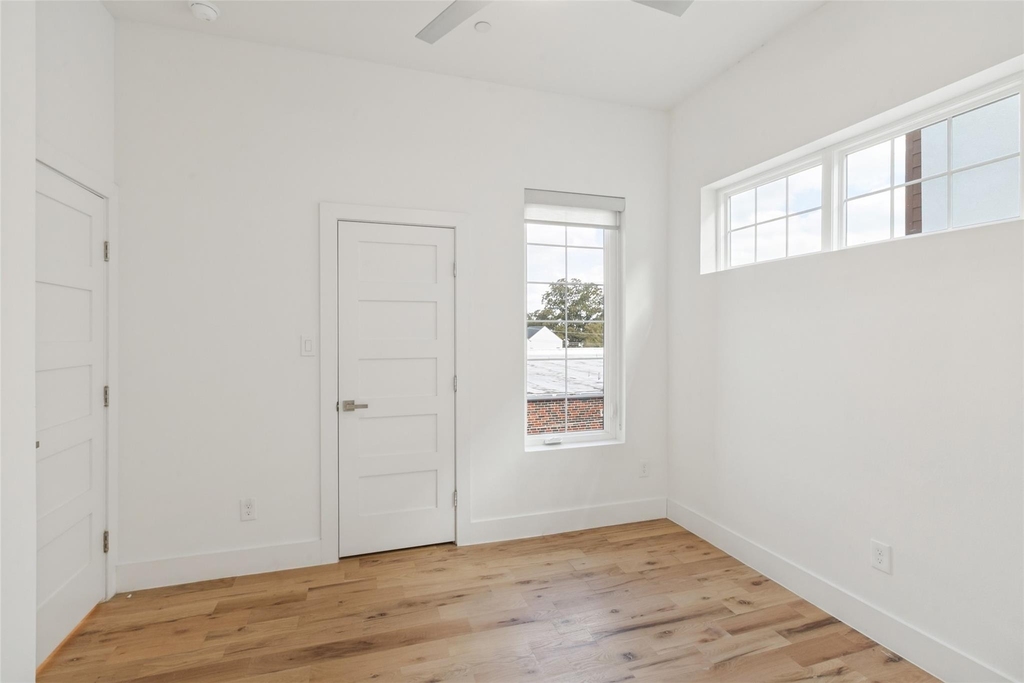
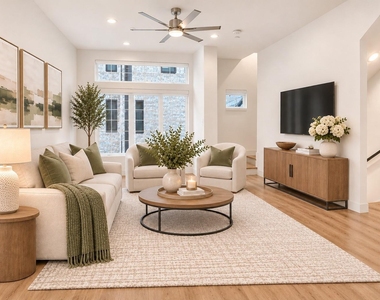
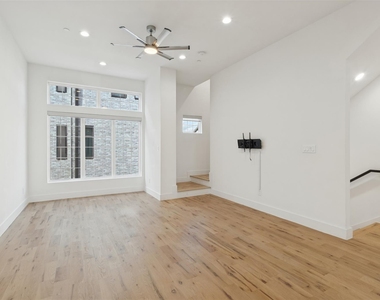
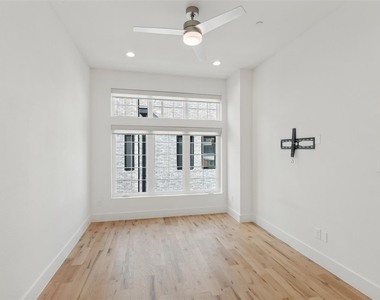
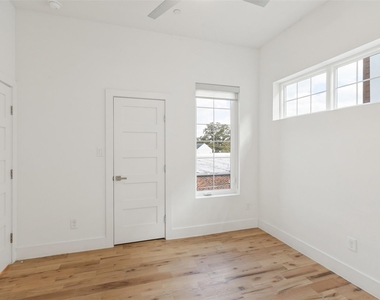
an abundance of natural light. Expansive windows and hardwood floors throughout create a bright,
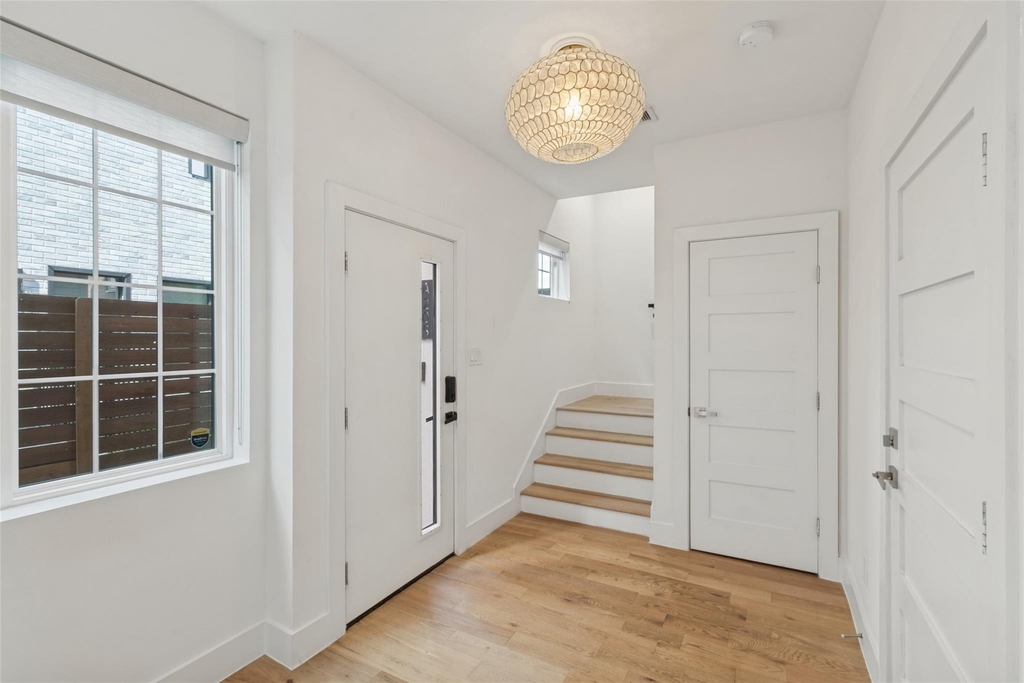
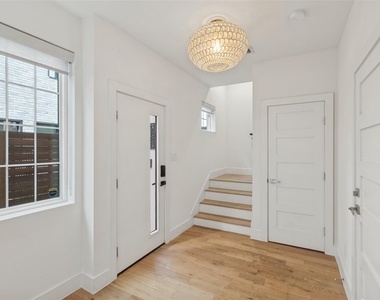
open, and inviting atmosphere. The thoughtfully designed floor plan features a versatile bonus area
just off the entry, perfect for a home office, study, workout area or mudroom.
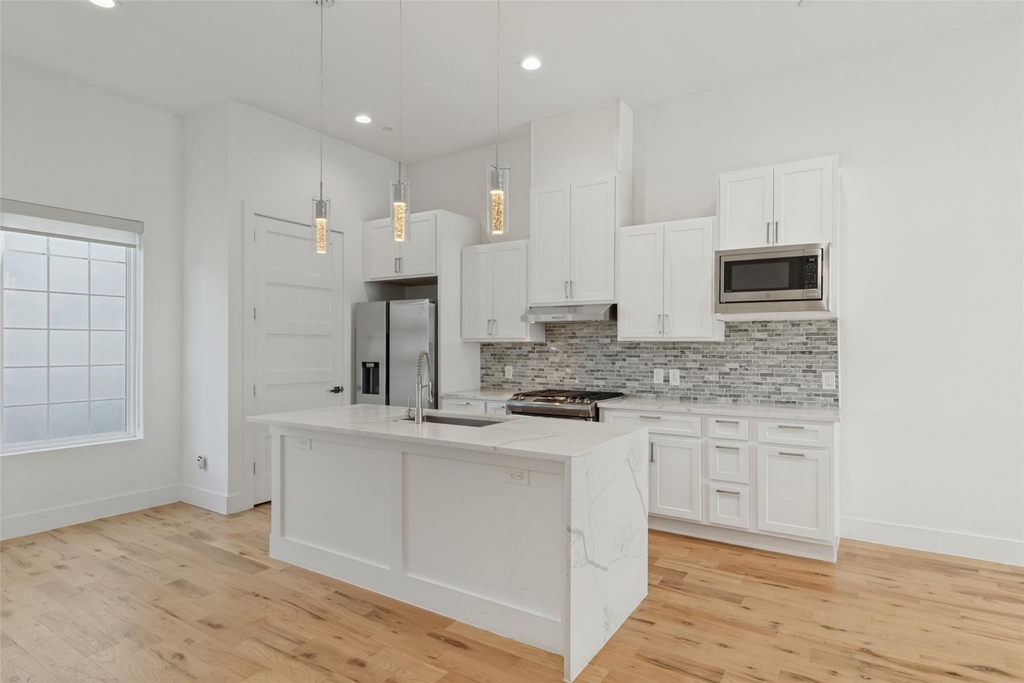
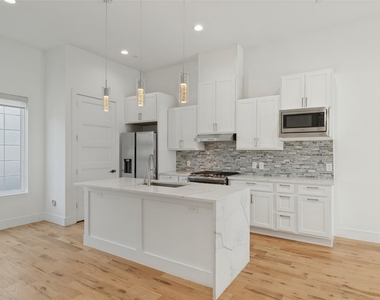
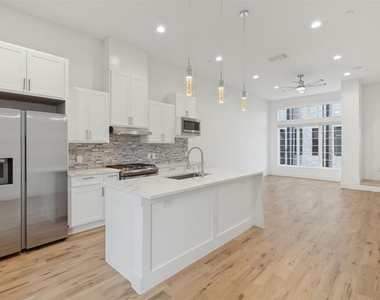
The contemporary kitchen is equipped with quartz countertops, stainless steel appliances, and a
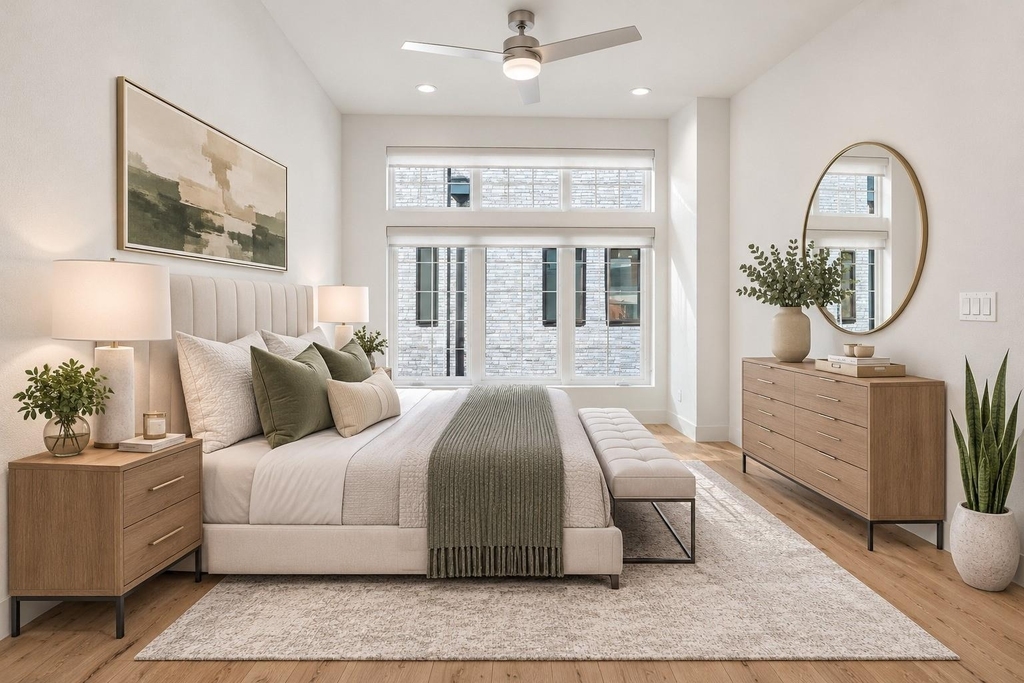
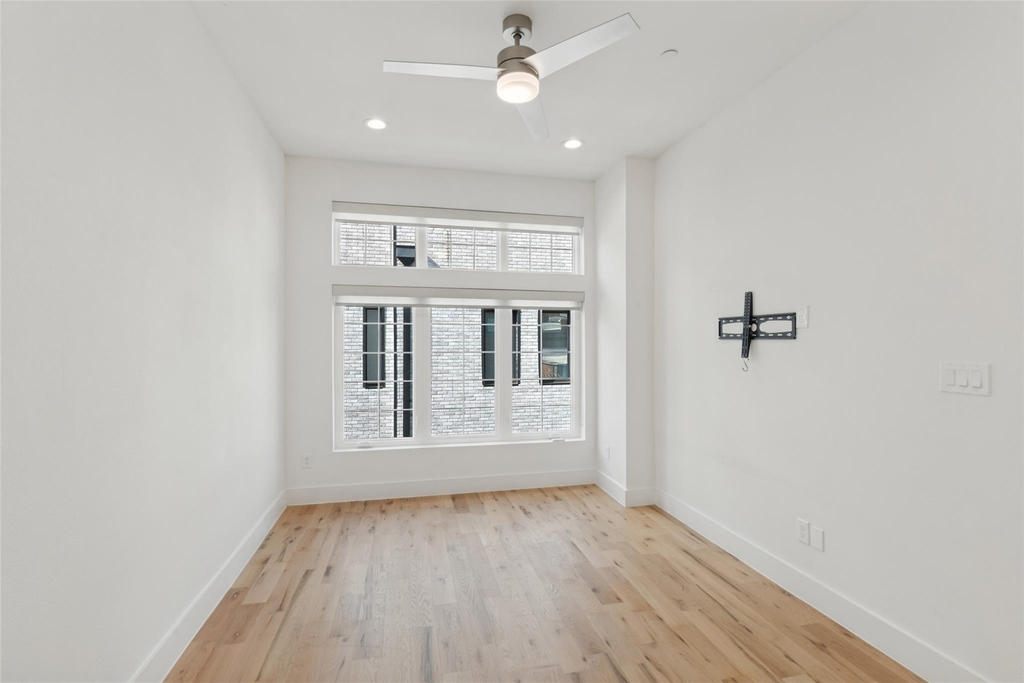
beverage refrigerator, making it ideal for everyday living and entertaining. Upstairs, each spacious
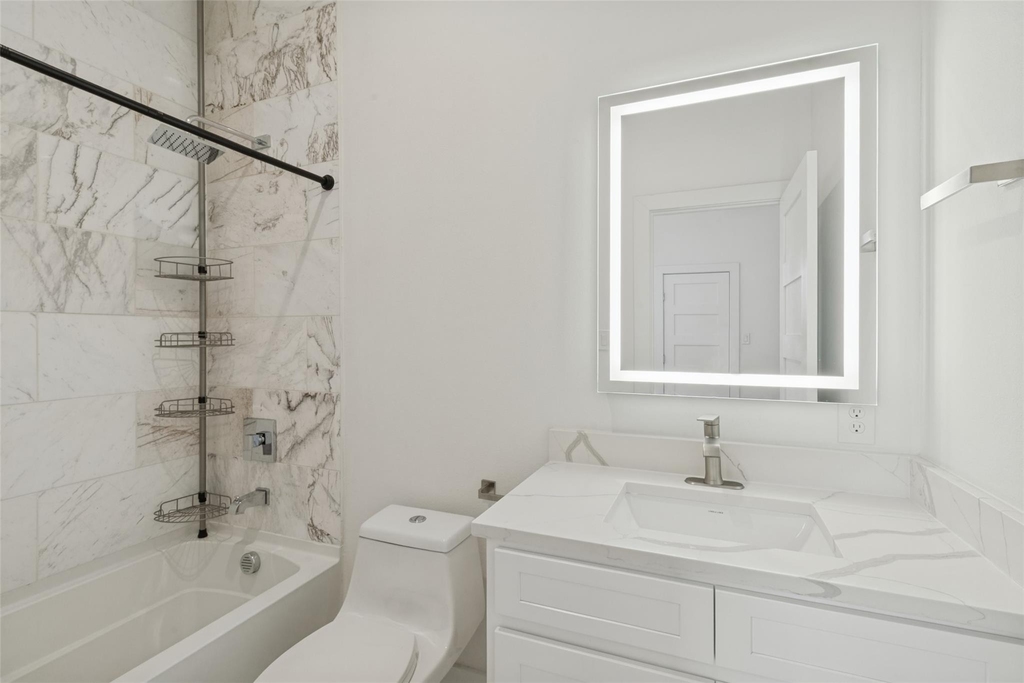
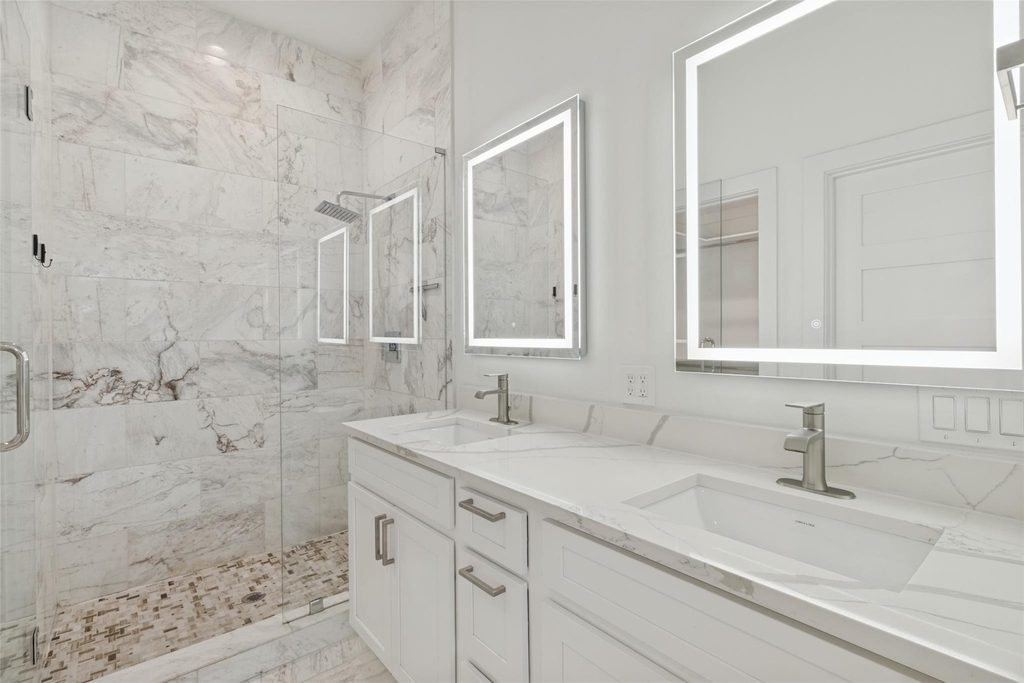
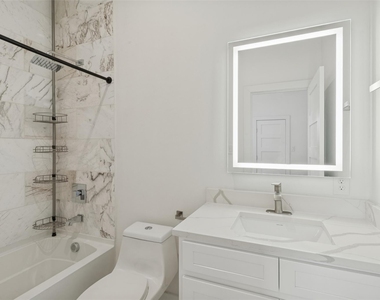
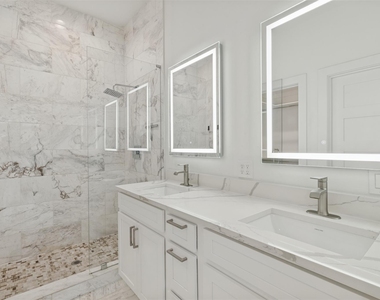
bedroom features its own private ensuite bathroom, offering comfort and privacy.
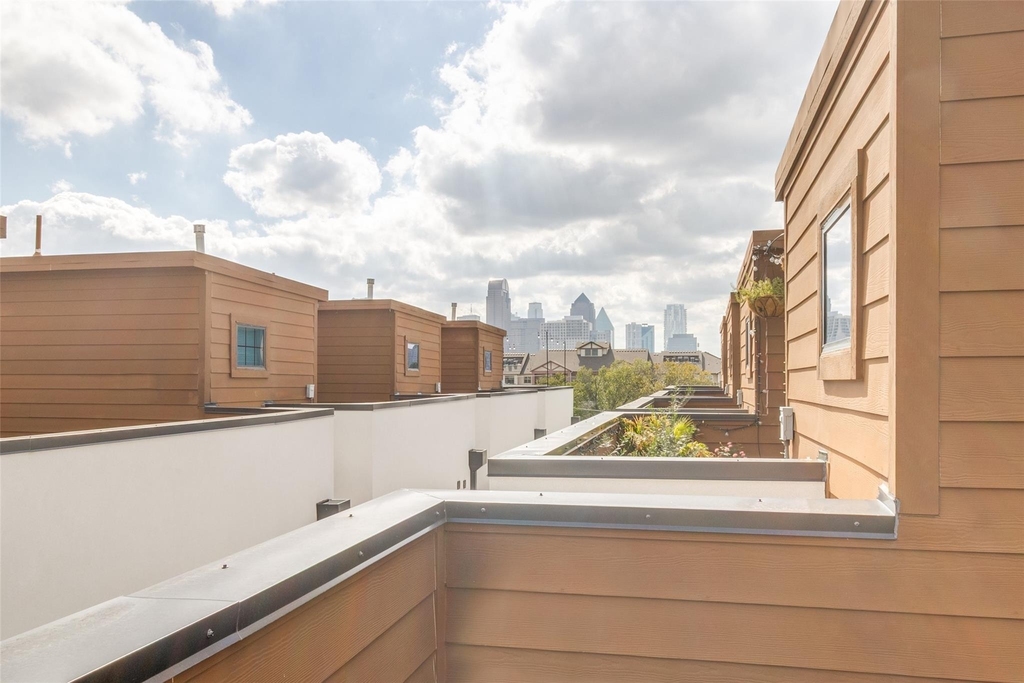
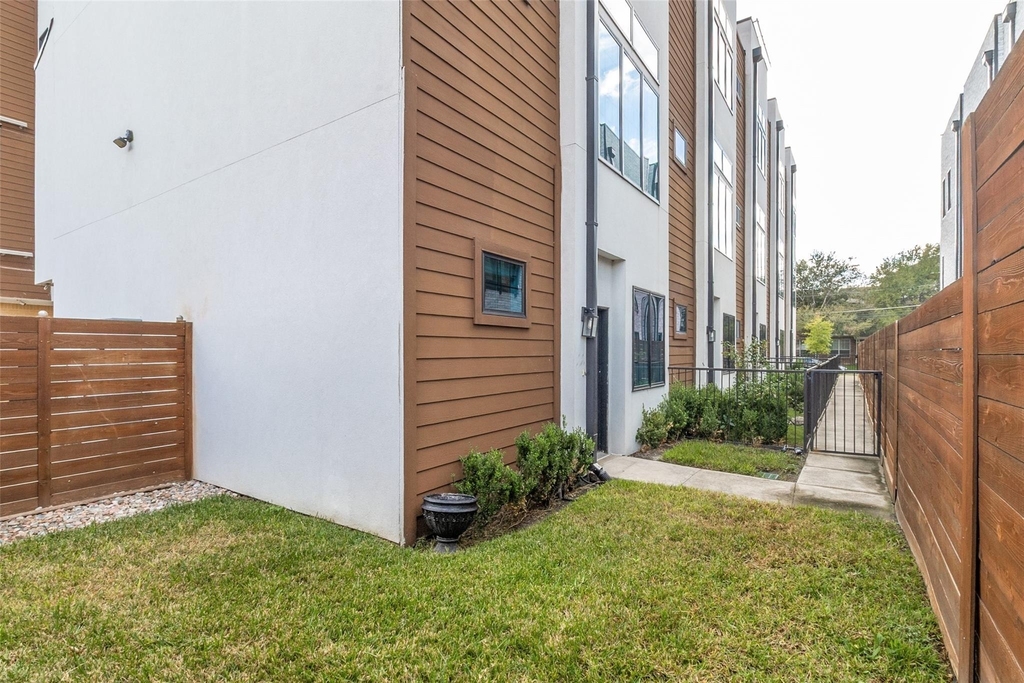
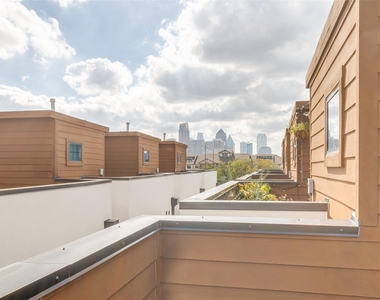
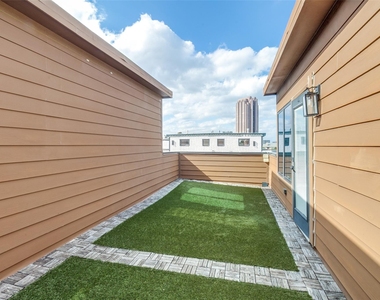
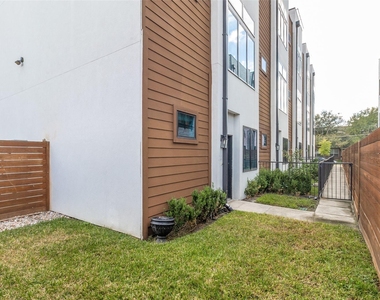
Enjoy the added appeal of a private wrap-around fenced yard with real grass. Take in Dallas city
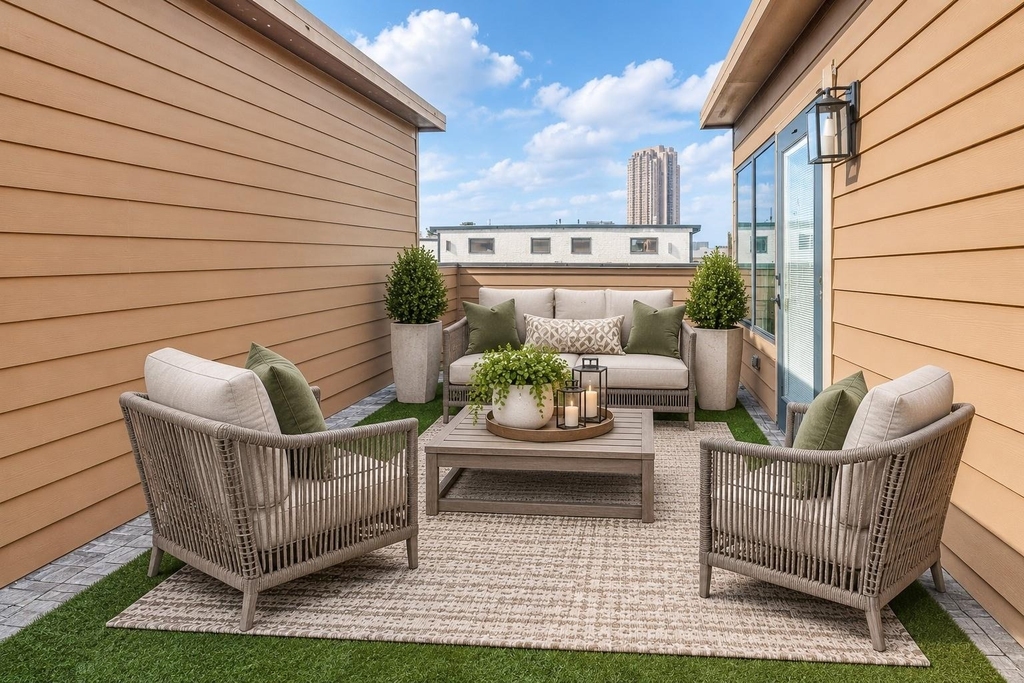
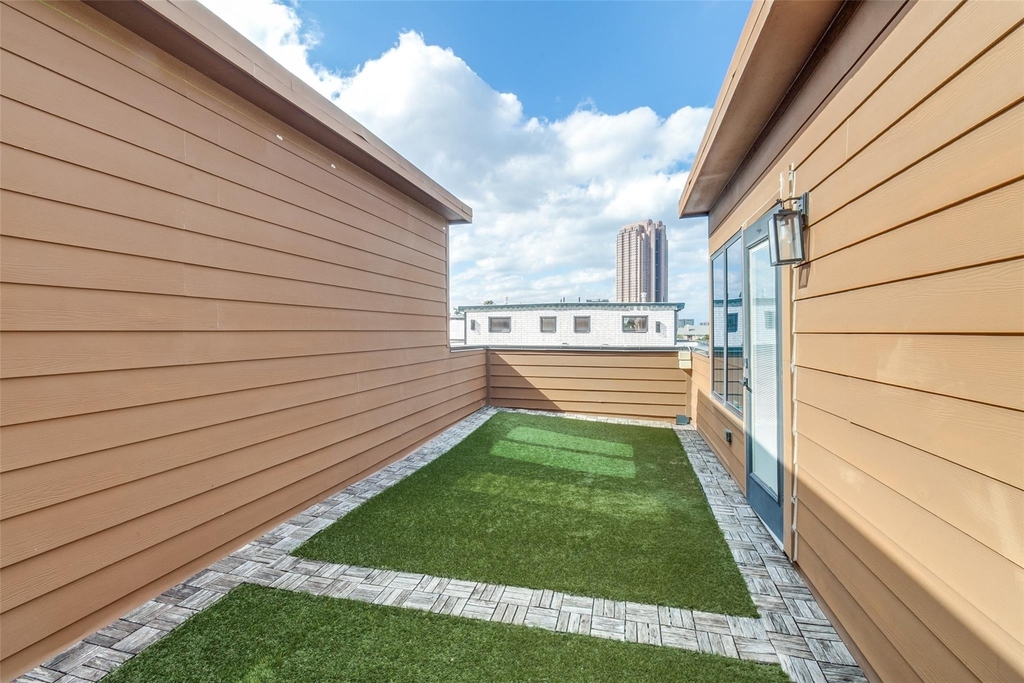
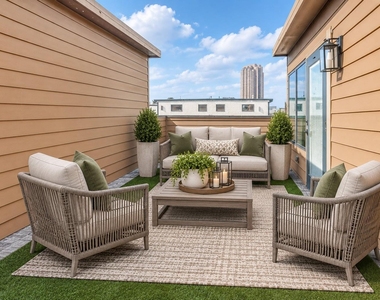
views from the private rooftop patio, an ideal spot to unwind and enjoy some outdoor space.
Conveniently located near Downtown Dallas, Deep Ellum, Baylor University Medical Center,
neighborhood parks, restaurants, shopping, and nightlife, with easy access to major freeways.
A rare opportunity to enjoy contemporary design, abundant natural light, flexible living space,
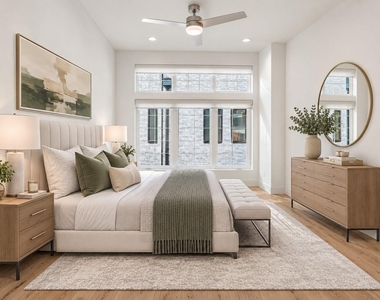
and desirable private outdoor areas in one of Dallas' most convenient urban locations! Some photos have been virtually staged.
AMENITIES
Attached Garage
Private Outdoor Space
Dishwasher
Parking Space
Home Office
ADDITIONAL INFORMATION
Interior
Bathroom Information
Half Bathrooms: 1
Full Bathrooms: 2
Interior Information
Interior Features: Eat-in Kitchen, High Speed Internet, Kitchen Island, Open Floorplan, Pantry, Walk-In Closet(s), Built-in Wine Cooler, Cable TV Available, Decorative Lighting
Appliances: Dishwasher, Disposal, Dryer, Gas Range, Microwave, Refrigerator, Tankless Water Heater, Washer, Plumbed For Gas in Kitchen
Flooring Type: Ceramic Tile, Wood
Laundry Features: Electric Dryer Hookup, In Kitchen, Washer Hookup, Utility Room, Full Size W/D Area, Dryer Hookup
The median is solely based on the area and the number of bedrooms.
Listing-specific characteristics such as the number of bathrooms and the amenities will also impact the price.
LISTING QUALITY
▲
Listing location is an exact address
▲
Features and amenities are properly noted
▲
RentHop has data for this building
▲
Price matches RentHop data sources
▼
The manager has not yet mailed us a photo copy of his or her government identification and proof or property ownership.
▼
Manager has not logged in recently
▼
Manager does not yet have user reviews
RENTHOP DESCRIPTION
The apartment is a unit offered at a monthly price of $3,000. The person posting the listing did not specify that any pets were allowed. It may be the case that pets are ok and the manager simply has not yet filled out all the details. The kitchen conveniently includes a dishwasher.
We have 15 photos of this particular unit, building, and surrounding areas.
Last Updated: 21 hours ago
Data Source: Ntreis MLS
MLS# 21424958
List Agent Name: Susan Schweidel
List Office Name: Ebby Halliday, REALTORS
IDX information is provided exclusively for personal, non-commercial use, and may not be used for any purpose other than to identify prospective properties consumers may be interested in purchasing. Information is deemed reliable but not guaranteed. The listing broker’s offer of compensation is made only to participants of the MLS where the listing is filed.
Courtesy of RH Advisors, Inc. and RHP Realty NJ, Inc.
By selecting Check Availability, you agree that RentHop and real estate professionals may call or text you about your inquiry. Message/data rates may apply. Terms & Privacy. California Privacy Notice
We found some very similar listings nearby
Select those you'd like to message
Your messages have been sent!
Check Availability
By selecting Check Availability, you agree that RentHop and real estate professionals may call or text you about your inquiry. Message/data rates may apply. Terms & Privacy. California Privacy Notice










 Your Privacy Choices
