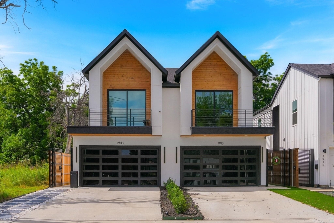
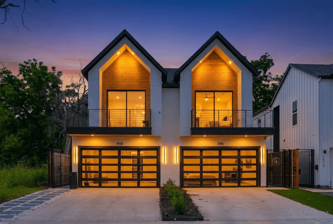
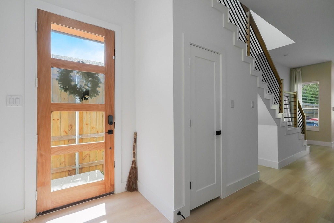
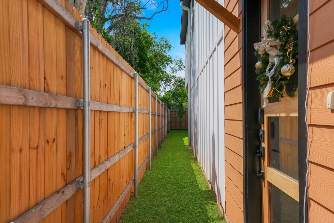
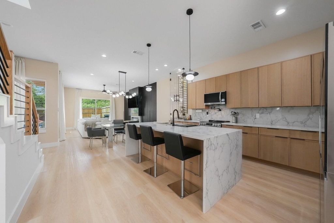
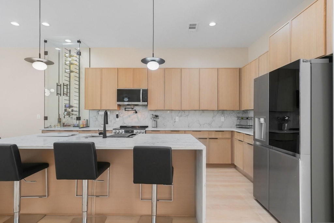
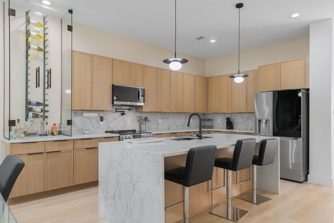
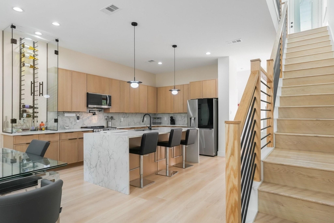
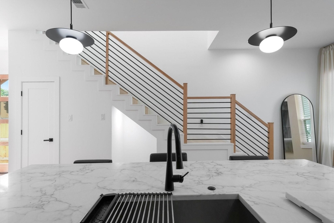
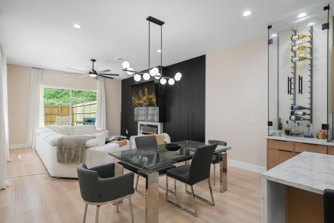
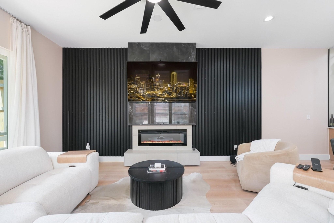
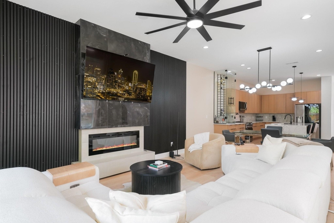
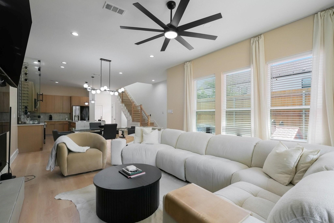
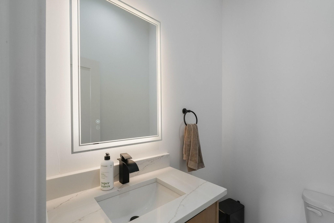
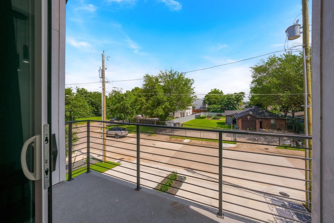
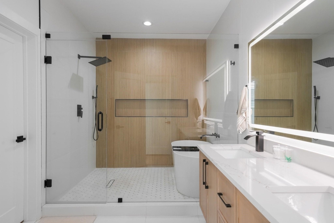
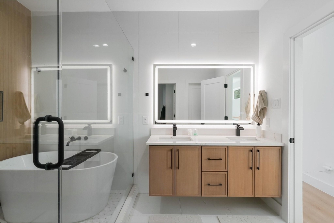
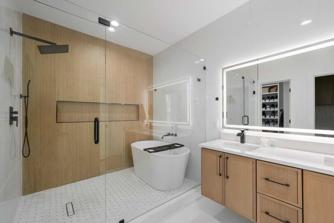
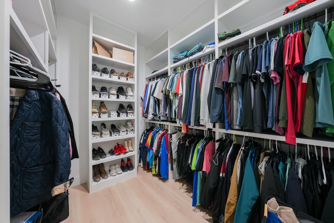
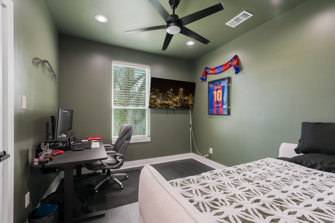
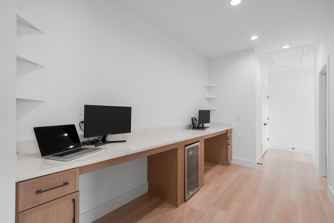
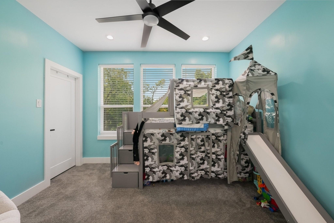
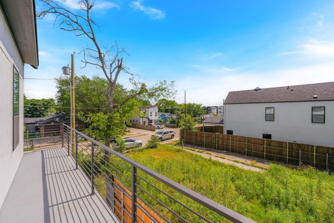
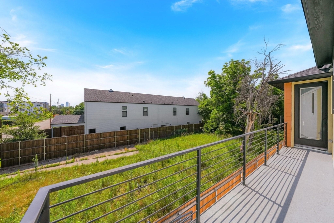
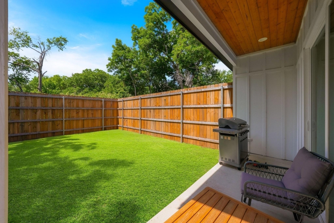
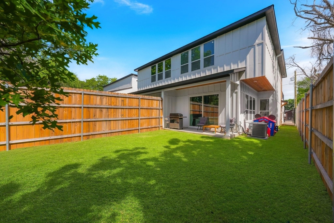
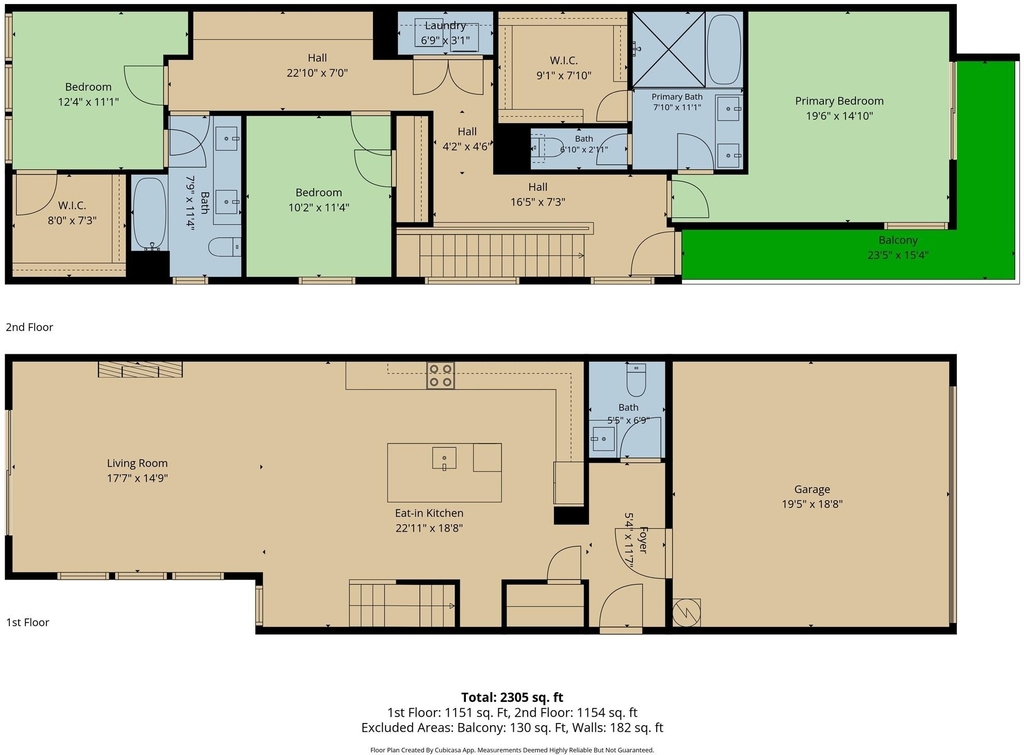
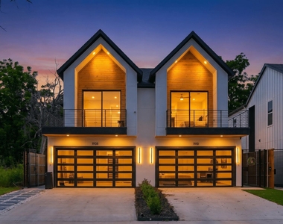
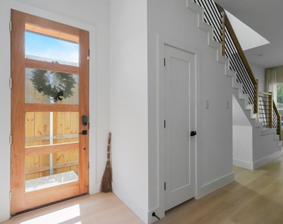
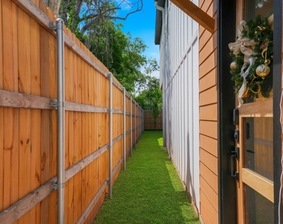
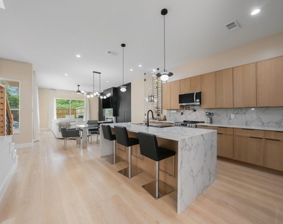
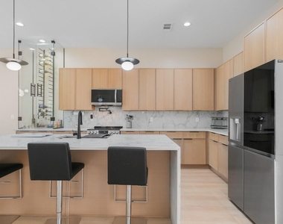
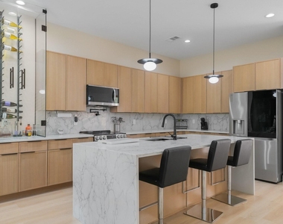
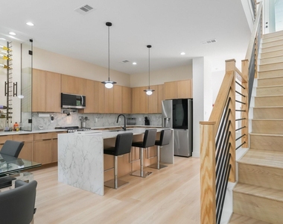
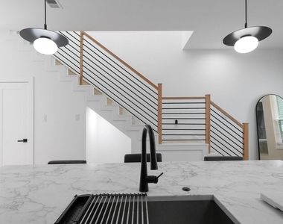
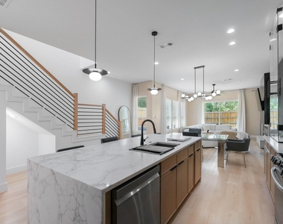
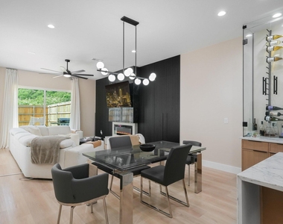
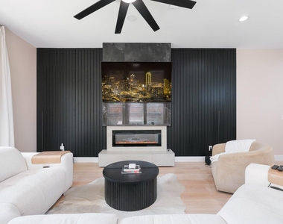
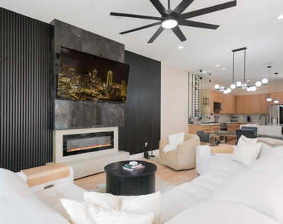
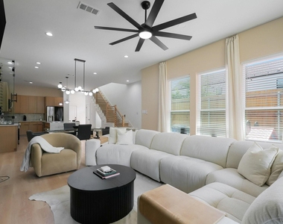
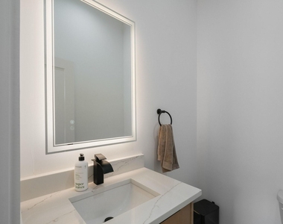
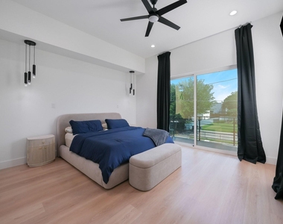
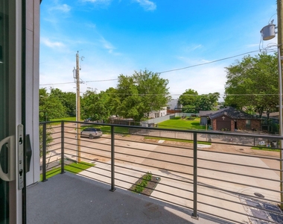
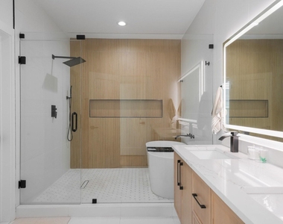
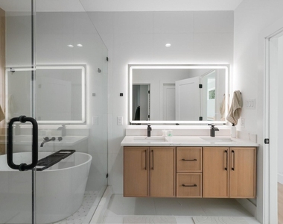
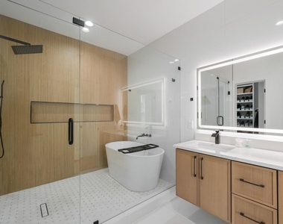
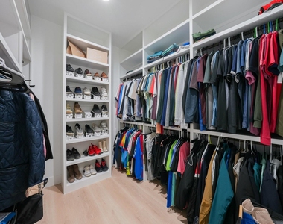
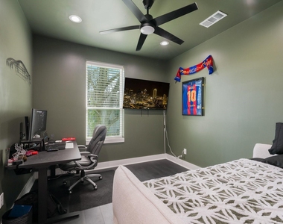
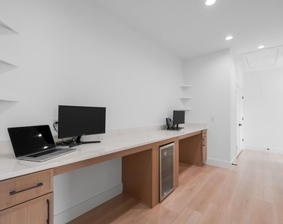
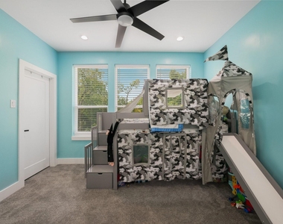
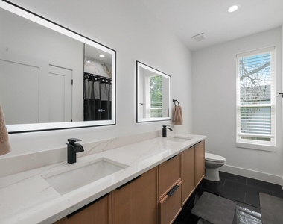
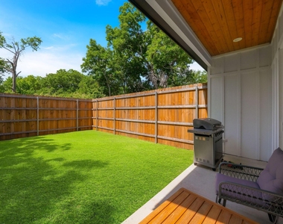
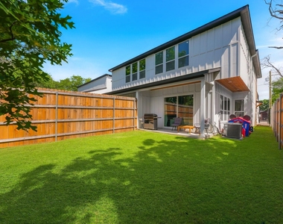
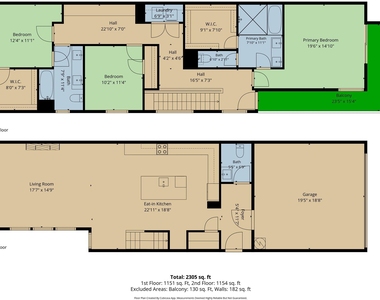
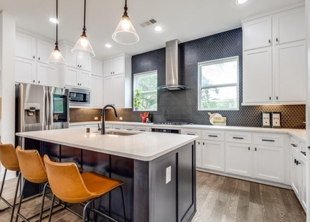
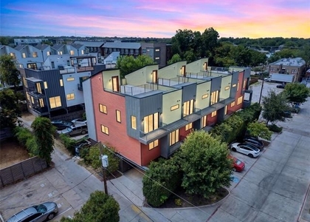
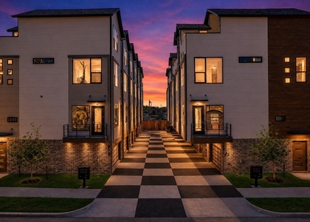
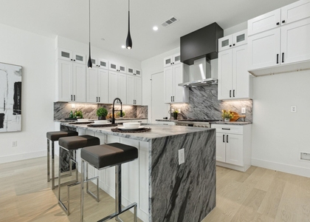
Located in the heart of Trinity Groves, this beautifully upgraded 3-bedroom, 3-bath home offers 2,134 square feet of thoughtfully designed living space with easy access to Downtown Dallas, Bishop Arts, the Design District, and some of the city's best restaurants and entertainment. The open-concept floor plan is filled with natural light and features luxury vinyl plank flooring, designer lighting, soaring ceilings, and a custom glass wine display that serves as a unique focal point in the main living area. The kitchen is designed for both everyday living and entertaining, featuring waterfall quartz countertops, stainless steel appliances, custom cabinetry, and a large island with ample seating. Recent upgrades to the living area create a warm, modern feel throughout the home. The spacious primary suite includes a spa-inspired bath with a freestanding soaking tub, oversized walk-in shower, dual vanities, and a walk-in closet. Upstairs, you'll also find a flexible bonus space that's perfect for a home office, second living area, or workout space, along with additional updates that enhance the home's overall design. Outside, the private backyard has been upgraded to create an inviting space for relaxing or entertaining, and the garage has been improved with added functionality and style. With thoughtful updates, quality finishes, and an unbeatable location, this home offers the perfect blend of style, comfort, and convenience in one of Dallas' most sought-after neighborhoods. Owner willing to leave home furnished with negotiated adjustment to rent.
AMENITIES
Attached Garage
Fireplace
Dishwasher
Parking Space
Short Term Allowed
Home Office
ADDITIONAL INFORMATION
Interior
Bathroom Information
Half Bathrooms: 1
Full Bathrooms: 2
Interior Information
Interior Features: Chandelier, Double Vanity, Eat-in Kitchen, High Speed Internet, Kitchen Island, Open Floorplan, Pantry, Walk-In Closet(s), Cable TV Available, Decorative Lighting, Flat Screen Wiring, Wainscoting
Appliances: Dishwasher, Disposal, Electric Range, Electric Water Heater, Microwave
The median is solely based on the area and the number of bedrooms.
Listing-specific characteristics such as the number of bathrooms and the amenities will also impact the price.
LISTING QUALITY
▲
Listing location is an exact address
▲
Features and amenities are properly noted
▲
RentHop has data for this building
▼
The manager has not yet mailed us a photo copy of his or her government identification and proof or property ownership.
▼
Manager has not logged in recently
▼
Manager does not yet have user reviews
RENTHOP DESCRIPTION
The apartment is a unit offered at a monthly price of $4,500. The person posting the listing did not specify that any pets were allowed. It may be the case that pets are ok and the manager simply has not yet filled out all the details. The kitchen conveniently includes a dishwasher.
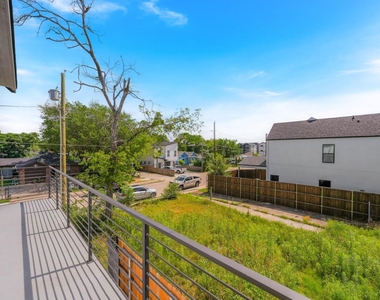
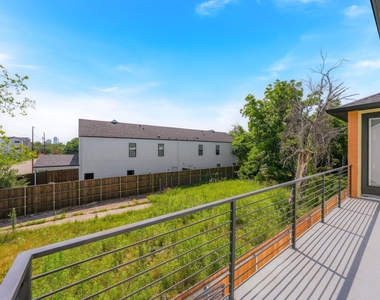
We have 37 photos of this particular unit, building, and surrounding areas.
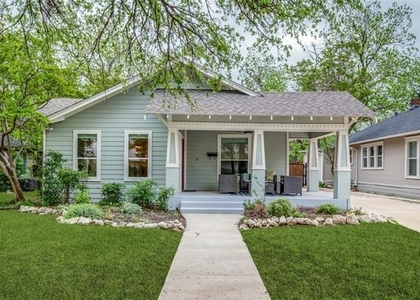
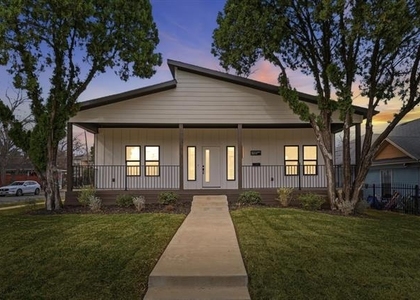
We found some very similar listings nearby
Select those you'd like to message
Your messages have been sent!
Check Availability
By selecting Check Availability, you agree that RentHop and real estate professionals may call or text you about your inquiry. Message/data rates may apply. Terms & Privacy. California Privacy Notice





















 Your Privacy Choices
