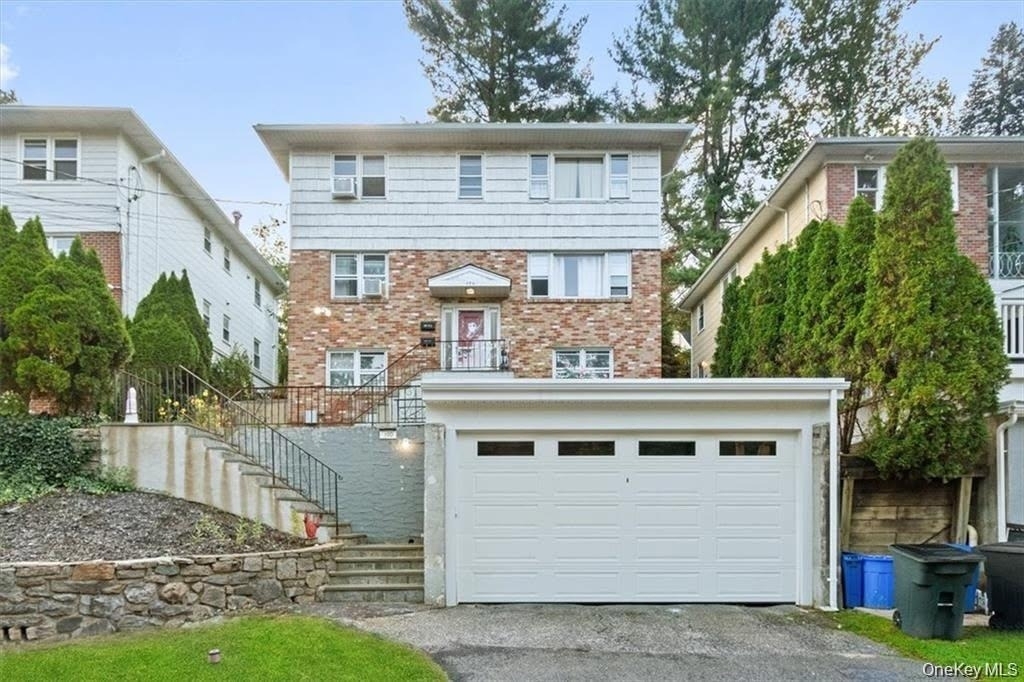
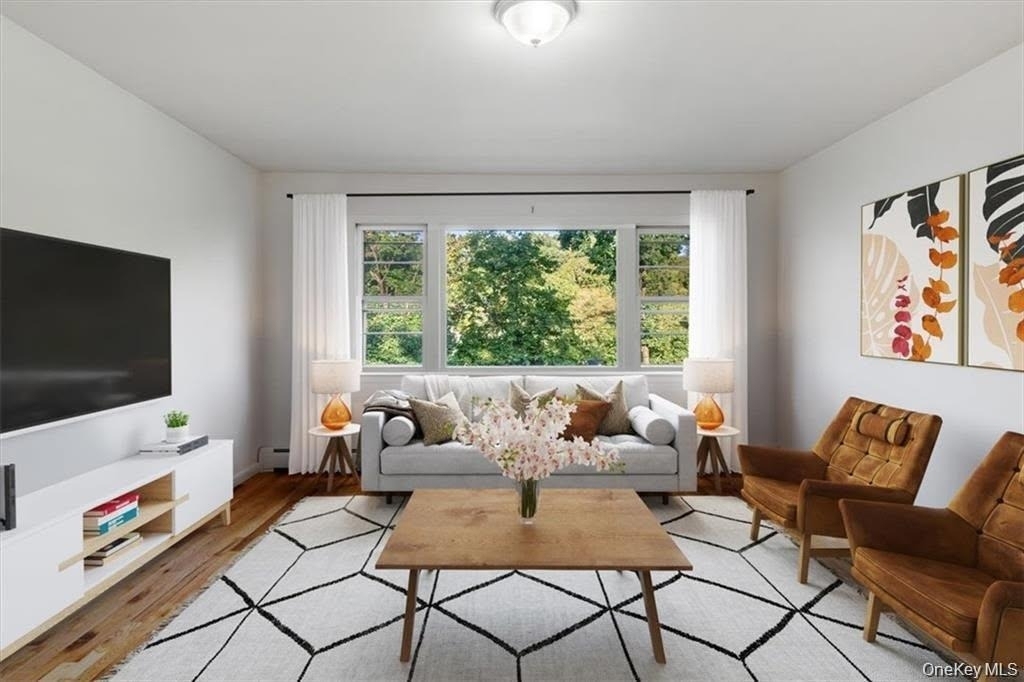
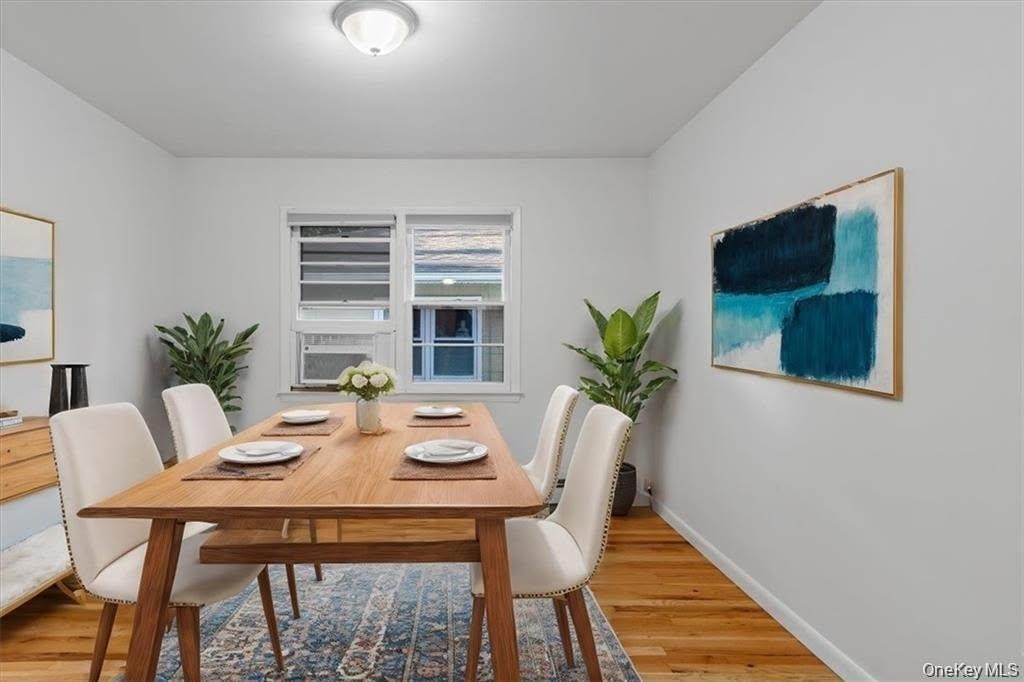
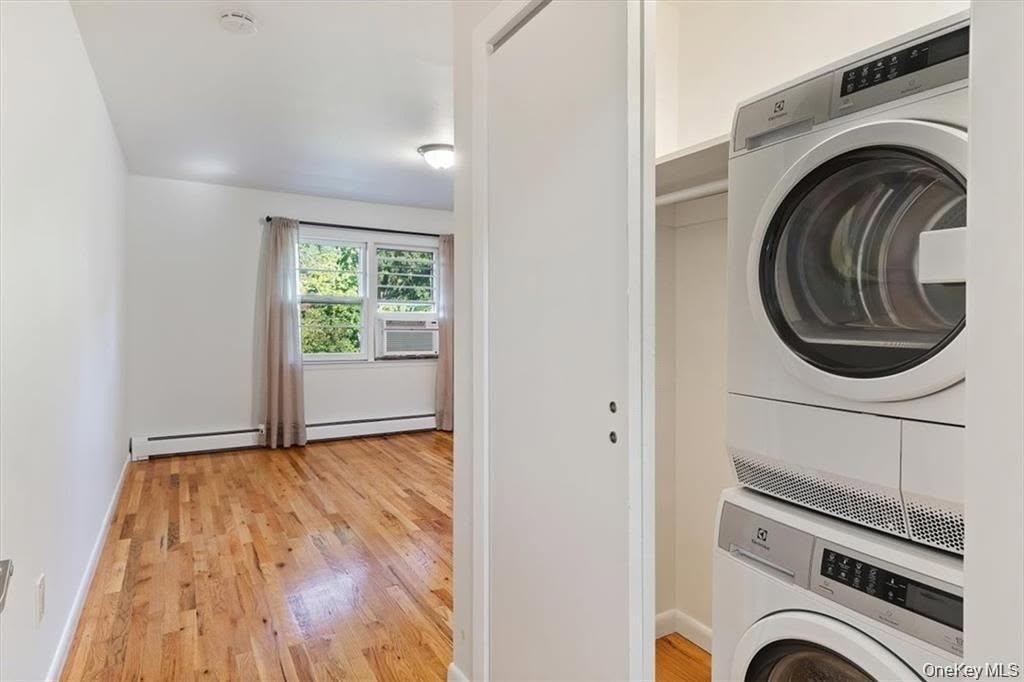
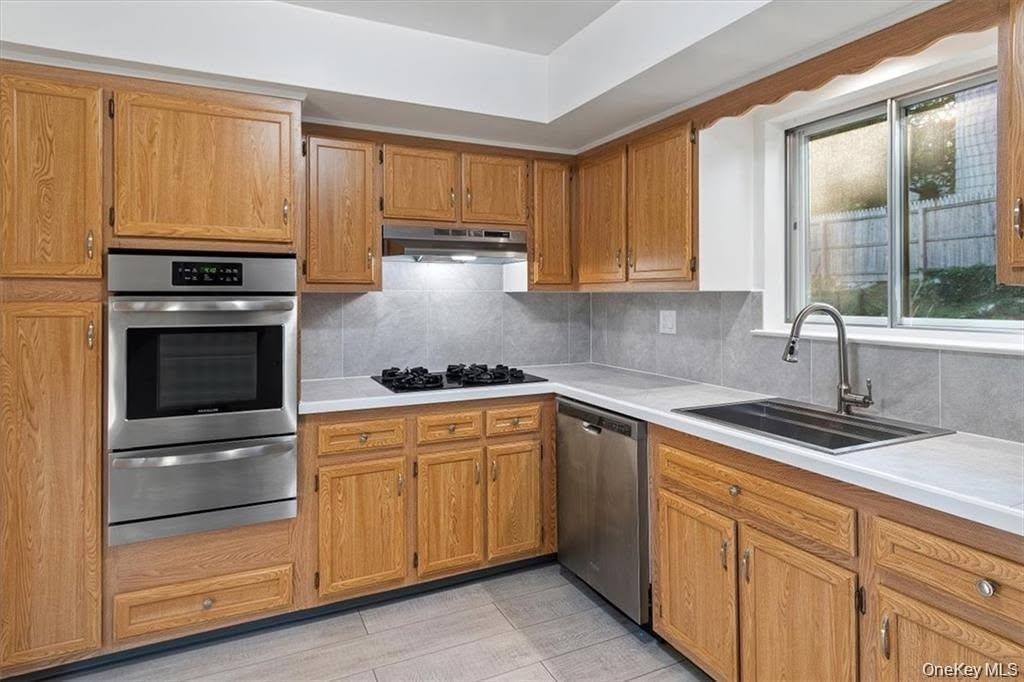
RENT AVAILABLE NOVEMBER 2026 - ARE YOU MOVING? PLAN AHEAD! Virtual Tour Available Upon Request. This spacious second-floor unit in a two-family property is approximately 0.5 miles from Tuckahoe Metro-North Train Station, offering a convenient commute of approximately 30 minutes to Grand Central Terminal in New York City. The unit will be freshly painted, impeccably clean, and move-in ready. The unit features a primary suite with a private en-suite bathroom, two additional large bedrooms, (total 3 Bedrooms) and a second full bathroom (total 2 FULL Bathrooms) located in the hallway. The bright living room features large bay windows with scenic views. A formal dining room provides additional space and can also be used as a flexible multi-purpose room. The kitchen is clean and functional and includes an in-unit washer and dryer. Brand-new window air-conditioning units. Street parking is available. A private driveway parking space is also available for an additional fee and is negotiable! No dogs. No cats. Non-smoking unit. No backyard access. The backyard is exclusively for the first-floor tenants. Rent Includes: Heat, water, lawn maintenance, and snow removal. Tenant Responsibilities: Gas, electricity, and internet (if you desire). Separate meters are provided for the tenant's individual usage. Conveniently located near parks, playgrounds, restaurants, shops, schools, and public transportation. Tuckahoe Schools District. Lease Term: The initial lease will run through June 2028, with an option to renew afterward. If you are planning a move for November 2026, now is the time to plan ahead! Welcome to the wonderful Tuckahoe community!
AMENITIES
Laundry In Unit
Dishwasher
Short Term Allowed
ADDITIONAL INFORMATION
Interior
Bathroom Information
Full Bathrooms: 2
Interior Information
Interior Features: Entrance Foyer, High Ceilings, High Speed Internet, Other, Formal Dining
Appliances: Dishwasher, Dryer, Gas Cooktop, Gas Oven, Gas Range, Other, Oven, Refrigerator, Washer
Laundry Features: In Unit, Inside
Room Information
Rooms: 8
Basement Information
Basement: None
Exterior
Property Information
Square Footage: 1,500
Square Footage Source: $0
Security Features: Building Security, Other, Security System, Smoke Detector(s), Video Cameras
Property Condition: Updated/Remodeled
Architectural Style: Other
Year Built: 1969
Building Information
Building Area Total: 5335
Levels: One
Building Area Units: Square Feet
Construction Materials: Brick
Patio and Porch Features: None
Land Information
Water Source: Public
Utilities
Utilities Information
Cooling Type: Wall/Window Unit(s)
Heating Type: Baseboard, Other
Sewer : Public Sewer
Parking
Parking Information
Has Open Parking
Parking Features: Assigned, Detached, Driveway, Off Street, On Street, Private, Open
Manager has many listings with high listing quality!
RENTHOP DESCRIPTION
The apartment is a unit offered at a monthly price of $5,500. The person posting the listing did not specify that any pets were allowed. It may be the case that pets are ok and the manager simply has not yet filled out all the details. The kitchen conveniently includes a dishwasher.
We have 5 photos of this particular unit, building, and surrounding areas.
We found some very similar listings nearby
Select those you'd like to message
Your messages have been sent!
Check Availability
By selecting Check Availability, you agree that RentHop and real estate professionals may call or text you about your inquiry. Message/data rates may apply. Terms & Privacy. California Privacy Notice





 Your Privacy Choices
